

120 Second Avenue W
North Bay (Central)120 Second Avenue W
North Bay (Central)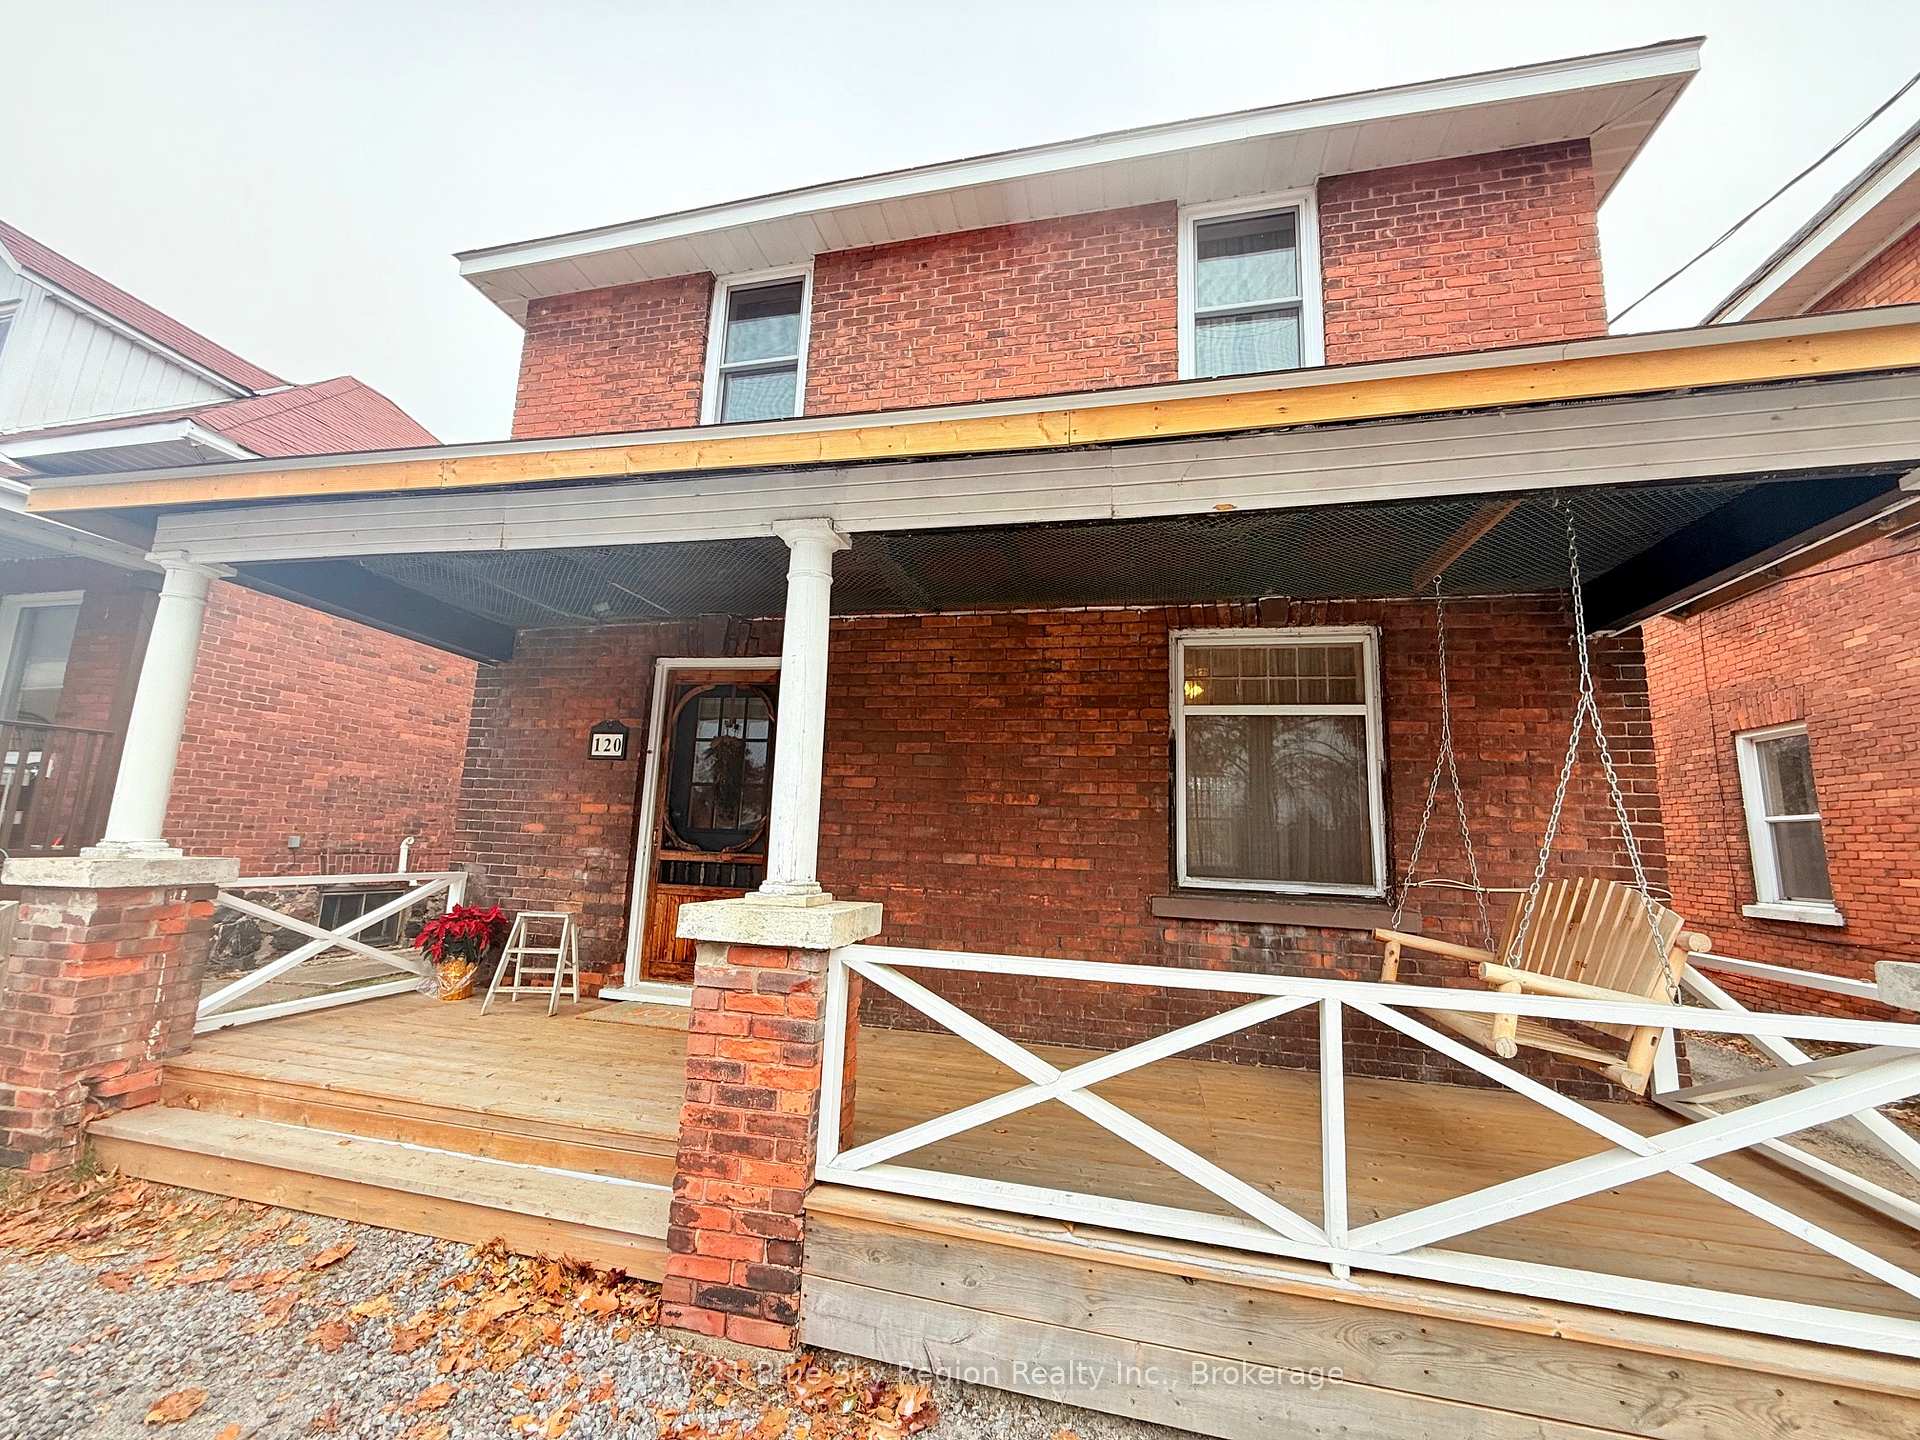
 See all 29 photos
Property history

This listing has ended. It is no longer available.
Property not available for sale or for rent.
Ask about this home
A HOMEH agent will answer your questions about this home.Ask HOMEH
About this home
120 Second Avenue W, North Bay
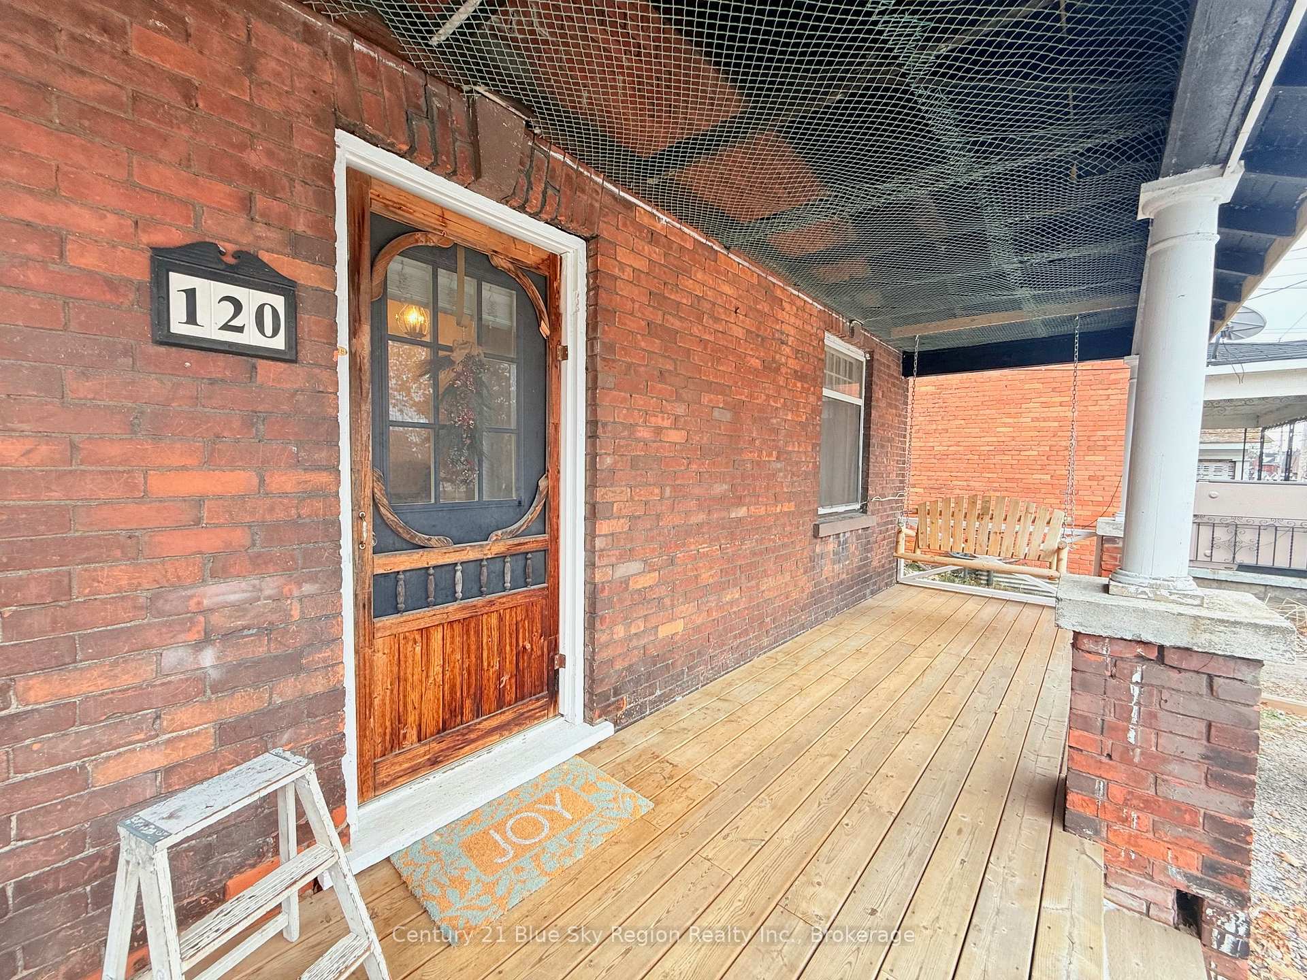
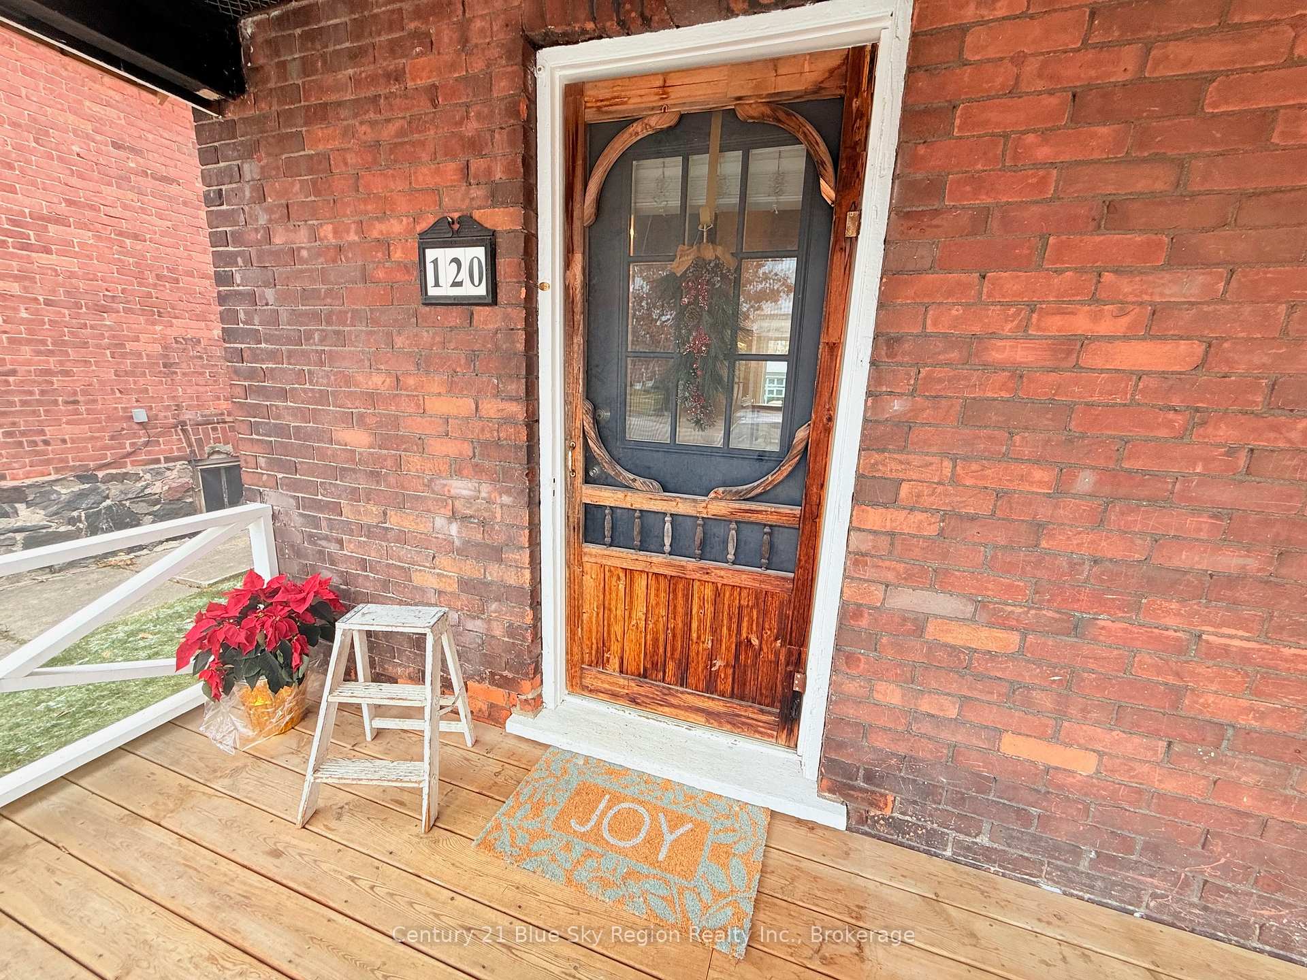
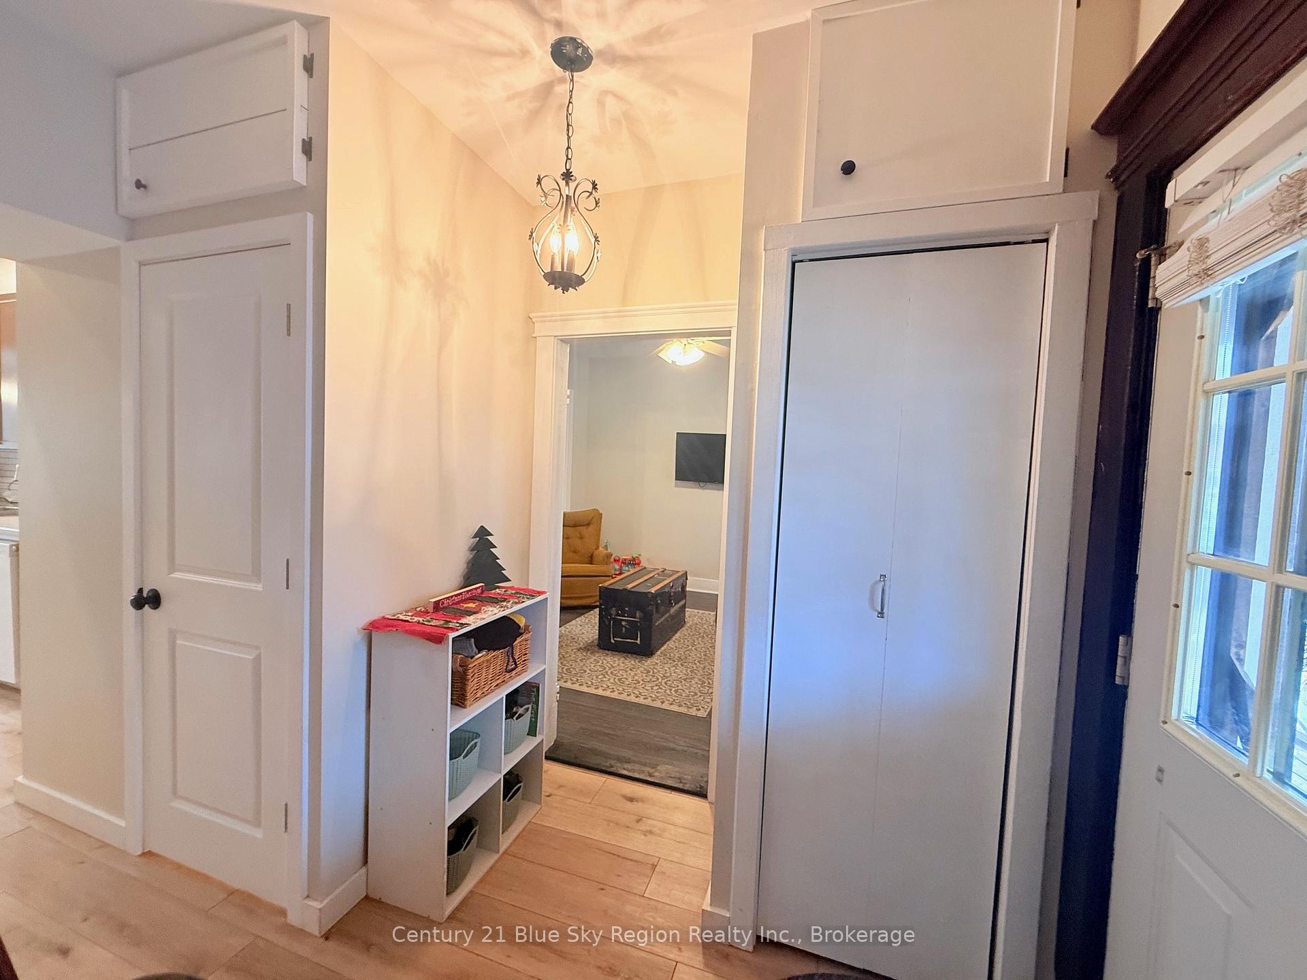
Welcome to the timeless elegance of this well-preserved two-storey century home, blending classic charm with modern conveniences. As you enter the home, high ceilings greet you on the main floor, creating an open and airy ambiance. The floor plan flows seamlessly from room to room, offering a spacious living area perfect for relaxation and entertaining. The bright, eat-in kitchen is complete with appliances, ample counter space, and a large window that invite the sun to flood the room. Completing this level is a convenient two-piece bathroom. Upstairs, you have three very generous-sized bedrooms with a large five-piece bathroom. Step outside to a fully fenced backyard, which is perfect for allowing children to play, pets to run free, or for holding summertime gatherings. You will never have to worry about parking with the double-wide driveway at the front of the home, complemented by another at the back via a mutual laneway. This ensures convenience and ease for multiple vehicles or guests that may visit.Throughout this century home, updates in the form of improved functionality and aesthetics are evident. From shingles and mechanical systems to modern fixtures and finishes, every aspect is well thought out for comfort and peace of mind. Close proximity to the North Bay Public Library, Shopping, Restaurants and more! Have a look today!
Facts & features
Ask about this home
A HOMEH agent will answer your questions about this home.
Rooms
10 rooms · 2 bathrooms
- Foyer6′5″ × 9′2″59 sq.ft.
- Living room11′4″ × 11′5″129 sq.ft.
- Dining room11′3″ × 11′5″128 sq.ft.
- Bathroom4′5″ × 3′1″13 sq.ft.
- Kitchen20′3″ × 11′3″228 sq.ft.
- Bedroom9′6″ × 9′6″91 sq.ft.
- Bedroom10′5″ × 7′10″81 sq.ft.
- Primary bedroom9′6″ × 12′6″119 sq.ft.
- Bathroom9′10″ × 8′79 sq.ft.
- Other20′4″ × 19′2″390 sq.ft.
Around this home
Schools nearby
School rating, out of 10.
Listing details
Helpful tools
Your HOMEH agent
"Priced 40% over our estimate. I would see it this week."
Ask HOMEH about this home
Price, neighbourhood, monthly cost. Ask anything.
HOMEH Intelligent Agent is an AI, not a licensed representative. Check anything important with your agent.