
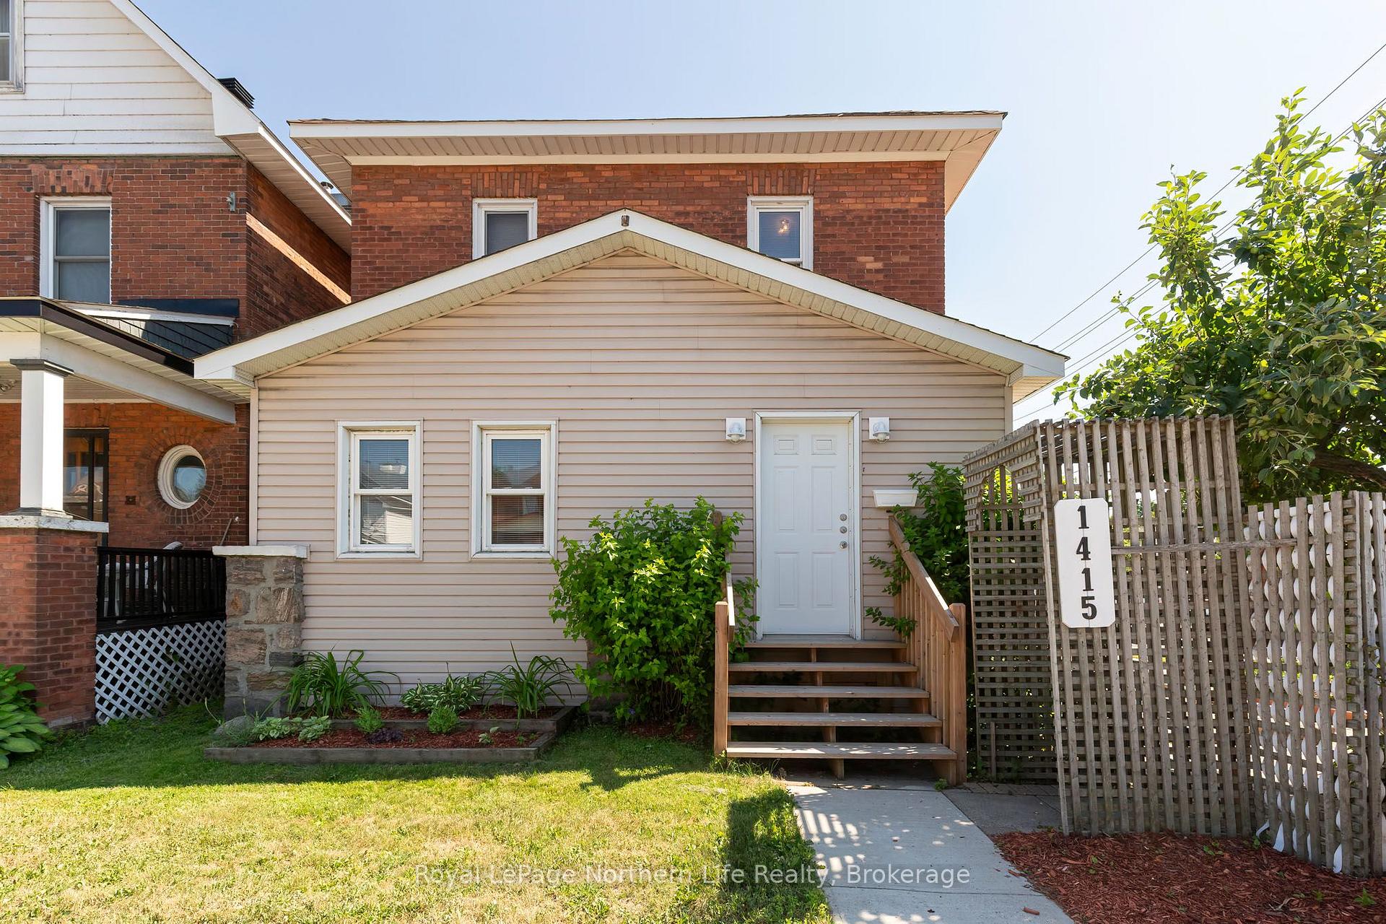
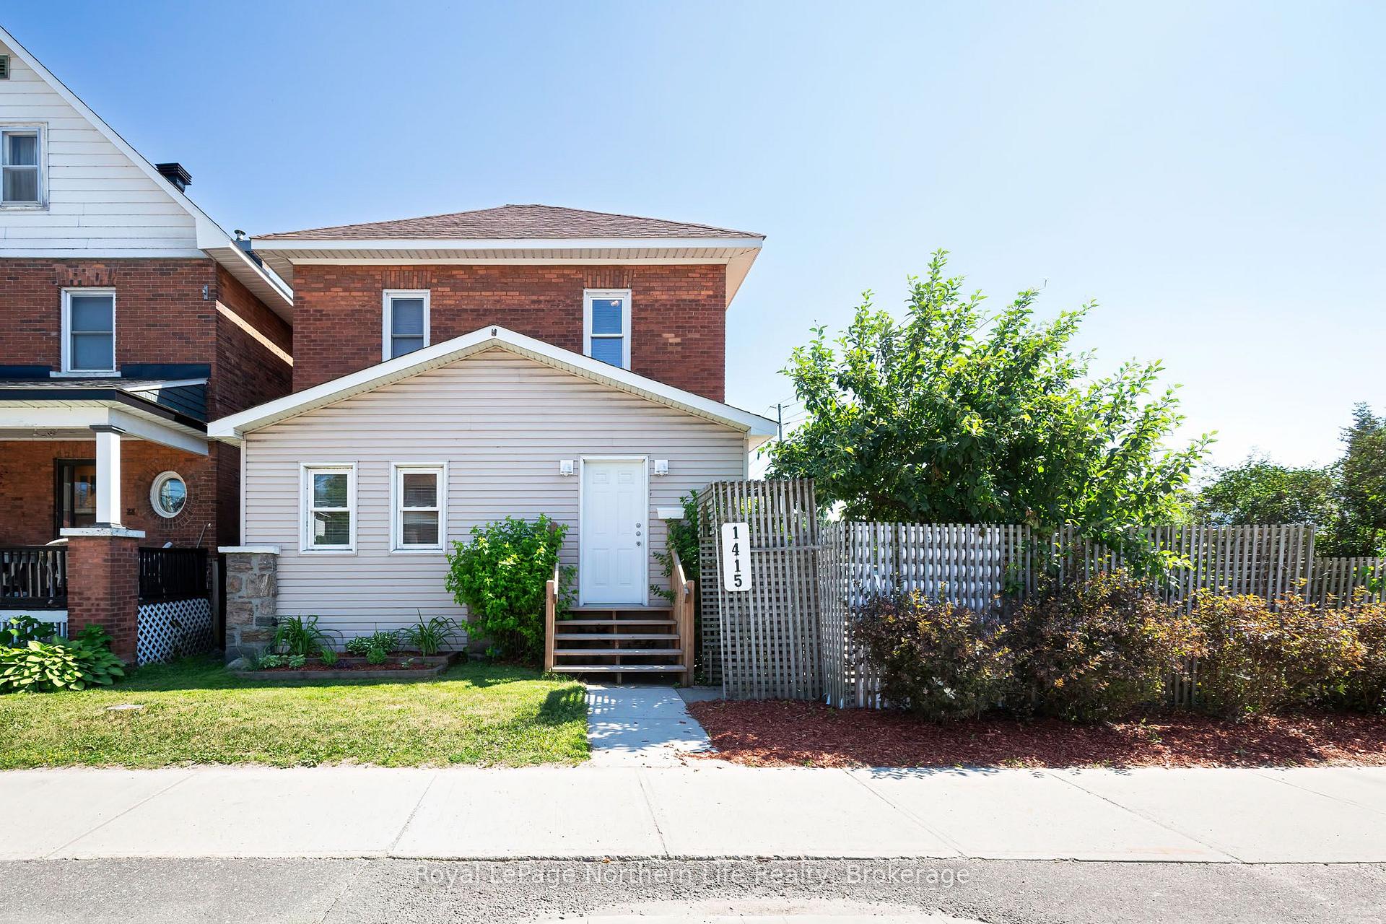
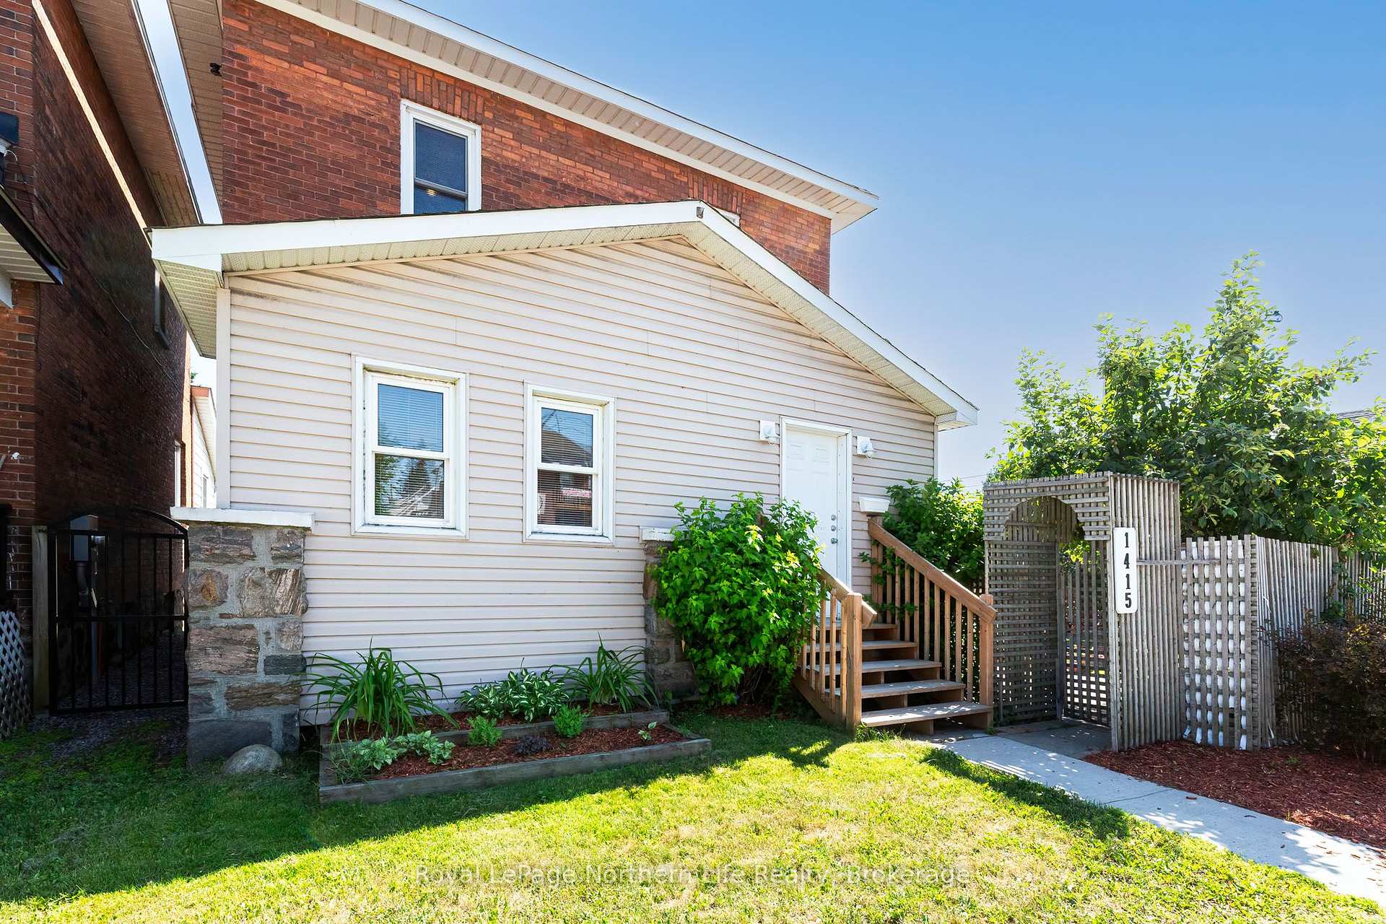
Front of 1415 Cassells Street
1415 Cassells StreetNorth Bay (Central)
Sold
1/45
Ontario Real Estate › North Bay › Central
Front of 1415 Cassells Street
1415 Cassells StreetNorth Bay (Central)
Sold
See all 45 photos
DetachedMLS X13539856
Sold for:Sold Jul 22, 2026
3 Bedrooms
2 Bathrooms
700~1.1K Sq.Ft.
54.43 x 73.52 ft Lot
$2,571 Tax/yr

Property history

1 saleSign in to see sold prices
Kim Karimi
Kim Karimi

Real Estate Broker

416-838-3031

This home has sold. It is no longer available.

Property not available for sale or for rent.

See similar homes for saleFree Home EvaluationHow Much Is My Home Worth?Sell with HOMEHHOMEH One: full-service selling for a 1% listing fee. The buyer's agent commission is separate.

Contact agent

Leave your name and number. A HOMEH agent calls you back.

Ask about this home

A HOMEH agent will answer your questions about this home.
Ask a question

Ask HOMEH

Ask about this home

About this home

1415 Cassells Street, North Bay

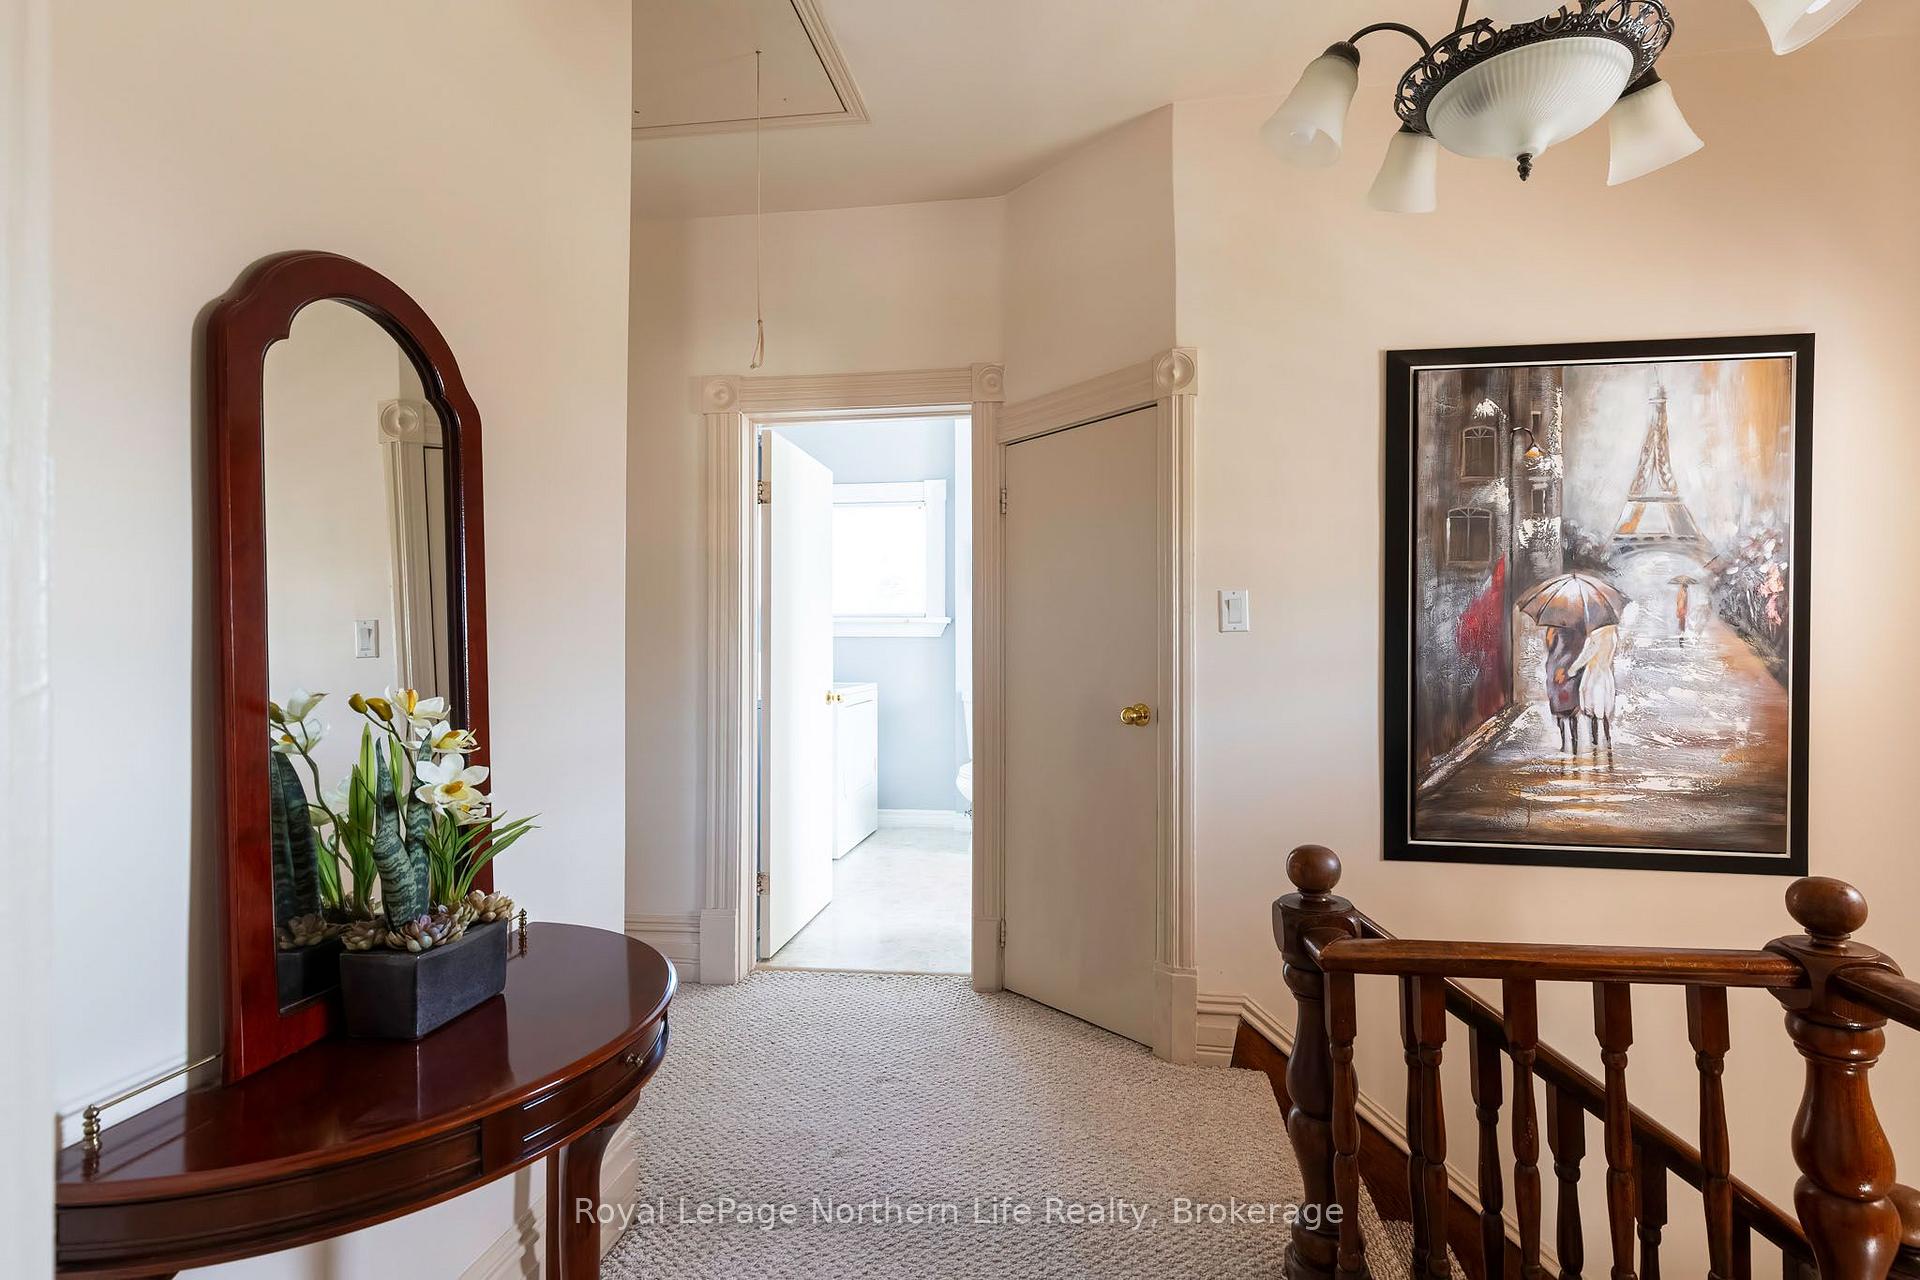
In a world that never seems to slow down, it's refreshing to find something that reminds us to do exactly that. A conversation on the front porch. The smell of lilacs in the spring. Visiting your grandparents' house, where life seemed just a little simpler. Sometimes, the old ways still feel like the best ways.This home feels like one of those visits... warm, welcoming and familiar, complete with a loving hug from Grandma and maybe even a gentle pinch on the cheek.Situated on a beautiful corner lot in one of Central North Bay's original neighbourhoods, with access from the quieter Princess Street side, this classic brick century home welcomes you long before you step inside. Perennials return year after year, berry bushes reward your patience, an apple tree waits for autumn, and each spring the lilacs perfume the air with memories of simpler times.Picture yourself here. A gazebo on the patio. Family gathered around the barbecue. Kids playing in the yard while another summer evening stretches just a little longer than expected.Remember The Three Little Pigs? When the big bad wolf came huffing and puffing, the brick house was still standing. Just like this one. Built with craftsmanship that's becoming harder and harder to find.This isn't a cookie-cutter home. It's a home with character. Three bedrooms. Nine-foot ceilings. Front and back vestibules. A pull-down staircase leads to a full third-floor attic ready to become a reading nook, yoga room, home office or the kind of magical hideaway every child dreams about. Even the upstairs laundry reminds us that some ideas were ahead of their time.Its charm is timeless, but its updates are modern. An updated kitchen, improved wiring, energy-efficient windows, smooth walls and a neutral décor mean you can spend less time renovating and more time making memories.Because while houses are bought and sold every day, a home like this is simply passed from one family to the next.

Water HeaterWater Heater OwnedWater MeterFenced YardLibraryPark

Facts & features

TypeDetached
Style2-storey
Built100+
Size700~1.1K Sq.Ft.
Lot54.43 x 73.52 ft
Tax$2,571 (2026)
HeatingOther, gas
CoolingWindow unit(s)
BasementUnfinished
Parking4 drive
WaterMunicipal

Ask about this home

A HOMEH agent will answer your questions about this home.

Ask a question

Rooms

15 rooms · 2 bathrooms
Main floor6 rooms
  • Living room11′11″ × 11′10″141 sq.ft.
  • Foyer11′11″ × 9′8″115 sq.ft.
  • Dining room9′3″ × 11′4″104 sq.ft.
  • Foyer5′1″ × 6′2″31 sq.ft.
  • Kitchen11′7″ × 12′3″142 sq.ft.
  • Den5′8″ × 14′1″80 sq.ft.
Second floor5 rooms
  • Bathroom—
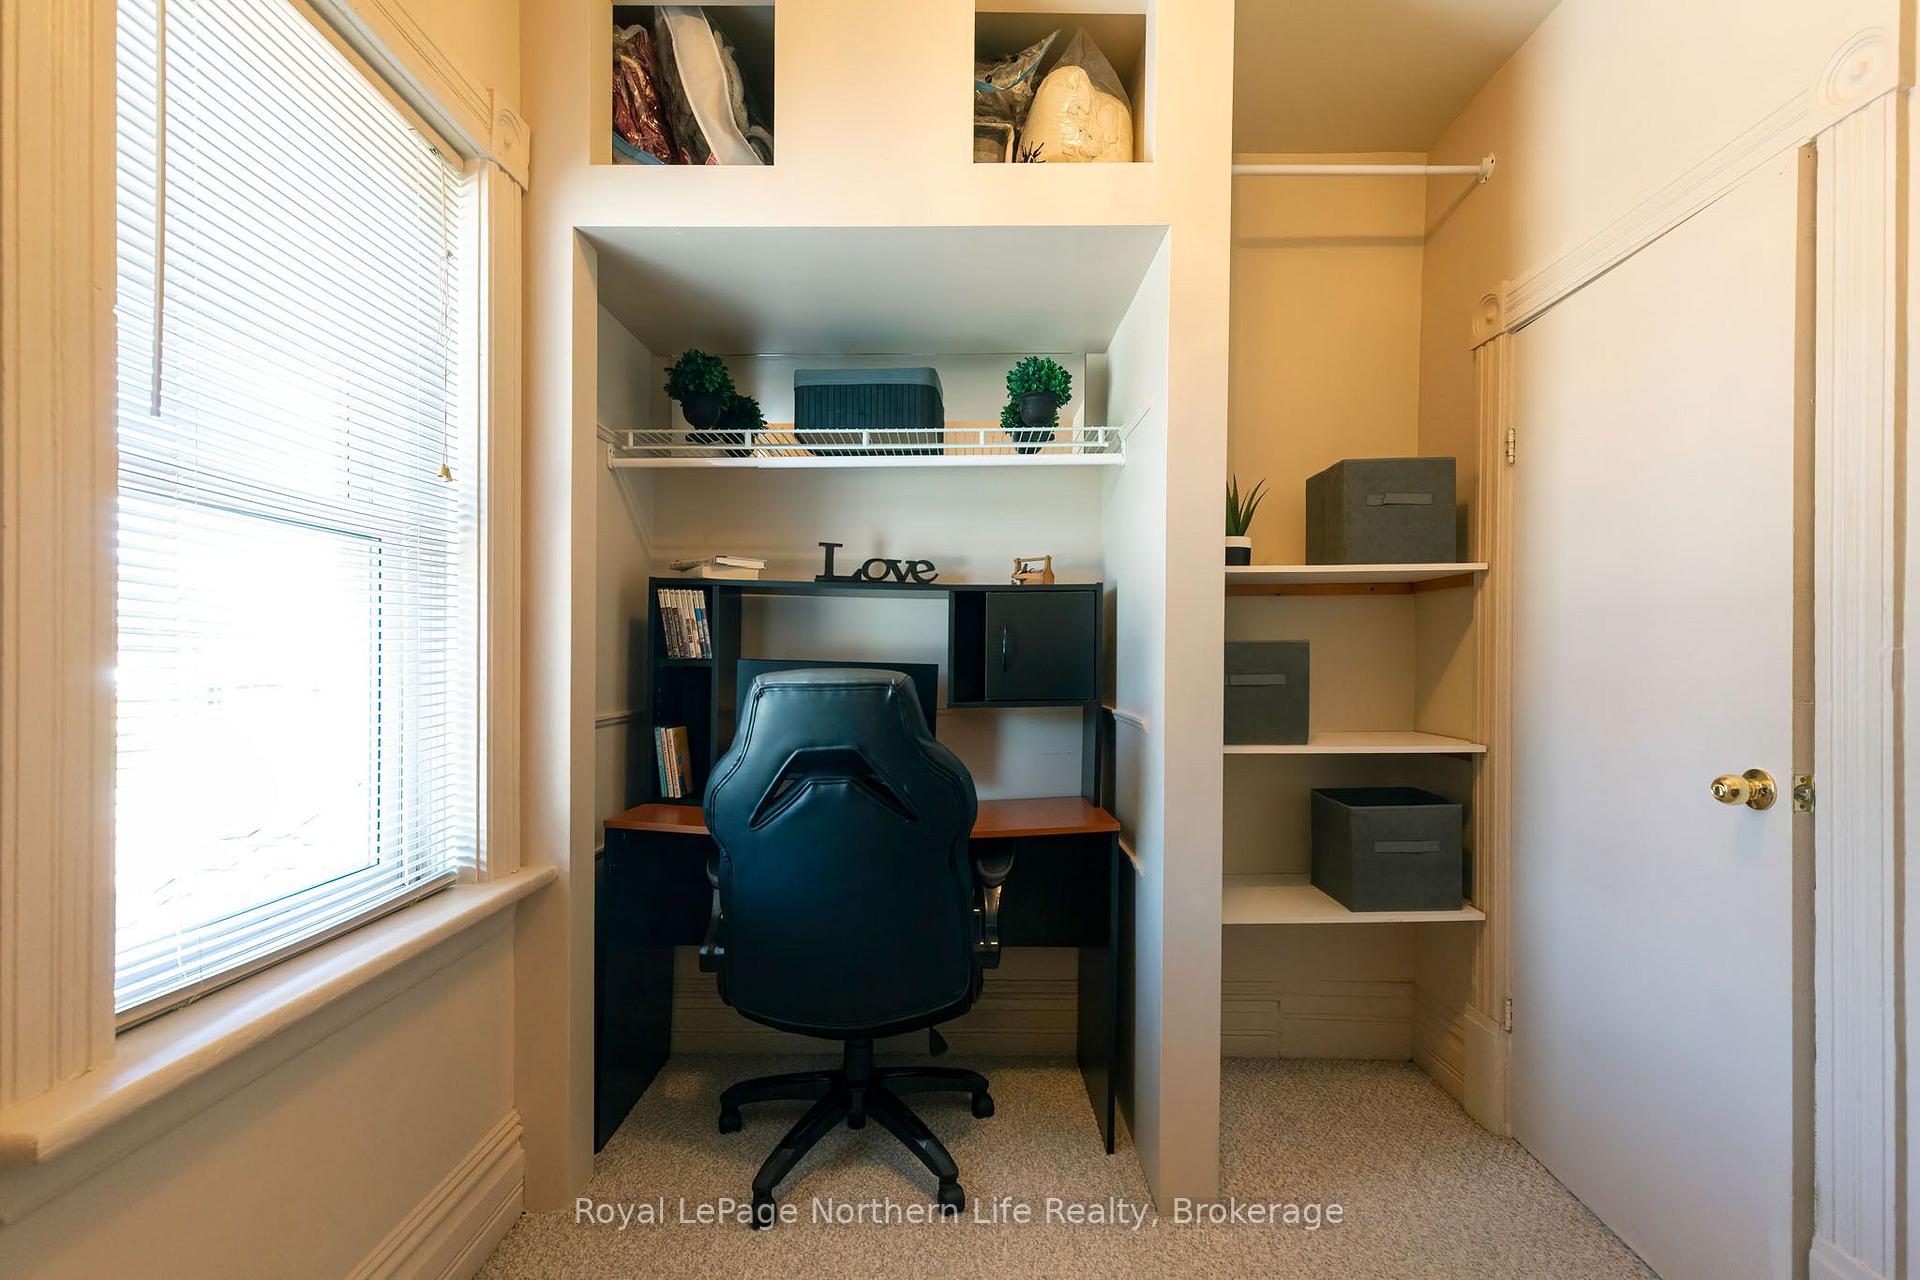
  • Bedroom 310′1″ × 7′6″75 sq.ft.
  • Bedroom 29′8″ × 7′6″72 sq.ft.
  • Laundry13′11″ × 7′6″104 sq.ft.
  • Primary bedroom12′10″ × 9′8″123 sq.ft.
Third floor1 room
  • Other17′5″ × 17′5″302 sq.ft.
Basement3 rooms
  • Pantry—
  • Bathroom—
  • Utility room21′7″ × 21′7″465 sq.ft.
Bathrooms2
4-pcSecond3-pcBasement
Thinking of selling your home?See what your home is worth today.

Around this home

Cassells and Princess

Listing details

MLS® numberX13539856
Listed onJul 8, 2026
Days on market14
UpdatedJul 22, 2026
Listing brokerageRoyal LePage Northern Life Realty, Brokerage
Possession30-59 days

Helpful tools

Mortgage calculator
Closing costs
Land transfer tax
Buyer guide

Your HOMEH agent

KimHOMEH agent · North Bay

"I would see it this week."

Ask Kim

Ask HOMEH about this home

Price, neighbourhood, monthly cost. Ask anything.

HOMEH Intelligent Agent is an AI, not a licensed representative. Check anything important with your agent.

© 2026 HOMEH Inc., Brokerage · RECO Registration #6000380 · 505 Highway 7 East, Units 308 & 309, Thornhill, ON L3T 7T1 · Listing data courtesy of the MLS® System of the listing brokerage, deemed reliable but not guaranteed.

Disclaimers and terms

HOMEH is operated by HOMEH Inc., a licensed Ontario real estate brokerage regulated by the Real Estate Council of Ontario (RECO) under the Trust in Real Estate Services Act, 2002 (TRESA). Under TRESA, consumers are entitled to the RECO Information Guide before entering into a representation agreement. Broker of Record Licence #5034208. Toronto Regional Real Estate Board Member #20004000.

Cashback Rebate. Paid by HOMEH Inc., Brokerage from the commission it receives, on closing, to eligible buyers who came to HOMEH as HOMEH leads. Subject to the buyer representation agreement, lender approval and legal limits; amounts vary with price, commission received and transaction type. Not a government incentive, tax credit or refund. Full terms and conditions apply.

Mortgage. Payment figures are estimates for illustration only, not an offer to lend; all financing is on approved credit (OAC). HOMEH Inc., Brokerage is not a mortgage broker, agent or lender; mortgage products and advice come from independent professionals licensed by the Financial Services Regulatory Authority of Ontario (FSRA).

HOMEH Estimate. Worked out with automated tools from recent nearby sales of similar homes. For information only, not an appraisal.

Accuracy. Listings, market data, photos, school, transit and neighbourhood information come from sources believed reliable, including the MLS® System and the Toronto Regional Real Estate Board (TRREB), but are not warranted accurate, current or complete. MLS® listing data is copyright TRREB. It must only be used by consumers with a bona fide interest in the purchase, sale or lease of real estate, and not for any commercial purpose.

Programs. Programs, incentives and benefits on this website are privately administered, may change or end without notice, and imply no government authority, endorsement or affiliation.

Not intended to solicit clients currently under contract with another brokerage.

The trademarks REALTOR®, REALTORS® and the REALTOR® logo are controlled by The Canadian Real Estate Association (CREA) and identify real estate professionals who are members of CREA. The trademarks MLS®, Multiple Listing Service® and the associated logos are owned by CREA and identify the quality of services provided by real estate professionals who are members of CREA. Used under licence.
