

1580 Jocko Point Road
1580 Jocko Point Road
 See all 40 photos
Property history
Facts and features
- BasementCrawl space
- Age of home31–50 years
- Water, sewerWell, septic
- HeatingBaseboard
- Fireplace
The homeDetached, Bungalow, Age 31–50 years
- Type: Detached
- Style: Bungalow
- Age: 31–50 years
- Living space: 700–1,100 sq ft
- Basement: Crawl space
- View: Clear, lake, trees/woods
- Special designation: Landlease
InsideFireplace Yes, propane, Main level, Water heater owned
- Fireplace: Yes, propane
- Laundry: Main level
- Features: Water heater owned
- Rooms above ground: 7
- Bedrooms: 2
- Bathrooms: 1
- Kitchens: 1
Outside and lotVinyl siding, Shingles, Concrete block
- Exterior: Vinyl siding
- Roof: Shingles
- Foundation: Concrete block
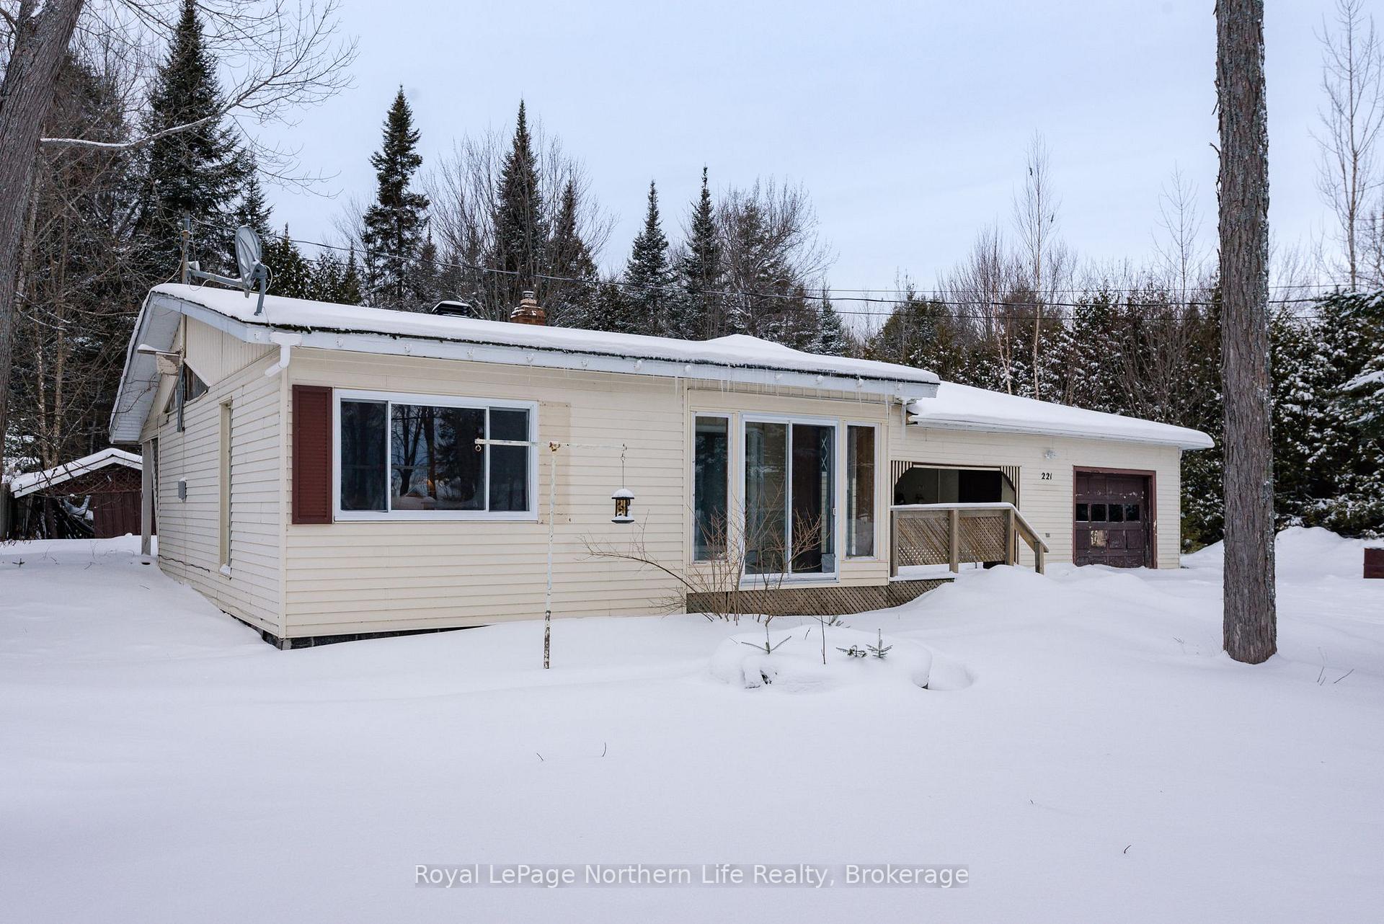
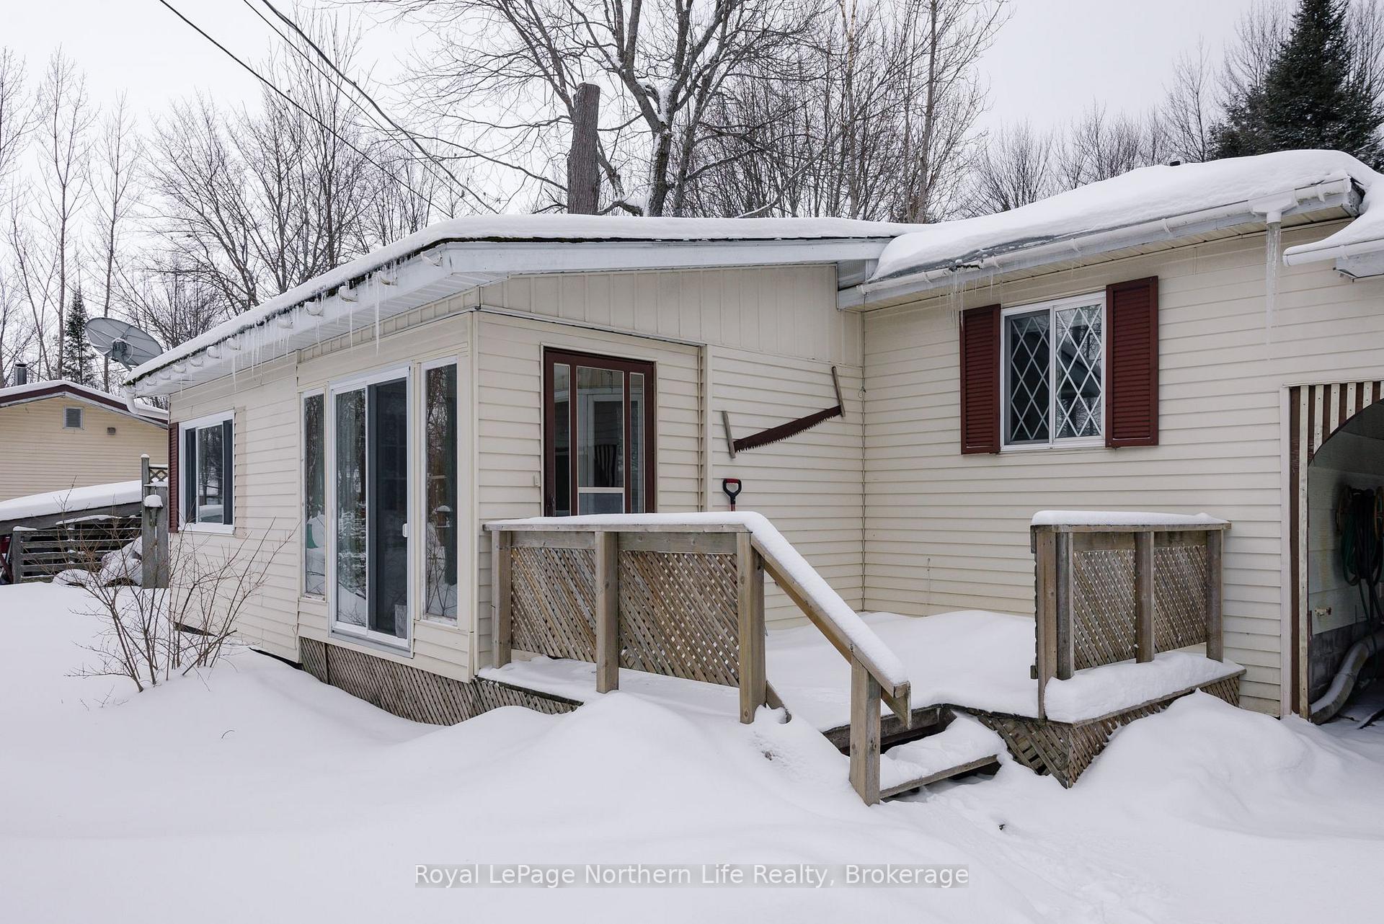
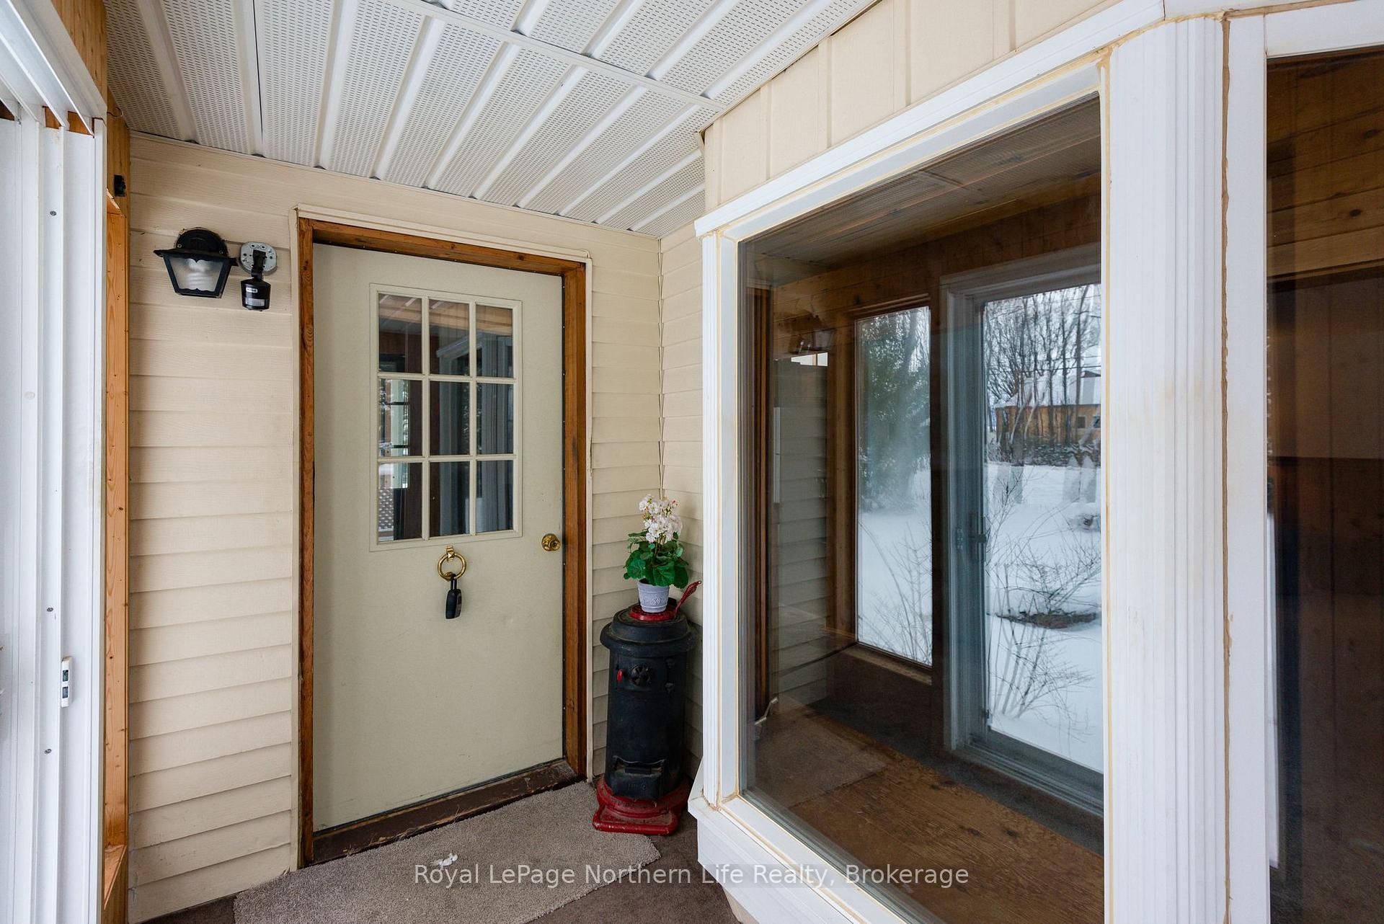
- Features: Deck, porch enclosed, year round living
- Size: 100 × 150 ft
- Zoning: Residential lease
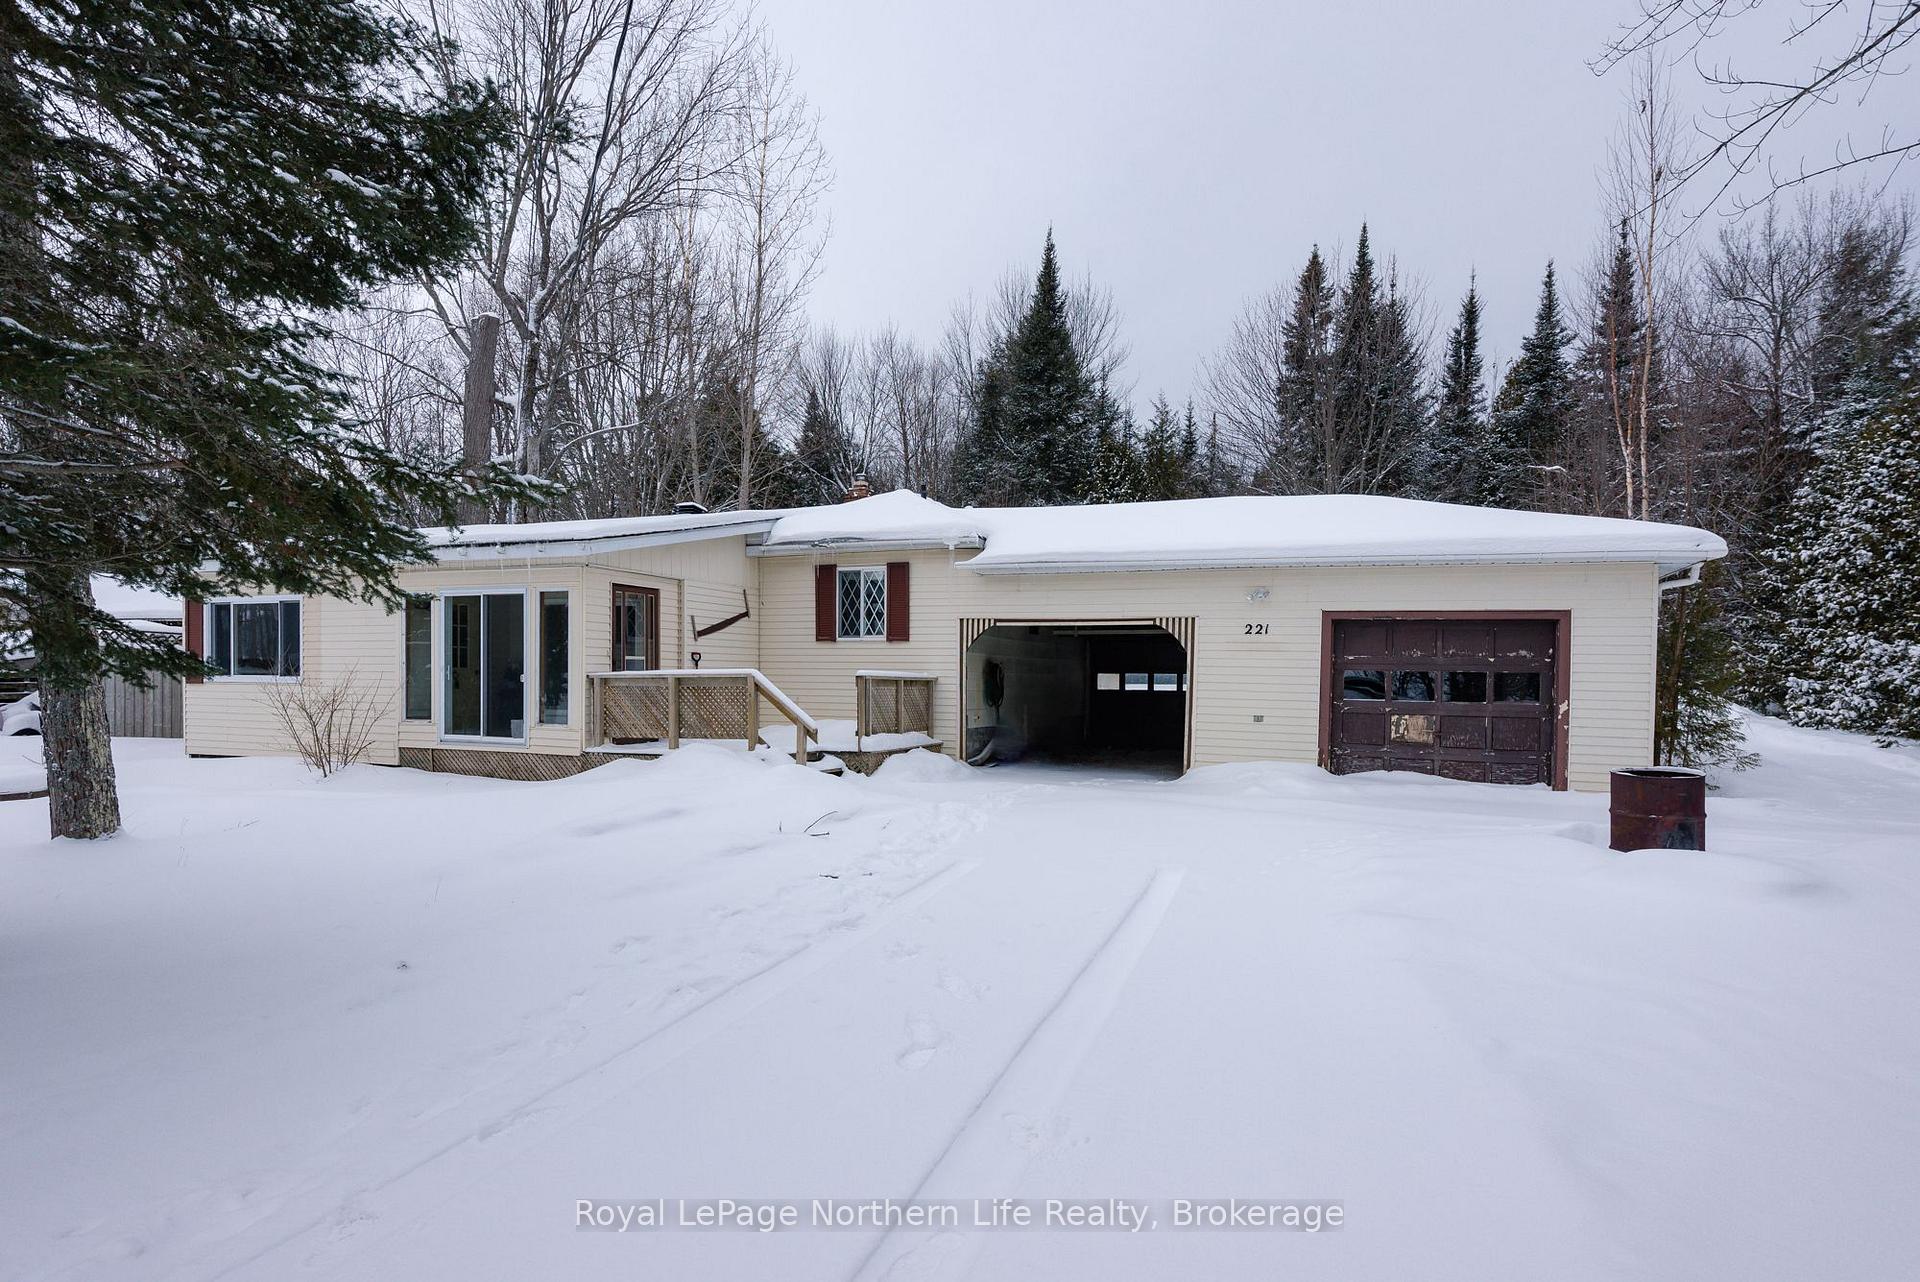
Parking2 Garage, Attached, Private
- Spaces: 2 Garage
- Garage: Attached
- Driveway: Private
Heating, water and powerBaseboard, electric, Well, Septic
- Heating: Baseboard, electric
- Water: Well
- Sewer: Septic
- Natural gas: Available
- Hydro: Yes
- Cable: Available
- Telephone: Yes
Costs and taxesHST included in the price, Propane tank
- HST: HST included in the price
- Rental items: Propane tank
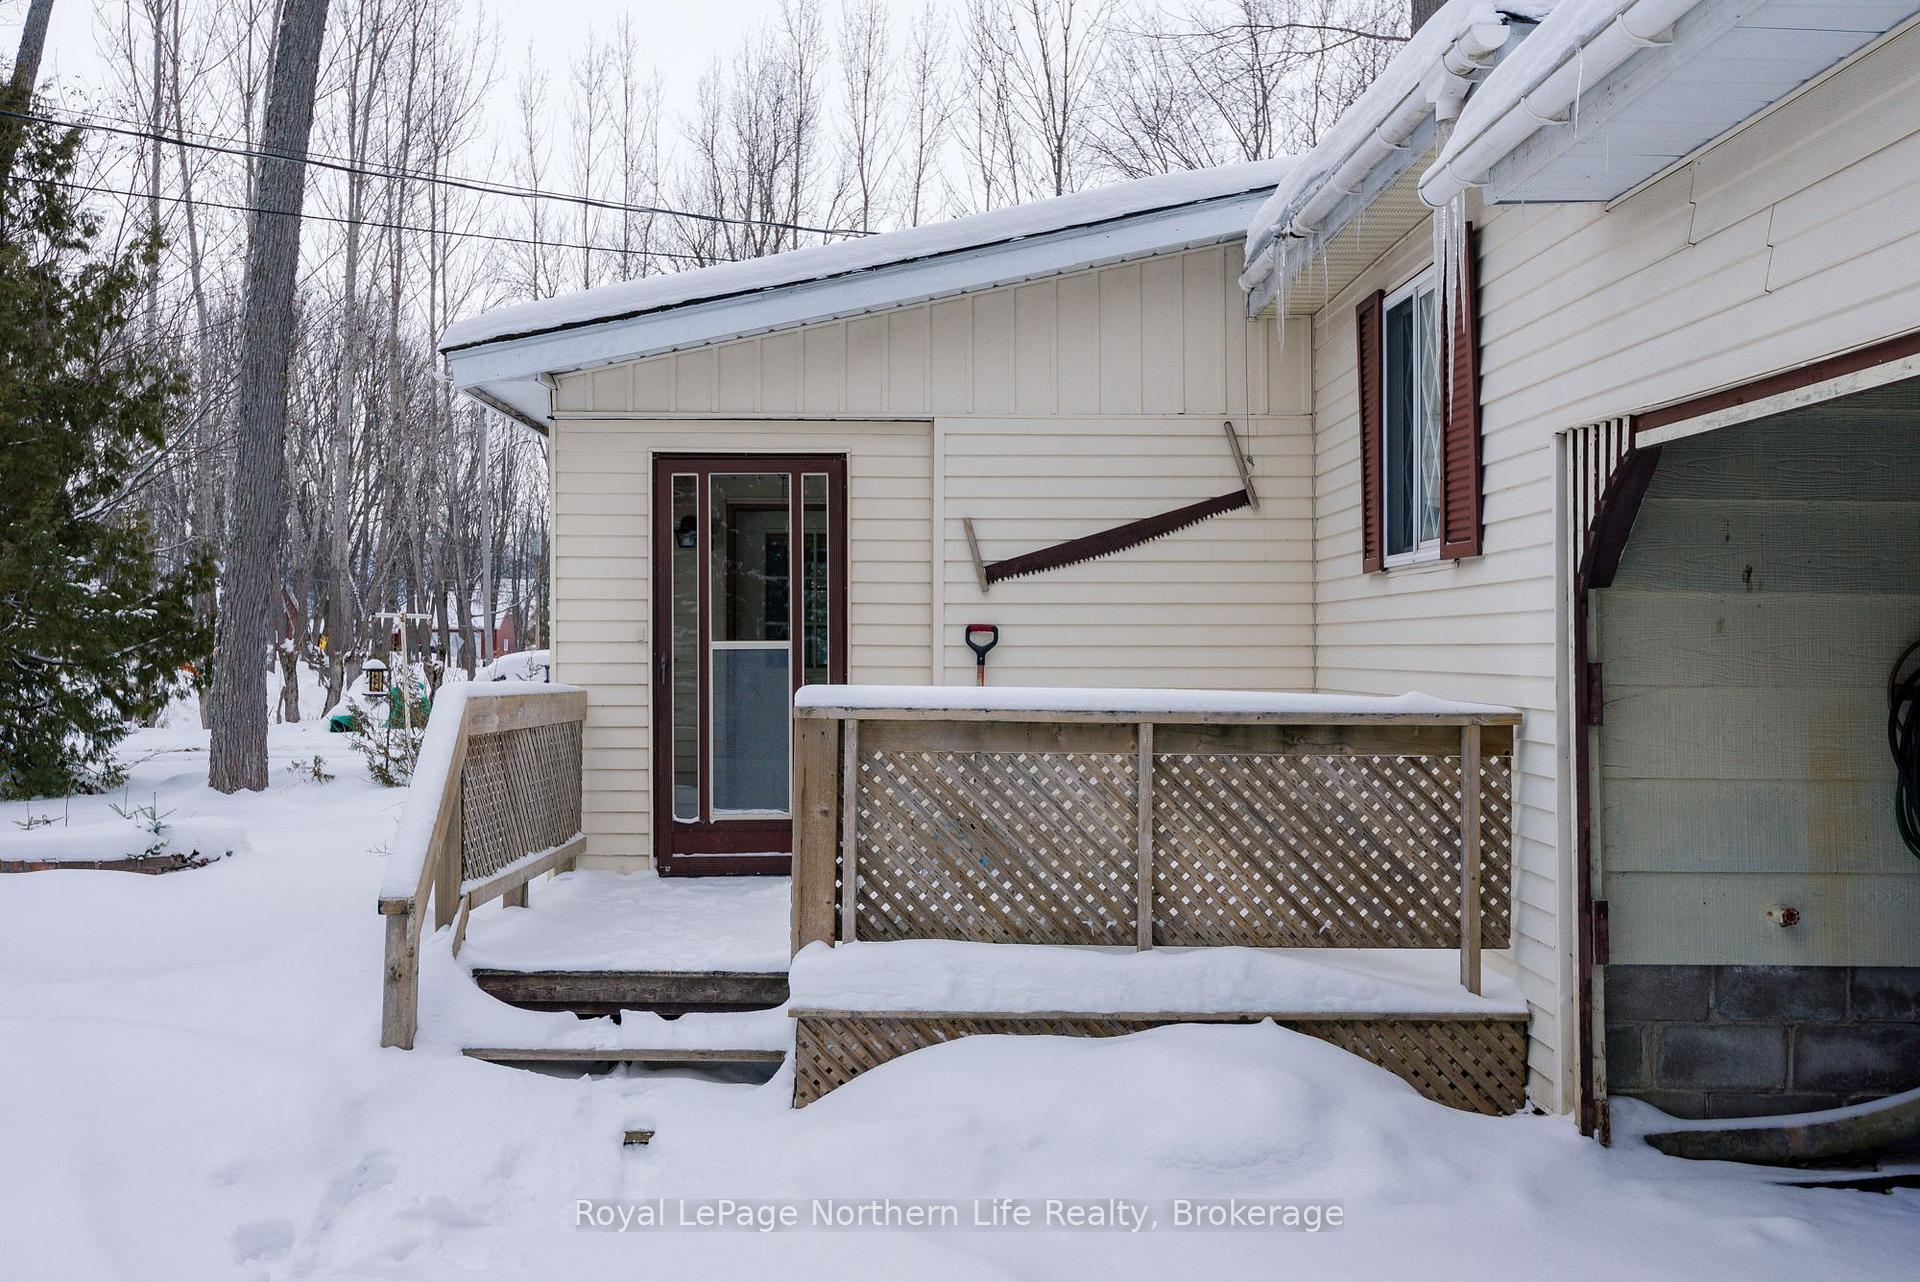
Included in the saleRefrigerator, stove, dishwasher, dryer all in as is condition, Saw on wall at entrance
- Included: Refrigerator, stove, dishwasher, dryer all in as is condition
- Not included: Saw on wall at entrance
NearbyBeach, lake access, school bus route
- Close to: Beach, lake access, school bus route
Listing detailsX11954762, Sold, Feb 4, 2025
- MLS® number: X11954762
- Status: Sold
- Listed on: Feb 4, 2025
- Days on market: 15
- Updated: Feb 20, 2025
- Possession: 2025-03-03 / March 3, 2025
- Occupied by: Owner
- Listing brokerage: Royal LePage Northern Life Realty, Brokerage
About this home
1580 Jocko Point Road, North Bay (Jocko Point / Beaucage), ON P1B 8G5
Lovely two bedroom home on Jocko Point, move-in ready and available for quick closing. Large kitchen with island and dining room to accomodate family dinners. Living room has bay window and cosy propane fireplace. Up two steps you will find two bedrooms and an updated 4 pc bathroom. Laundry and storage room behind the kitchen with access to back yard. The house has wood ceilings and panelling throughtout delivering warm cottage vibes. The house has an attached drivethrough carport as well as an attached single car garage and a shed for ample storage. All of this on a leased 100 x 150 lot with mature trees and access to Lake Nipissing.
Ask about this home
A HOMEH agent will answer your questions about this home.
Around this home
Helpful calculators
Your HOMEH agent

"I would see it this week."