
 See all 42 photos
Property history

This listing has ended. It is no longer available.
Property not available for sale or for rent.
Ask about this home
A HOMEH agent will answer your questions about this home.Ask HOMEH
About this home
174 Princess Street E, North Bay
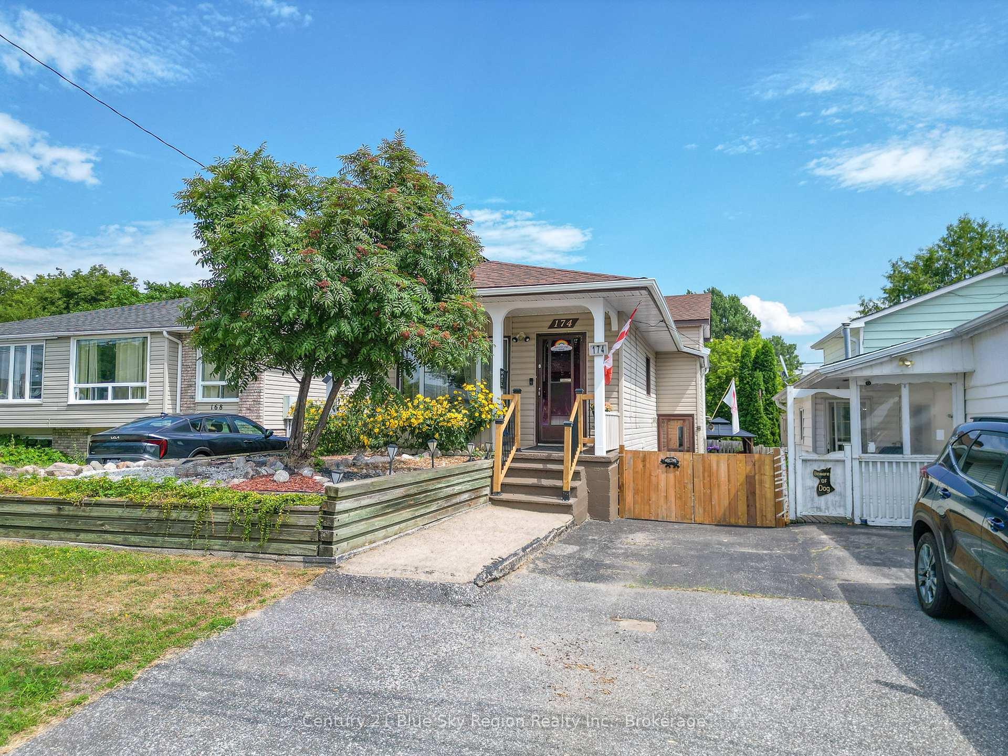
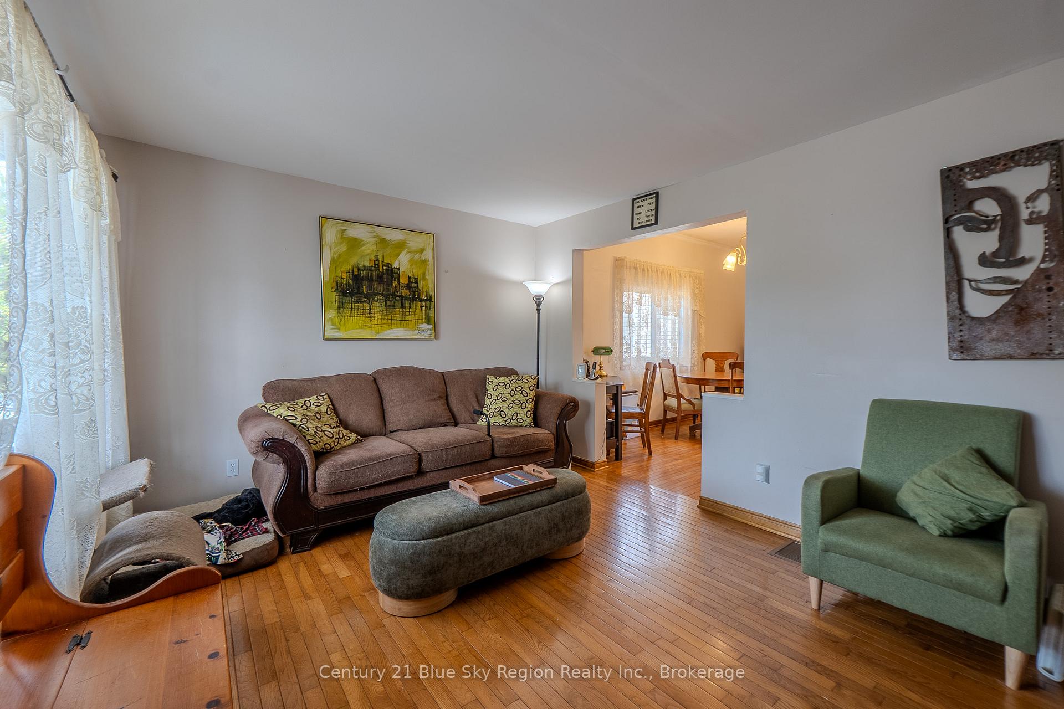
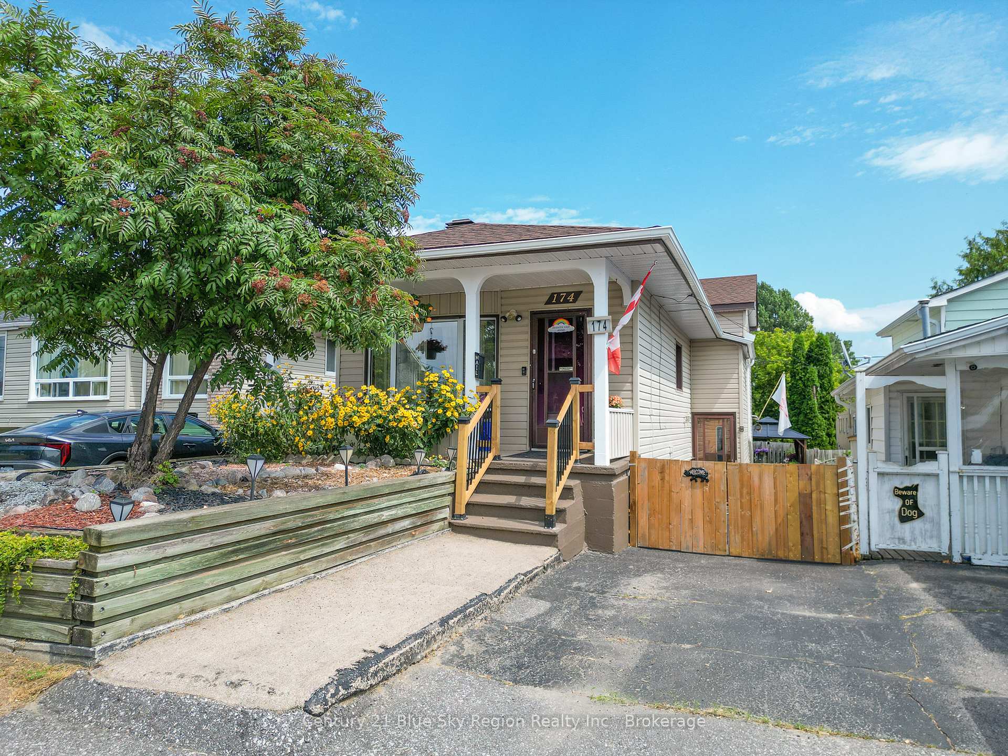
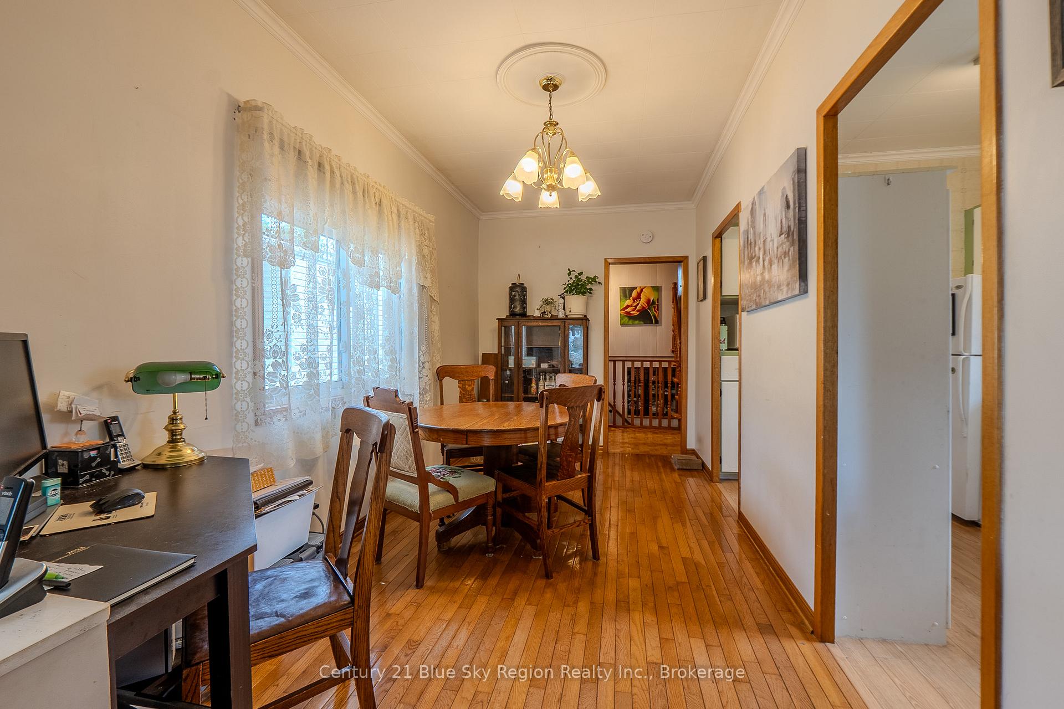
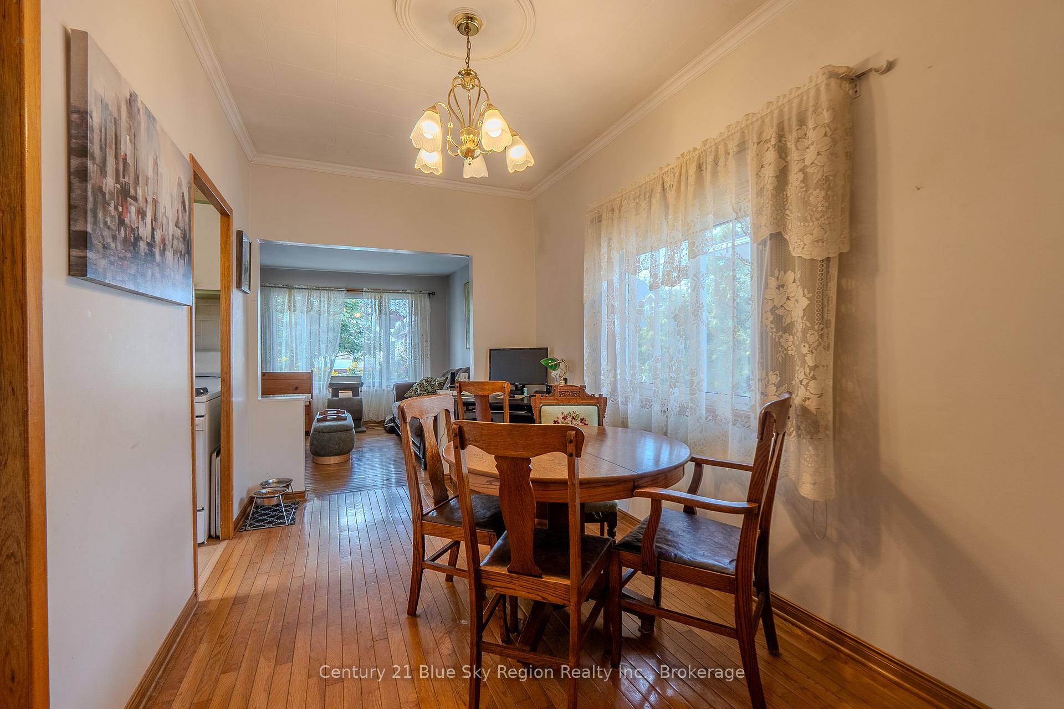
Welcome to this delightful detached backsplit home, perfectly nestled in a family-friendly neighbourhood. Its inviting layout and recent updates make it ideal for both families and first-time homebuyers. This home features four bedrooms, with two located on the upper level and an additional two bedrooms in the lower level, updated in 2025 to provide comfortable and modern living space for your family or guests. There is the convenience of a five piece bathroom on the main level and an additional three piece bathroom in the lower level. The main floor showcases beautiful hardwood floors, adding warmth and elegance to the living areas. Benefit from upgraded electrical work completed in 2017, along with the comfort of forced air gas and central air conditioning, ensuring your home is energy-efficient and comfortable year-round. The exterior of the home is equally impressive, with new shingles installed in 2022, updated eavestroughs in 2023, and new front railings 2025. This property includes parking for two vehicles, ensurance convenience for your daily needs. The fully fenced backyard is perfect for children to play, pets to roam, or for hosting outdoor gatherings and gardening. This charming backsplit home offers a comfortable living environment, along with the convenience of nearby amenities. Don't miss the opportunity to make this house your home!
Facts & features
Ask about this home
A HOMEH agent will answer your questions about this home.
Rooms
11 rooms · 2 bathrooms
- Living room10′11″ × 15′2″166 sq.ft.
- Dining room14′5″ × 7′9″111 sq.ft.
- Kitchen11′8″ × 7′2″84 sq.ft.
- Bathroom7′6″ × 7′9″58 sq.ft.
- Primary bedroom12′5″ × 10′10″134 sq.ft.
- Bedroom12′4″ × 8′3″101 sq.ft.
- Recreation14′8″ × 19′5″285 sq.ft.
- Bathroom6′ × 4′24 sq.ft.
- Bedroom7′1″ × 7′9″55 sq.ft.
- Bedroom14′1″ × 8′7″121 sq.ft.
- Utility room14′8″ × 15′1″222 sq.ft.
Around this home
Listing details
Helpful tools
Your HOMEH agent
"Priced 11% over our estimate. I would see it this week."
Ask HOMEH about this home
Price, neighbourhood, monthly cost. Ask anything.
HOMEH Intelligent Agent is an AI, not a licensed representative. Check anything important with your agent.