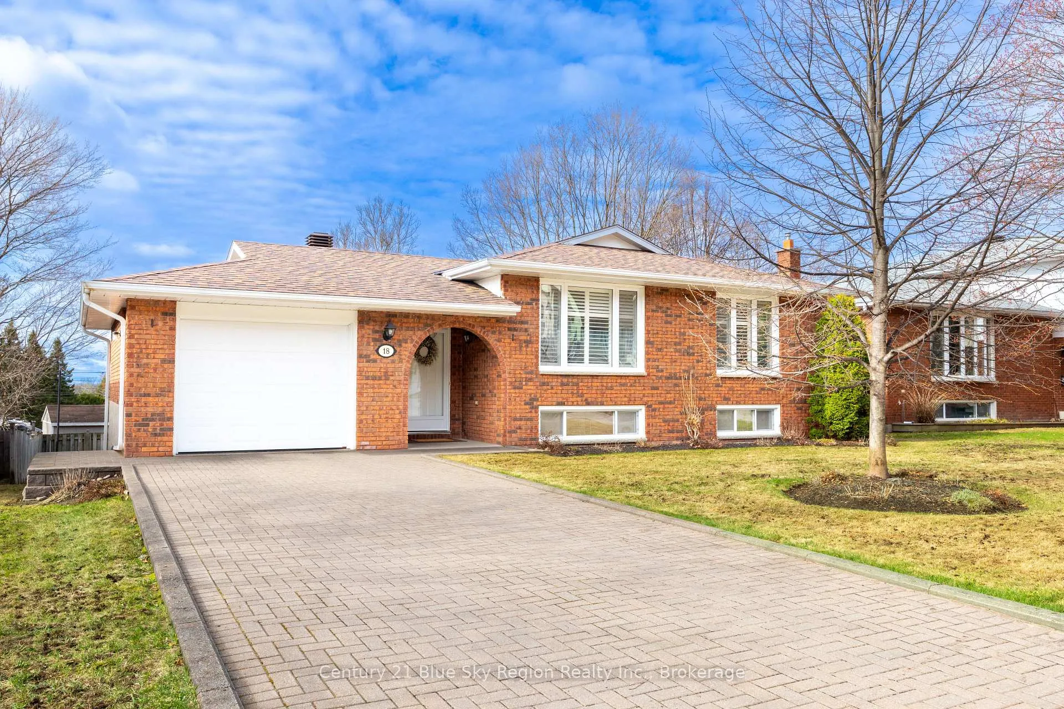
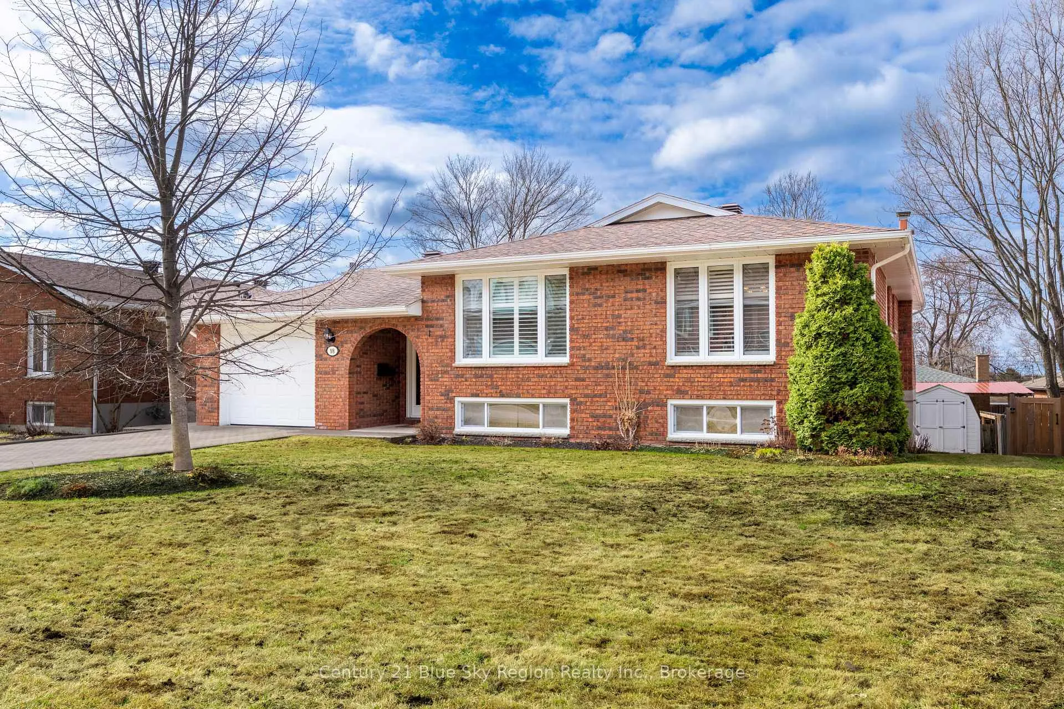
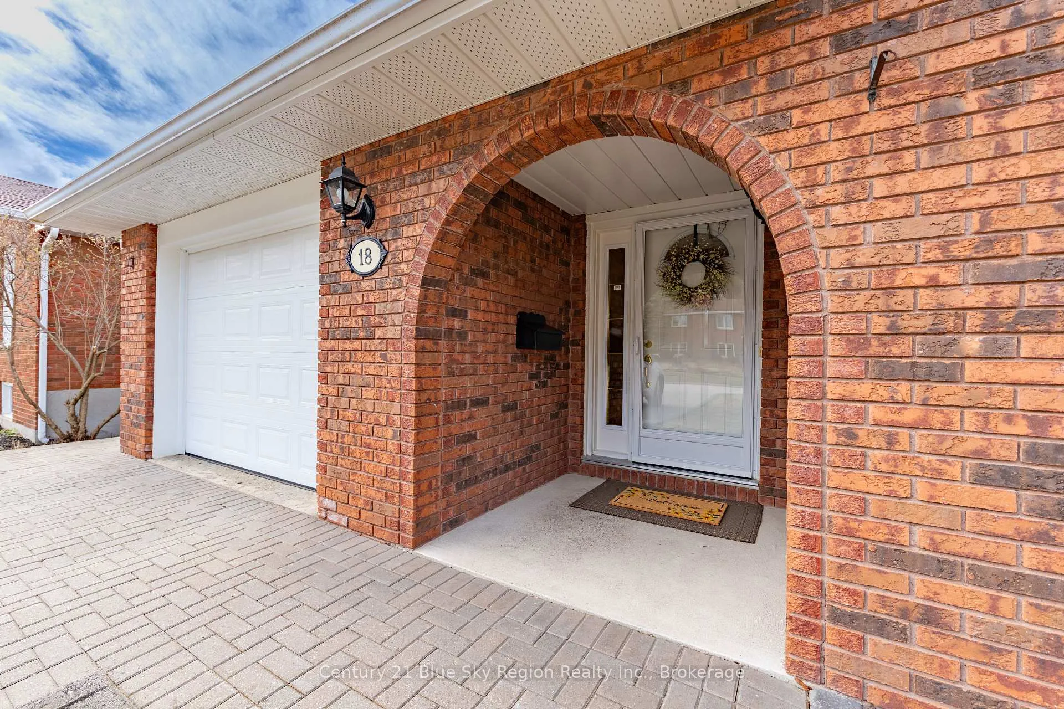
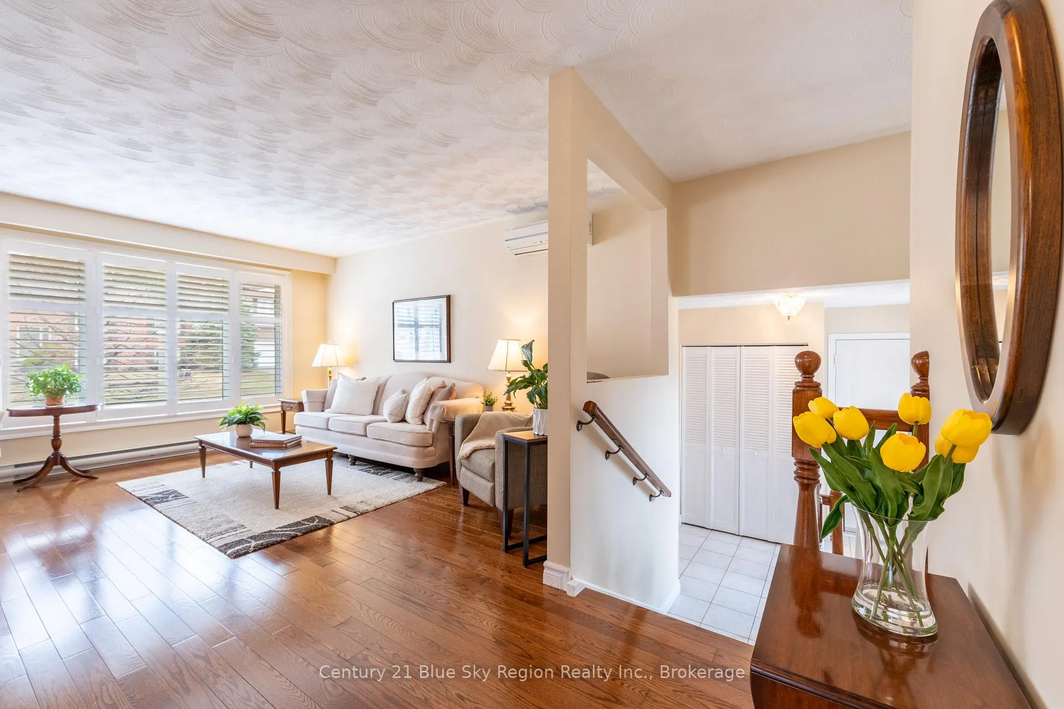
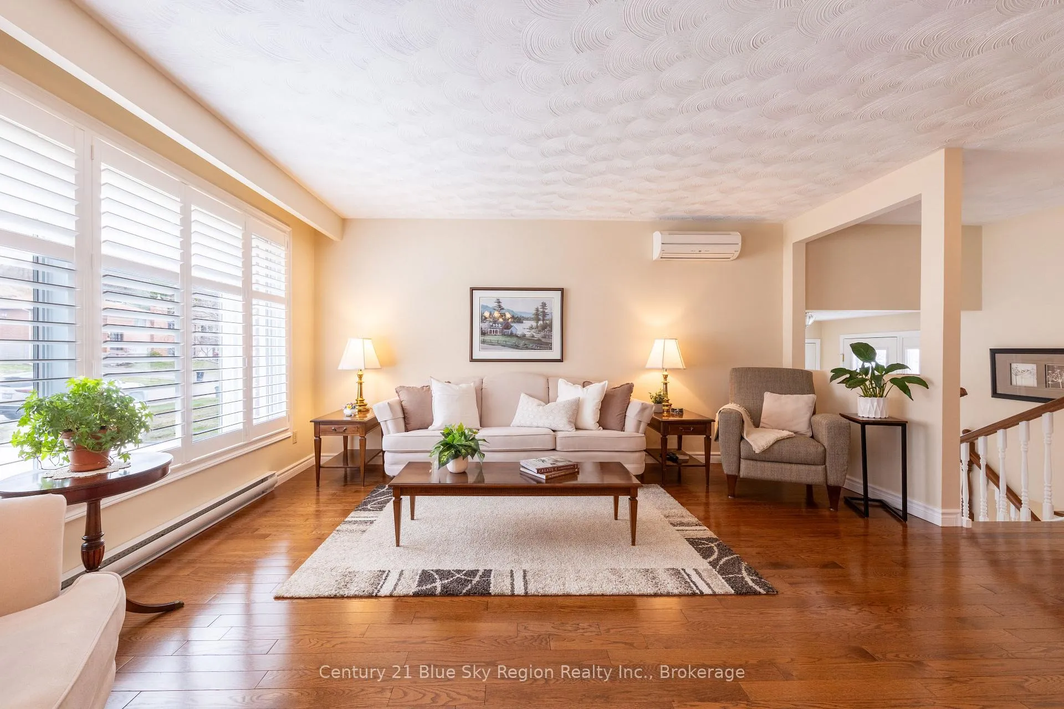
Welcome to this well-situated and meticulously maintained 3+2 bedroom, 2 bathroom bungalow with a walkout basement and attached garage. Tucked away on a quiet, highly sought-after court, this home offers the perfect blend of comfort, space, and functionality for growing families. The large foyer offers plenty of space upon arrival with direct access to the attached garage and back deck. The main level features a bright and inviting living room with beautiful hardwood flooring and California shutters, a dedicated dining area, and kitchen complete with appliances. Three main floor bedrooms with double closets, and a 4-piece main bathroom complete the main floor. The fully finished lower level offers exceptional additional living space, including a large rec room with a cozy gas fireplace and walkout to the backyard patio. You'll also find two additional spacious bedrooms, a 3-piece bathroom, a laundry area, and ample storage, including a cold room beneath the foyer. Comfort is enhanced with ductless air conditioning in the main living area. The attached garage provides extra depth, ideal for a workbench or additional storage. Outside, enjoy a low-maintenance brick exterior, an interlock driveway, and a partially fenced backyard with a storage shed. This home clearly reflects pride of ownership throughout and is ready for a new family!
Read more
Auto Garage Door RemoteCul de Sac/Dead EndFenced YardGreenbelt/ConservationPublic TransitSchool
Facts & features
TypeDetached
StyleBungalow
Built31-50
Size1.1K~1.5K Sq.Ft.
Lot60 x 100 ft
Tax$4,941 (2025)
HeatingBaseboard, electric
CoolingWall unit(s)
BasementFull, walk-out, finished
Parking2 drive
WaterMunicipal
FireplaceYes, natural gas, rec room
Book a viewing
Wed28Oct
Thu29Oct
Fri30Oct
Sat31Oct
Sun1Nov
Pick a time
Rooms
11 rooms · 2 bathrooms
Main floor7 rooms
Living room45′11″ × 15′5″708 sq.ft.
Dining room12′ × 9′11″119 sq.ft.
Kitchen12′ × 11′132 sq.ft.
Primary bedroom12′ × 13′2″158 sq.ft.
Bedroom 212′ × 9′7″115 sq.ft.
Bedroom 310′9″ × 9′8″104 sq.ft.
Foyer6′10″ × 16′3″111 sq.ft.
Lower level4 rooms
Bedroom 413′5″ × 12′11″173 sq.ft.
Bedroom 511′7″ × 10′5″121 sq.ft.
Recreation24′4″ × 20′9″505 sq.ft.
Laundry11′6″ × 9′5″108 sq.ft.
Bathrooms2
4-pcMain3-pcLower
Thinking of selling your home?See what your home is worth today.

 See all 33 photos
