
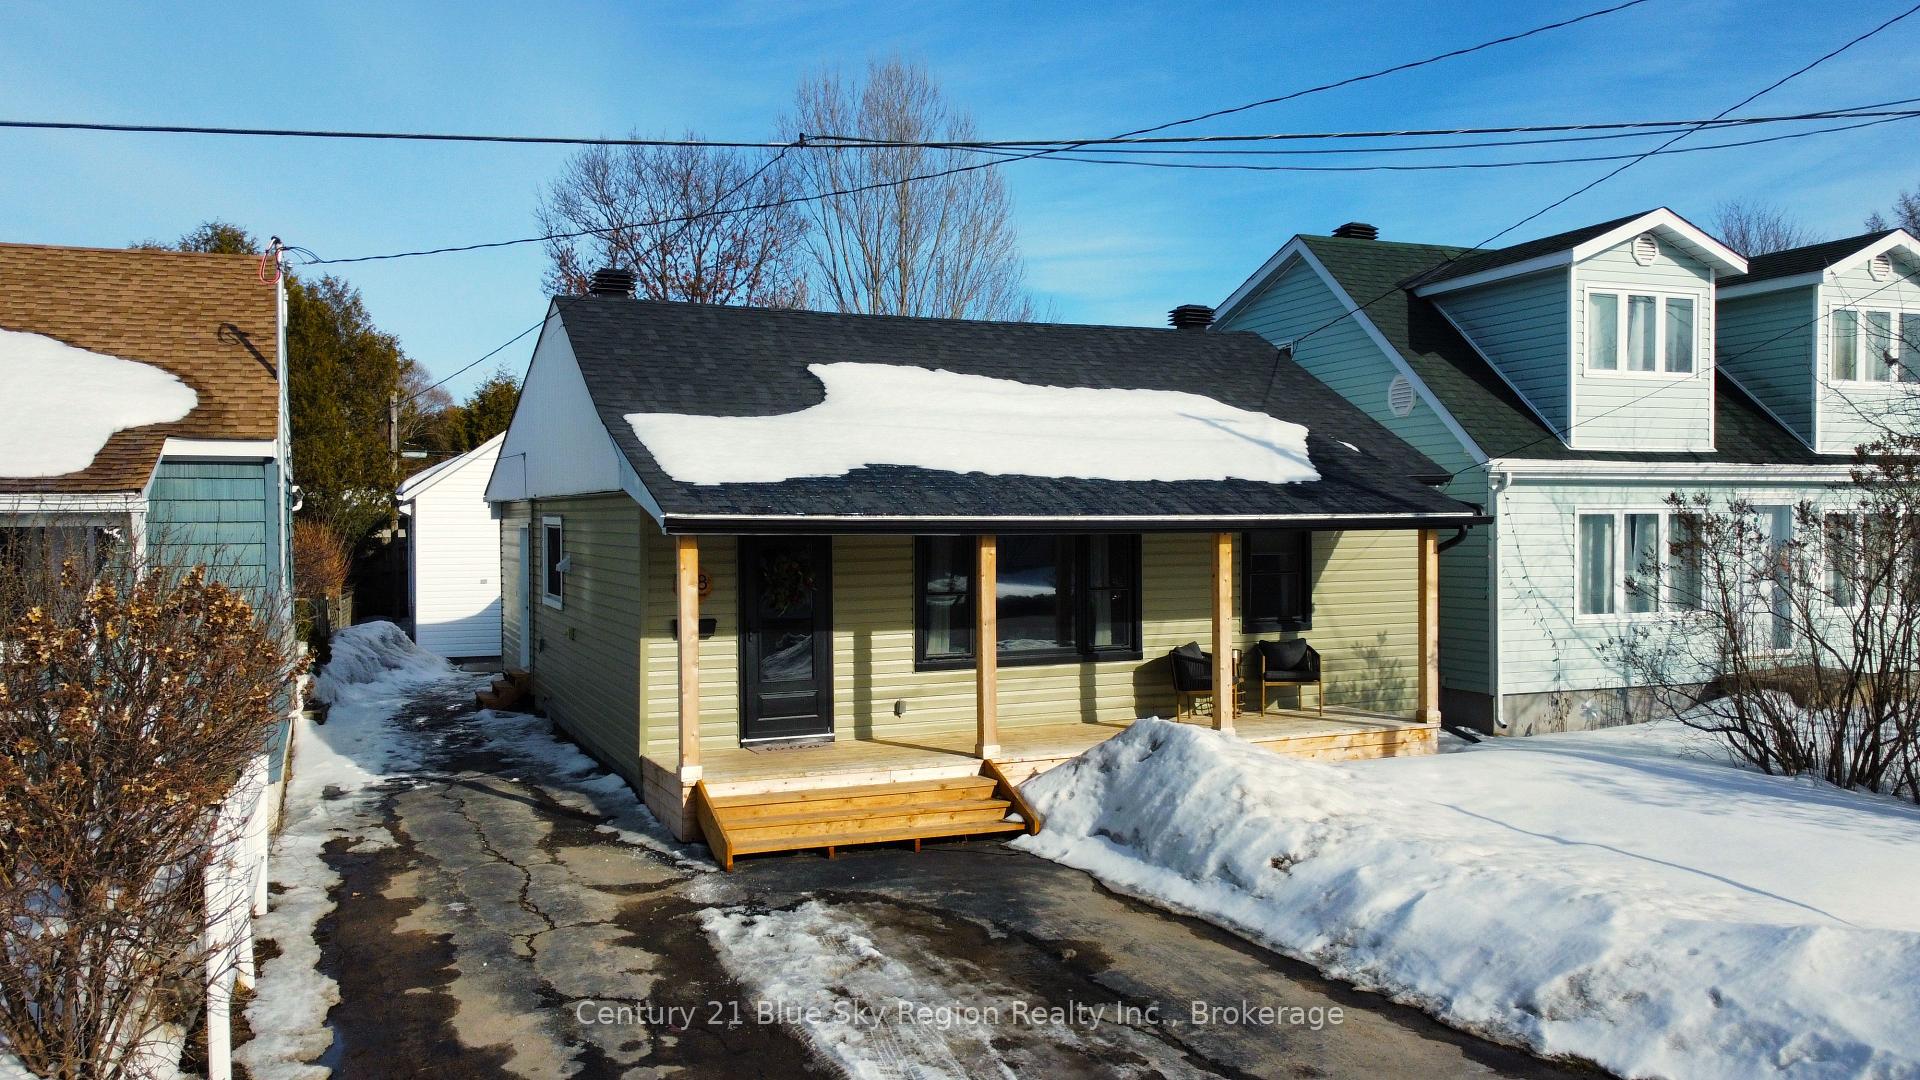
188 Lee Avenue
North Bay (Ferris)188 Lee Avenue
North Bay (Ferris)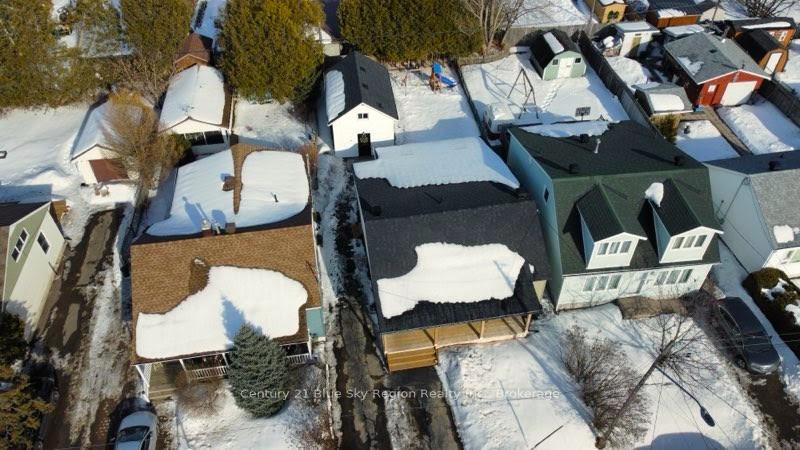
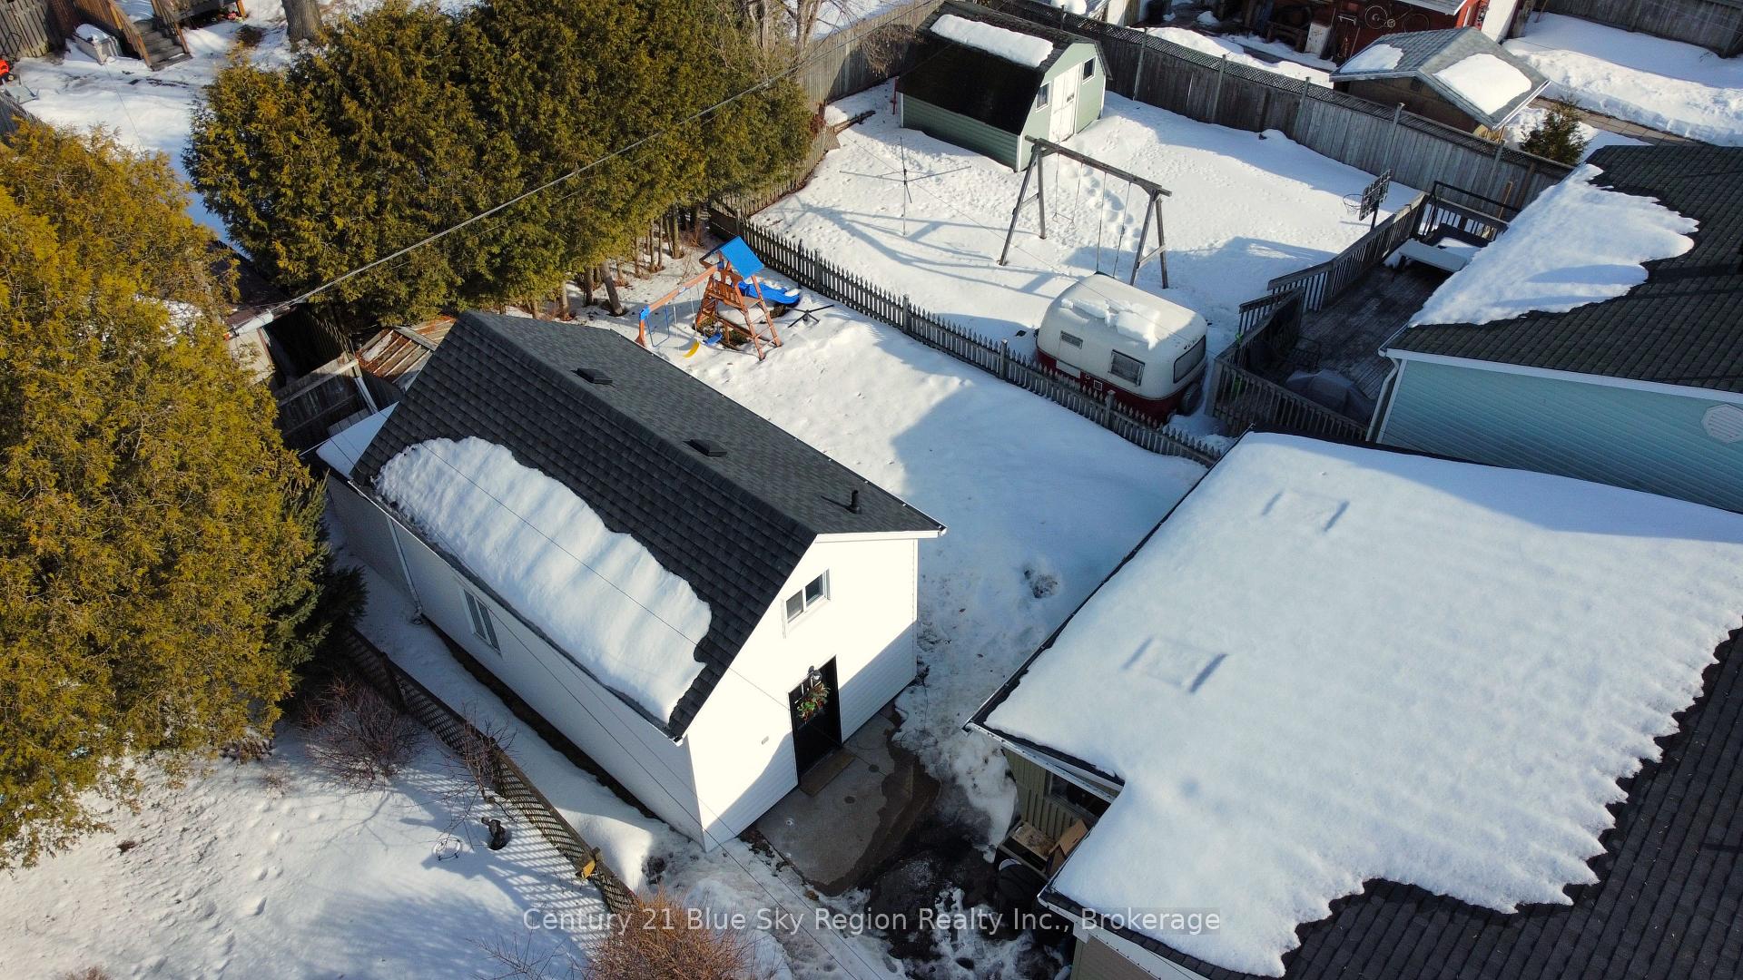
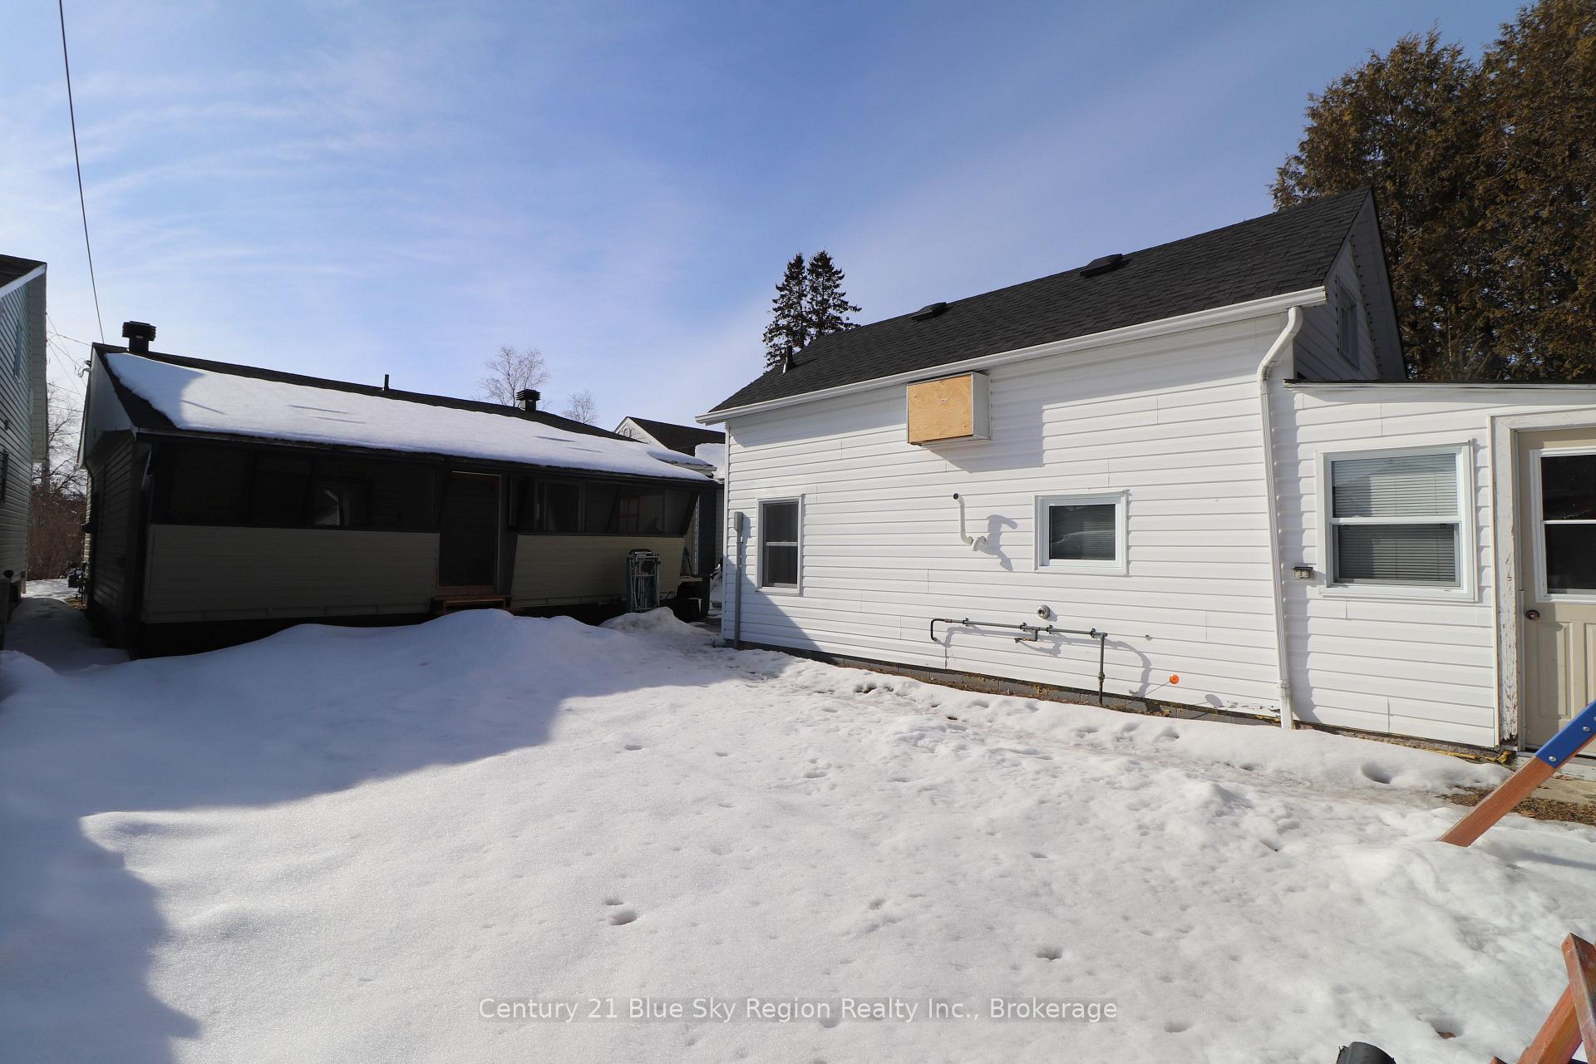
 See all 45 photos
Property history

This listing has ended. It is no longer available.
Property not available for sale or for rent.
Ask about this home
A HOMEH agent will answer your questions about this home.Ask HOMEH
About this home
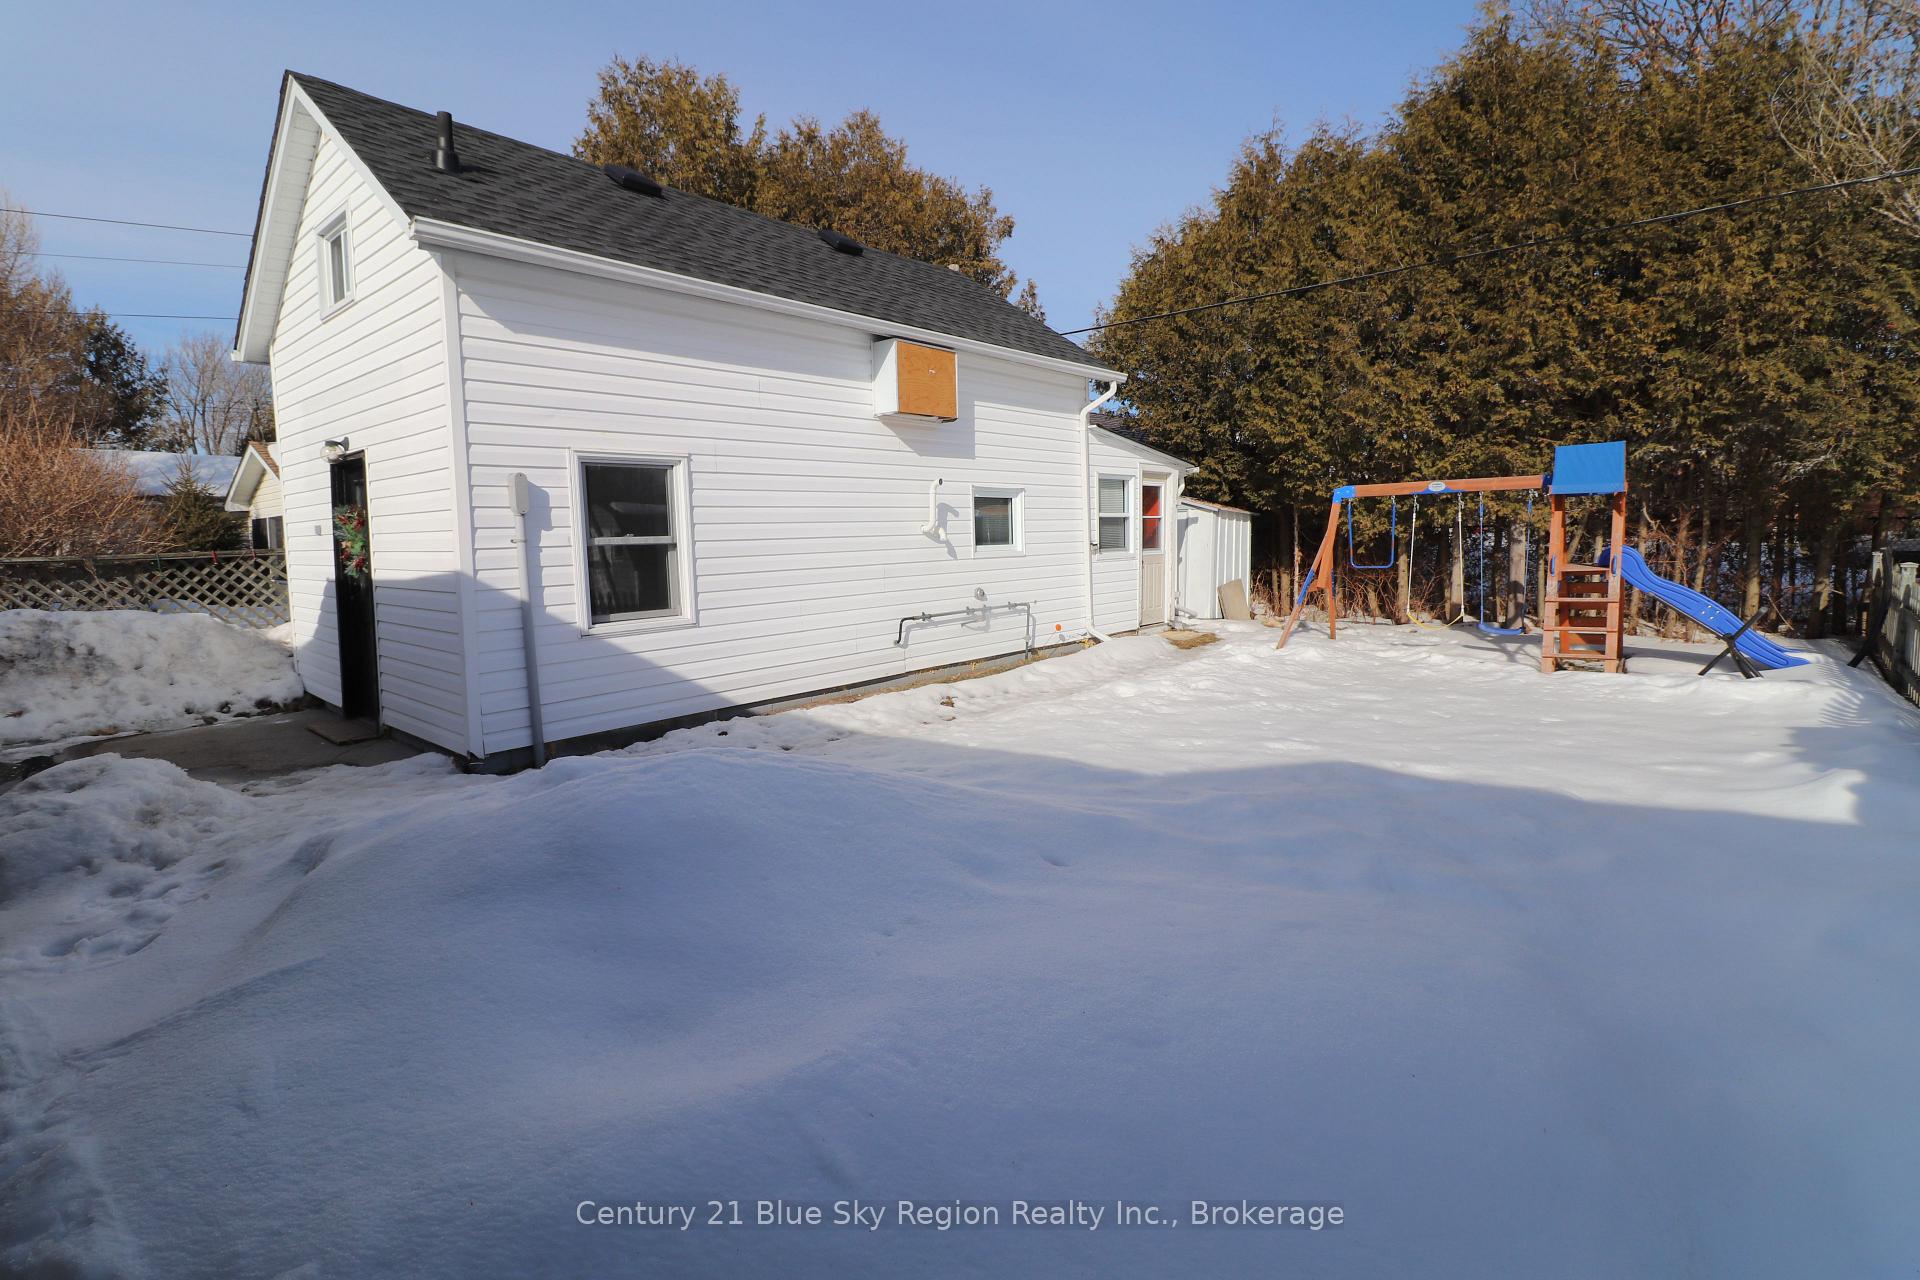
***ATTENTION INVESTORS*** Welcome to this beautifully updated 3-bedroom, 1-bathroom bungalow + bonus 1-bedroom, 1-bathroom detached in-law suite on Lee Ave! Since being purchased in 2023, this home has undergone extensive renovations, making it a modern and comfortable retreat. Interior features include: new flooring throughout the home, providing a fresh and cohesive look. Updated bathroom, kitchen, and dining room with contemporary finishes. Relocated laundry room to service both units. New roof and fresh paint throughout, ensuring a move-in ready experience. On-demand water heaters in both the main house and the detached unit for energy efficiency. Exterior features include: a screened-in porch spans the entire back of the home, perfect for relaxing and enjoying the outdoors. A completely renovated 1-bedroom detached unit at the back of the property, ideal for guests or rental income. The main house is equipped with forced-air gas heat, while the detached unit stays cozy with a space heater. An attached workshop at the back of the lot, insulated and reinforced, perfect for DIY projects. A tiny garden shed for storing rakes and shovels. Resealed driveway and a new front porch/deck add to the home's curb appeal. Close to amenities and trails, making it convenient for shopping, dining, and outdoor activities.This charming bungalow is a perfect blend of modern updates and cozy features, ready to welcome its new owners and/or tenants. Don't miss out on this fantastic opportunity!
Facts & features
Ask about this home
A HOMEH agent will answer your questions about this home.
Rooms
12 rooms · 2 bathrooms
- Living room17′2″ × 11′5″196 sq.ft.
- Kitchen12′7″ × 12′2″153 sq.ft.
- Dining room17′5″ × 9′7″167 sq.ft.
- Bedroom13′10″ × 11′5″158 sq.ft.
- Bedroom 211′5″ × 9′5″108 sq.ft.
- Bedroom 310′2″ × 9′91 sq.ft.
- Bathroom7′10″ × 4′11″39 sq.ft.
- Laundry8′6″ × 5′7″48 sq.ft.
- Kitchen13′1″ × 7′3″95 sq.ft.
- Living room9′10″ × 6′3″61 sq.ft.
- Bedroom 413′9″ × 8′2″113 sq.ft.
- Bathroom7′7″ × 7′3″54 sq.ft.
Around this home
Schools nearby
School rating, out of 10.
Listing details
Helpful tools
Your HOMEH agent
"Priced 25% over our estimate. I would see it this week."
Ask HOMEH about this home
Price, neighbourhood, monthly cost. Ask anything.
HOMEH Intelligent Agent is an AI, not a licensed representative. Check anything important with your agent.