
 See all 47 photos
Property history

This home has sold. It is no longer available.
Property not available for sale or for rent.
Book a viewing
Ask HOMEH
About this home
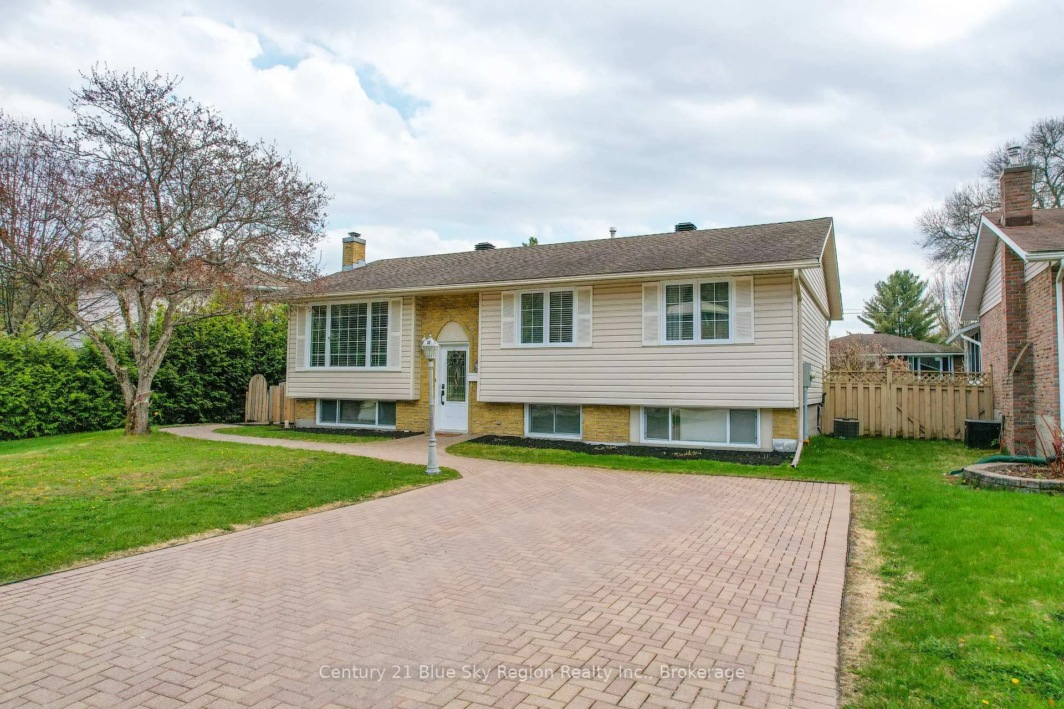
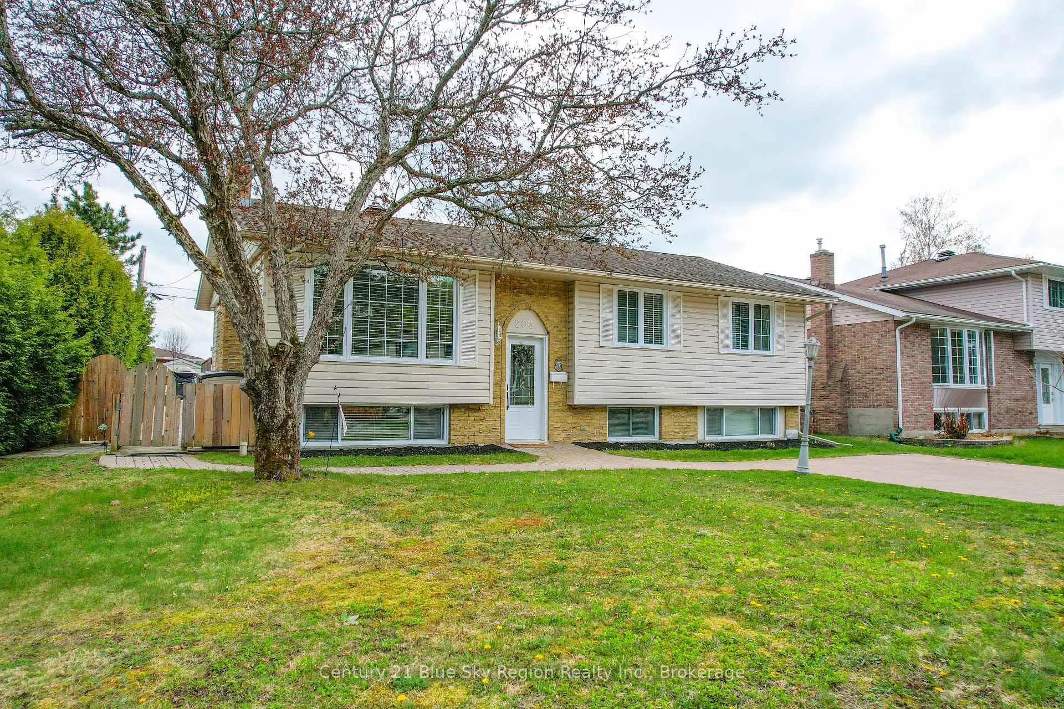
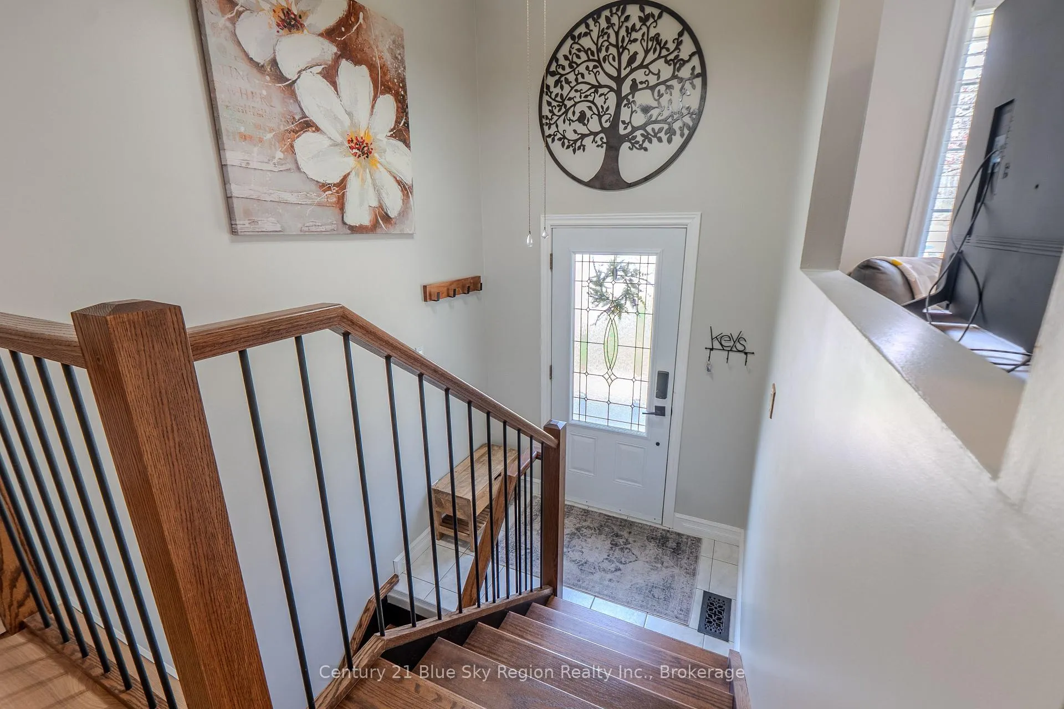
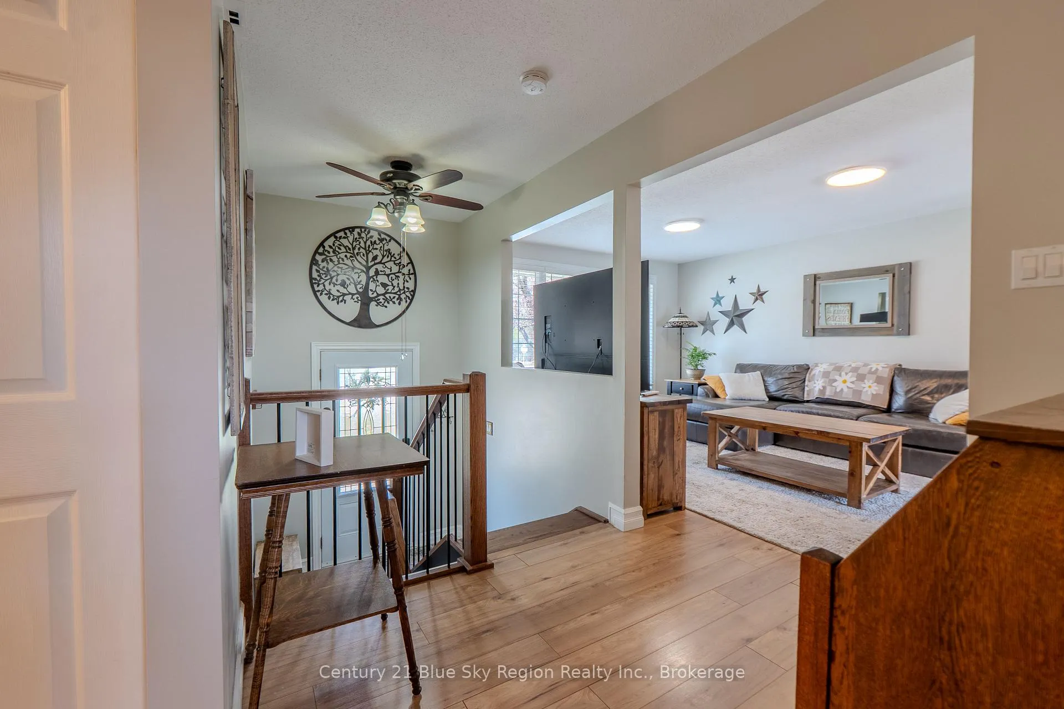
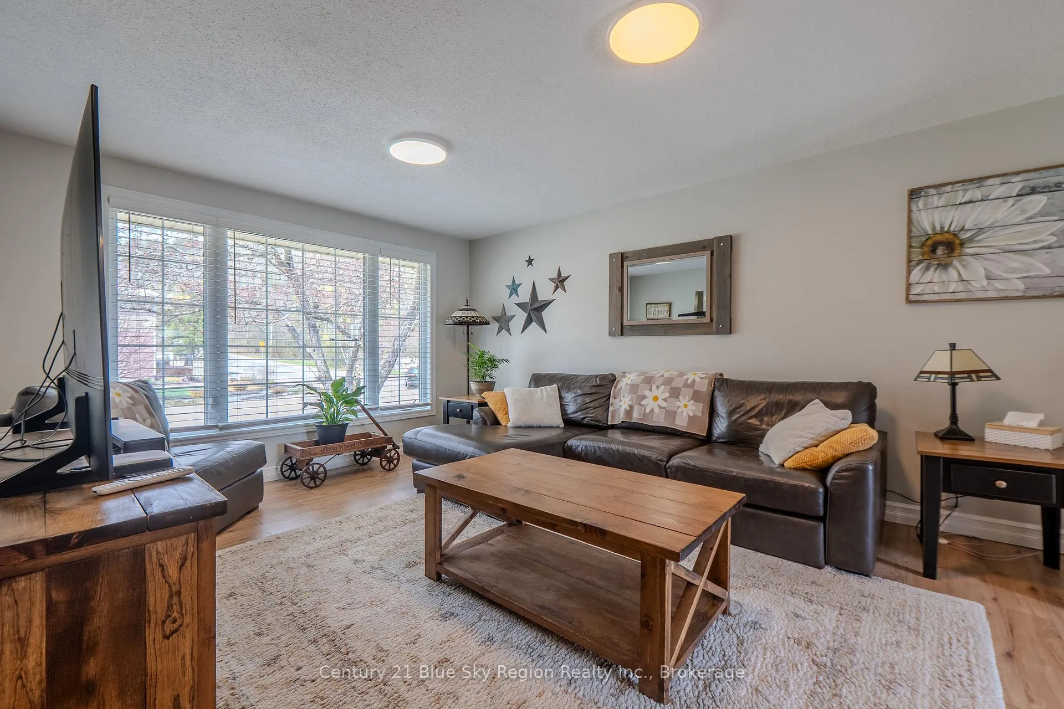
Beautiful family home in a highly desirable family neighbourhood! This well-maintained three-bedroom home offers comfort, functionality, and thoughtful accessibility features. The main floor includes a spacious living and dining area with access to the backyard, a functional kitchen, three bedrooms, and a lovely three-piece bathroom. The lower level features a large rec room with a gas fireplace, a second living space that could be utilized as a workout area, crafting space, or even a pool table and a three-piece bathroom. You will also find a spacious laundry room and a handy storage/workshop area. Recent updates include fresh paint, all-new flooring throughout, a new patio door, and an updated staircase. Outside, the nicely landscaped property offers many great features, including a four-car interlock driveway and a large rear deck to complement the above-ground 26-foot heated pool. The rear yard is fully fenced, and an irrigation system helps keep the front lawn looking fresh. This home is also accessibility-friendly and includes a wide ramp leading to the rear patio entrance, an extra-wide hallway to the bedrooms, a bedroom equipped with a lift system for easy access to a beautiful bathtub, and a lift for pool access as well. The two lift systems and bathtub can be removed by the seller if these features are not needed. The shingles, windows, furnace, and AC unit are all in excellent condition. Located close to all the wonderful amenities of the Granitville area, including walking trails, a ski hill, parks, schools, and nearby shopping, this home is well worth a visit!
Facts & features
Book a viewing
Rooms
10 rooms · 2 bathrooms
- Kitchen12′6″ × 9′6″119 sq.ft.
- Family room16′10″ × 12′5″208 sq.ft.
- Dining room10′7″ × 9′6″100 sq.ft.
- Primary bedroom12′4″ × 11′135 sq.ft.
- Bedroom 29′8″ × 9′7″93 sq.ft.
- Bedroom 311′2″ × 9′9″109 sq.ft.
- Recreation24′6″ × 11′11″292 sq.ft.
- Game room14′2″ × 11′10″168 sq.ft.
- Laundry9′5″ × 8′10″83 sq.ft.
- Utility room24′6″ × 6′147 sq.ft.
Around this home
Schools nearby
School rating, out of 10.
Listing details
Helpful tools
Your HOMEH agent
"I would see it this week."
Ask HOMEH about this home
Price, neighbourhood, monthly cost. Ask anything.
HOMEH Intelligent Agent is an AI, not a licensed representative. Check anything important with your agent.