
230 Third Avenue W
North Bay (Central)230 Third Avenue W
North Bay (Central)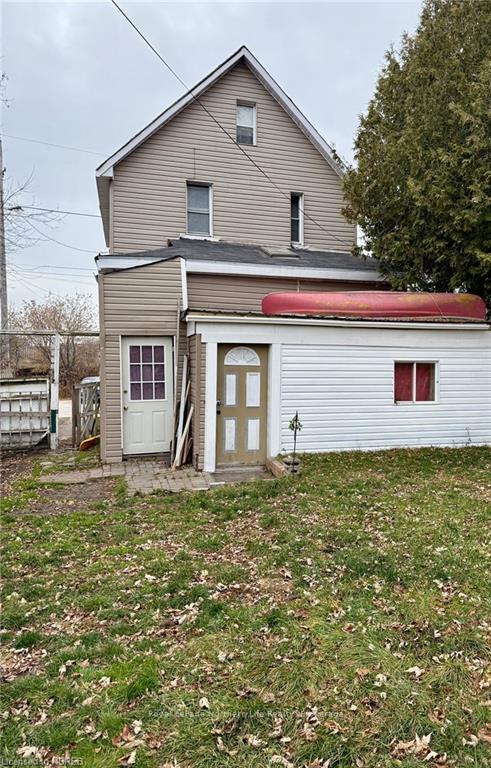
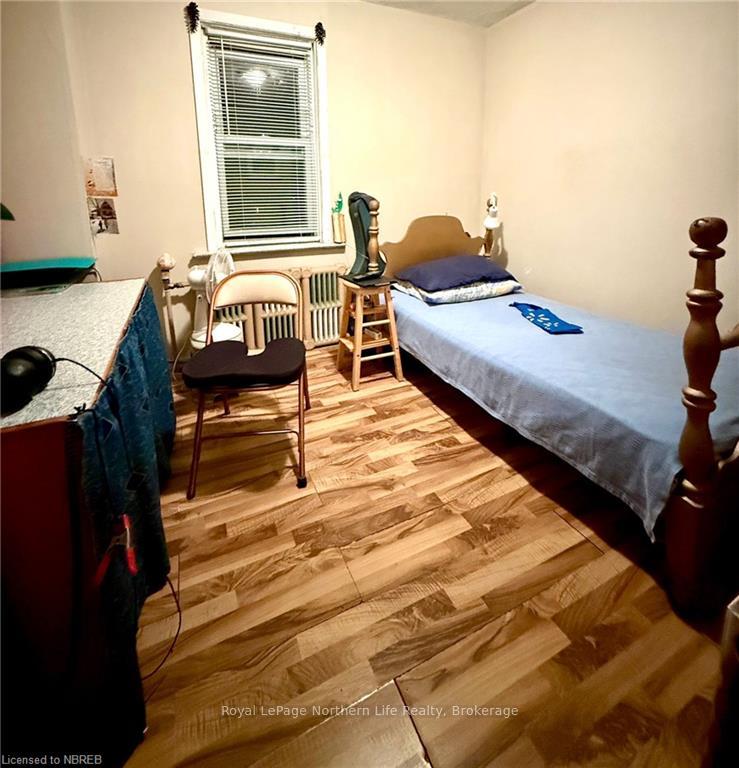 See all 8 photos
Property history

This listing has ended. It is no longer available.
Property not available for sale or for rent.
Ask about this home
A HOMEH agent will answer your questions about this home.Ask HOMEH
About this home
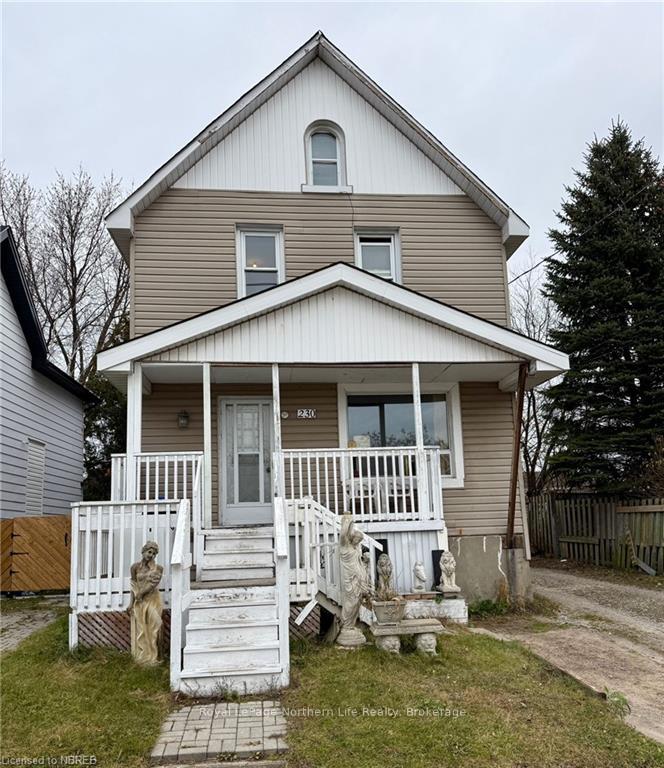
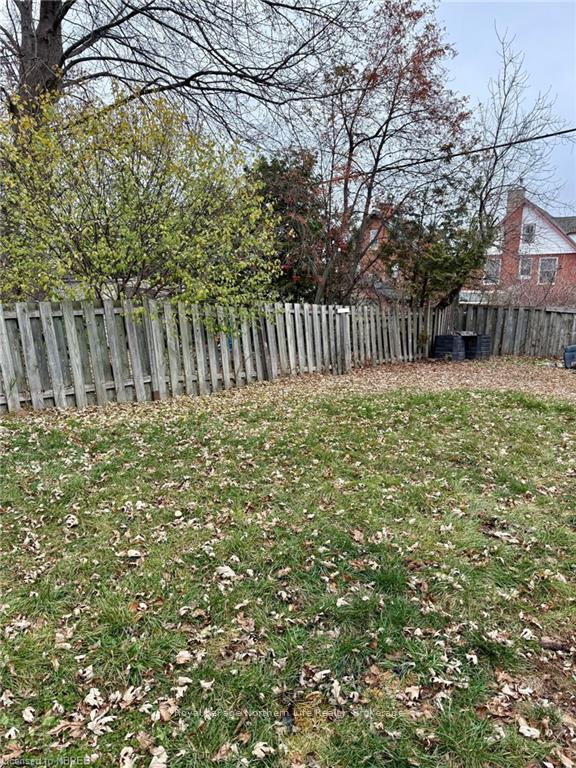
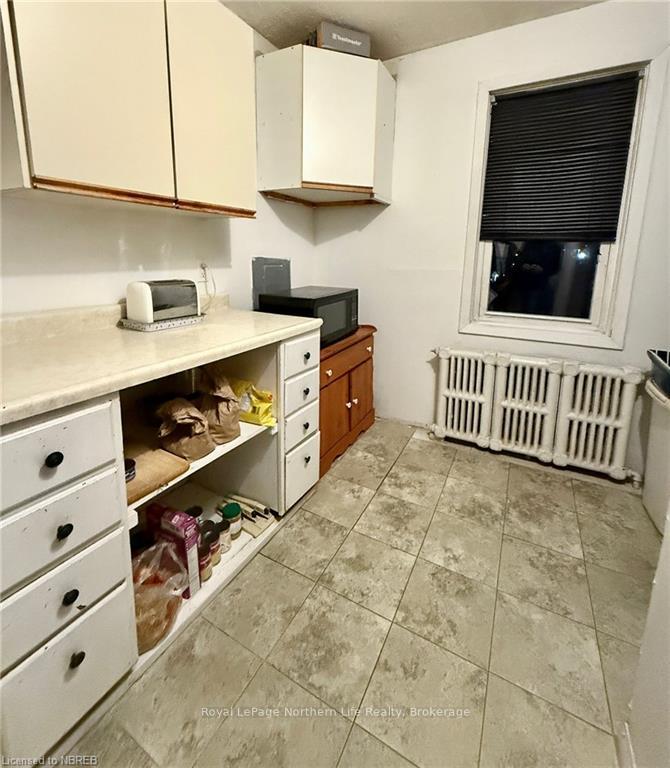
This 2.5-story home offers plenty of space and potential for the right buyer. With two kitchens, two bathrooms, and a versatile layout, it’s ideal for those looking to create a family home or a student rental. The property features a fully fenced yard and is conveniently located close to schools, grocery stores, churches and public transit. While the home could benefit from some updates, it provides a solid base for anyone ready to put their personal touch on it. The unfinished basement adds extra storage or potential for future improvements. Whether you’re an investor or someone looking for a project, this property presents an excellent opportunity to create something truly special. Don’t miss your chance to make it your own!
Facts & features
Ask about this home
A HOMEH agent will answer your questions about this home.
Rooms
100 rooms · 2 bathrooms
- Primary bedroom11′10″ × 11′1″131 sq.ft.
- Bedroom9′11″ × 8′11″88 sq.ft.
- Bathroom7′7″ × 5′1″39 sq.ft.
- Kitchen15′7″ × 12′1″188 sq.ft.
- Primary bedroom11′10″ × 11′1″131 sq.ft.
- Bedroom9′11″ × 8′11″88 sq.ft.
- Bathroom7′7″ × 5′1″39 sq.ft.
- Kitchen15′7″ × 12′1″188 sq.ft.
- Primary bedroom11′10″ × 11′1″131 sq.ft.
- Bedroom9′11″ × 8′11″88 sq.ft.
- Bathroom7′7″ × 5′1″39 sq.ft.
- Kitchen15′7″ × 12′1″188 sq.ft.
- Primary bedroom11′10″ × 11′1″131 sq.ft.
- Bedroom9′11″ × 8′11″88 sq.ft.
- Bathroom7′7″ × 5′1″39 sq.ft.
- Kitchen15′7″ × 12′1″188 sq.ft.
- Primary bedroom11′10″ × 11′1″131 sq.ft.
- Bedroom9′11″ × 8′11″88 sq.ft.
- Bathroom7′7″ × 5′1″39 sq.ft.
- Kitchen15′7″ × 12′1″188 sq.ft.
- Primary bedroom11′10″ × 11′1″131 sq.ft.
- Bedroom9′11″ × 8′11″88 sq.ft.
- Bathroom7′7″ × 5′1″39 sq.ft.
- Kitchen15′7″ × 12′1″188 sq.ft.
- Primary bedroom11′10″ × 11′1″131 sq.ft.
- Bedroom9′11″ × 8′11″88 sq.ft.
- Bathroom7′7″ × 5′1″39 sq.ft.
- Kitchen15′7″ × 12′1″188 sq.ft.
- Primary bedroom11′10″ × 11′1″131 sq.ft.
- Bedroom9′11″ × 8′11″88 sq.ft.
- Bathroom7′7″ × 5′1″39 sq.ft.
- Kitchen15′7″ × 12′1″188 sq.ft.
- Primary bedroom11′10″ × 11′1″131 sq.ft.
- Bedroom9′11″ × 8′11″88 sq.ft.
- Bathroom7′7″ × 5′1″39 sq.ft.
- Kitchen15′7″ × 12′1″188 sq.ft.
- Primary bedroom11′10″ × 11′1″131 sq.ft.
- Bedroom9′11″ × 8′11″88 sq.ft.
- Bathroom7′7″ × 5′1″39 sq.ft.
- Kitchen15′7″ × 12′1″188 sq.ft.
- Bedroom11′8″ × 7′10″92 sq.ft.
- Bedroom10′6″ × 9′4″98 sq.ft.
- Kitchen11′9″ × 10′11″128 sq.ft.
- Bathroom9′4″ × 8′11″83 sq.ft.
- Bedroom11′8″ × 7′10″92 sq.ft.
- Bedroom10′6″ × 9′4″98 sq.ft.
- Kitchen11′9″ × 10′11″128 sq.ft.
- Bathroom9′4″ × 8′11″83 sq.ft.
- Bedroom11′8″ × 7′10″92 sq.ft.
- Bedroom10′6″ × 9′4″98 sq.ft.
- Kitchen11′9″ × 10′11″128 sq.ft.
- Bathroom9′4″ × 8′11″83 sq.ft.
- Bedroom11′8″ × 7′10″92 sq.ft.
- Bedroom10′6″ × 9′4″98 sq.ft.
- Kitchen11′9″ × 10′11″128 sq.ft.
- Bathroom9′4″ × 8′11″83 sq.ft.
- Bedroom11′8″ × 7′10″92 sq.ft.
- Bedroom10′6″ × 9′4″98 sq.ft.
- Kitchen11′9″ × 10′11″128 sq.ft.
- Bathroom9′4″ × 8′11″83 sq.ft.
- Bedroom11′8″ × 7′10″92 sq.ft.
- Bedroom10′6″ × 9′4″98 sq.ft.
- Kitchen11′9″ × 10′11″128 sq.ft.
- Bathroom9′4″ × 8′11″83 sq.ft.
- Bedroom11′8″ × 7′10″92 sq.ft.
- Bedroom10′6″ × 9′4″98 sq.ft.
- Kitchen11′9″ × 10′11″128 sq.ft.
- Bathroom9′4″ × 8′11″83 sq.ft.
- Bedroom11′8″ × 7′10″92 sq.ft.
- Bedroom10′6″ × 9′4″98 sq.ft.
- Kitchen11′9″ × 10′11″128 sq.ft.
- Bathroom9′4″ × 8′11″83 sq.ft.
- Bedroom11′8″ × 7′10″92 sq.ft.
- Bedroom10′6″ × 9′4″98 sq.ft.
- Kitchen11′9″ × 10′11″128 sq.ft.
- Bathroom9′4″ × 8′11″83 sq.ft.
- Bedroom11′8″ × 7′10″92 sq.ft.
- Bedroom10′6″ × 9′4″98 sq.ft.
- Kitchen11′9″ × 10′11″128 sq.ft.
- Bathroom9′4″ × 8′11″83 sq.ft.
- Bedroom11′11″ × 11′11″142 sq.ft.
- Bedroom11′6″ × 8′9″101 sq.ft.
- Bedroom11′11″ × 11′11″142 sq.ft.
- Bedroom11′6″ × 8′9″101 sq.ft.
- Bedroom11′11″ × 11′11″142 sq.ft.
- Bedroom11′6″ × 8′9″101 sq.ft.
- Bedroom11′11″ × 11′11″142 sq.ft.
- Bedroom11′6″ × 8′9″101 sq.ft.
- Bedroom11′11″ × 11′11″142 sq.ft.
- Bedroom11′6″ × 8′9″101 sq.ft.
- Bedroom11′11″ × 11′11″142 sq.ft.
- Bedroom11′6″ × 8′9″101 sq.ft.
- Bedroom11′11″ × 11′11″142 sq.ft.
- Bedroom11′6″ × 8′9″101 sq.ft.
- Bedroom11′11″ × 11′11″142 sq.ft.
- Bedroom11′6″ × 8′9″101 sq.ft.
- Bedroom11′11″ × 11′11″142 sq.ft.
- Bedroom11′6″ × 8′9″101 sq.ft.
- Bedroom11′11″ × 11′11″142 sq.ft.
- Bedroom11′6″ × 8′9″101 sq.ft.
Around this home
Schools nearby
School rating, out of 10.
Listing details
Helpful tools
Your HOMEH agent
"I would see it this week."
Ask HOMEH about this home
Price, neighbourhood, monthly cost. Ask anything.
HOMEH Intelligent Agent is an AI, not a licensed representative. Check anything important with your agent.