

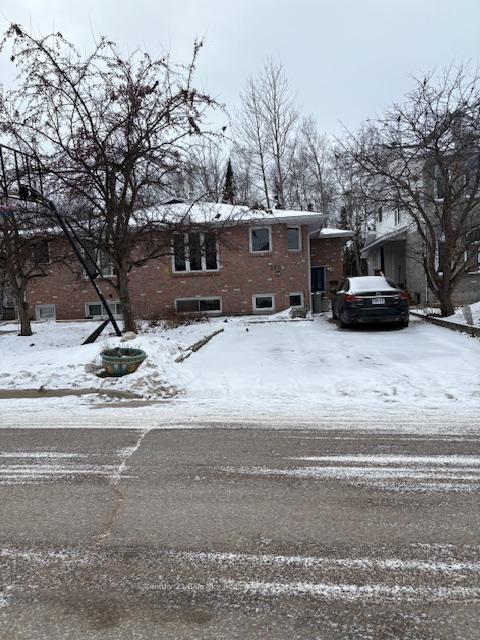
271 Labreche Drive
271 Labreche Drive
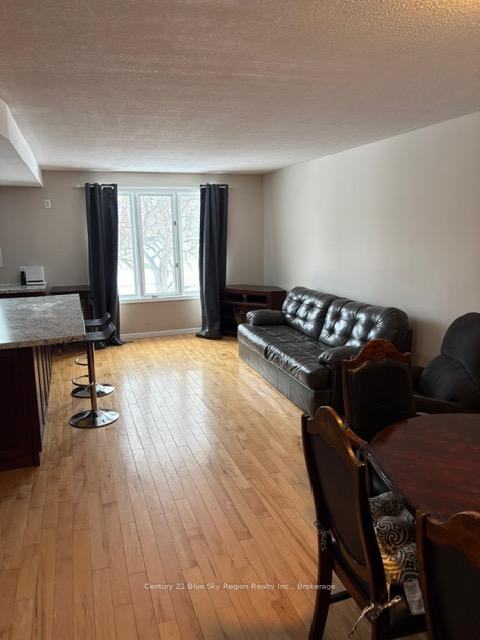 See all 28 photos
Property history
Facts and features
- BasementFinished
- Age of home31–50 years
- Water, sewerMunicipal
- Lot shapeRectangular
- Second kitchen
- Separate entrance
- Fireplace
- Central air
- Waterfront
The homeSemi-Detached, Bungalow-raised, Age 31–50 years
- Type: Semi-Detached
- Style: Bungalow-raised
- Age: 31–50 years
- Living space: 1,100–1,500 sq ft
- Basement: Finished, separate entrance
- View: City
- Waterfront: Waterfrontcommunity
InsideFireplace Yes, family room, rec room, Main level, Accessory apartment, in-law suite, primary bedroom - main floor, water heater owned
- Fireplace: Yes, family room, rec room
- Laundry: Main level
- Features: Accessory apartment, in-law suite, primary bedroom - main floor, water heater owned
- Security: Carbon monoxide detectors, smoke detector
- Rooms above ground: 11
- Bedrooms: 2 + 1 in the basement
- Bathrooms: 3
- Kitchens: 2
Outside and lotBrick front, Asphalt shingle, shingles, Concrete block
- Exterior: Brick front
- Roof: Asphalt shingle, shingles
- Foundation: Concrete block
- Features: Deck, landscaped, year round living
- Other structures: Garden shed
- Size: 29.94 × 114.21 ft
- Shape: Rectangular
- Zoning: R3
Parking4 Parking, Private double
- Spaces: 4 Parking
- Driveway: Private double
Heating, water and powerForced air, gas, Central air, Municipal water
- Heating: Forced air, gas
- Cooling: Central air
- Water: Municipal water
- Sewer: Municipal sewer
- Natural gas: Yes
- Hydro: Yes
- Cable: Yes
- Telephone: Yes
Costs and taxesTaxes $3,854 a year, HST included in the price, Rental items None
- Taxes, 2024: $3,854 a year
- HST: HST included in the price
- Rental items: None
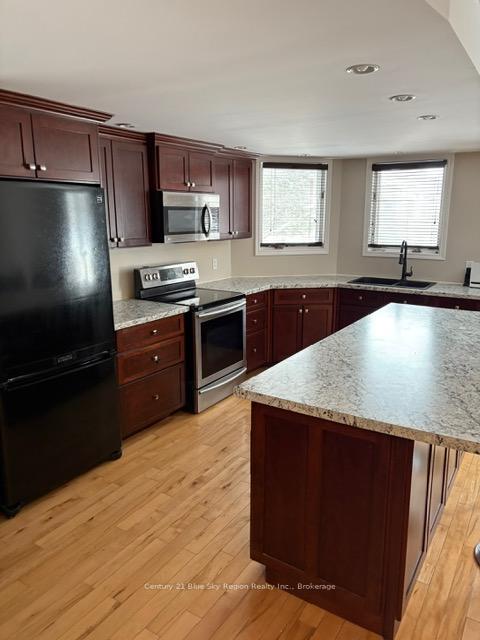
Included in the saleTwo washers, two dryers, two fridges, two stoves, storage shed, hot water tank
- Included: Two washers, two dryers, two fridges, two stoves, storage shed, hot water tank
NearbyFenced yard, level, park, place of worship, public transit, school bus route
- Close to: Fenced yard, level, park, place of worship, public transit, school bus route
Listing detailsX11946807, Sold, Jan 30, 2025
- MLS® number: X11946807
- Status: Sold
- Listed on: Jan 30, 2025
- Days on market: 68
- Updated: Apr 8, 2025
- Possession: Immediately
- Occupied by: Vacant
- Listing brokerage: Century 21 Blue Sky Region Realty Inc., Brokerage
About this home
271 Labreche Drive, North Bay (Ferris), ON P1A 4J5
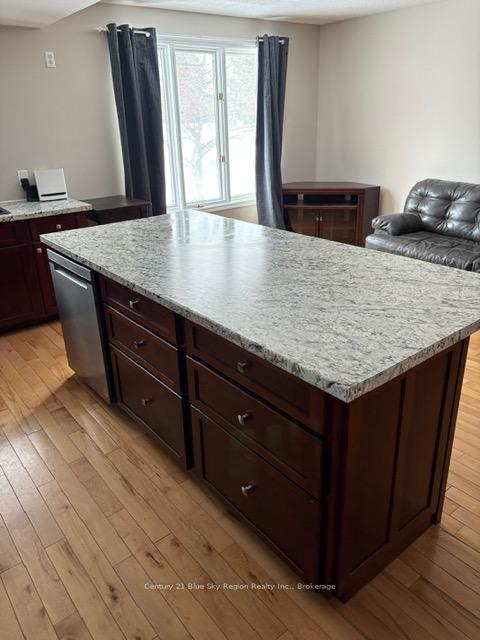
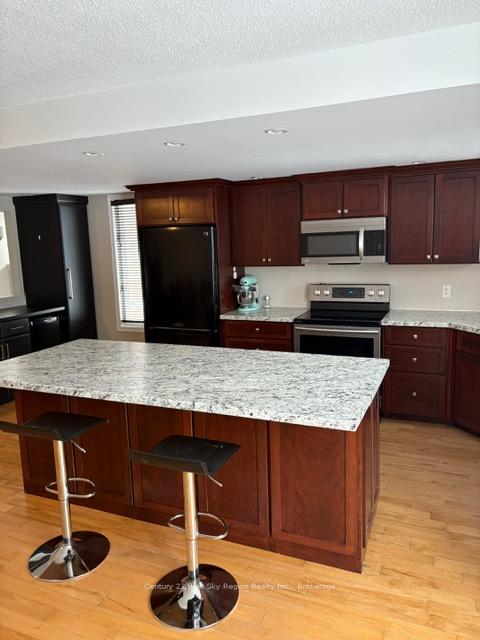
Welcome to this executive semi-detached bungalow home with accessory in-law suite. This wonderful home features above-average finishes and custom pieces. The main floor is large and open concept, the kitchen has a beautiful center island and side coffee bar that overlooks the living/dining area finished with hardwood flooring. The primary bedroom is huge with 2 double closets, 3-piece ensuite, and direct access to the back deck with remote controlled door. A second bedroom, laundry facilities and a 4-piece bath completes the main level. The lower level has a finished rec room with custom built-ins and gas fireplace. A separate entrance to the self-contained 1-bedroom in-law suite has a large bedroom, custom kitchen, gas fireplace, 4-piece bath and its own laundry facilities. The home is heated with forced-air gas and also has central air. Freshly painted throughout. This home is move-in ready. Furnace and hot water tank are owned and new in 2022. The roof was redone in 2016. A perfect home close to all amenities with an income helper.
Ask about this home
A HOMEH agent will answer your questions about this home.
Around this home
Daily convenience, out of 100, from the distances below
Schools nearby
School rating, out of 10.
Helpful calculators
Your HOMEH agent

"I would see it this week."