
 See all 50 photos
Property history

This home has sold. It is no longer available.
Property not available for sale or for rent.
Ask about this home
A HOMEH agent will answer your questions about this home.Ask HOMEH
About this home
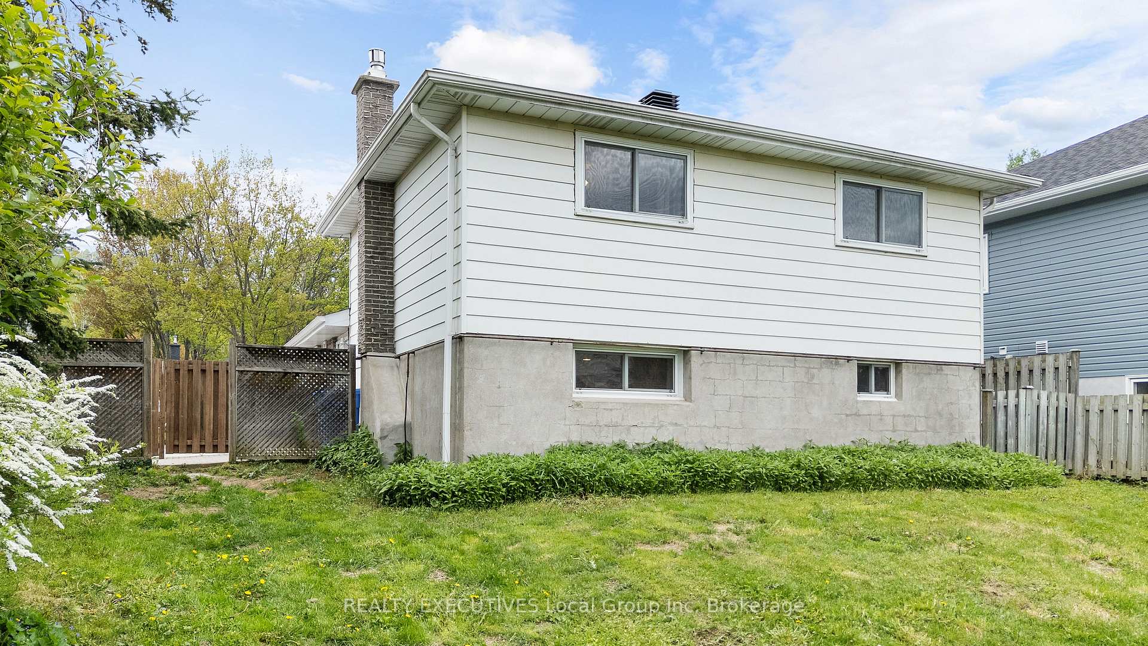
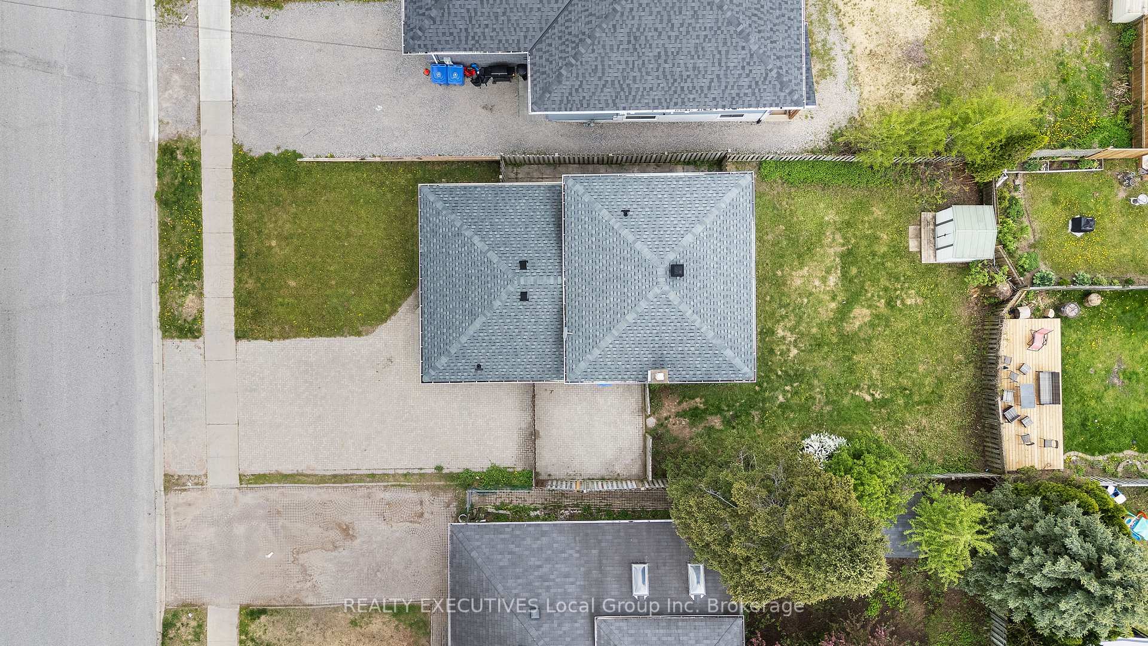
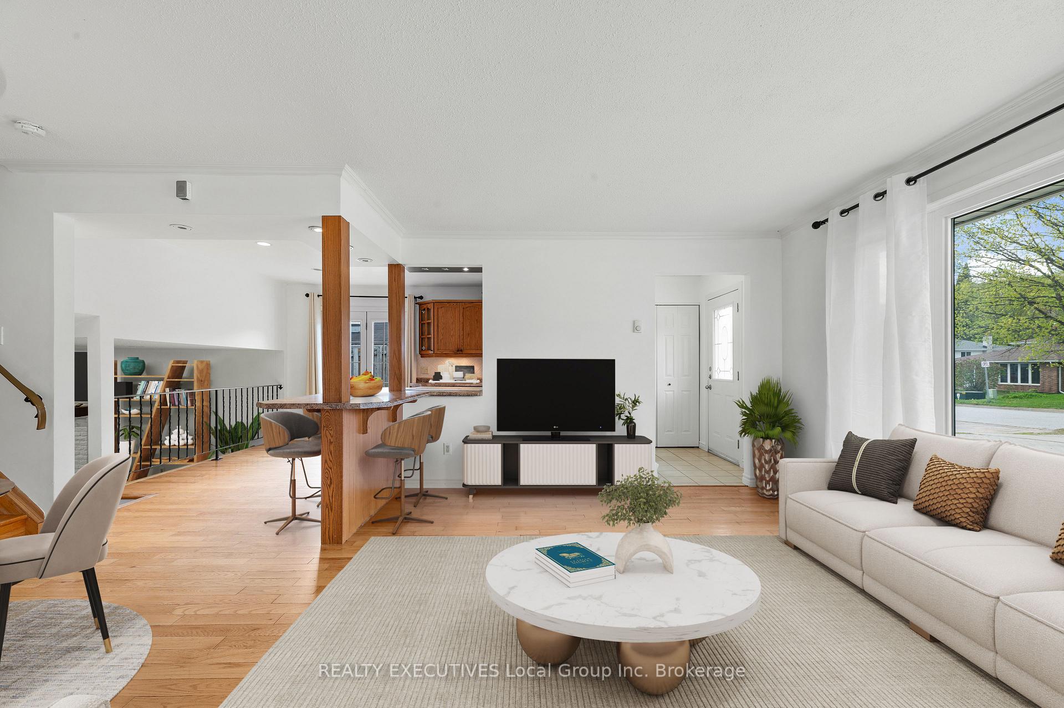
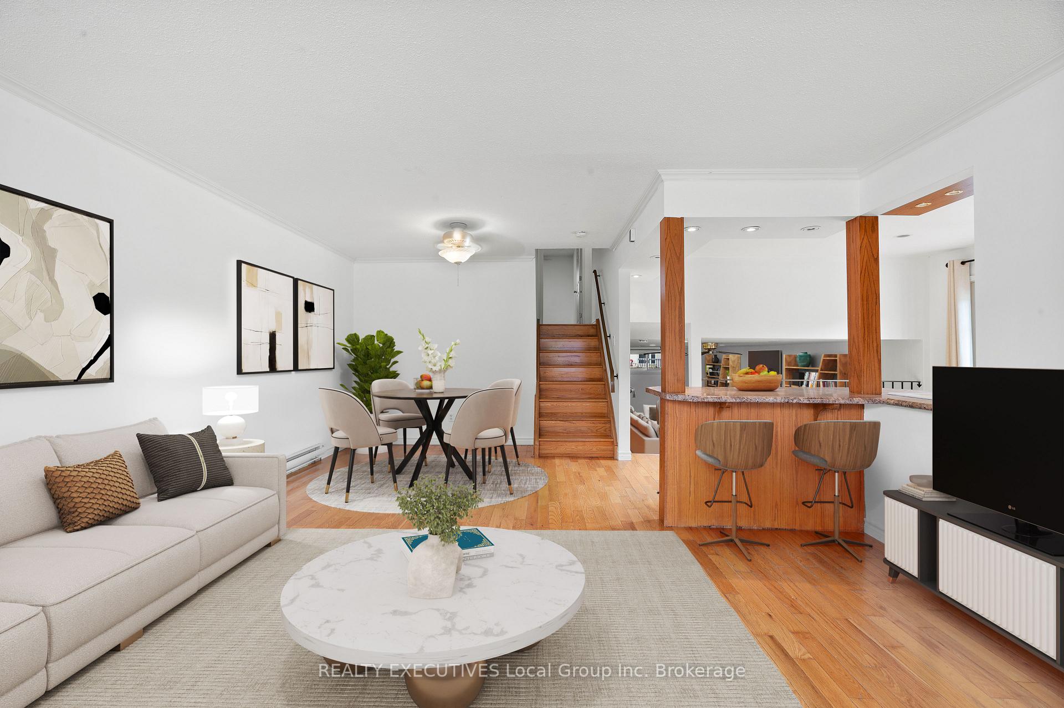
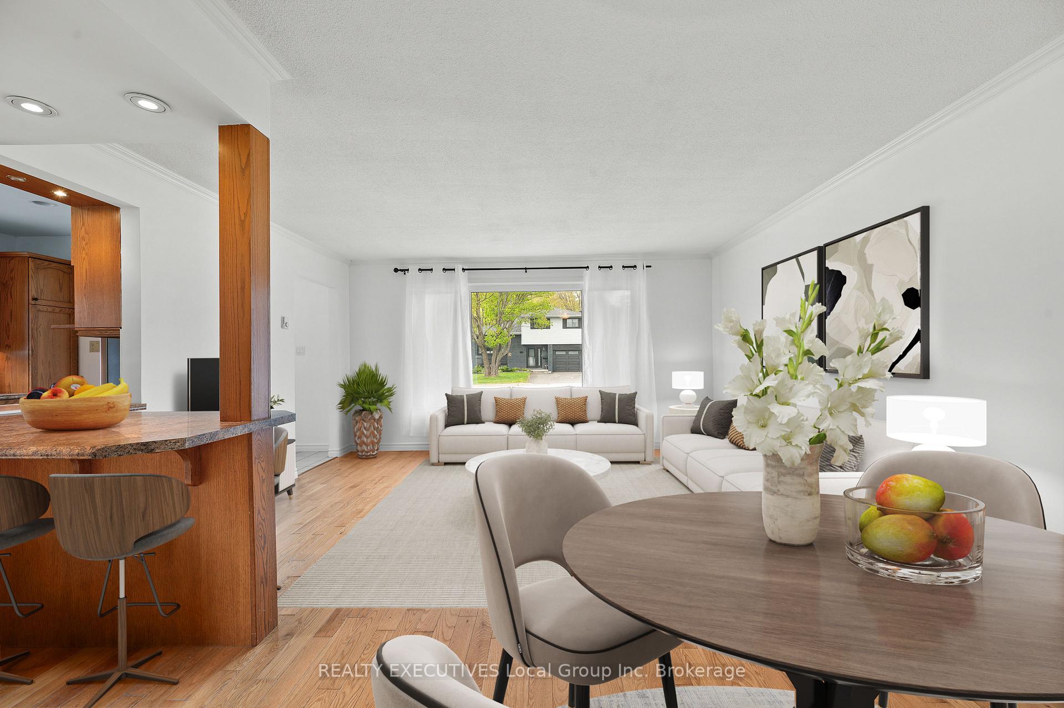
3 bedrooms, 2 bathrooms, backsplit, gas fireplace, double interlock driveway, fully fenced yard, separate lower-level entrance, College Heights neighbourhood. Bright, open, and ready for its next chapter, this is a home where you can picture yourself settling in from the moment you walk through the door. Welcome to 314 Cartier Street in North Bay's College Heights neighbourhood. The double-interlock driveway offers plenty of parking and leads to a private patio and a fully fenced backyard. Inside, the main floor feels bright and connected. Hardwood floors run throughout the living and dining areas, while the kitchen's breakfast bar naturally brings everyone together, whether you're serving dinner, helping with homework, or catching up over coffee. Large windows fill the space with natural light, creating a warm and inviting atmosphere throughout the day. Upstairs, you'll find three comfortable bedrooms and the main four-piece bathroom. The lower level expands your living space with a rec room centred around a gas fireplace, along with a three-piece bathroom, a laundry area, and a separate entrance, adding flexibility to the home's layout. When you live here, you're minutes from Nipissing University, Canadore College, North Bay Regional Health Centre, shopping, restaurants, public transit, and more. With bright living spaces, a fully fenced backyard, plenty of parking, and a location that keeps everything close at hand, this home is ready for its next owners to move in and start enjoying. Some photos have been virtually staged.
Facts & features
Ask about this home
A HOMEH agent will answer your questions about this home.
Rooms
10 rooms · 2 bathrooms
- Living room11′7″ × 15′1″175 sq.ft.
- Kitchen15′7″ × 12′3″191 sq.ft.
- Dining room8′4″ × 10′10″90 sq.ft.
- Bathroom8′10″ × 7′10″70 sq.ft.
- Bedroom 212′6″ × 12′10″160 sq.ft.
- Primary bedroom12′8″ × 11′3″142 sq.ft.
- Bedroom 39′ × 9′7″86 sq.ft.
- Mud room8′2″ × 10′5″85 sq.ft.
- Bathroom4′10″ × 5′3″25 sq.ft.
- Recreation21′ × 12′3″257 sq.ft.
Around this home
Schools nearby
School rating, out of 10.
Listing details
Helpful tools
Your HOMEH agent
"I would see it this week."
Ask HOMEH about this home
Price, neighbourhood, monthly cost. Ask anything.
HOMEH Intelligent Agent is an AI, not a licensed representative. Check anything important with your agent.