
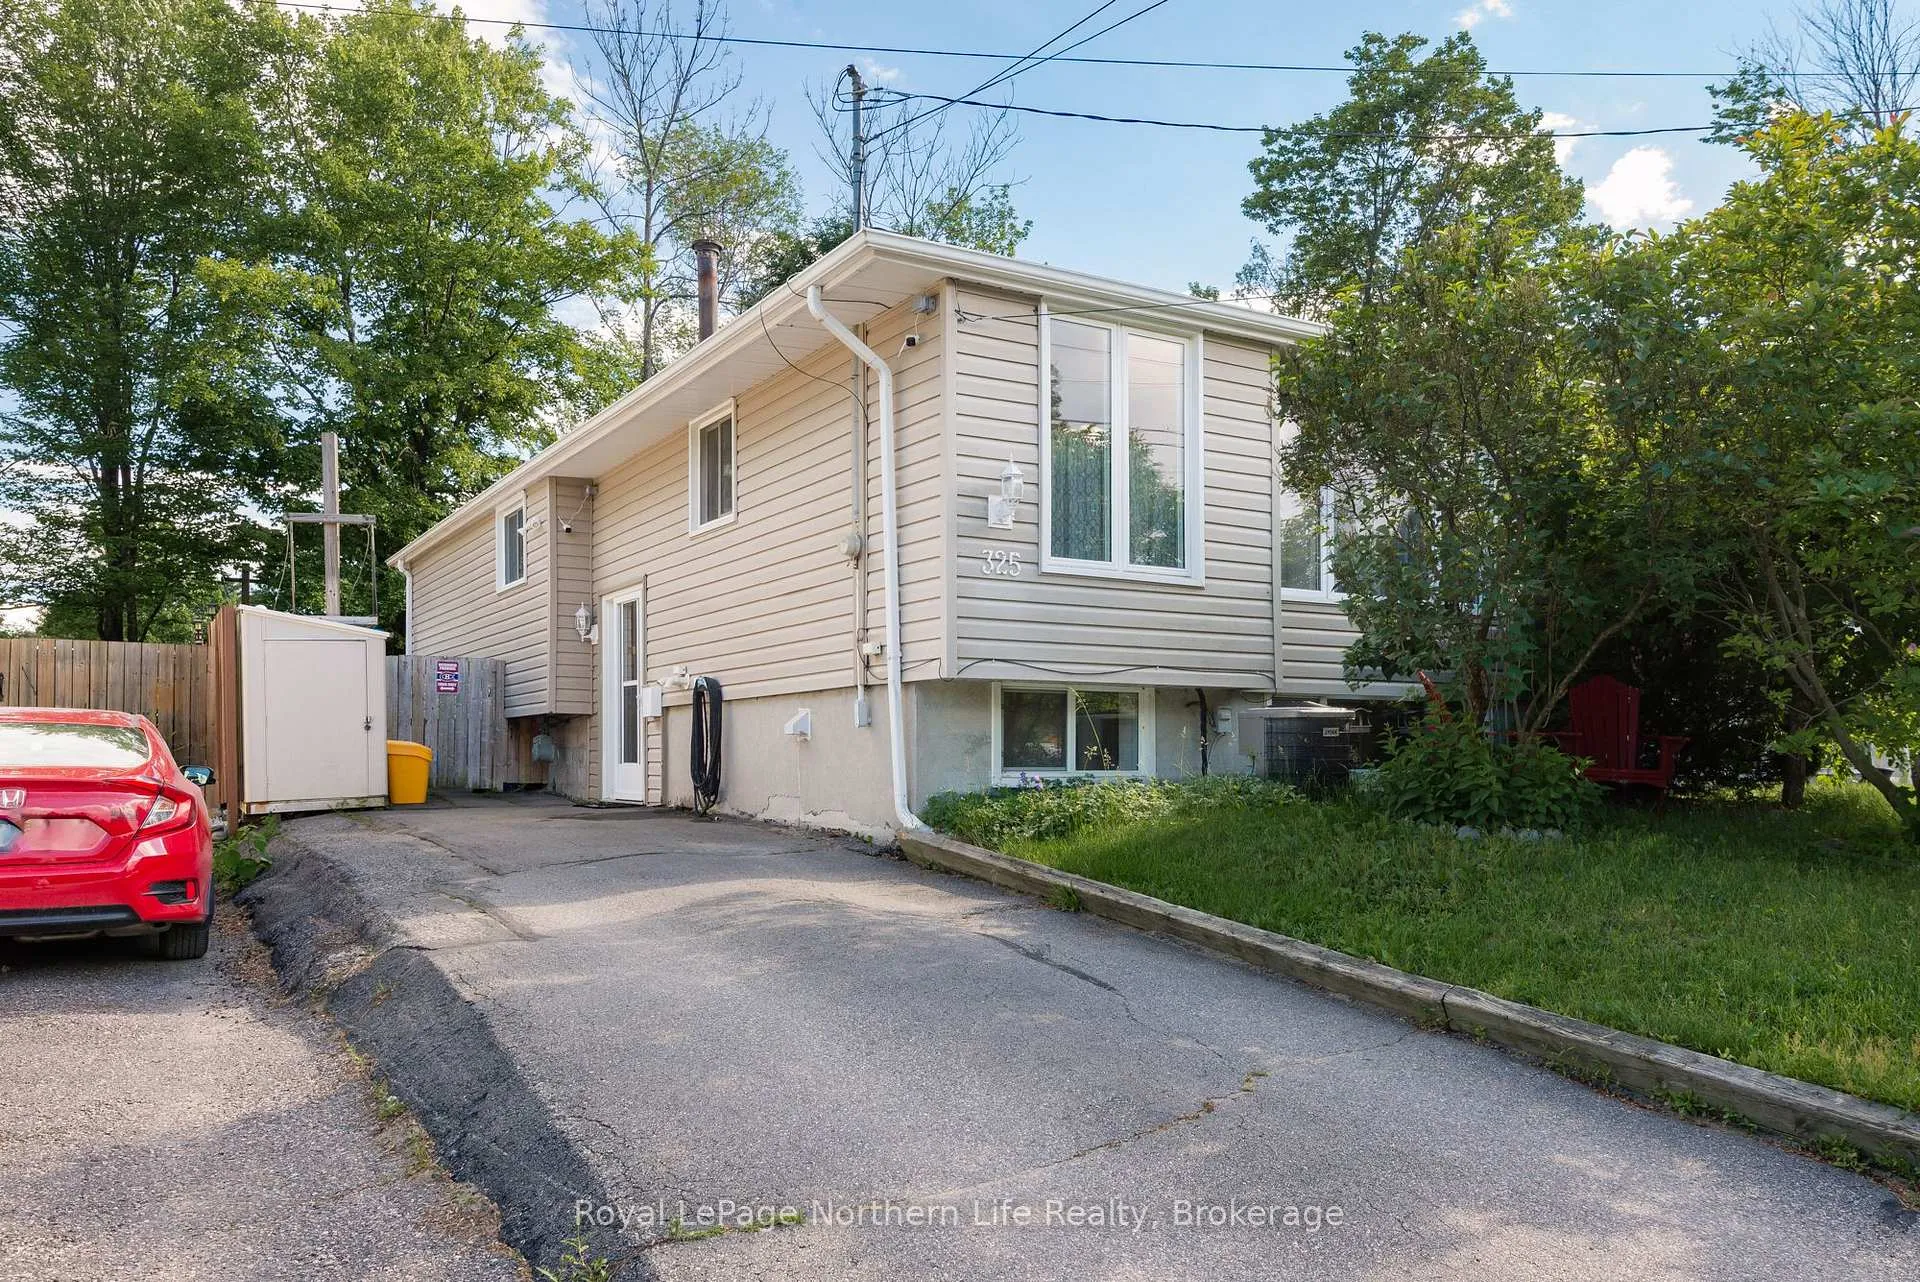
325 Gordon Drive
North Bay (Widdifield)325 Gordon Drive
North Bay (Widdifield)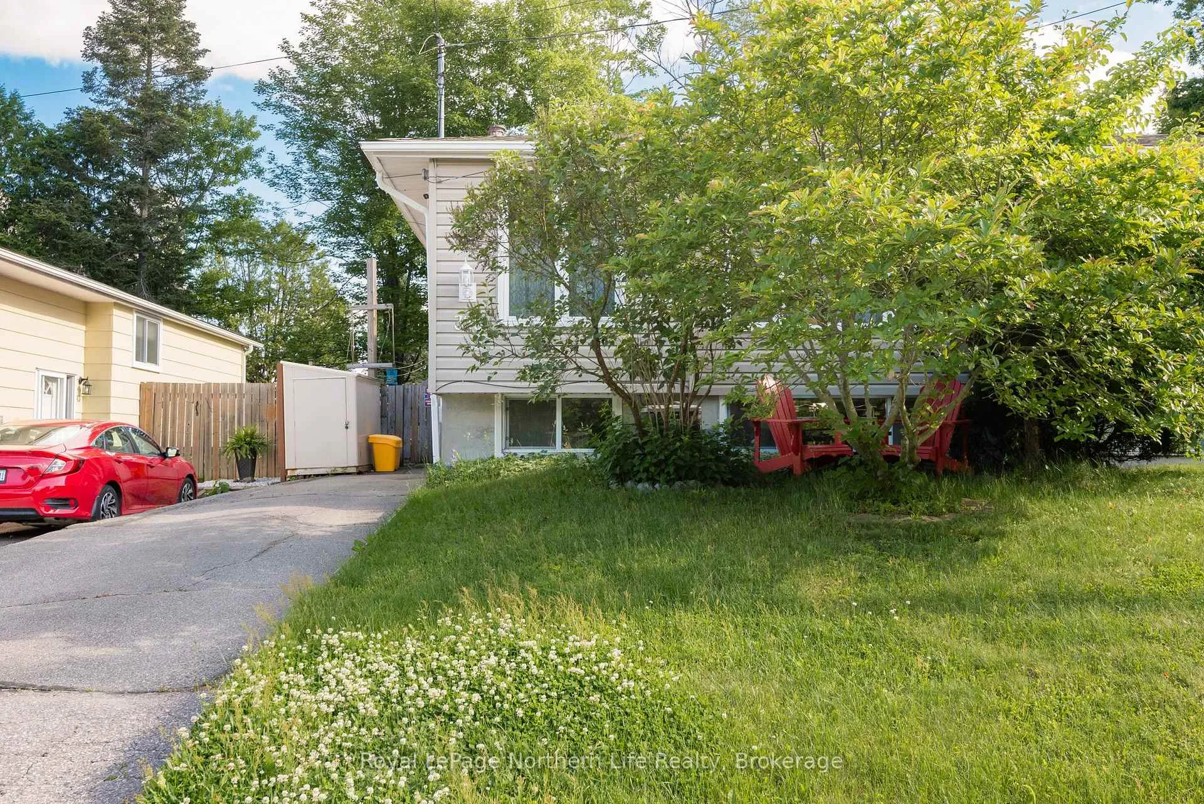
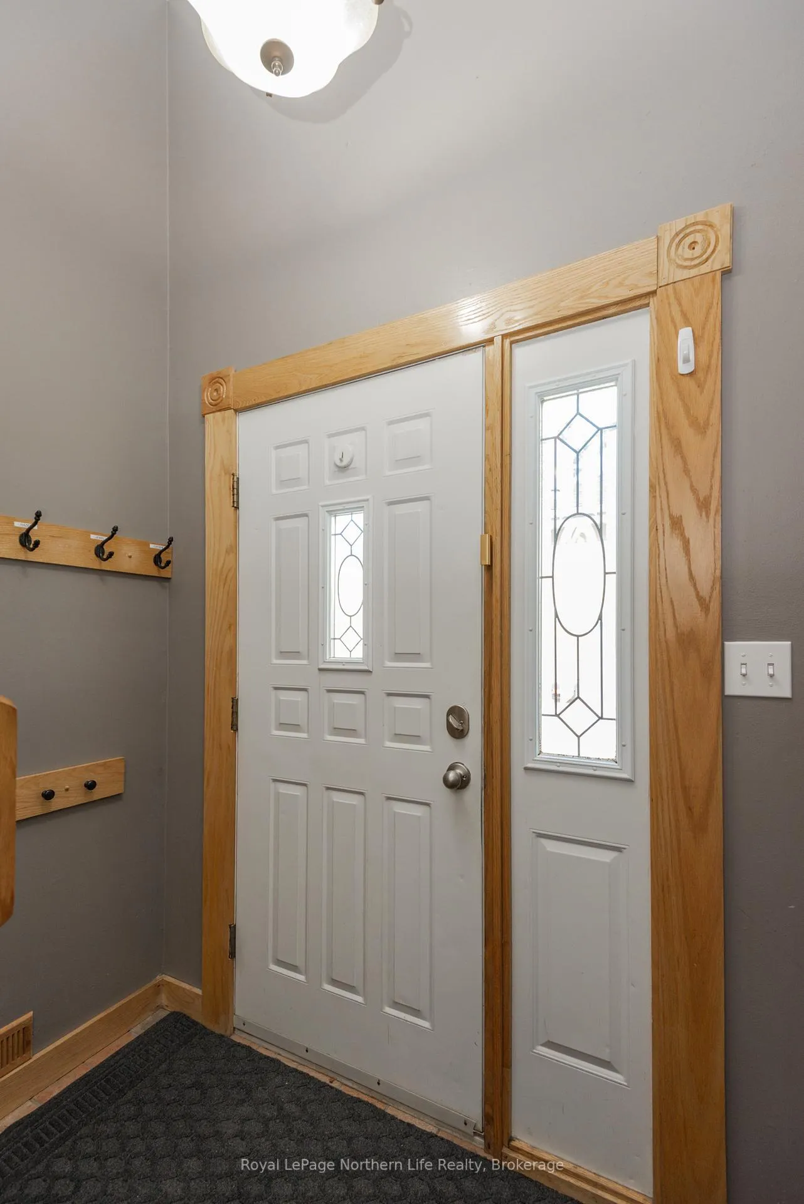
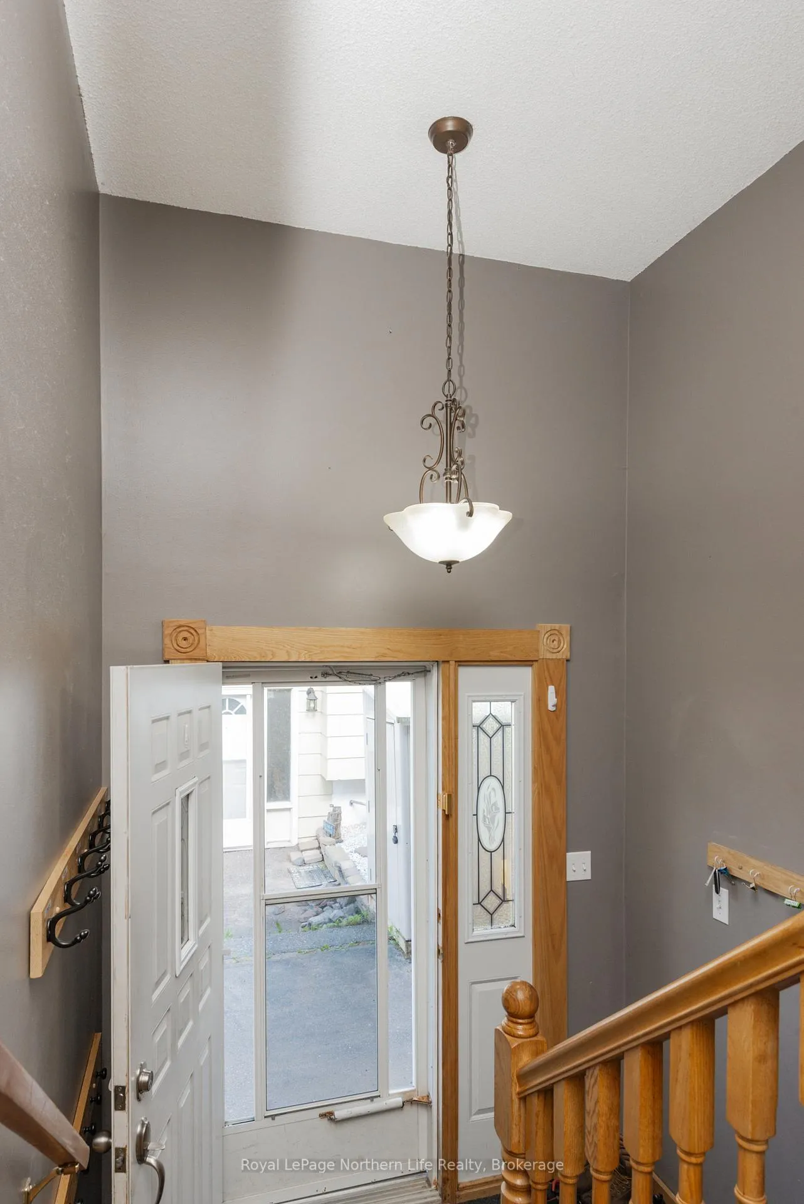
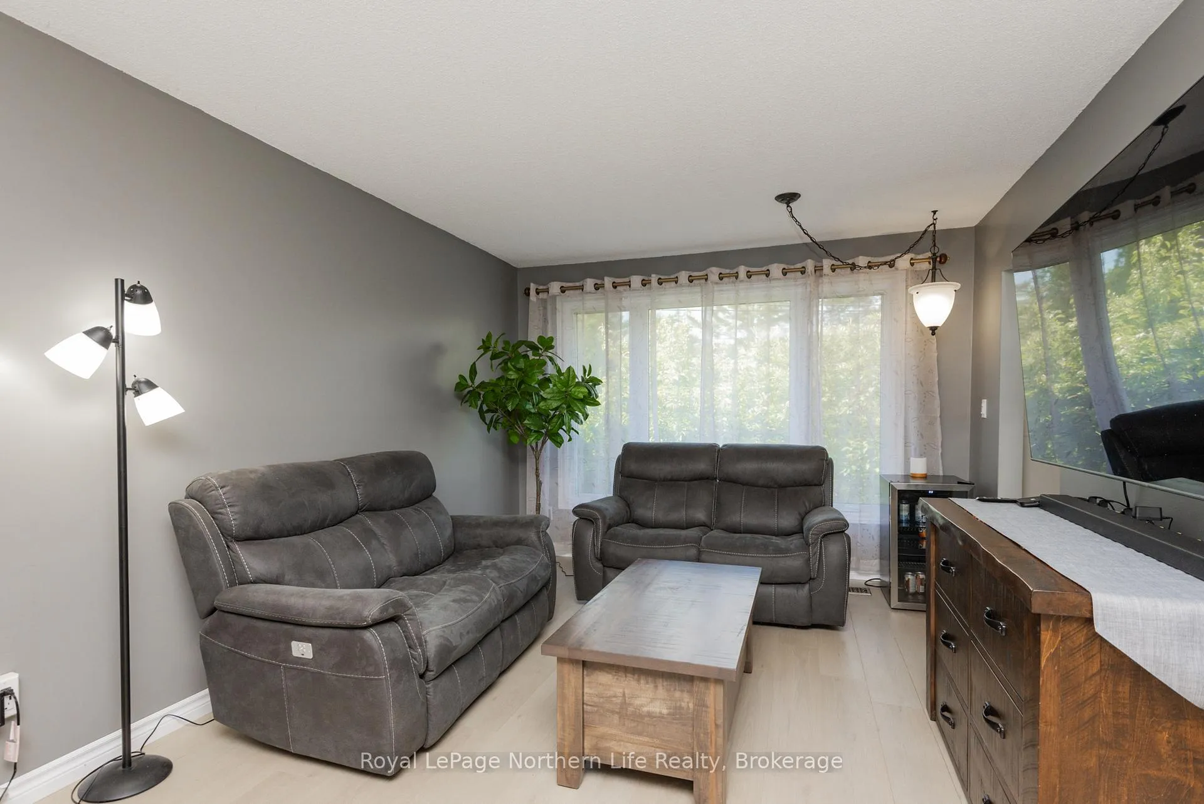 See all 42 photos
Property history

This listing has ended. It is no longer available.
Property not available for sale or for rent.
Ask about this home
A HOMEH agent will answer your questions about this home.Ask HOMEH
About this home
Welcome to the Ski Club Area! This beautifully maintained 3+2 bedroom, 2 bathroom semi-detached home offers exceptional value, space, and pride of ownership in one of North Bay's most desirable family neighbourhoods. Located on a quiet street just minutes from schools, parks, shopping, and the popular Laurentian Ski Hill, this home is perfect for growing families and active lifestyles. Step inside to find a bright, updated main floor featuring a renovated kitchen with an inviting eat-in area, perfect for family meals and morning coffee. The spacious living and dining room offers plenty of room for entertaining guests or relaxing with family. Three comfortable bedrooms and a well-appointed 4-piece bathroom complete the main level.The fully finished lower level adds incredible versatility with a large recreation room, two additional bedrooms, a 3-piece bathroom, and a dedicated laundry area-ideal for larger families, guests, or a home office setup.Outside, you'll love the maintenance-free backyard designed for enjoyment rather than upkeep. Multiple deck areas provide excellent outdoor living space, while the detached workshop offers the perfect spot for hobbies, storage, or weekend projects.This is a home that has been lovingly cared for and it shows throughout. From the thoughtful updates to the immaculate condition, you'll appreciate the pride of ownership evident in every room.A fantastic opportunity to own a move-in-ready family home in the sought-after Ski Club area-close to everything North Bay has to offer! Don't miss your chance to make this exceptional property your next home.
Facts & features
Ask about this home
A HOMEH agent will answer your questions about this home.
Rooms
10 rooms · 2 bathrooms
- Living room16′1″ × 8′129 sq.ft.
- Kitchen16′1″ × 8′129 sq.ft.
- Primary bedroom12′5″ × 10′6″130 sq.ft.
- Bedroom 210′6″ × 9′94 sq.ft.
- Bedroom 312′6″ × 10′125 sq.ft.
- Recreation23′1″ × 10′1″233 sq.ft.
- Bedroom 413′5″ × 10′1″135 sq.ft.
- Bedroom 516′11″ × 7′2″121 sq.ft.
- Laundry14′10″ × 7′2″106 sq.ft.
- Other24′7″ × 20′4″501 sq.ft.
Around this home
Schools nearby
School rating, out of 10.
Listing details
Helpful tools
Your HOMEH agent
"I would see it this week."
Ask HOMEH about this home
Price, neighbourhood, monthly cost. Ask anything.
HOMEH Intelligent Agent is an AI, not a licensed representative. Check anything important with your agent.