
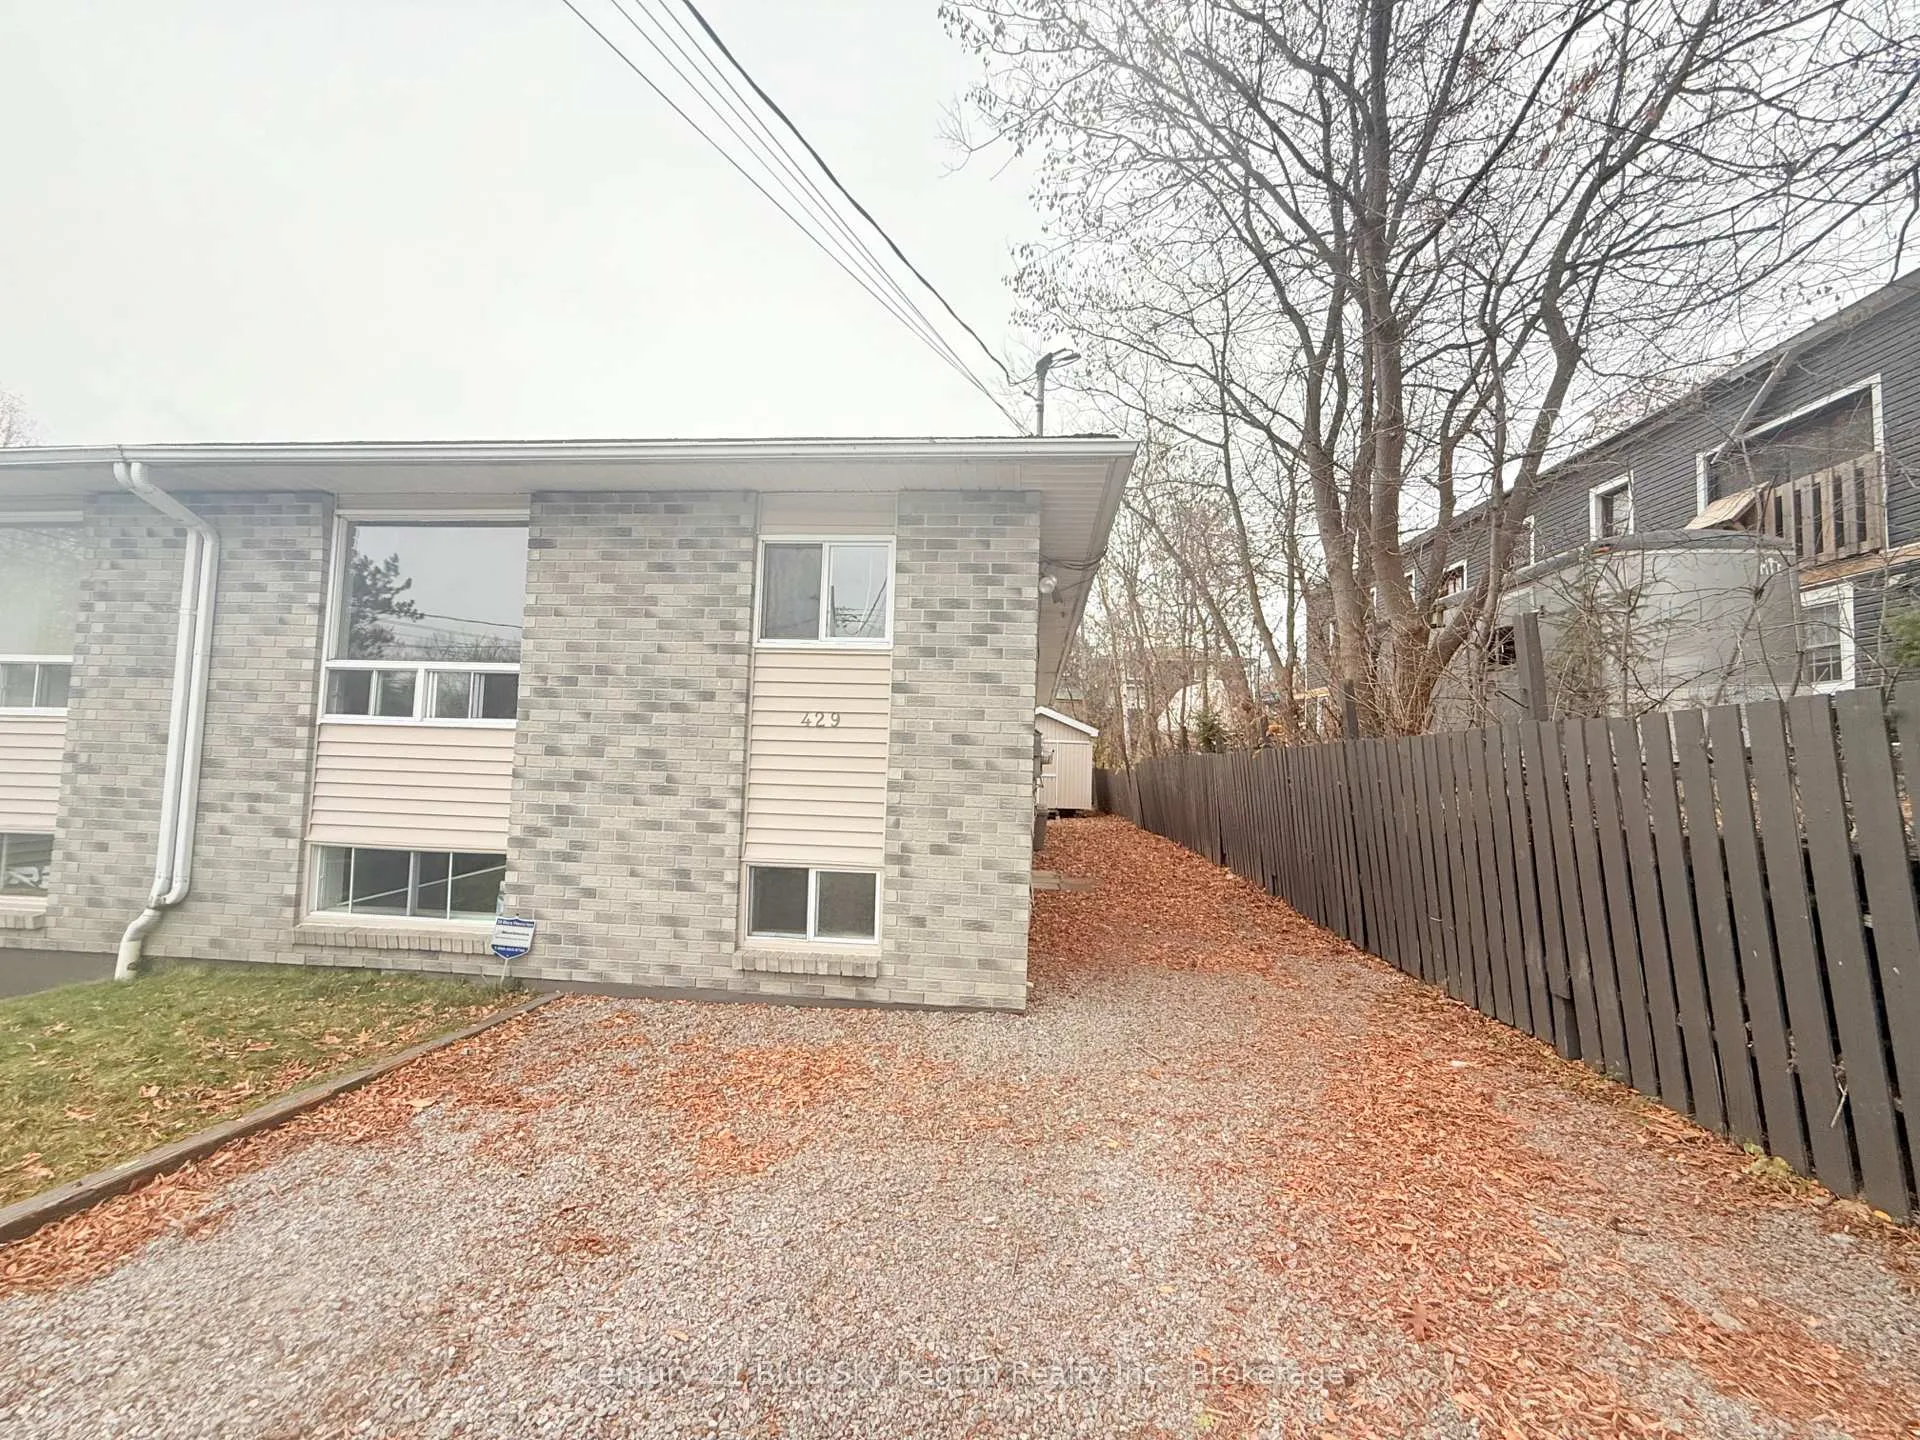
429 Dudley Avenue
North Bay (Central)429 Dudley Avenue
North Bay (Central)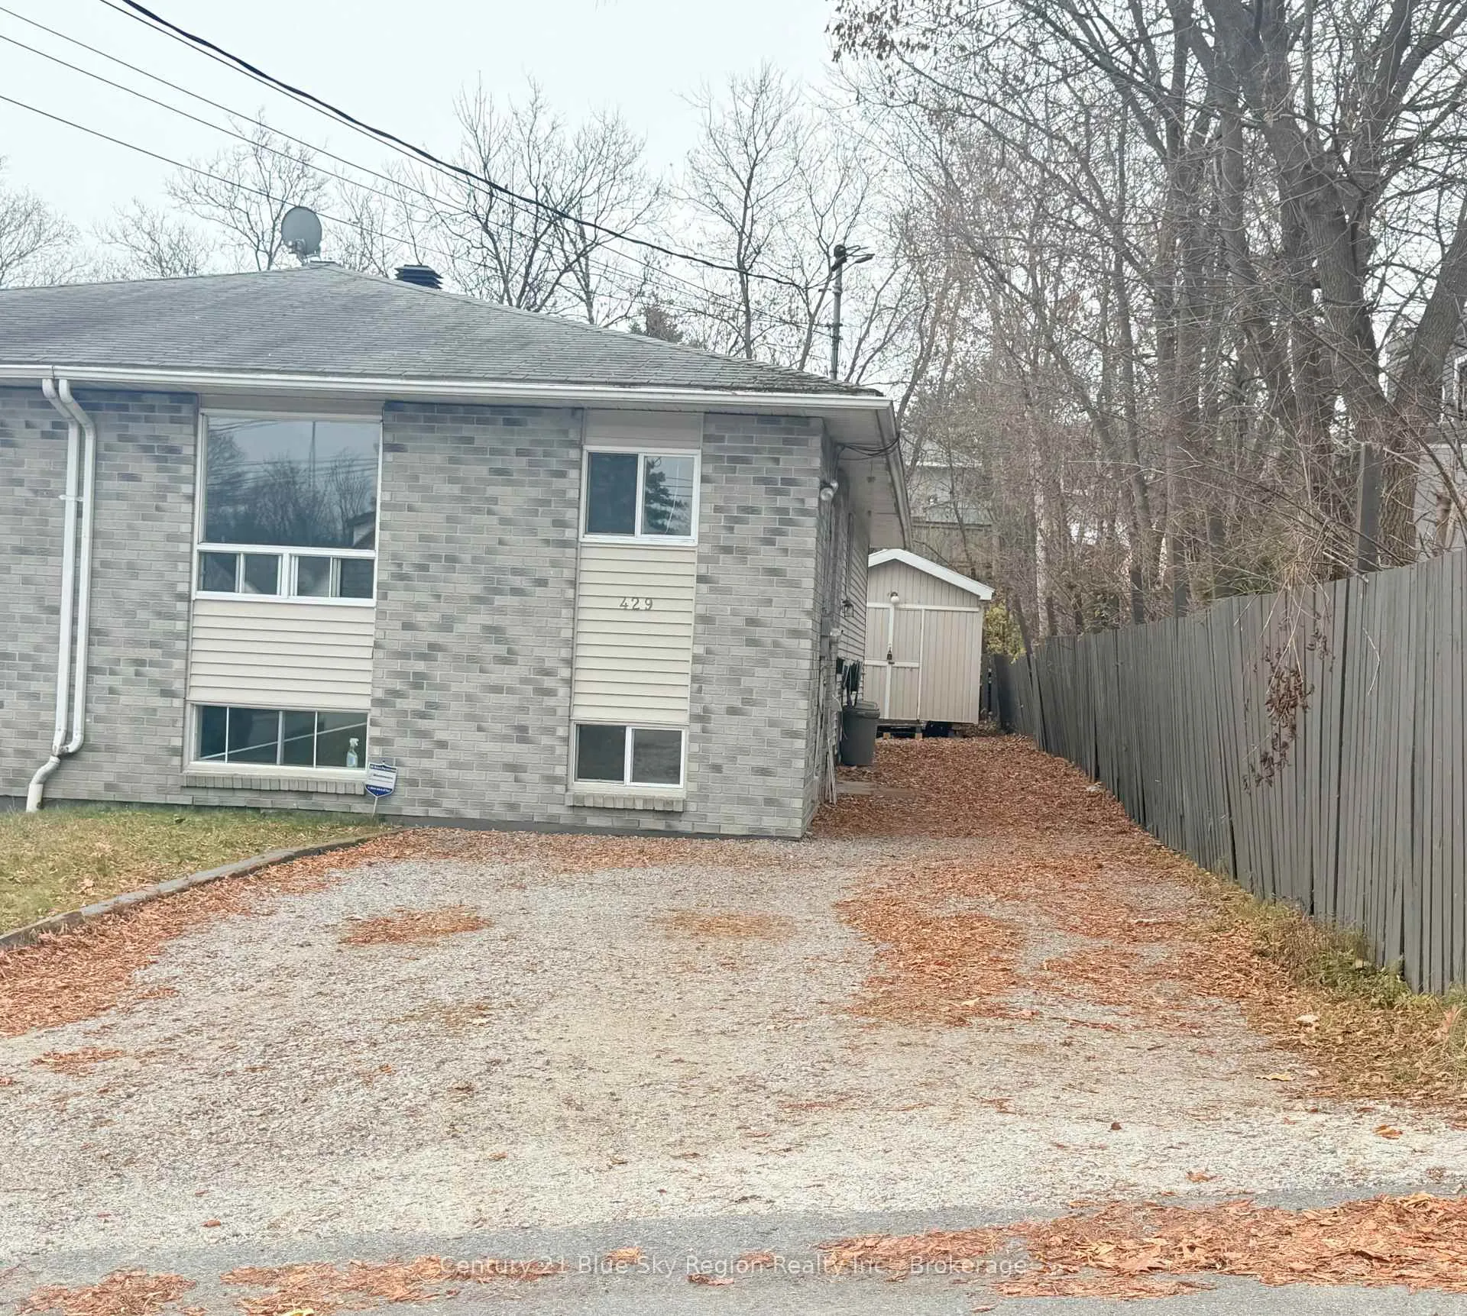
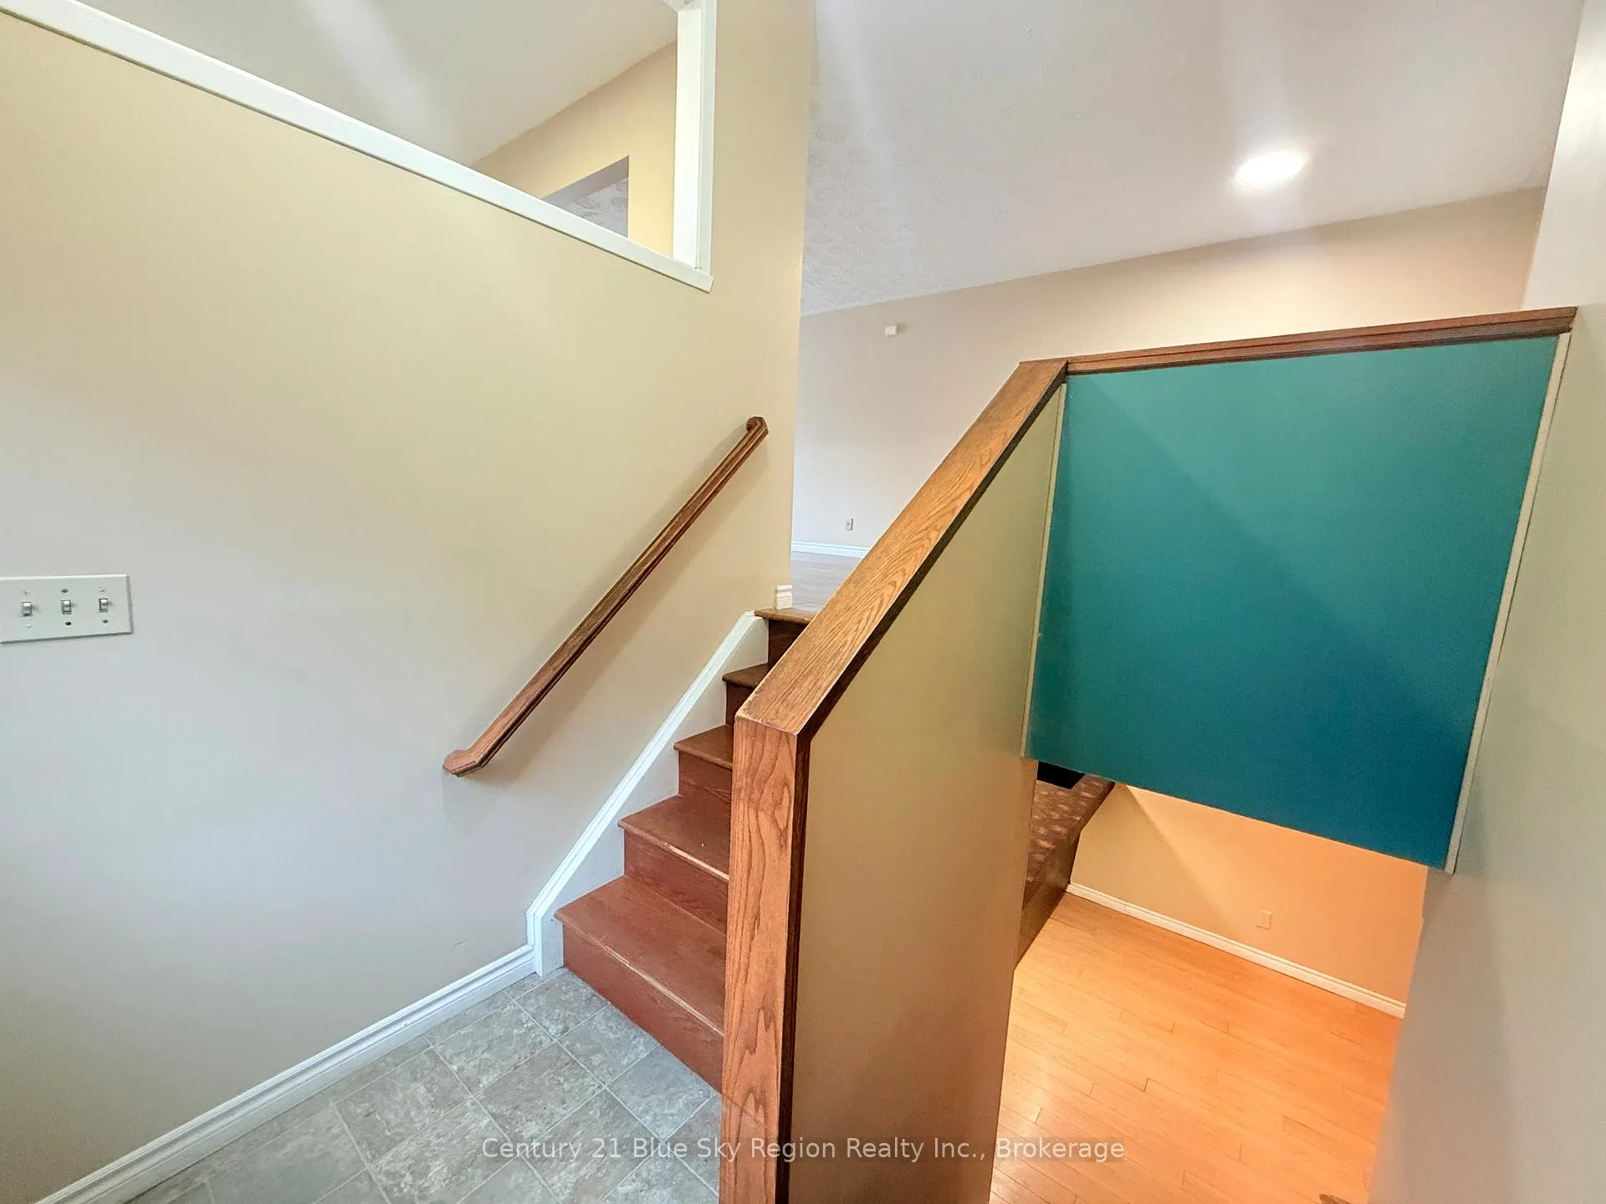 See all 35 photos
Property history

This listing has ended. It is no longer available.
Property not available for sale or for rent.
Ask about this home
A HOMEH agent will answer your questions about this home.Ask HOMEH
About this home
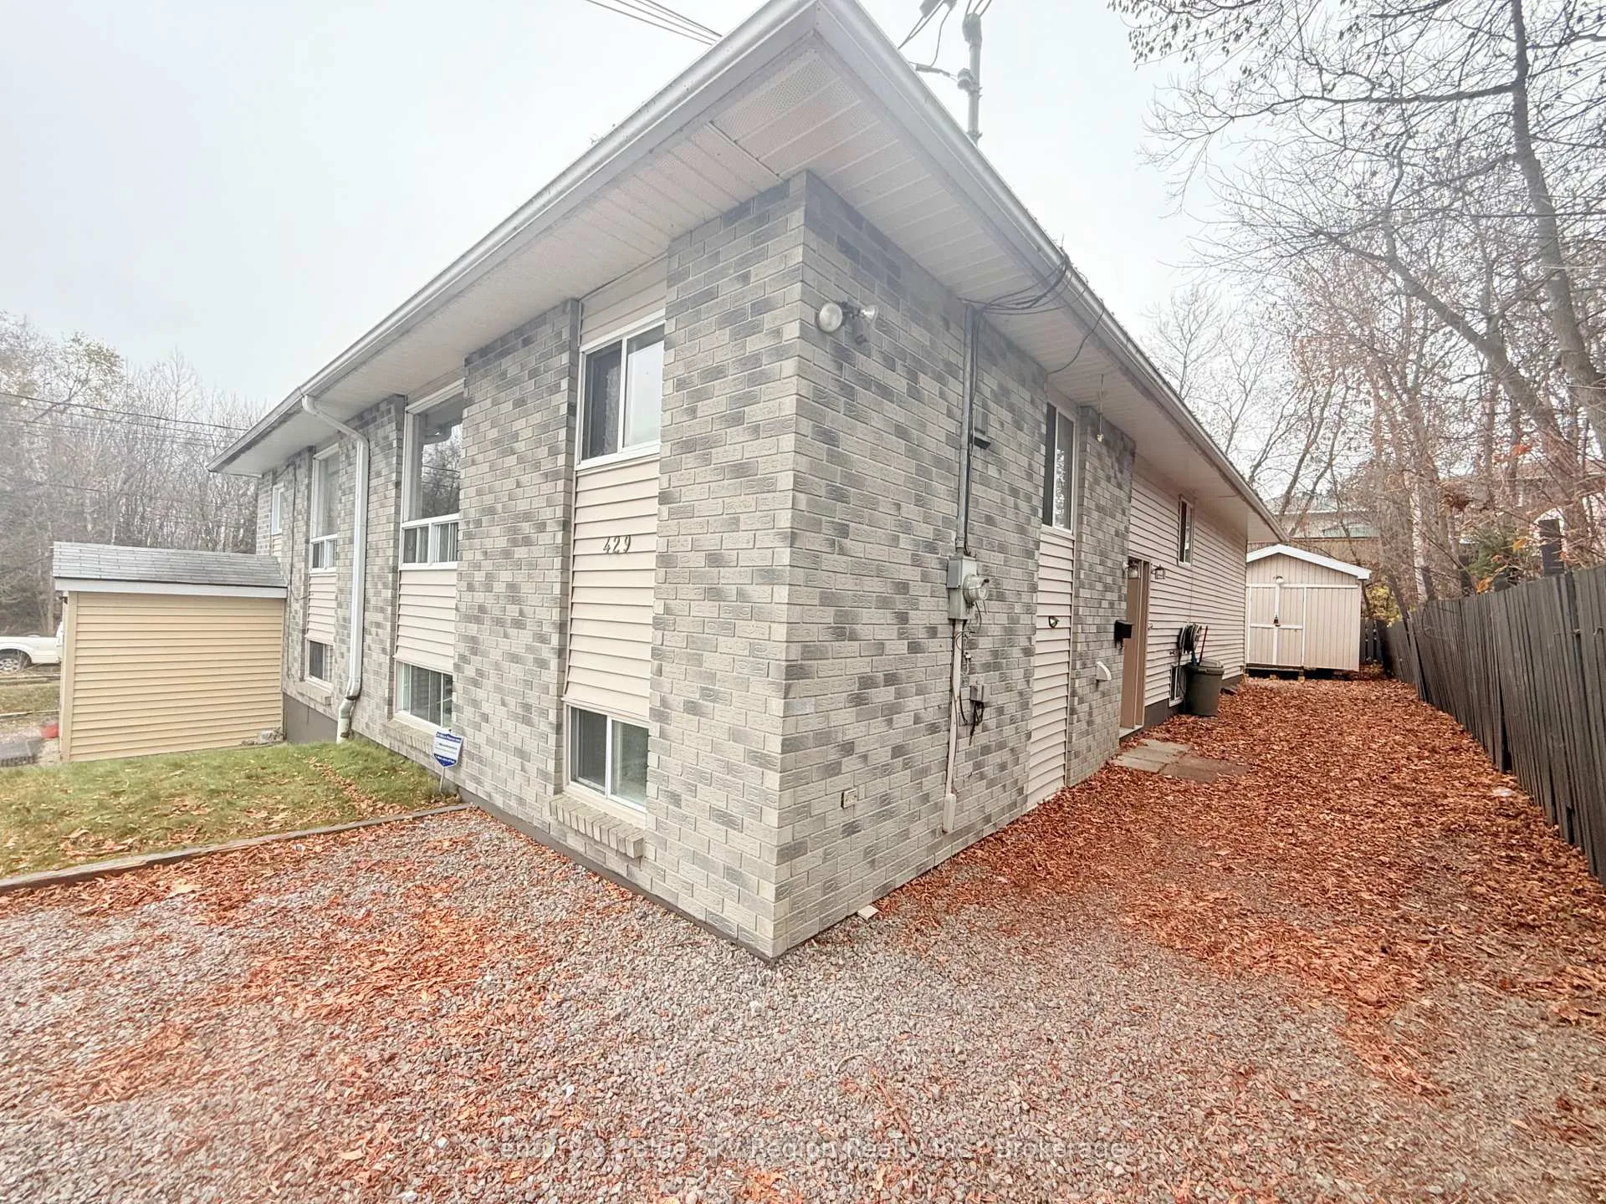
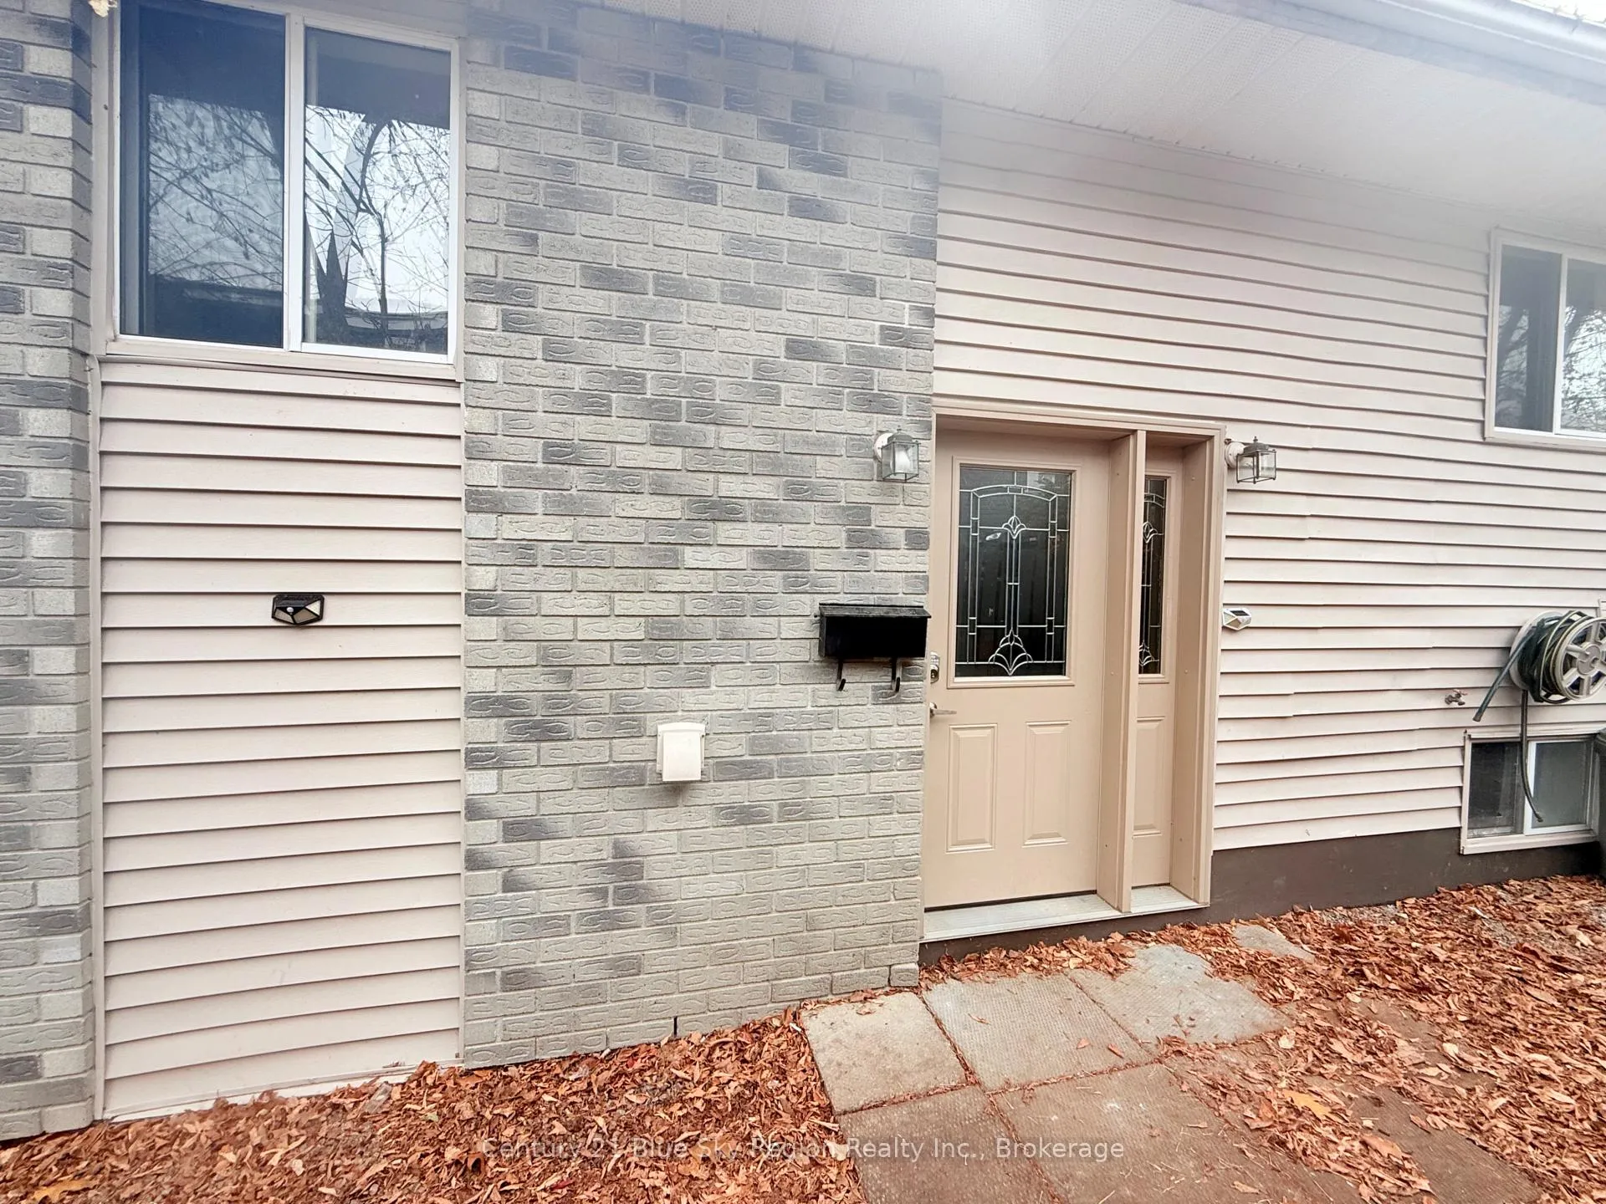
Welcome to your new home, a semi-detached raised bungalow that perfectly combines convenience and comfort. Nestled in a family friendly neighbourhood, this property offers a delightful mix of suburban tranquility and urban accessibility. Situated just a short distance from a vibrant selection of shopping centres and diverse restaurants, this home ensures that all your daily needs and dining desires are easily met. Families will find the proximity to elementary and secondary schools particularly beneficial, making the morning school routine effortless. Additionally, the North Bay Regional Health Centre is nearby, offering peace of mind with quick access to healthcare services. For commuters or those who enjoy weekend getaways, the quick access to Highway 11 makes travelling a breeze. Inside, the bungalow features a thoughtfully designed layout with a large primary bedroom and second bedroom on the main level, a well-appointed four-piece bathroom, living/dining and spacious kitchen. The lower level extends your living space with two additional bedrooms, perfect for a growing family, a home office, or guest accommodations. A three-piece bathroom, rec room and laundry room. Outside, you'll find a partially fenced backyard, and large storage shed. The property includes a double-wide parking area, ample space for vehicles. This charming home is an exceptional find, providing a perfect balance of comfort, accessibility, and community spirit. Don't miss the opportunity to make it yours!
Facts & features
Ask about this home
A HOMEH agent will answer your questions about this home.
Rooms
11 rooms · 2 bathrooms
- Living room25′3″ × 10′6″265 sq.ft.
- Kitchen16′5″ × 7′10″129 sq.ft.
- Bathroom7′10″ × 6′3″49 sq.ft.
- Bedroom9′2″ × 8′10″81 sq.ft.
- Primary bedroom12′10″ × 19′243 sq.ft.
- Recreation24′7″ × 10′10″266 sq.ft.
- Laundry13′1″ × 7′3″95 sq.ft.
- Bedroom10′10″ × 18′8″202 sq.ft.
- Bathroom6′7″ × 7′3″47 sq.ft.
- Bedroom10′6″ × 10′10″114 sq.ft.
- Utility room8′6″ × 7′3″62 sq.ft.
Around this home
Schools nearby
School rating, out of 10.
Listing details
Helpful tools
Your HOMEH agent
"Priced 3% over our estimate. I would see it this week."
Ask HOMEH about this home
Price, neighbourhood, monthly cost. Ask anything.
HOMEH Intelligent Agent is an AI, not a licensed representative. Check anything important with your agent.