
 See all 39 photos
Book a viewing
Ask HOMEH
About this home
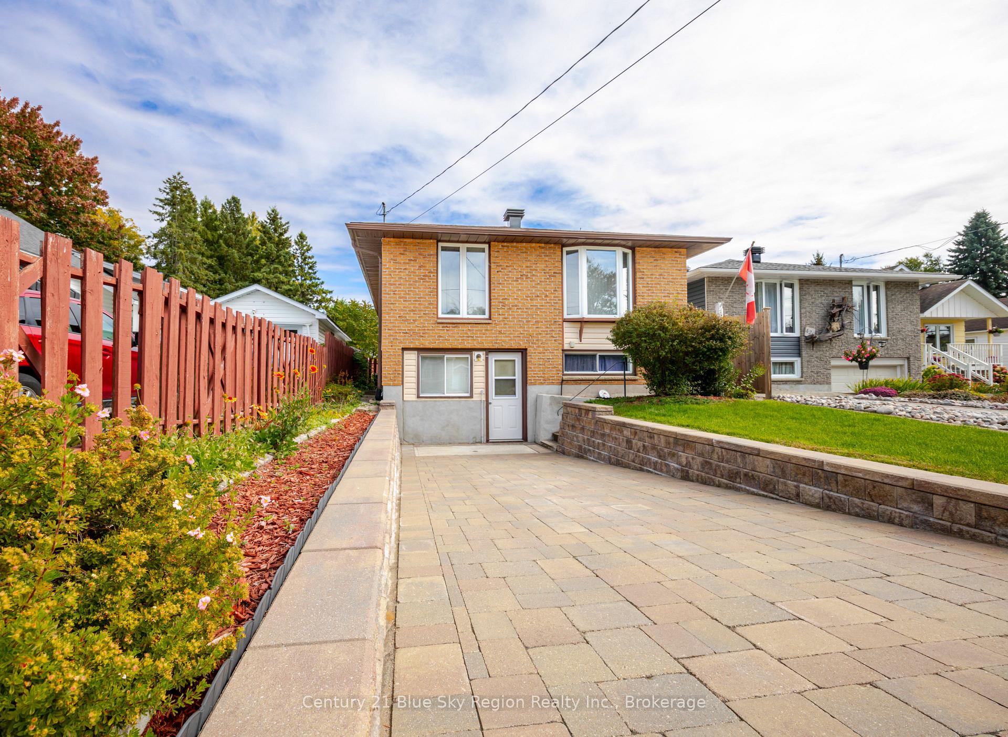
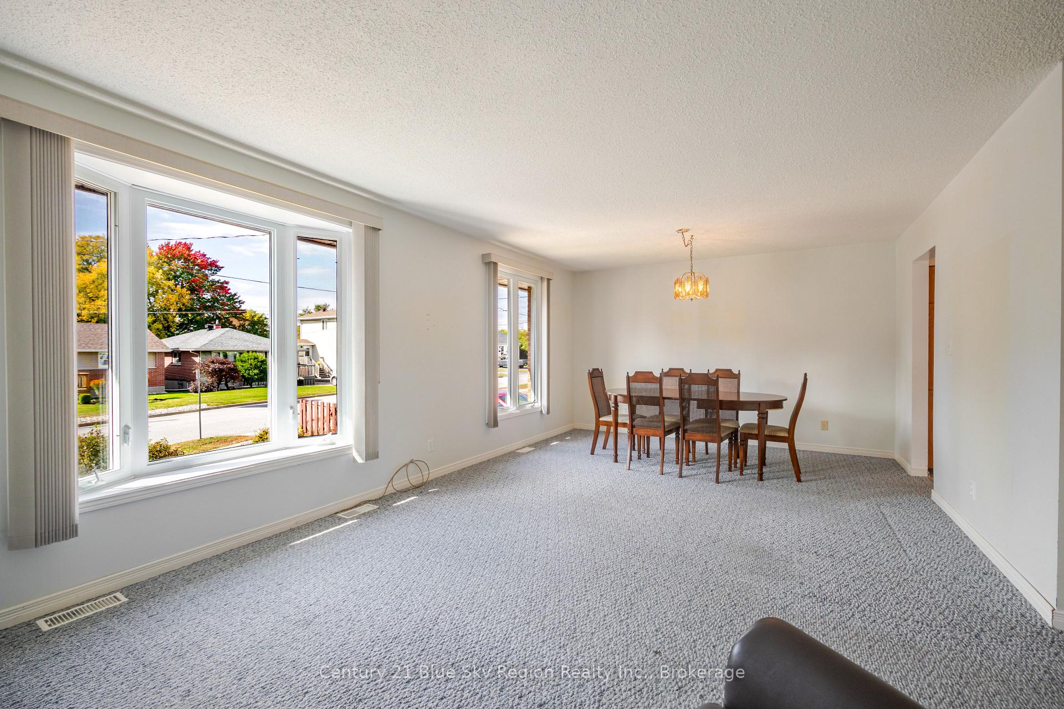
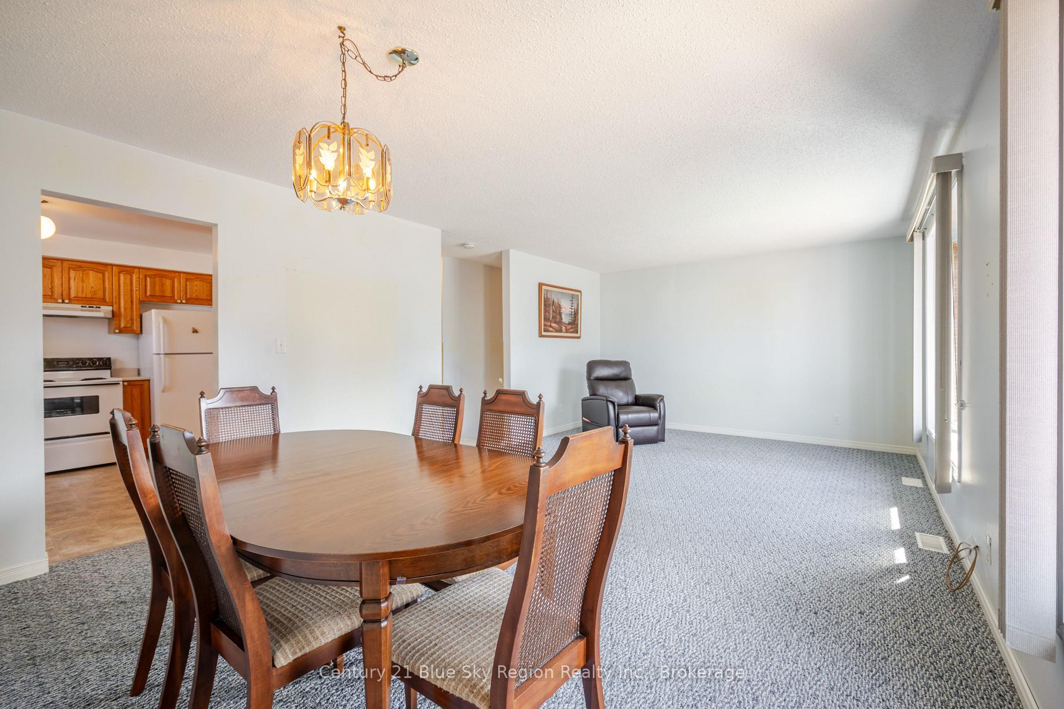
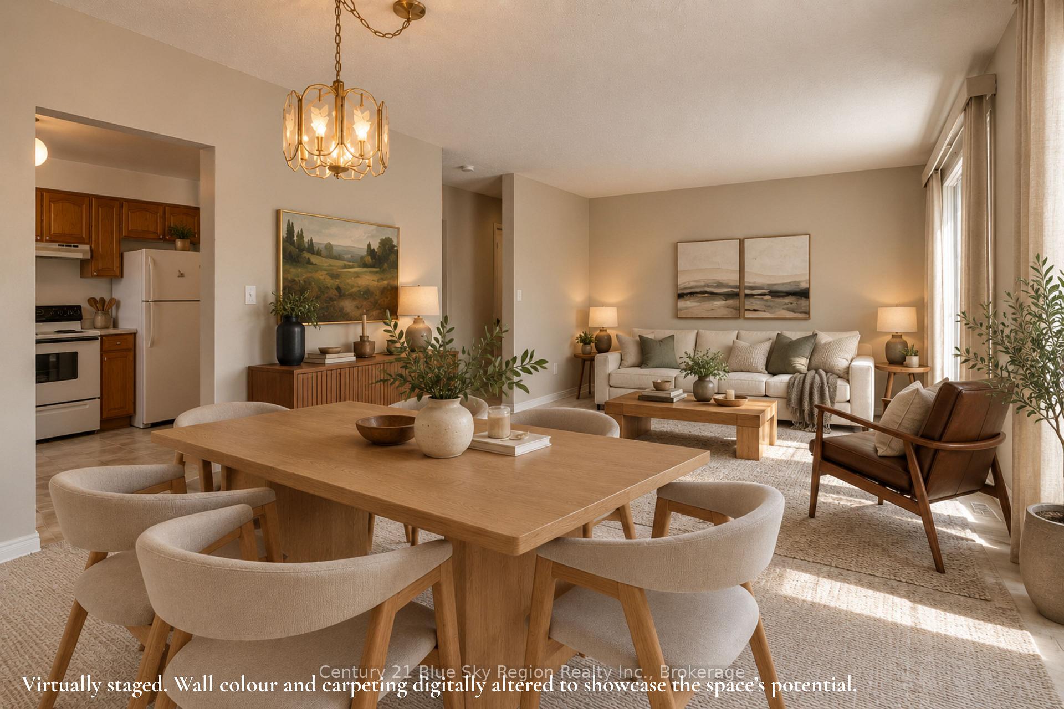
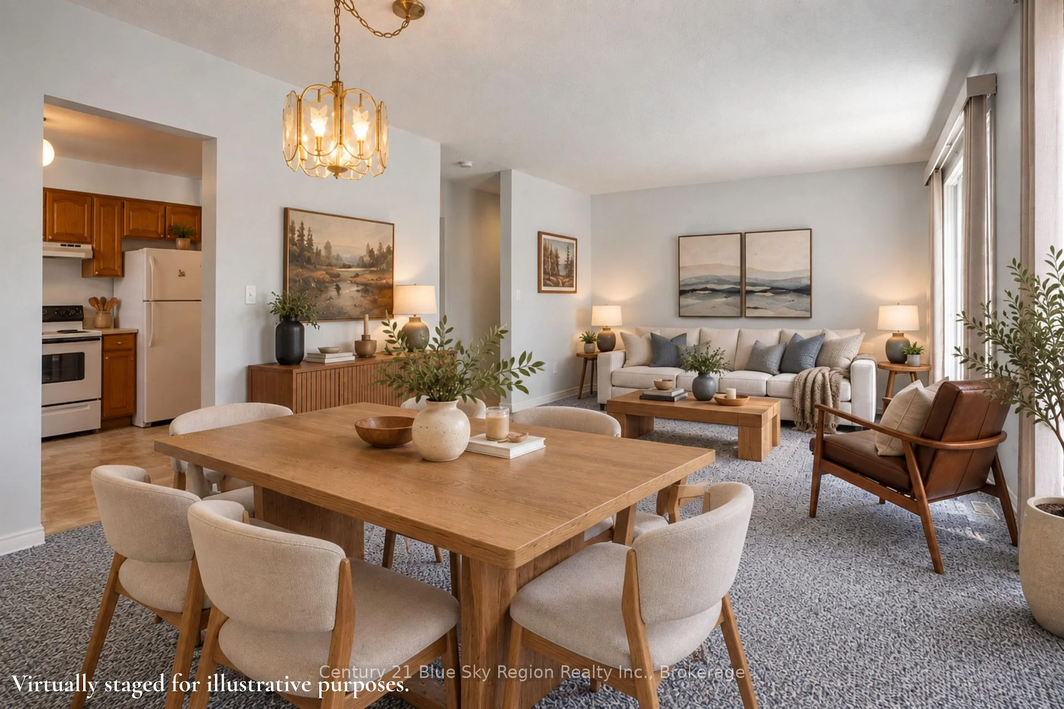
Opportunity awaits in this affordable 3+2 bedroom, 2 bathroom, one-owner home. The main floor offers a bright and spacious living/dining area and a functional kitchen with room for a breakfast nook, along with 3 bedrooms and a 3pc bathroom. The lower level features a rec room, 2 additional bedrooms, 3pc bathroom, utility/laundry room and a large workshop with exterior access. Forced-air gas heating with central air conditioning, with appliances included. The backyard offers plenty of space for outdoor enjoyment and is fully fenced, with a patio area and garden shed. Conveniently located close to area schools, stores and Thomson Park. *Some photos have been virtually staged. Furniture, décor and accessories shown have been digitally added for illustrative purposes only and are not included with the property. Size, scale and placement of virtually staged items are approximate and may not reflect exact dimensions.
Facts & features
Book a viewing
Rooms
10 rooms · 2 bathrooms
- Bedroom 37′9″ × 10′1″78 sq.ft.
- Kitchen11′2″ × 11′2″124 sq.ft.
- Bedroom 211′1″ × 10′5″116 sq.ft.
- Living room22′8″ × 12′11″293 sq.ft.
- Primary bedroom11′2″ × 13′9″153 sq.ft.
- Utility room10′11″ × 9′8″106 sq.ft.
- Workshop10′10″ × 9′8″105 sq.ft.
- Recreation15′7″ × 13′6″211 sq.ft.
- Bedroom 412′8″ × 9′8″123 sq.ft.
- Bedroom 57′7″ × 11′3″85 sq.ft.
Around this home
Listing details
Helpful tools
Your HOMEH agent

"Priced 11% under our estimate. I would see it this week."
Ask HOMEH about this home
Price, neighbourhood, monthly cost. Ask anything.
HOMEH Intelligent Agent is an AI, not a licensed representative. Check anything important with your agent.