
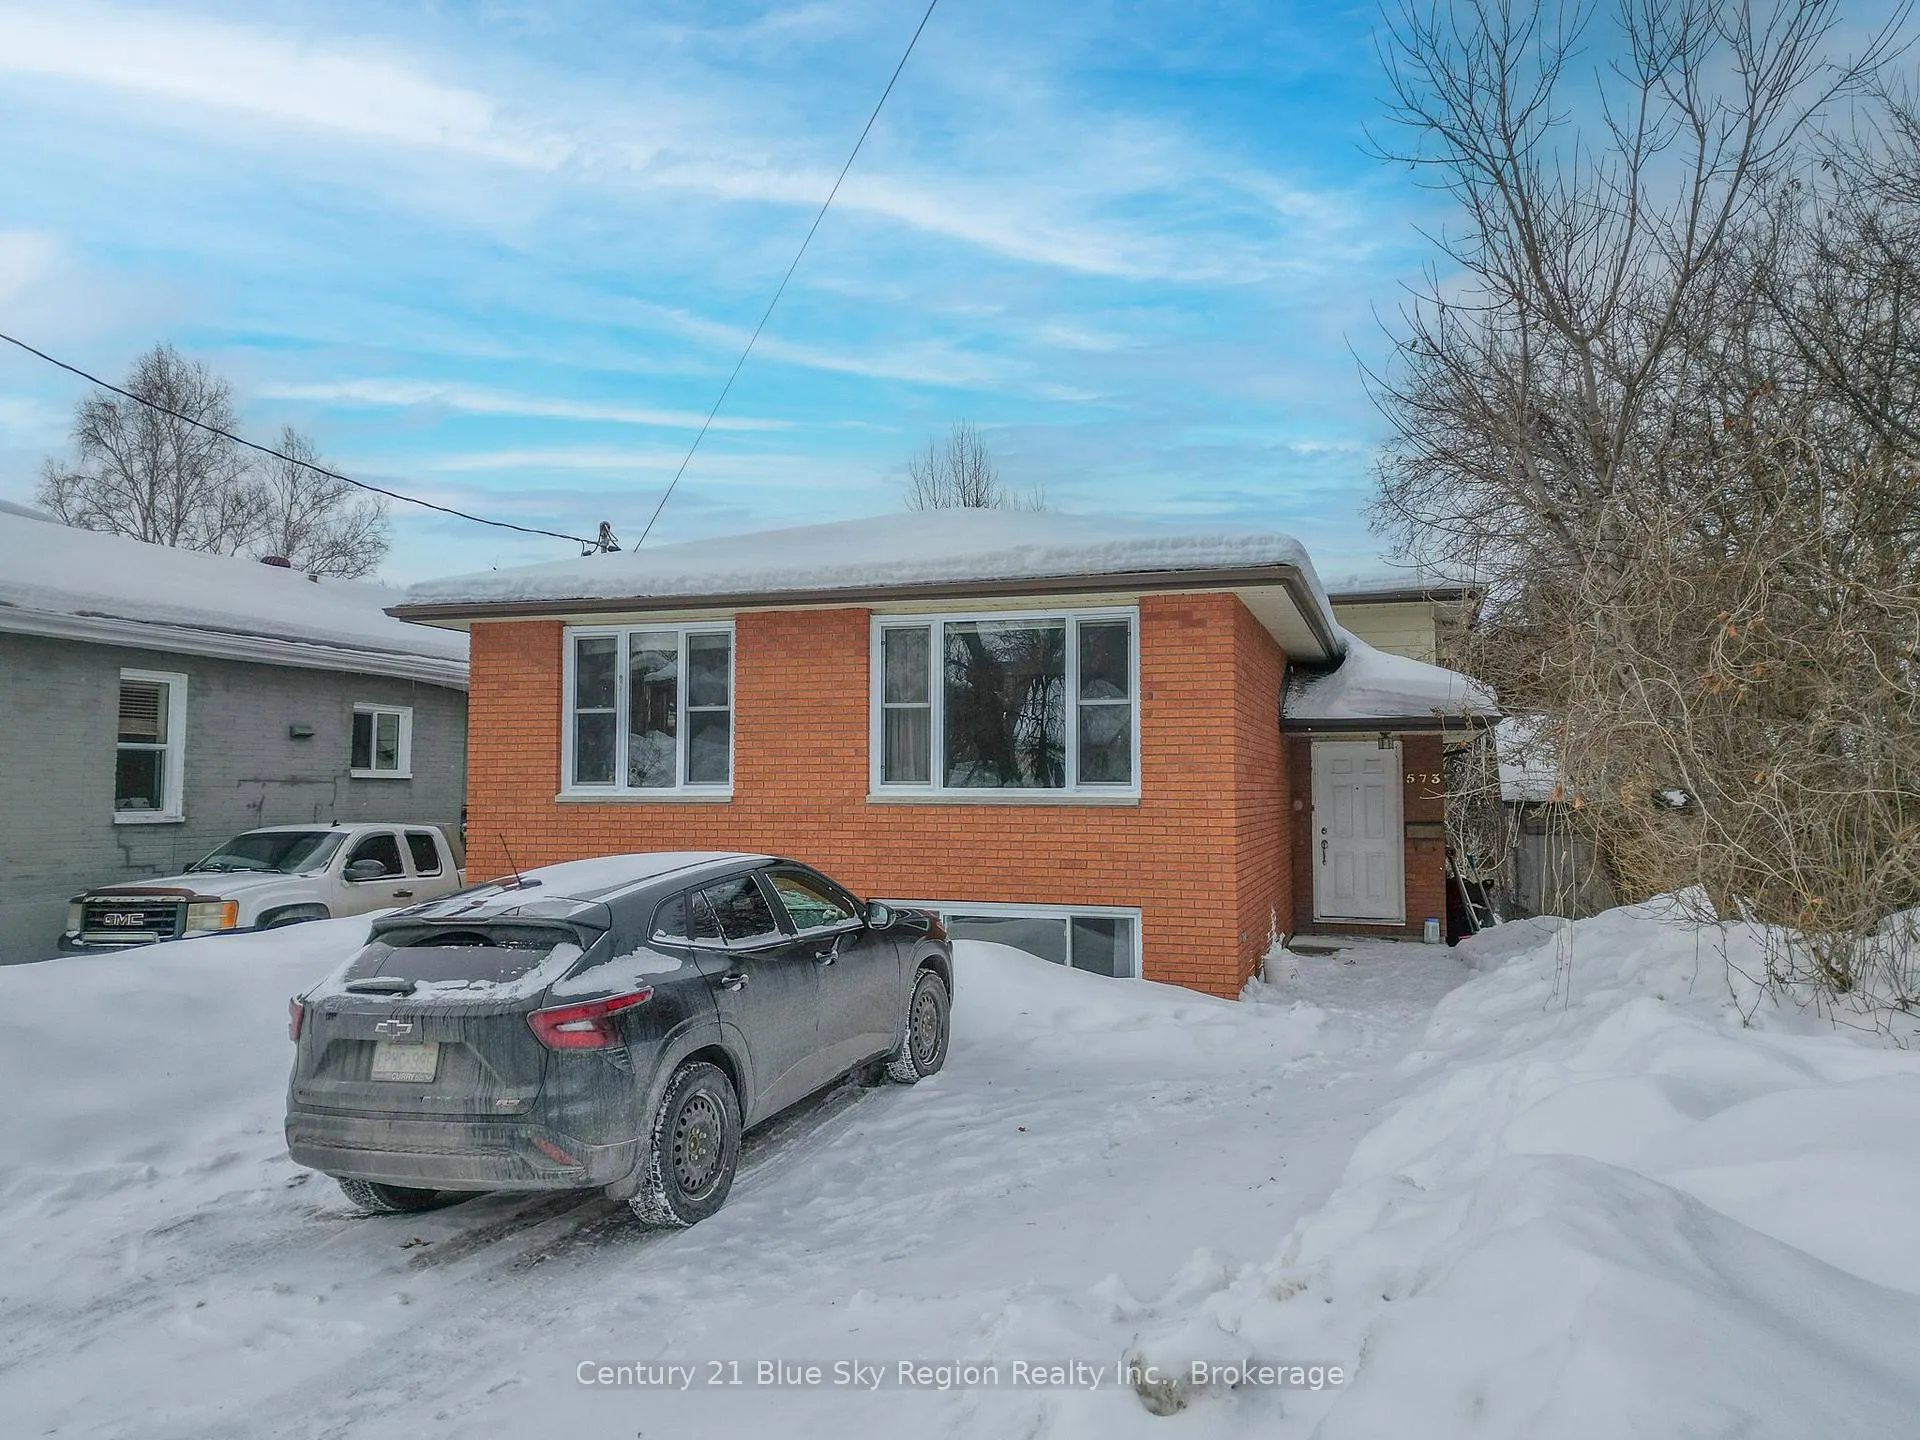
573 McLeod Street
North Bay (Central)573 McLeod Street
North Bay (Central)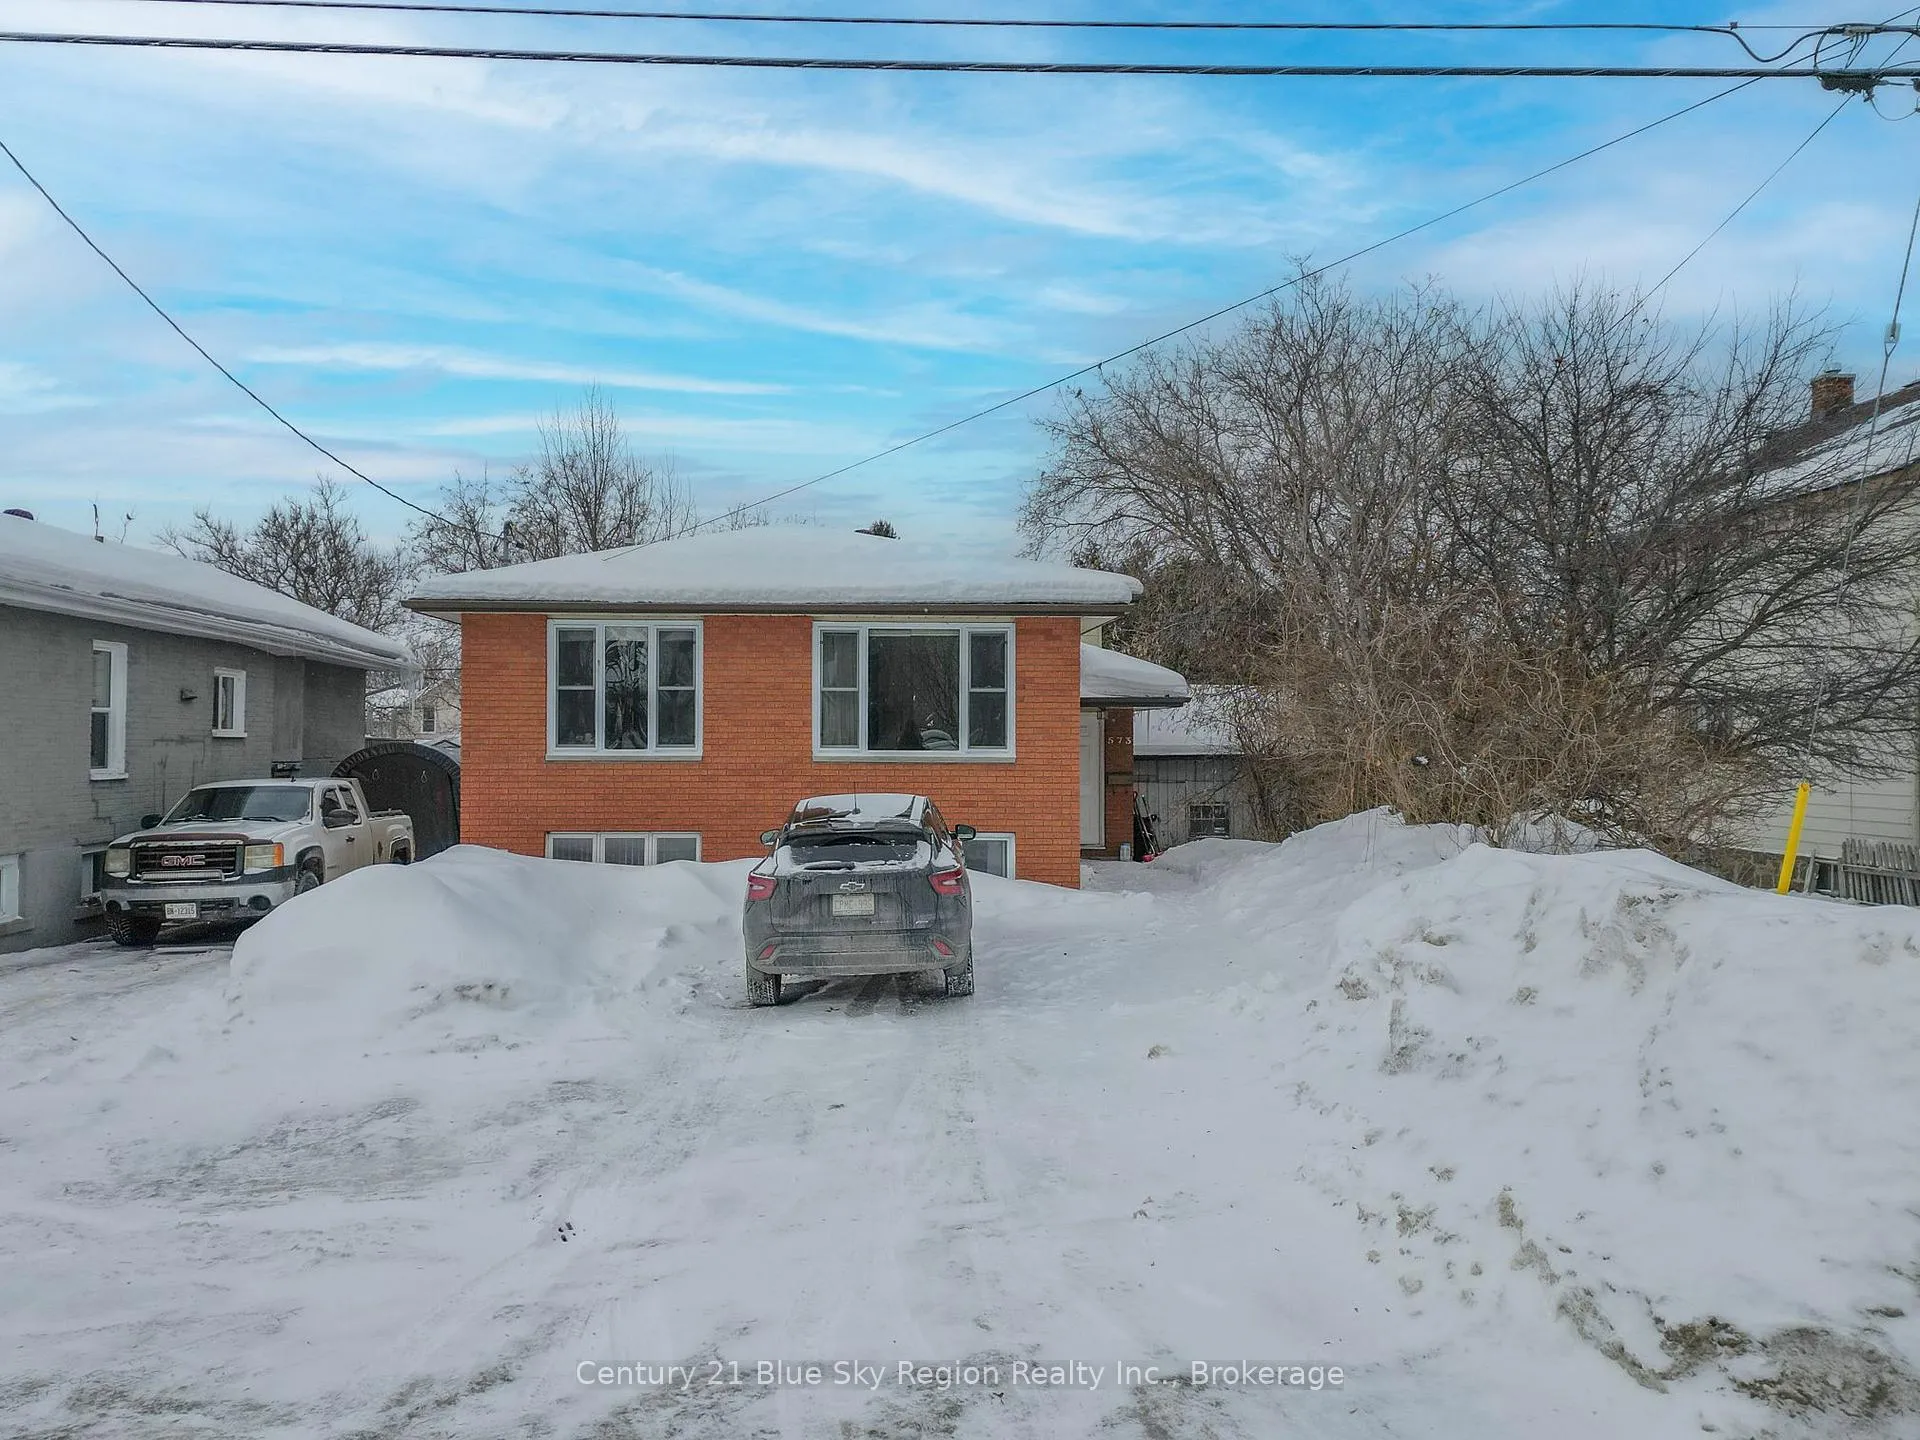
 See all 46 photos
Property history

This listing has ended. It is no longer available.
Property not available for sale or for rent.
Ask about this home
A HOMEH agent will answer your questions about this home.Ask HOMEH
About this home
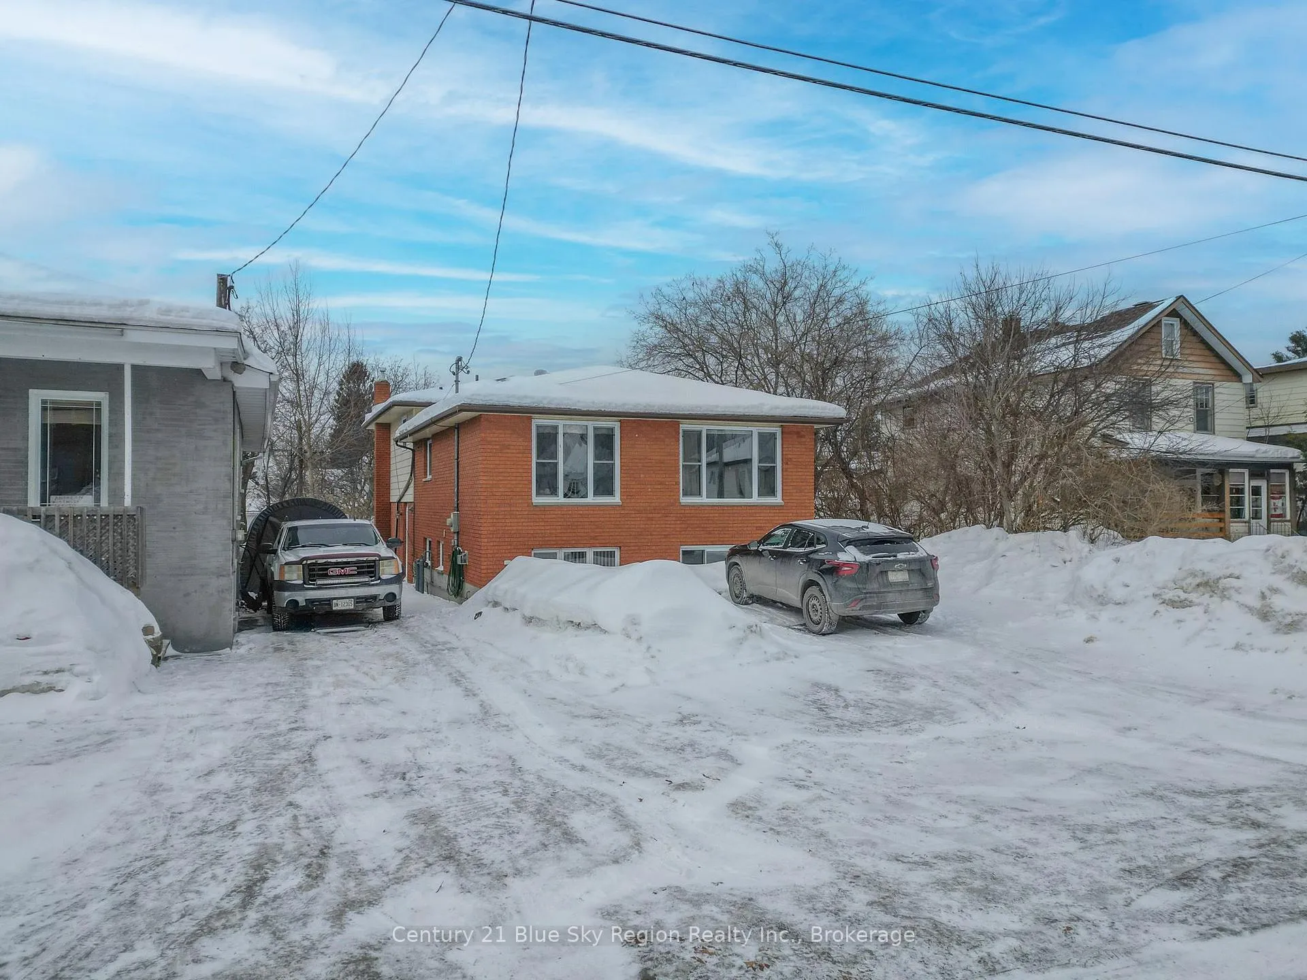
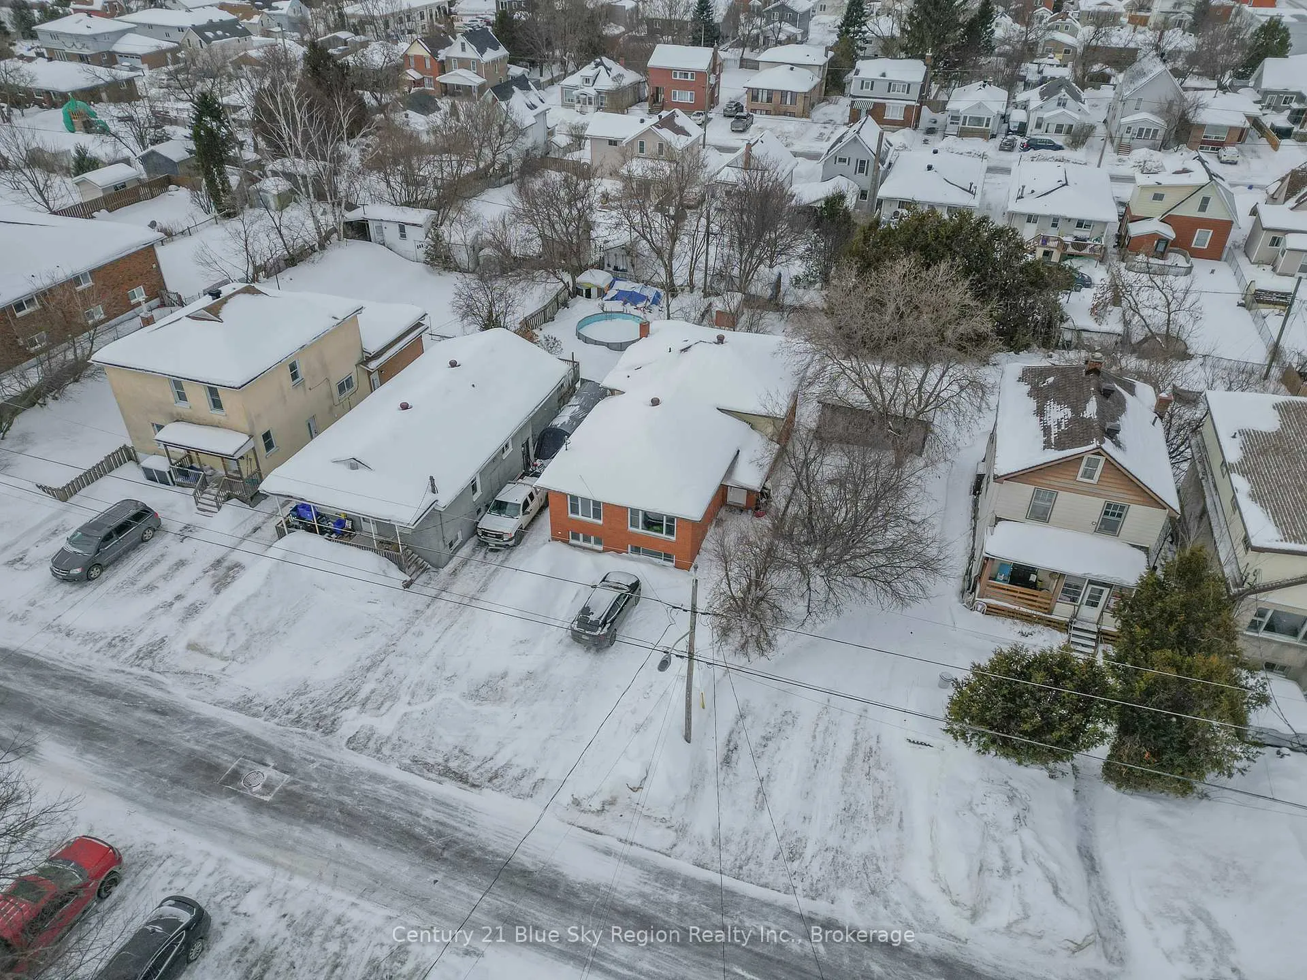
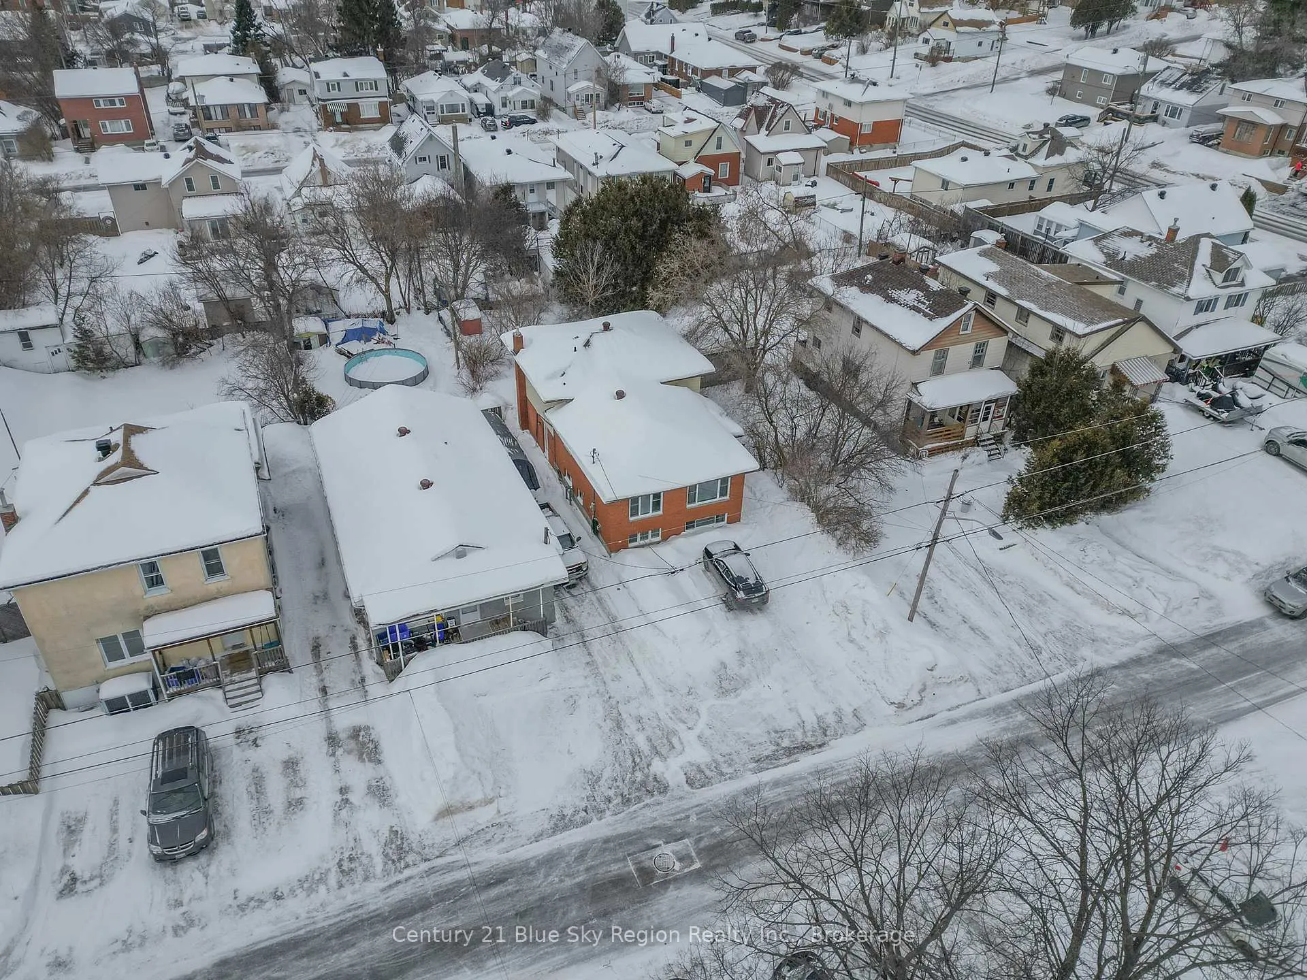
ATTENTION SINGLE AND MULTI-GENERATIONAL FAMILIES! Welcome to 573 McLeod Street - a spacious, solid all-brick home offering exceptional versatility in a central location close to bus routes and everyday amenities. The main level features 4 generous bedrooms, a full 5-piece cheater ensuite, a bright eat-in kitchen, and a spacious living room - providing ample room for large or growing families. Hardwood floors throughout add warmth and timeless character. The lower level presents outstanding in-law or granny suite potential, complete with a separate side entrance and sliding doors leading to a beautifully landscaped backyard with an interlocking patio. Thoughtfully designed for flexibility and independence, this level offers a full kitchen, dining area, living room, and 3 spacious bedrooms. A dedicated lower-level laundry room enhances functionality, while a second separate laundry hookup located off the entryway allows for two independent laundry stations - perfect for multi-generational living or creative use of the space. Solidly built and well laid out, this home provides exceptional space and flexibility for single-family living or extended family arrangements. A rare opportunity offering size, versatility, and functionality - don't miss out.
Facts & features
Ask about this home
A HOMEH agent will answer your questions about this home.
Rooms
12 rooms · 2 bathrooms
- Kitchen15′8″ × 10′5″164 sq.ft.
- Living room18′4″ × 11′202 sq.ft.
- Primary bedroom14′4″ × 12′5″178 sq.ft.
- Bedroom 212′1″ × 10′5″126 sq.ft.
- Bedroom 313′5″ × 12′5″166 sq.ft.
- Bedroom 410′5″ × 9′5″99 sq.ft.
- Bedroom13′8″ × 10′9″147 sq.ft.
- Bedroom10′2″ × 9′11″101 sq.ft.
- Bedroom11′10″ × 10′6″124 sq.ft.
- Laundry10′3″ × 10′2″104 sq.ft.
- Kitchen15′1″ × 10′4″156 sq.ft.
- Living room27′4″ × 11′11″325 sq.ft.
Around this home
Schools nearby
School rating, out of 10.
Listing details
Helpful tools
Your HOMEH agent
"I would see it this week."
Ask HOMEH about this home
Price, neighbourhood, monthly cost. Ask anything.
HOMEH Intelligent Agent is an AI, not a licensed representative. Check anything important with your agent.