

Unit 49, 644 Lakeshore Drive
Unit 49, 644 Lakeshore Drive
 See all 50 photos
Property history
Facts and features
- BasementPart finished
- Age of home51–99 years
- ExposureNorth south
- LaundryCloset
- Fireplace
The homeCondo Townhouse, 2-storey, Age 51–99 years
- Type: Condo Townhouse
- Style: 2-storey
- Age: 51–99 years
- Living space: 1,000–1,199 sq ft
- Basement: Partial basement, finished
- Exposure: North South
InsideFireplace Yes, electric, natural gas, Heated, Laundry closet
- Fireplace: Yes, electric, natural gas
- Flooring: Heated
- Laundry: Laundry closet
- Features: Built-in oven, carpet free, countertop range, separate hydro meter, storage, upgraded insulation, water heater owned
- Security: Carbon monoxide detectors, smoke detector
- Rooms above ground: 4
- Rooms in the basement: 1
- Bedrooms: 2
- Bathrooms: 3
- Kitchens: 1
OutsideBrick, vinyl siding, Asphalt shingle, Concrete
- Exterior: Brick, vinyl siding
- Roof: Asphalt shingle
- Foundation: Concrete
- Balcony: None
- Features: Awnings, deck, year round living
Parking and locker2 Parking (1 garage + 1 drive), Built-in, Exclusive
- Spaces: 2 Parking (1 garage + 1 drive)
- Garage: Built-in
- Parking type: Exclusive
- Locker: None
BuildingForest hill village, Condo corporation 1, Bbqs allowed, visitor parking
- Name: Forest hill village
- Condo corporation: 1
- Amenities: Bbqs allowed, visitor parking
- Pets: Allowed
Heating, water and powerOther, gas
- Heating: Other, gas
Costs and taxesTaxes $2,436 a year, Condo fee $350 a month, Water included, building insurance included, common elements included, parking included
- Taxes, 2025: $2,436 a year
- Condo fee: $350 a month
- Fee includes: Water included, building insurance included, common elements included, parking included
- HST: HST included in the price
Included in the saleRefrigerator, stove, range hood, built-in microwave, built-in oven, dishwasher, wine fridge in island, stackable washing machine & dryer, hot water tank (owned), all window coverings, all light fixtures, all tv mounts, shed. murphy bed negotiable., All outdoor furniture including wooden bench & table, shelving & contents of the shed, wine dispenser, fridge in storage room.
- Included: Refrigerator, stove, range hood, built-in microwave, built-in oven, dishwasher, wine fridge in island, stackable washing machine & dryer, hot water tank (owned), all window coverings, all light fixtures, all tv mounts, shed. murphy bed negotiable.
- Not included: All outdoor furniture including wooden bench & table, shelving & contents of the shed, wine dispenser, fridge in storage room.
NearbyBeach, fenced yard, lake/pond, place of worship, public transit, park
- Close to: Beach, fenced yard, lake/pond, place of worship, public transit, park
Listing detailsX12339156, Sold, Aug 12, 2025
- MLS® number: X12339156
- Status: Sold
- Listed on: Aug 12, 2025
- Days on market: 10
- Updated: Aug 22, 2025
- Possession: Flexible
- Occupied by: Owner
- Listing brokerage: Century 21 Blue Sky Region Realty Inc., Brokerage
About this home
Unit 49, 644 Lakeshore Drive, North Bay (Ferris), ON P1A 3N6
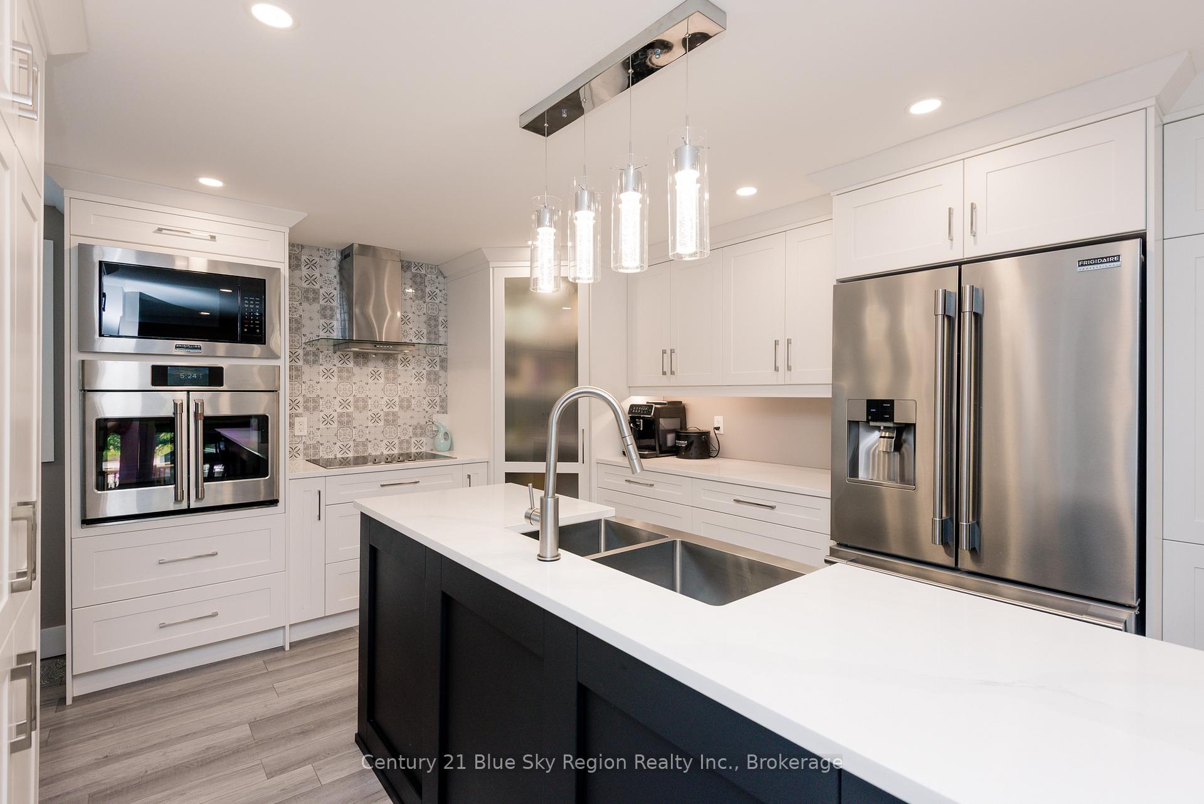
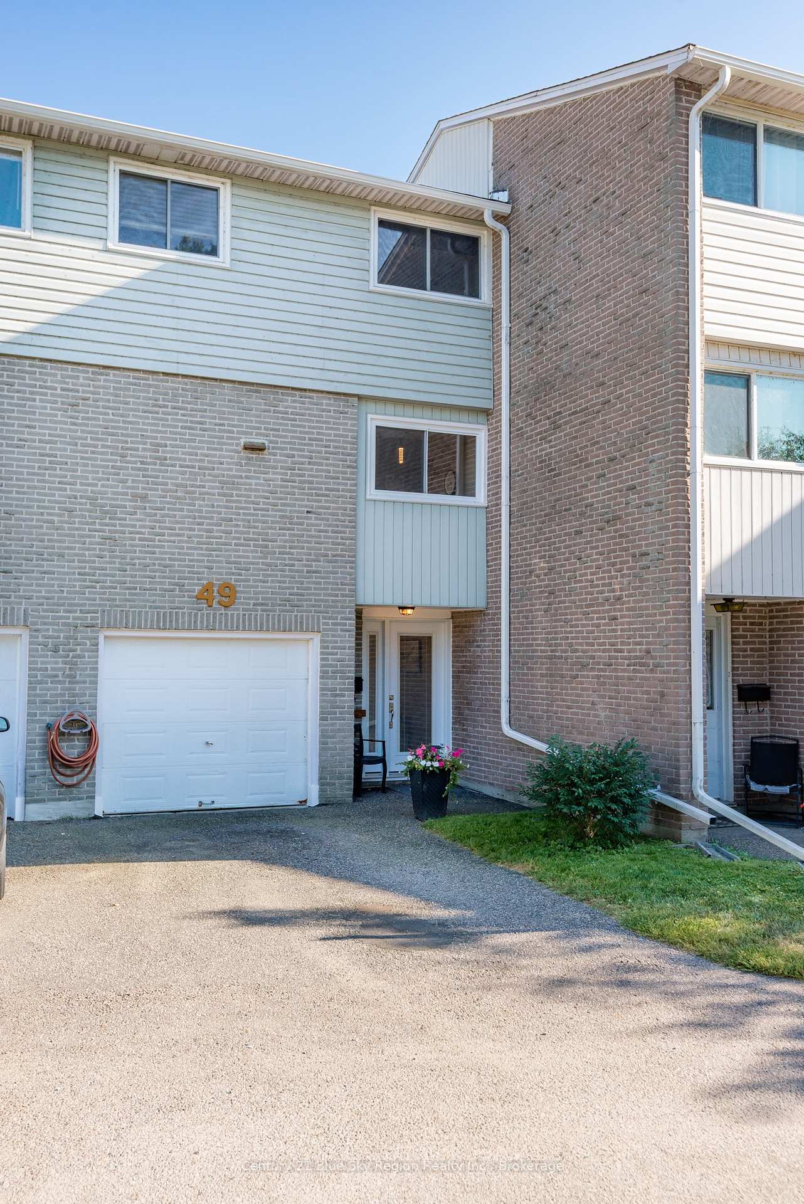
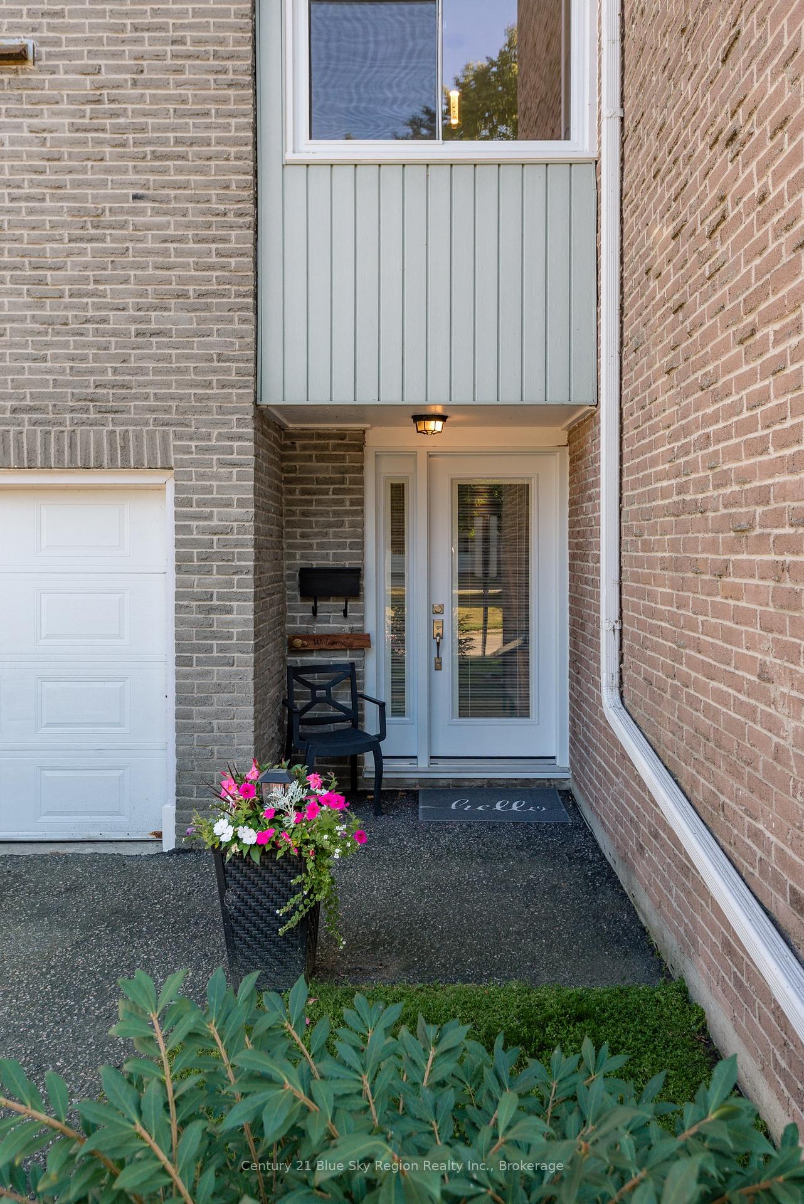
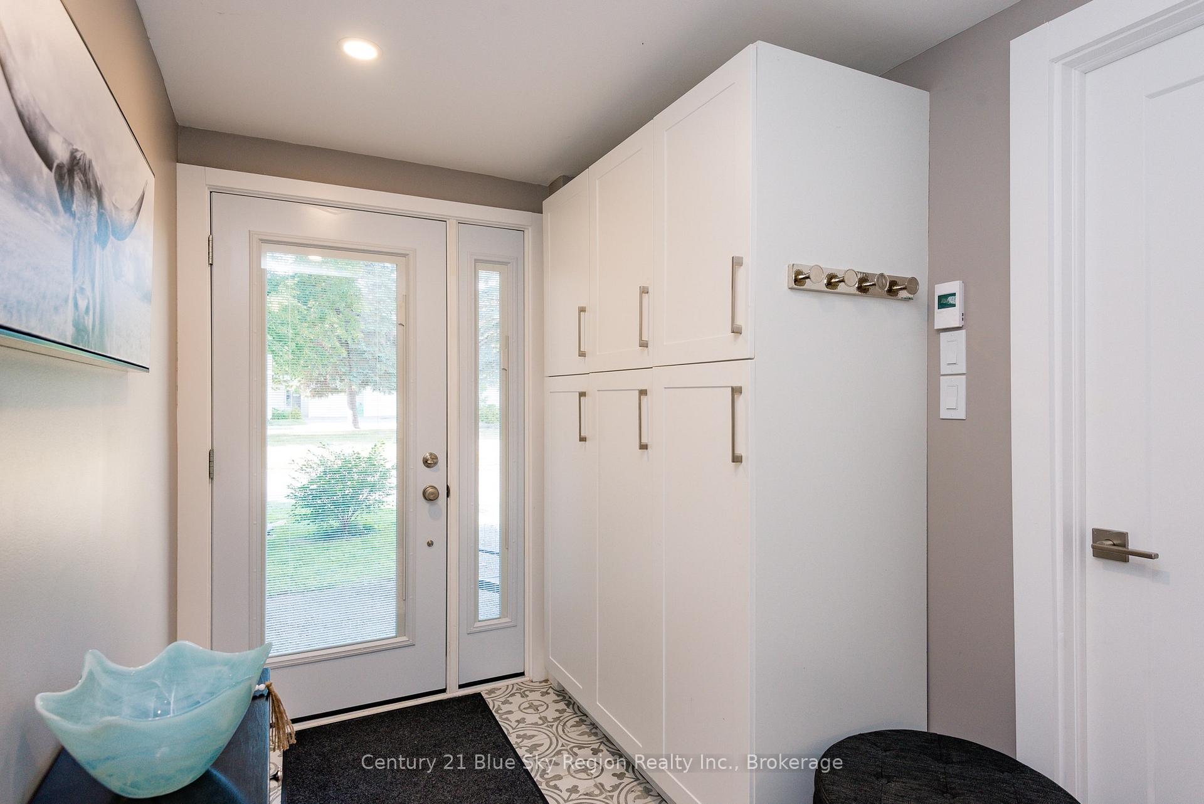
Beautifully renovated from top to bottom, this stylish townhouse condo at Forest Hill Village offers modern comfort, convenience & elegance! Step into the bright foyer with built-in storage and designer heated tile, leading to a stunning open-concept living space with soaring ceilings, a dramatic floor-to-ceiling electric fireplace wall, and large windows that flood the room with natural light. The chefs kitchen is a showstopper with white shaker cabinetry, quartz countertops, patterned glass backsplash, built-in high-end stainless steel appliances, glass railing, pantry and cozy breakfast nook. Upstairs, the serene primary bedroom offers space for a king bed, walk-in closet and peaceful views. The spa-inspired bath boasts a double vanity, soaker tub, frameless glass shower and an electric fireplace to complete the ambience. Convenient upper-level laundry with barn door adds function and charm. Outdoor living shines with a two-tier deck, space for dining & lounging, ambient lighting, and shed. Attached garage with inside entry, recreation room with storage space & 3-piece bath, powder room off the kitchen, guest bedroom, updated flooring, and modern lighting complete the package. Condo fees are affordable at $350/month and includes water, building insurance, property maintenance, snow removal, garbage & recycling removal, parking, deck & roof. Visitor parking allows ample space for multiple vehicles and secure storage for trailers, boats, etc. Move-in ready and located only steps from dining, shopping, beaches & stunning Lake Nipissing sunsets, this is stylish, low-maintenance living at its best!
Ask about this home
A HOMEH agent will answer your questions about this home.
Know more about Forest Hill Village
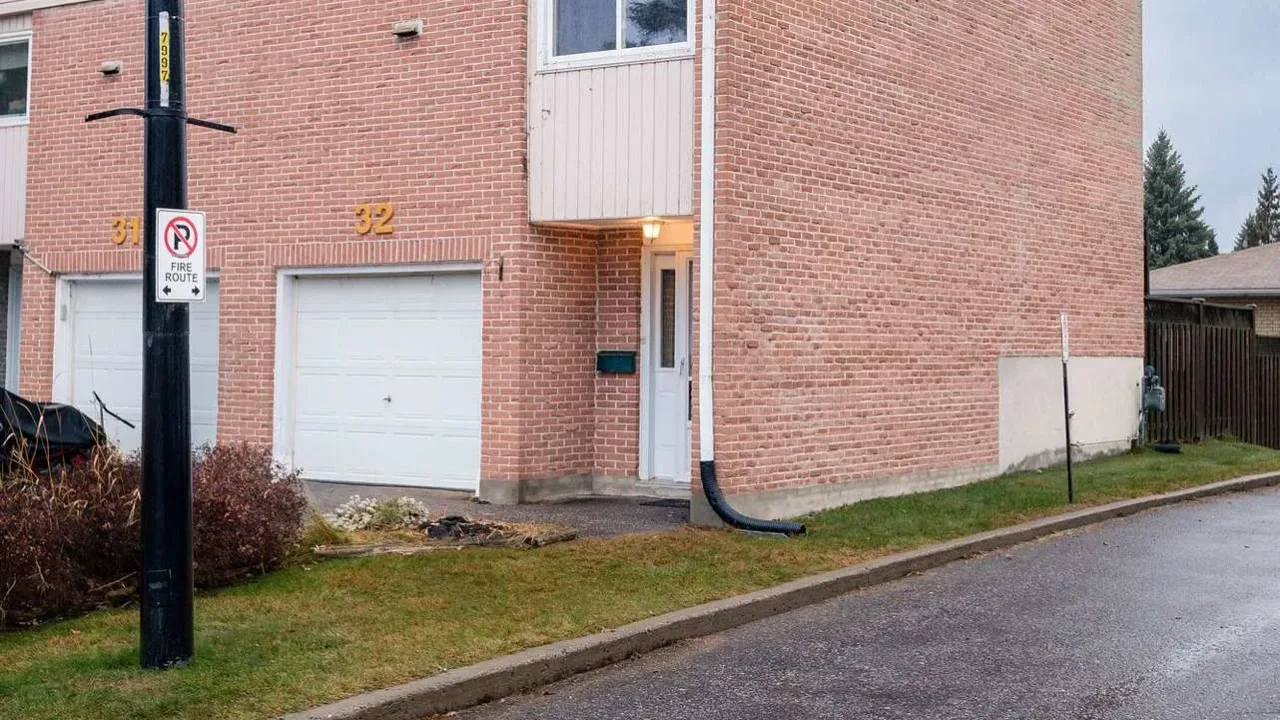
Condo building · 644 Lakeshore Drive
Forest Hill Village is a condo. Right now 1 for sale is on the market here.
- $245/sq ft
No similar units for sale in Forest Hill Village right now.
Around this home
Daily convenience, out of 100, from the distances below
Schools nearby
School rating, out of 10.
Helpful calculators
Your HOMEH agent

"I would see it this week."