
 See all 42 photos

Book a viewing
Ask HOMEH
About this home
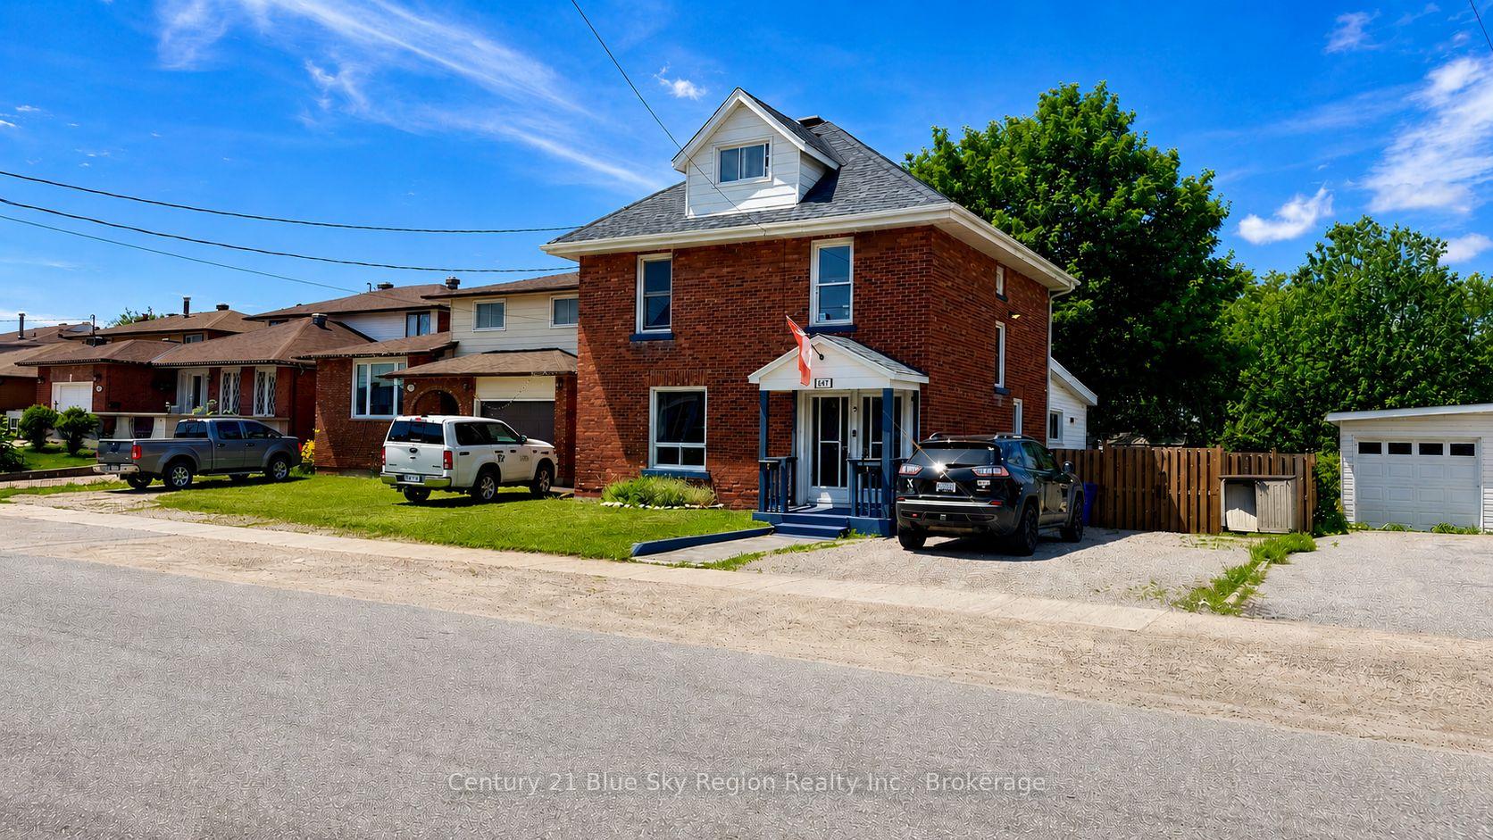
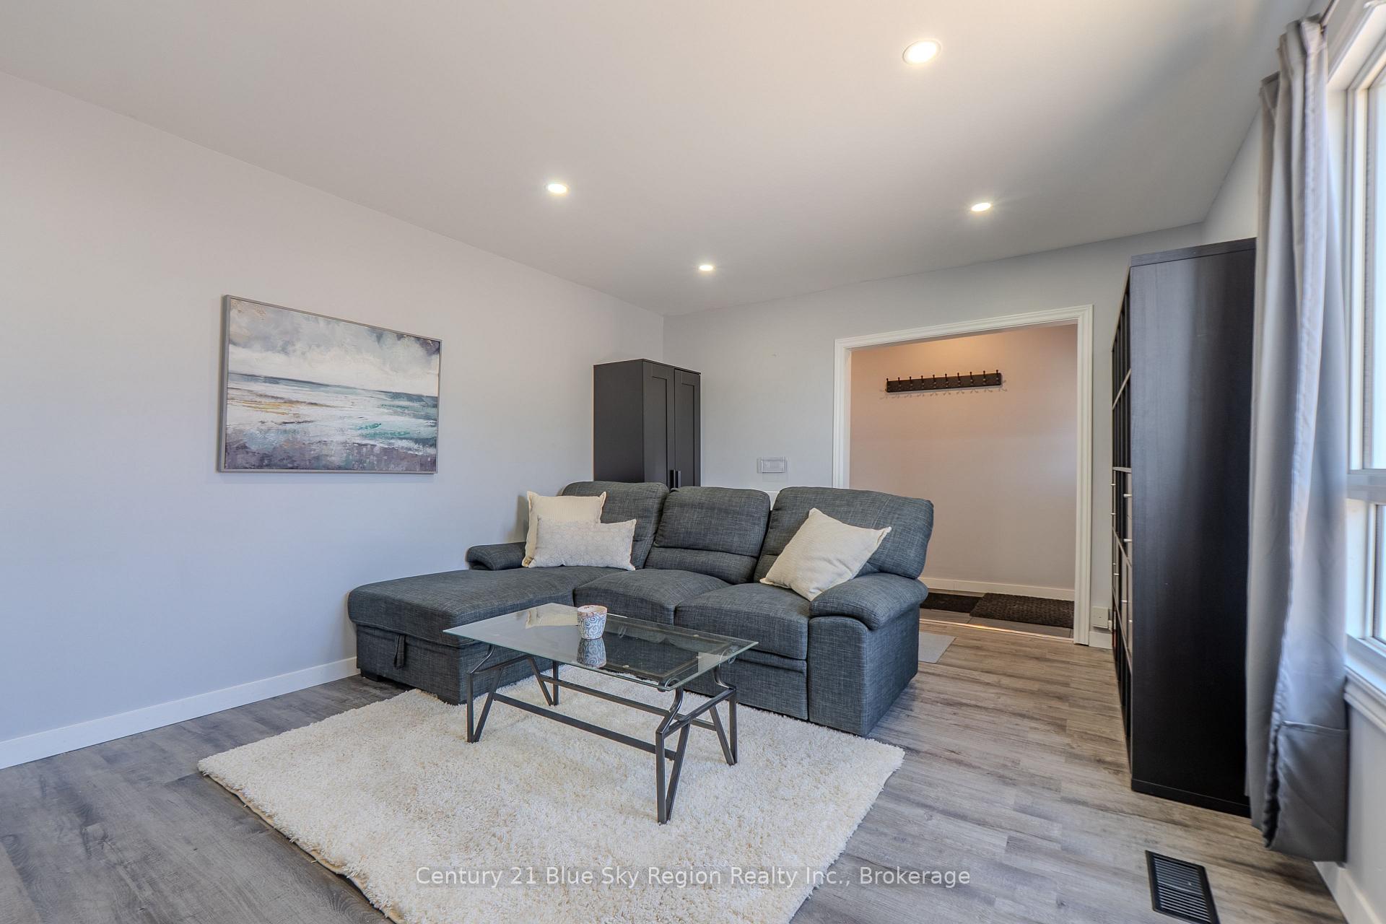
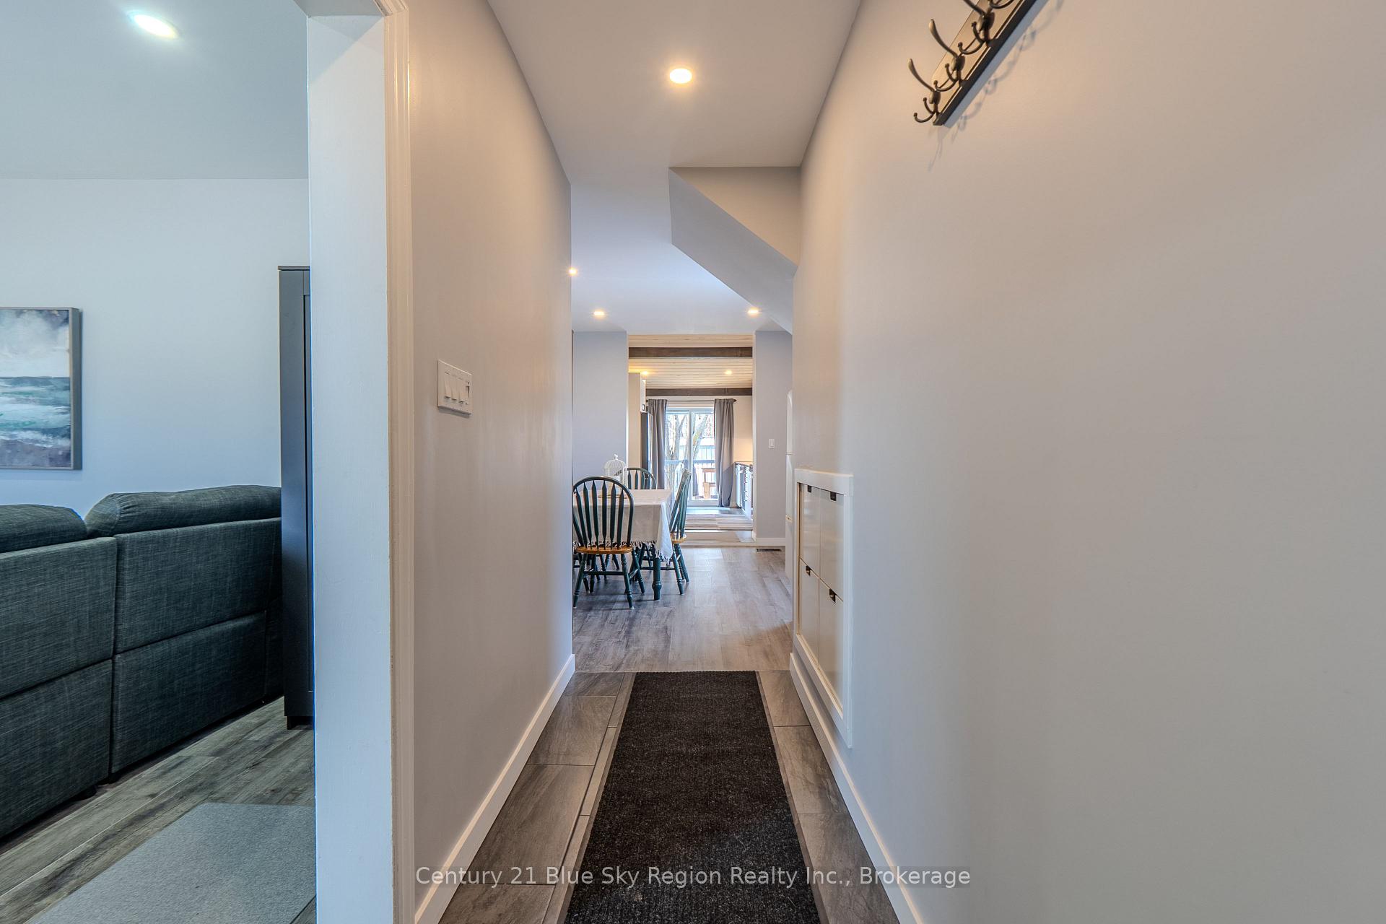
This well-maintained century home offers the flexibility of a detached residence with a legal secondary suite, making it an excellent opportunity for homeowners, multi-generational families, or investors alike. The vacant main-floor unit provides the perfect opportunity for an owner to move in and enjoy direct access to the large backyard while benefiting from rental income from the upper unit, or for an investor to set their own market rent. Extensively updated between 2021 and 2024, the property blends timeless character with modern improvements, including a new furnace and central air (2021), updated shingles (2021), and significant insulation, soundproofing, and fire separation enhancements between units. The third floor was fully remodelled in 2021 with added spray foam insulation, followed by a complete second-floor kitchen renovation in 2022, along with major exterior and crawlspace upgrades, including sealing and spray foam. In 2023, the main floor underwent a full gut renovation, including a beautifully updated bathroom, with additional soundproofing, fireproofing, and insulation improvements throughout. Exterior upgrades continue with a new deck (2023), brick pathways, retaining wall and fencing improvements, a new Mennonite-built shed (2024), and a sump pump installation (2024). Waterlines have been updated throughout (2021-2023), and each unit offers its own heating setup, with the main-floor unit featuring forced-air natural gas heating and central air, while the upper unit offers a natural gas fireplace with optional baseboard heating, along with its own hydro meter and electrical panel. Centrally located and close to everyday amenities, this solid brick home offers exceptional flexibility and long-term value. Whether you're looking for a primary residence with mortgage-helping income, space for extended family, or a turnkey investment property, this move-in-ready home presents a rare opportunity in the heart of North Bay. Zoning is a Legal Duplex.
Facts & features
Book a viewing
Rooms
12 rooms · 2 bathrooms
- Bathroom6′5″ × 6′1″39 sq.ft.
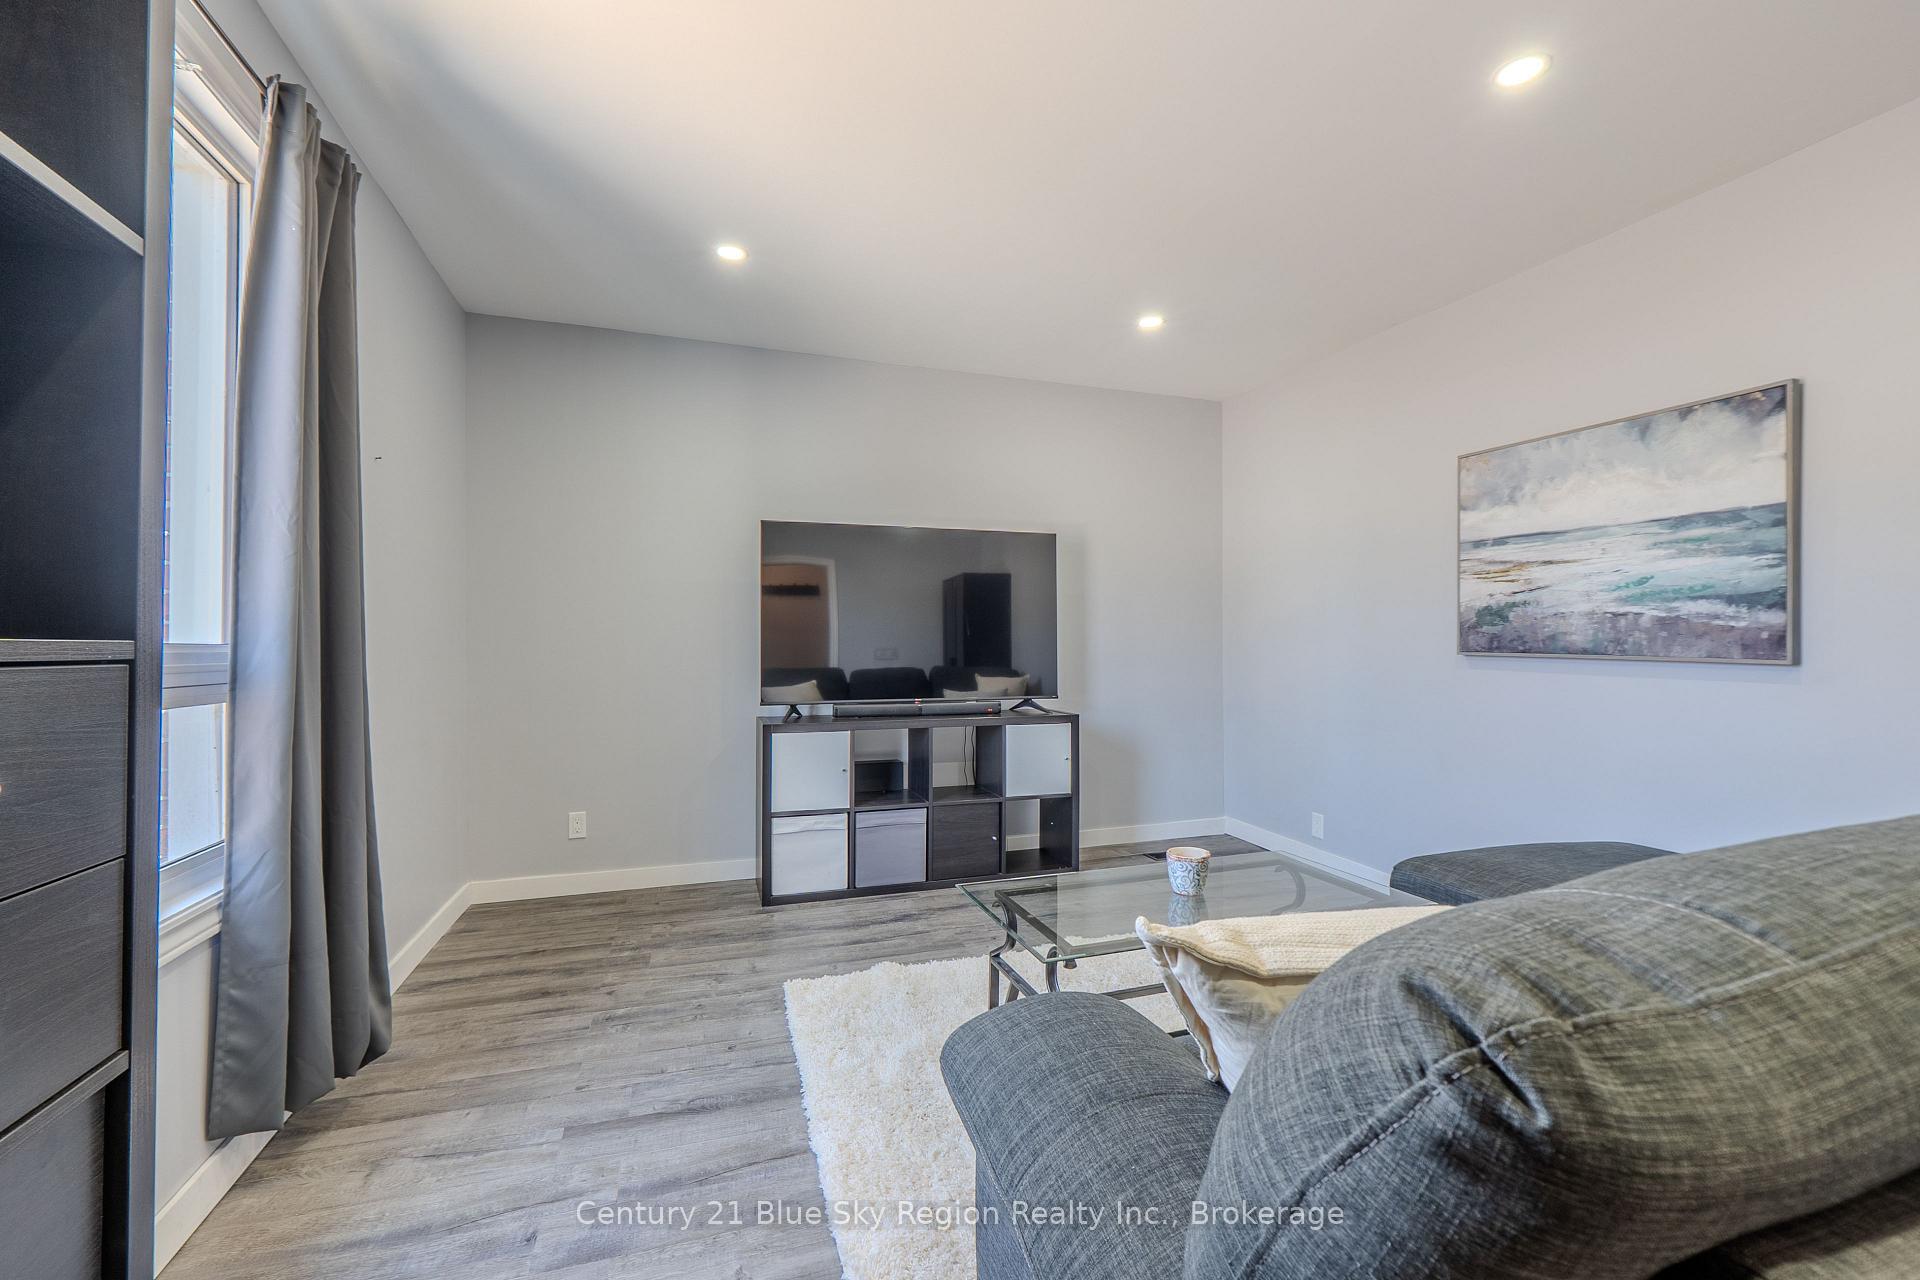
- Living room16′1″ × 12′6″201 sq.ft.
- Primary bedroom11′8″ × 12′7″147 sq.ft.
- Bedroom12′2″ × 9′1″110 sq.ft.
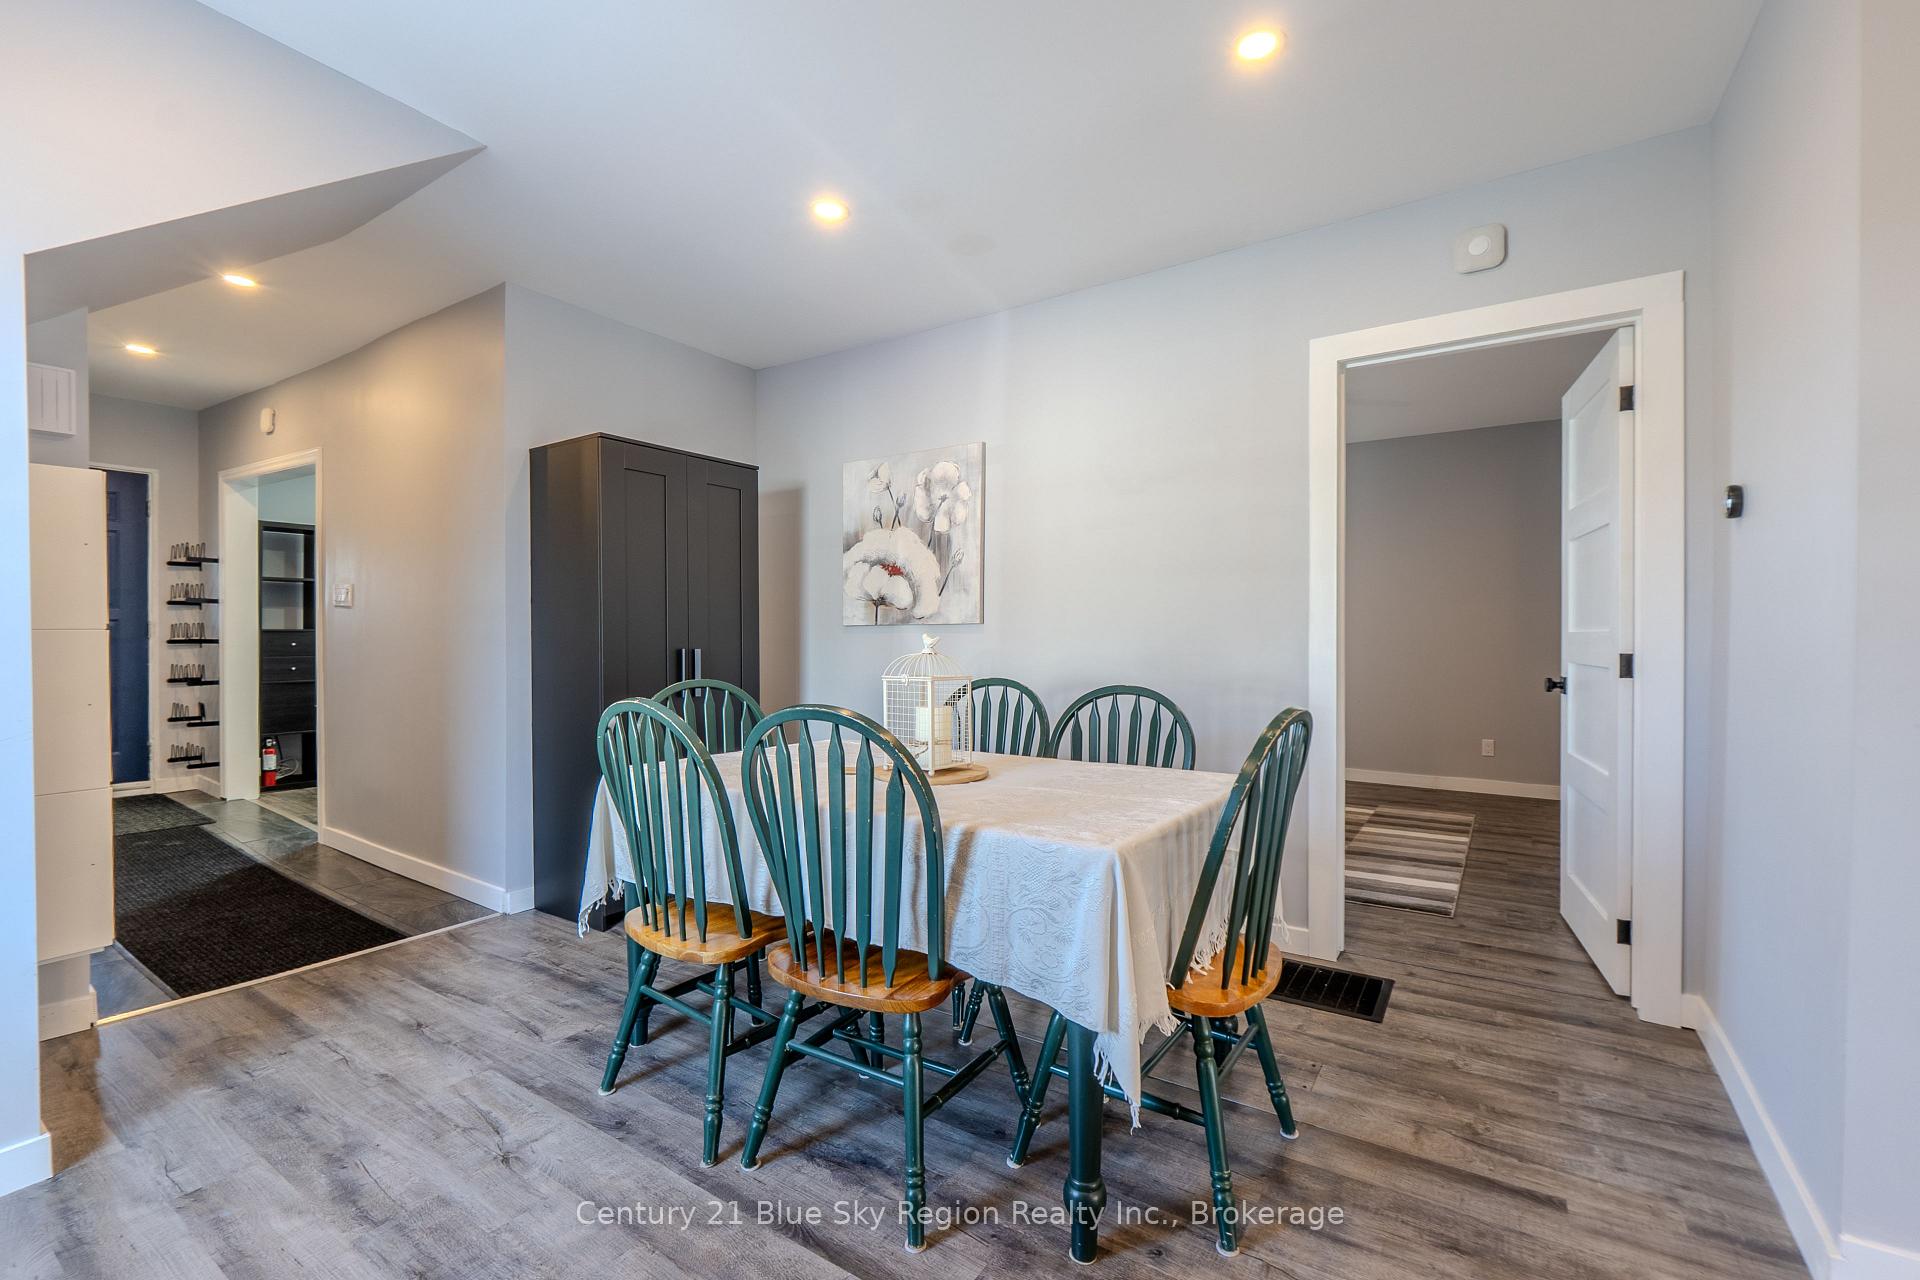
- Dining room11′9″ × 12′7″148 sq.ft.
- Kitchen10′10″ × 14′9″159 sq.ft.
- Kitchen11′11″ × 9′7″114 sq.ft.
- Bedroom11′3″ × 9′5″106 sq.ft.
- Bathroom7′1″ × 5′9″41 sq.ft.
- Living room13′ × 9′3″120 sq.ft.
- Dining room7′9″ × 9′3″72 sq.ft.
- Primary bedroom7′5″ × 23′2″171 sq.ft.
Around this home
Schools nearby
School rating, out of 10.
Listing details
Helpful tools
Your HOMEH agent
"Priced 17% under our estimate. I would see it this week."
Ask HOMEH about this home
Price, neighbourhood, monthly cost. Ask anything.
HOMEH Intelligent Agent is an AI, not a licensed representative. Check anything important with your agent.