
 See all 25 photos
Property history

This home has sold. It is no longer available.
Property not available for sale or for rent.
Ask about this home
A HOMEH agent will answer your questions about this home.Ask HOMEH
About this home
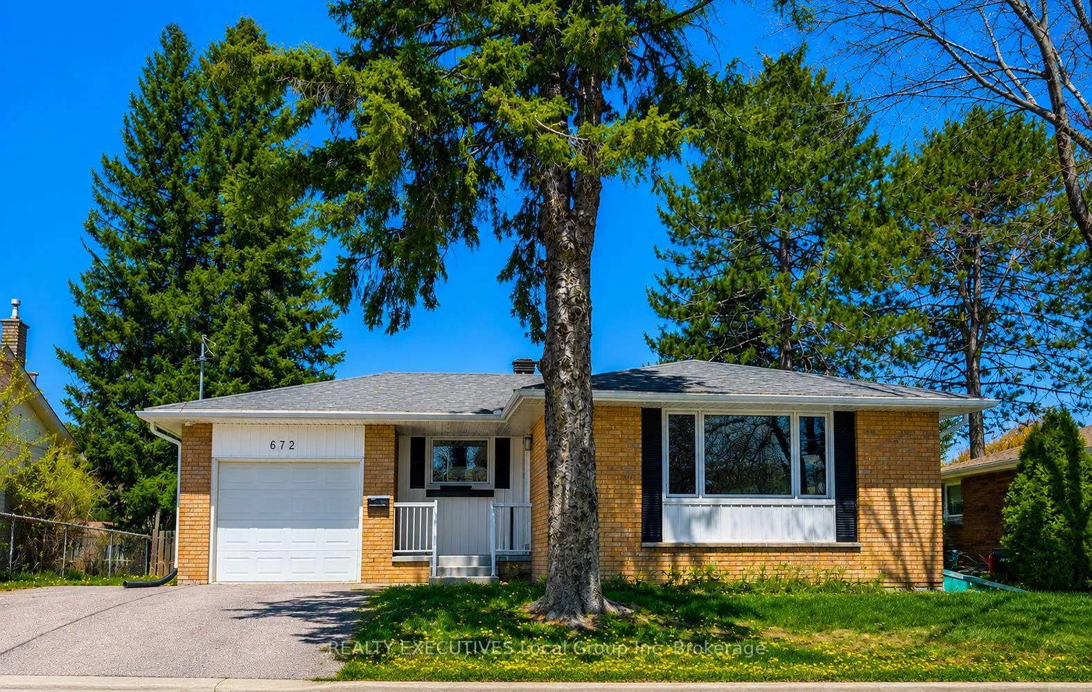
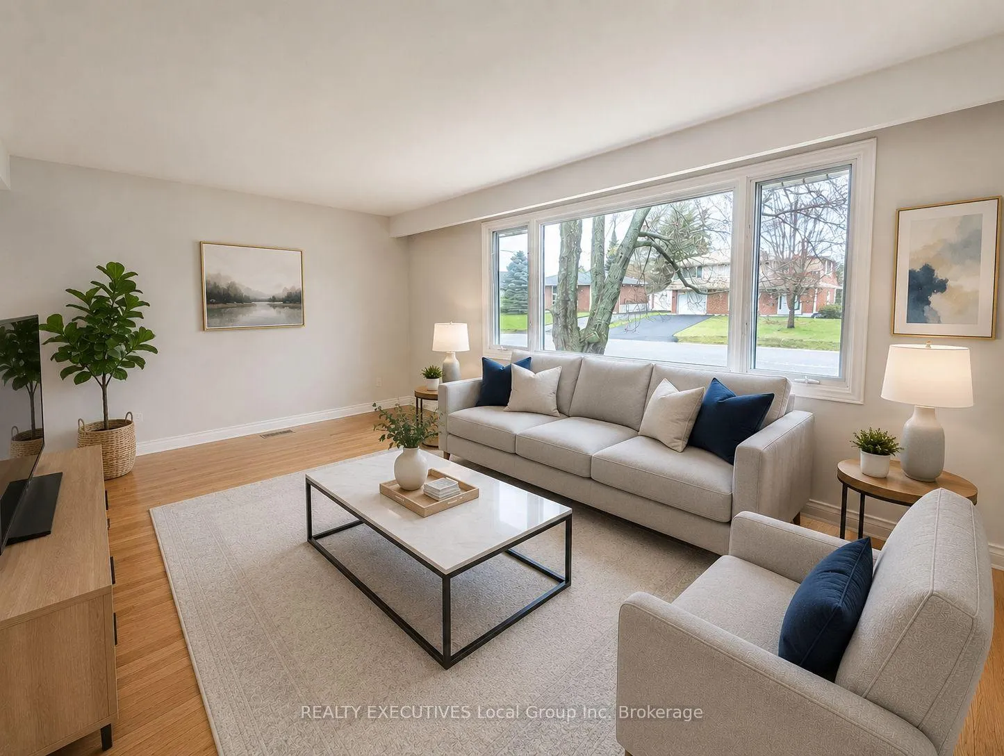
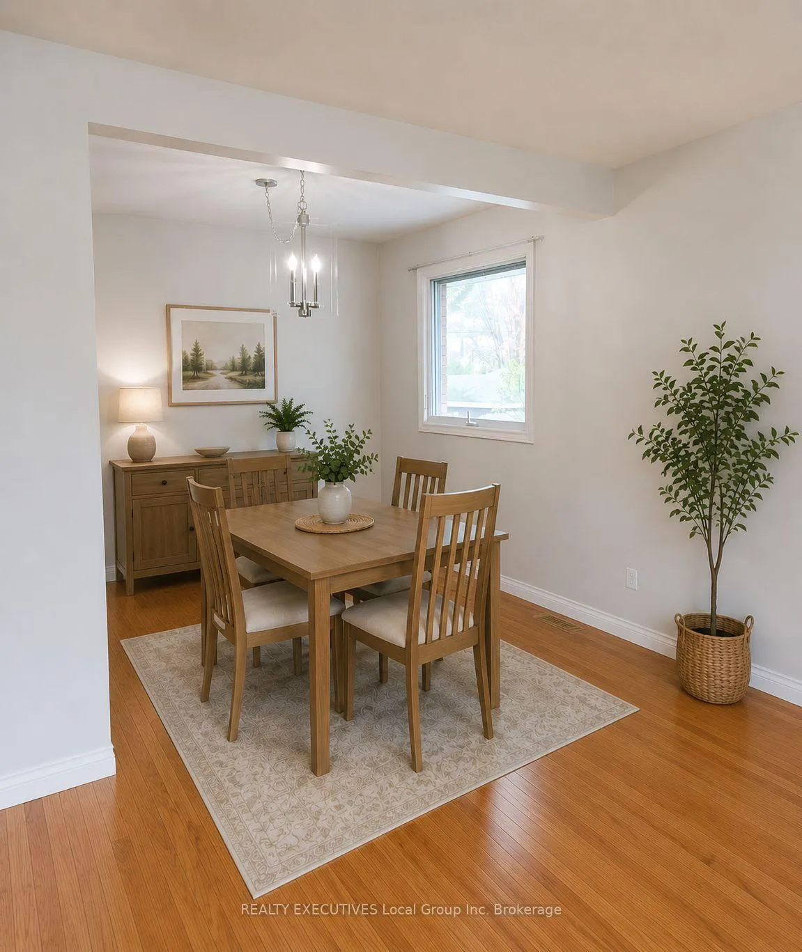
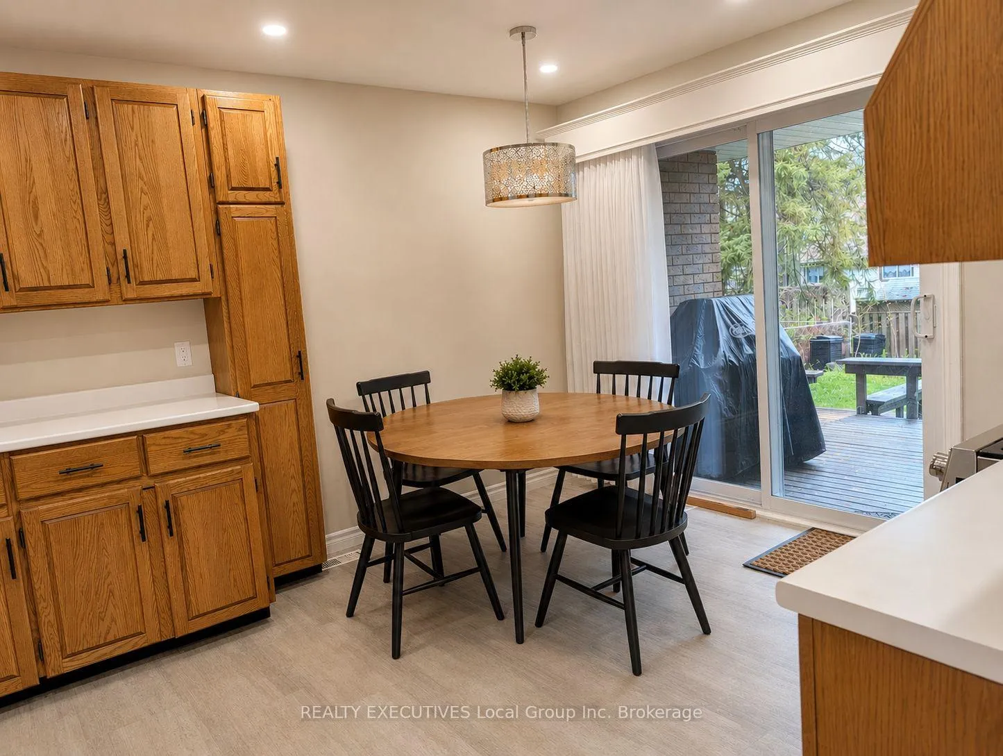
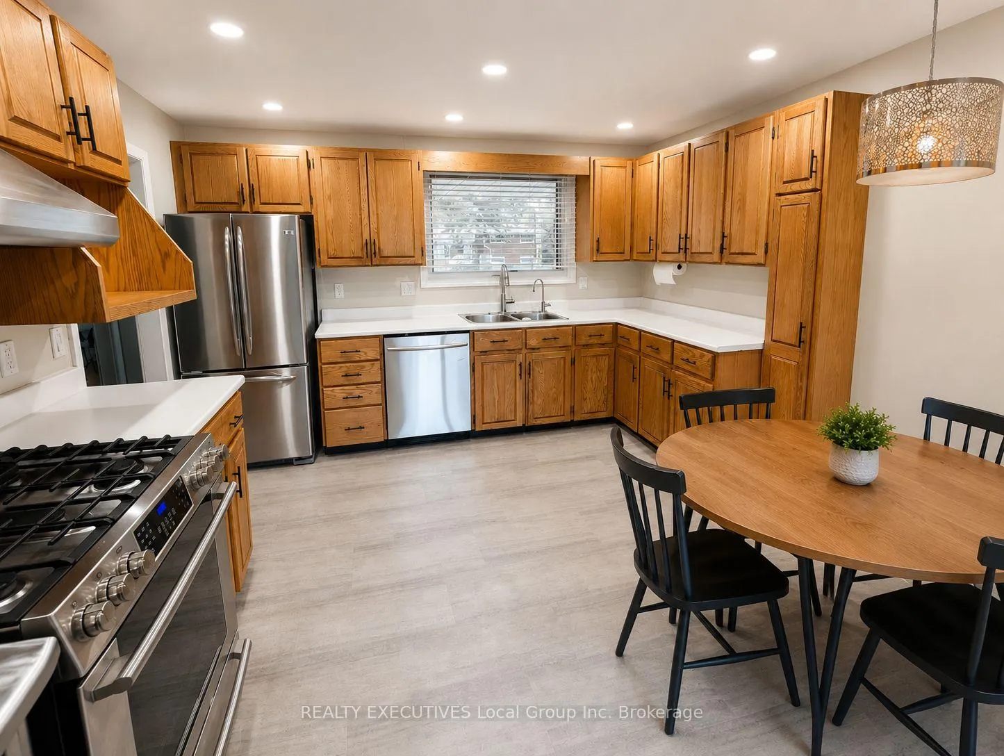
Nestled in the heart of Graniteville with the ski hill as your backdrop, this charming 4-bedroom, 2-bathroom brick bungalow offers the perfect blend of comfort, character, and lifestyle. With excellent curb appeal, a single-car garage, and a fully fenced backyard, this home is ideal for families, outdoor enthusiasts, and anyone who appreciates a peaceful setting with beautiful views. The bright and inviting 1,210 sq. ft. main floor showcases original hardwood floors, three bedrooms, and a spacious L-shaped living and dining area perfect for entertaining or everyday living. The thoughtfully designed kitchen is perfectly positioned to let you watch the world go by from the front window while also offering convenient access through sliding doors to the backyard BBQ deck and expansive lower deck - the perfect place to relax and take in the ski hill scenery.The recently renovated 5-piece main bathroom features a deep soaker tub, creating a spa-like retreat at the end of the day. Downstairs, the fully finished lower level offers even more living space with a large family room, oversized fourth bedroom, bathroom, pantry-room, workshop, large storage room and cold cellar. A warm and welcoming home in a sought-after location, this Graniteville gem offers space, functionality, and a backyard view that's hard to beat.
Facts & features
Ask about this home
A HOMEH agent will answer your questions about this home.
Rooms
14 rooms · 2 bathrooms
- Living room19′11″ × 11′5″228 sq.ft.
- Dining room10′ × 9′90 sq.ft.
- Kitchen13′6″ × 12′3″165 sq.ft.
- Bedroom10′7″ × 10′106 sq.ft.
- Primary bedroom14′1″ × 10′141 sq.ft.
- Bedroom 39′5″ × 9′1″86 sq.ft.
- Bathroom7′7″ × 6′46 sq.ft.
- Family room26′ × 13′7″353 sq.ft.
- Laundry9′2″ × 7′5″68 sq.ft.
- Pantry10′ × 9′8″97 sq.ft.
- Bedroom 416′5″ × 11′4″186 sq.ft.
- Workshop13′11″ × 6′3″87 sq.ft.
- Cold room/cantina8′5″ × 13′4″113 sq.ft.
- Other13′4″ × 8′5″113 sq.ft.
Around this home
Schools nearby
School rating, out of 10.
Listing details
Helpful tools
Your HOMEH agent
"I would see it this week."
Ask HOMEH about this home
Price, neighbourhood, monthly cost. Ask anything.
HOMEH Intelligent Agent is an AI, not a licensed representative. Check anything important with your agent.