
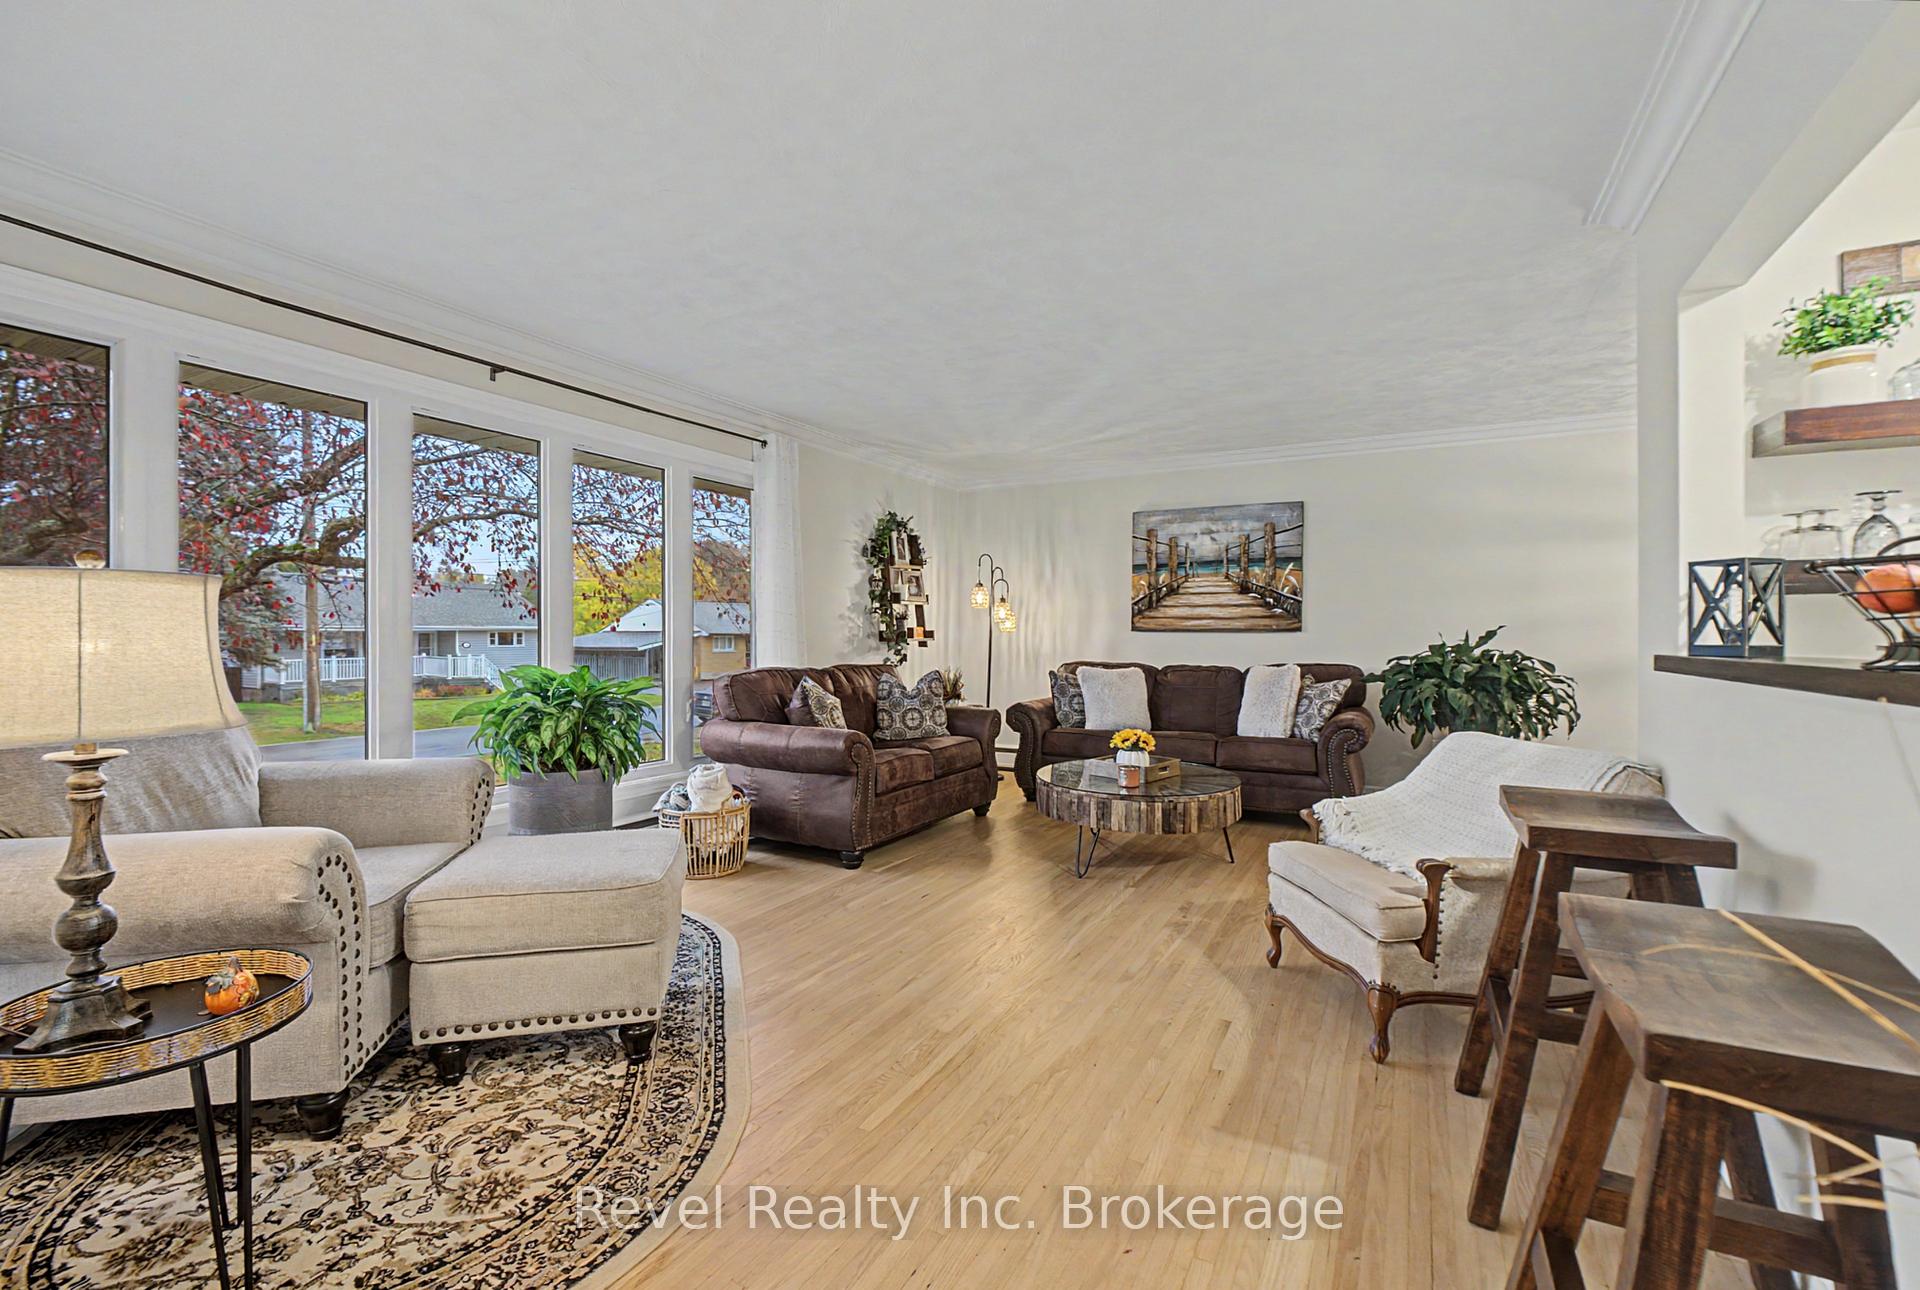
 See all 49 photos
Property history

This home has sold. It is no longer available.
Property not available for sale or for rent.
Ask about this home
A HOMEH agent will answer your questions about this home.Ask HOMEH
About this home
673 Laurentian Avenue, North Bay
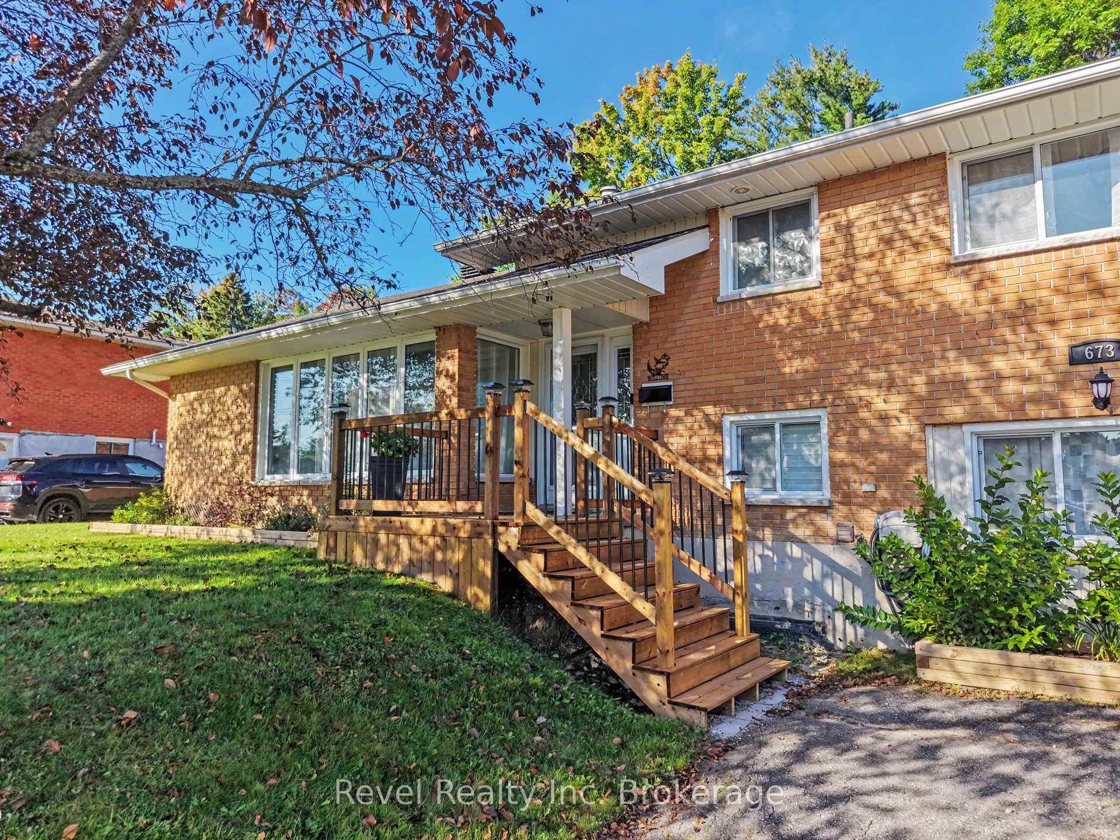
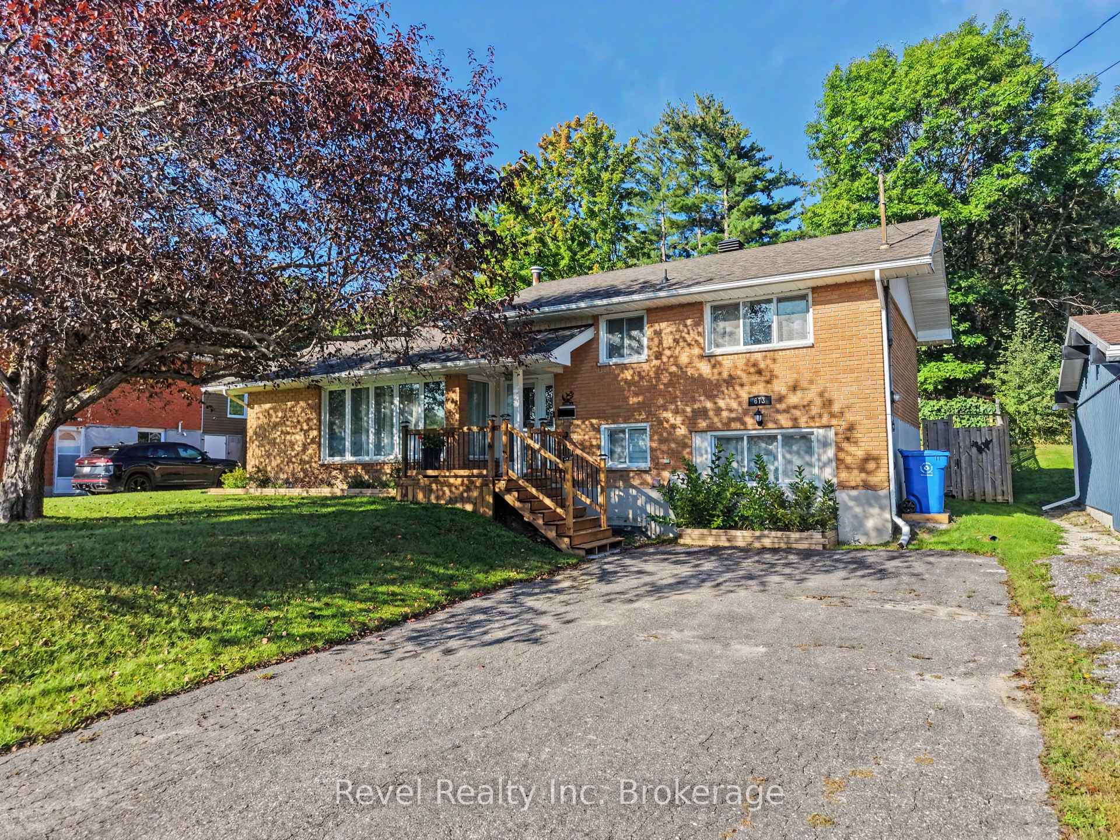
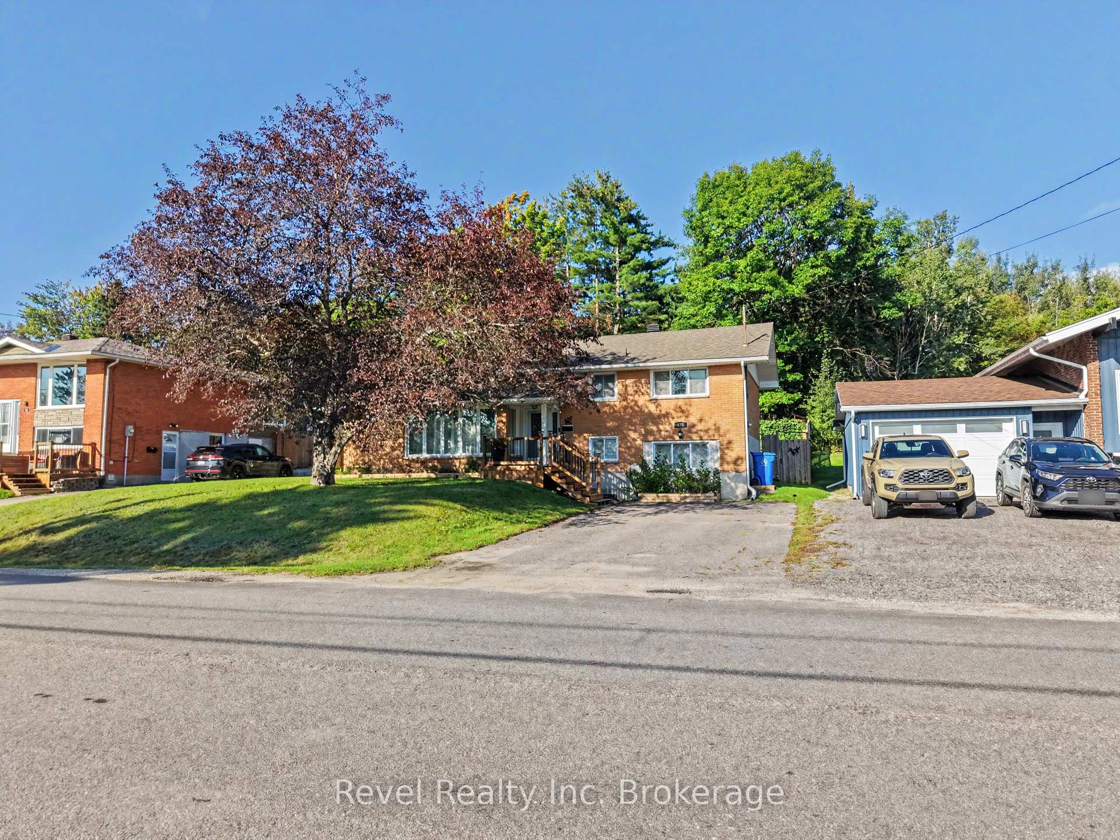
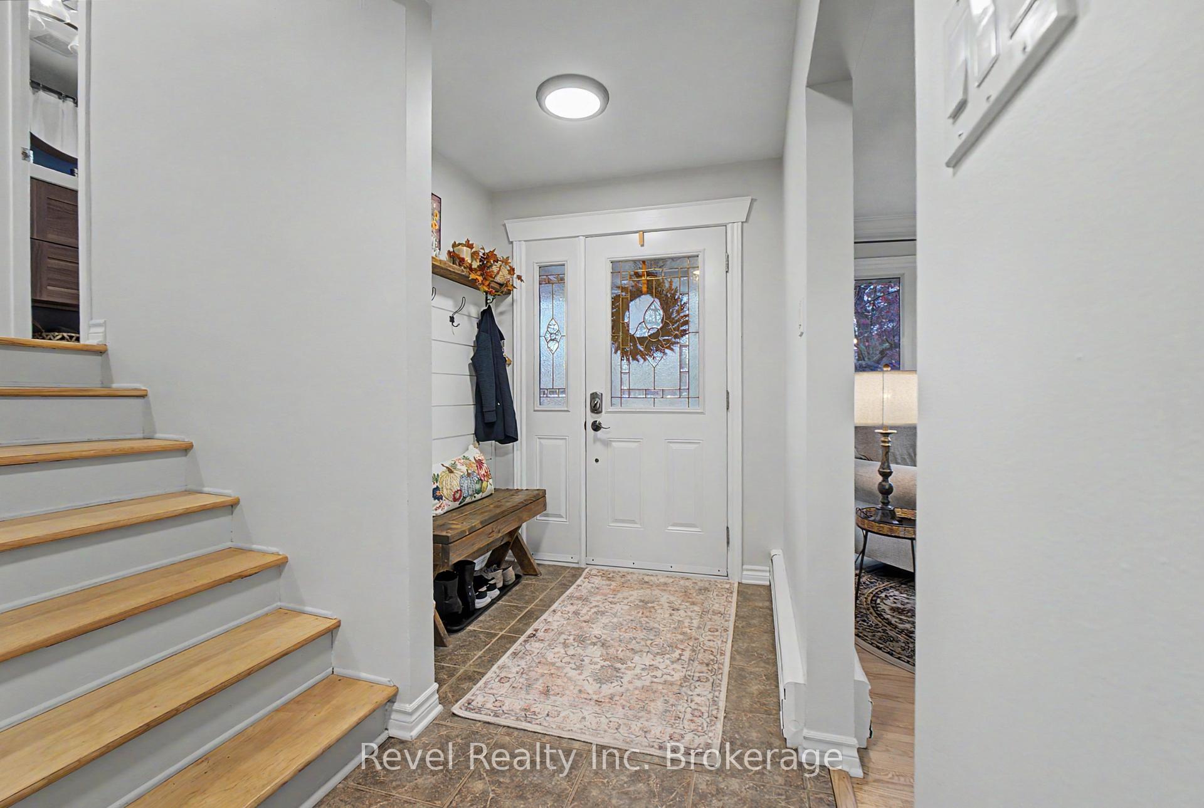
Welcome to 673 Laurentian Avenue, where modern updates, timeless character, and an exceptional outdoor setting come together. This spacious, beautifully maintained 3-level side split offers 4 bedrooms, 1.5 bathrooms, and a thoughtfully updated interior that is completely move-in ready. Original hardwood floors, preserved in immaculate condition, bring warmth and character to the home, while modern finishes create a fresh, inviting atmosphere. Major improvements, including windows and roofing over time, add to the appeal of this well-cared-for property. The true showstopper is the backyard! Thoughtfully transformed into a private, wooded oasis, this outdoor retreat offers a rare sense of tranquility right in the city. Enjoy the new back deck, gazebo, and brand-new hot tub, all designed for relaxing, entertaining, and enjoying the outdoors in every season. Garden enthusiasts will appreciate the established garden space, while two storage sheds provide plenty of room for tools, equipment, and outdoor essentials. A private backyard gate leads to kilometres of scenic walking trails behind Laurentian Ave in the widdifield neighbourhood, and playground and outdoor arena for the family to enjoy nearby. A rare opportunity to enjoy the privacy and peacefulness of country-inspired living without sacrificing the conveniences of a central North Bay location.
Facts & features
Ask about this home
A HOMEH agent will answer your questions about this home.
Rooms
11 rooms · 2 bathrooms
- Foyer12′4″ × 5′11″73 sq.ft.
- Dining room11′4″ × 9′11″112 sq.ft.
- Kitchen13′2″ × 9′3″122 sq.ft.
- Living room19′8″ × 13′4″262 sq.ft.
- Bathroom6′6″ × 5′32 sq.ft.
- Primary bedroom12′1″ × 10′9″130 sq.ft.
- Bedroom 310′5″ × 8′10″92 sq.ft.
- Bedroom 212′2″ × 8′10″107 sq.ft.
- Bedroom 49′9″ × 13′2″128 sq.ft.
- Bathroom8′2″ × 6′8″54 sq.ft.
- Family room22′1″ × 10′5″230 sq.ft.
Around this home
Listing details
Helpful tools
Your HOMEH agent
"I would see it this week."
Ask HOMEH about this home
Price, neighbourhood, monthly cost. Ask anything.
HOMEH Intelligent Agent is an AI, not a licensed representative. Check anything important with your agent.