

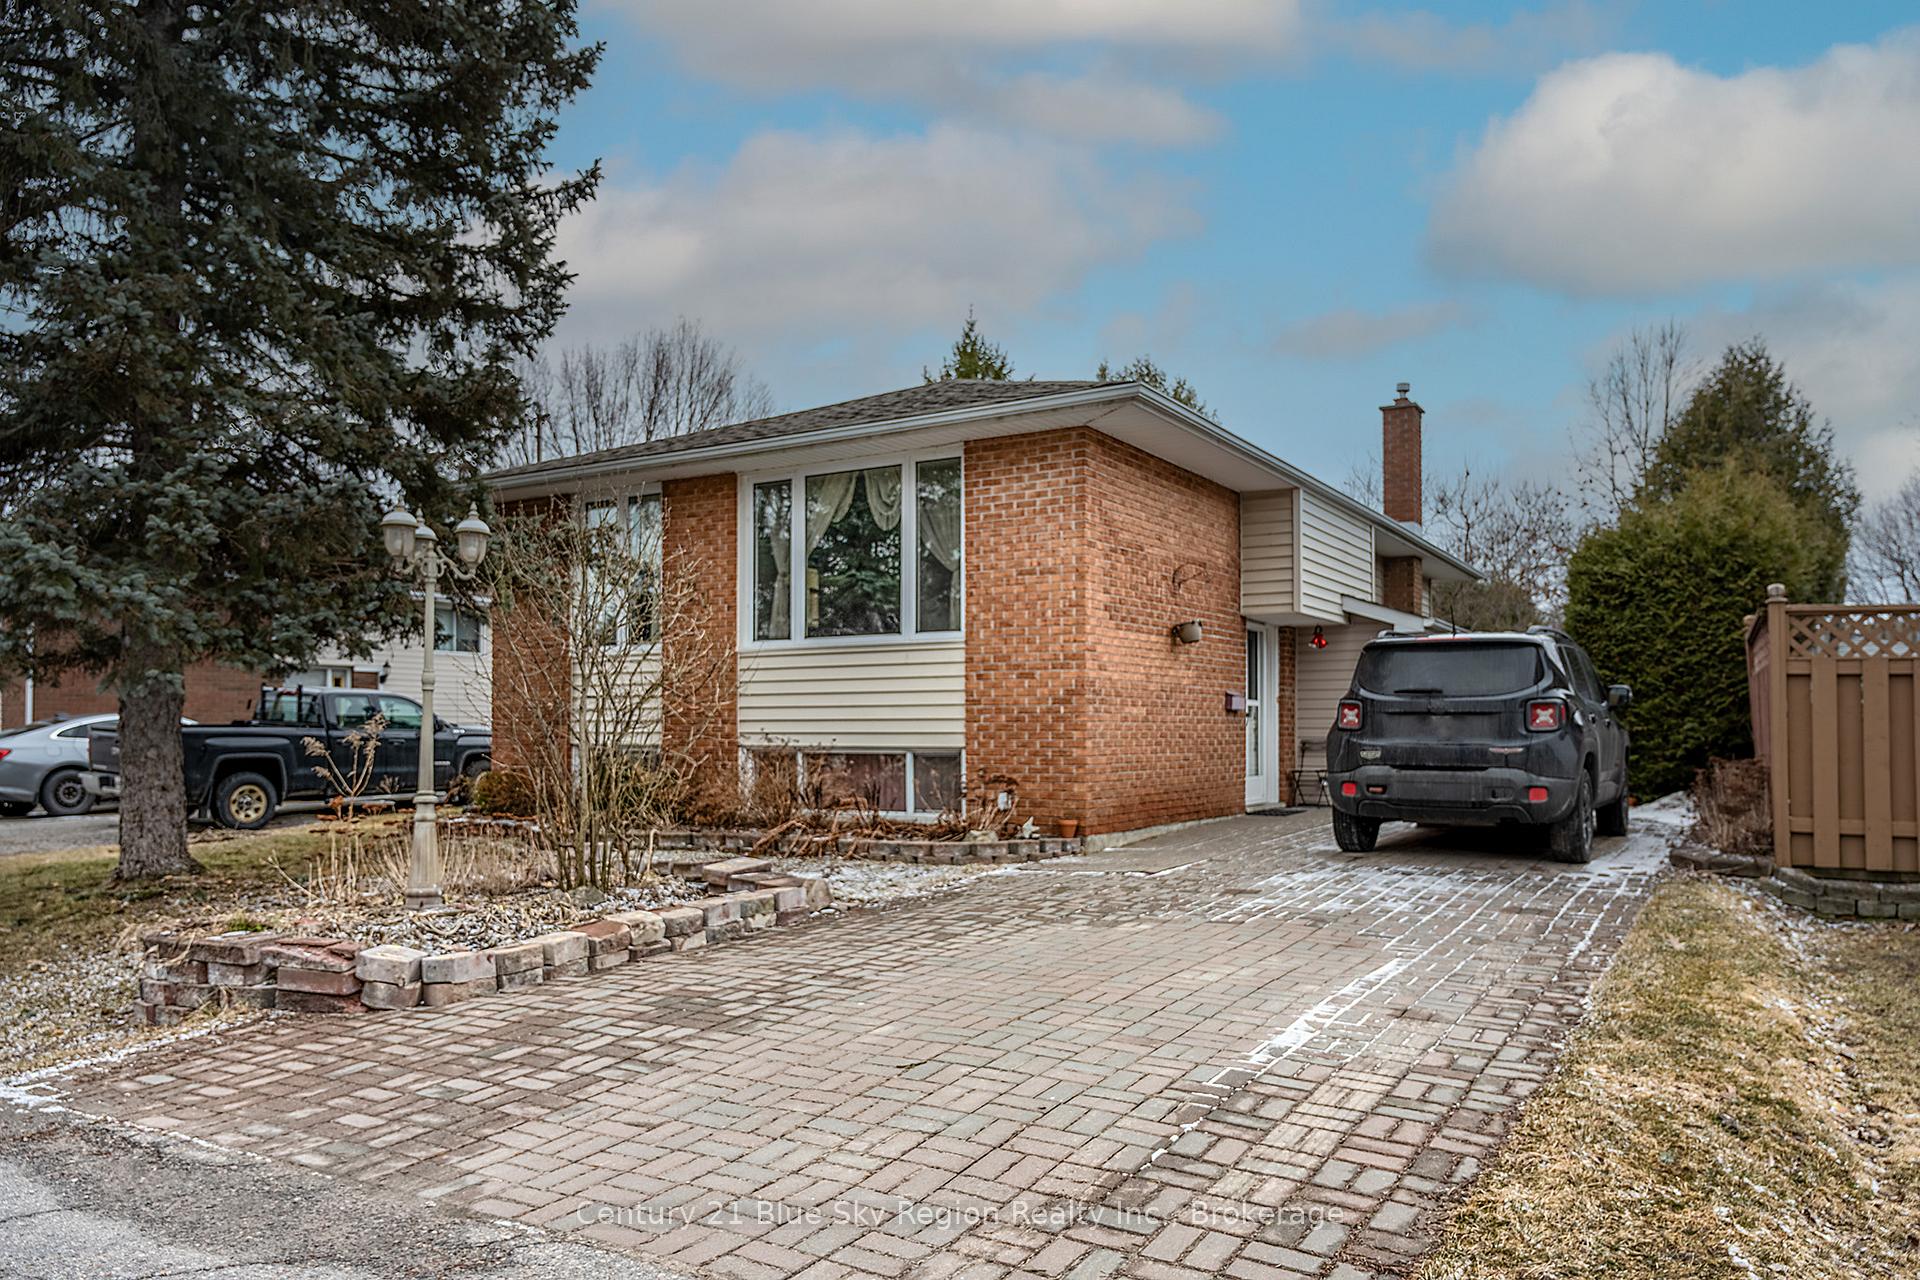
71 Marshall Park Drive
Detached Sold
1/4371 Marshall Park Drive
Detached Sold
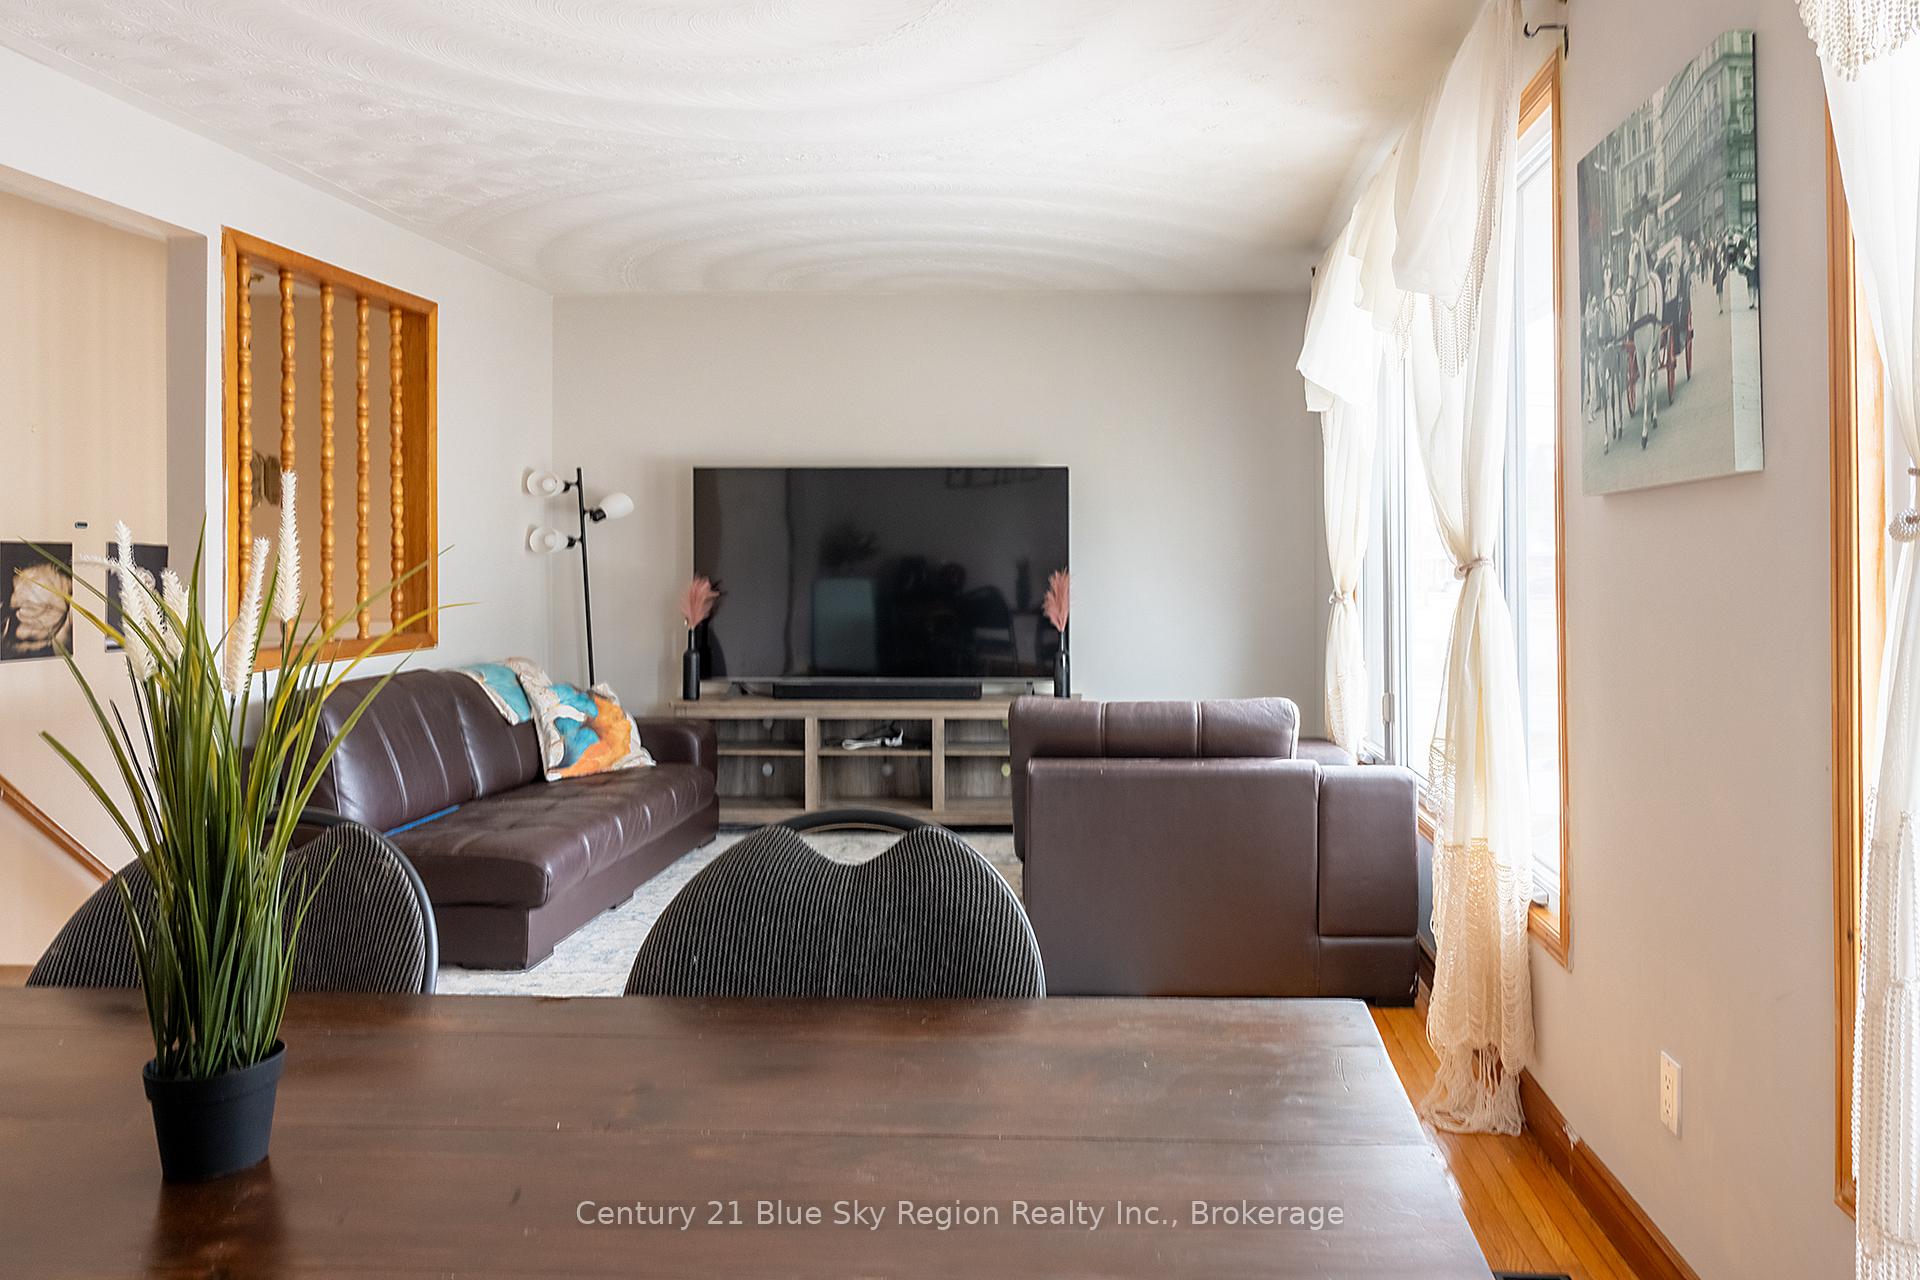 See all 43 photos
3+1 Bedrooms
2 Bathrooms
0 Garage
700–1.1K sq.ft
50×130.41 ft
$3,564/yr
Property history
Facts and features
- BasementWalk-out
- Age of home51–99 years
- Water, sewerMunicipal
- HeatingForced air
The homeDetached, Bungalow, Age 51–99 years
- Type: Detached
- Style: Bungalow
- Age: 51–99 years
- Living space: 700–1,100 sq ft
- Basement: Finished, finished with walk-out
InsideLower level, Central vacuum, in-law capability, sump pump, Rooms above ground 5
- Laundry: Lower level
- Features: Central vacuum, in-law capability, sump pump
- Rooms above ground: 5
- Rooms in the basement: 4
- Bedrooms: 3 + 1 in the basement
- Bathrooms: 2
- Kitchens: 1
Outside and lotBrick front, vinyl siding, Asphalt shingle, Concrete block
Outside
- Exterior: Brick front, vinyl siding
- Roof: Asphalt shingle
- Foundation: Concrete block
- Features: Landscaped, patio
- Size: 50 × 130.41 ft
Parking4 Parking, Private double
- Spaces: 4 Parking
- Driveway: Private double
Heating, water and powerForced air, gas, Municipal water, Municipal sewer
- Heating: Forced air, gas
- Water: Municipal water
- Sewer: Municipal sewer
- Natural gas: Yes
- Hydro: Yes
Costs and taxesTaxes $3,564 a year, HST No HST, Hot water heater
- Taxes, 2025: $3,564 a year
- HST: No HST
- Rental items: Hot water heater
- Under contract: Hot water tank-gas
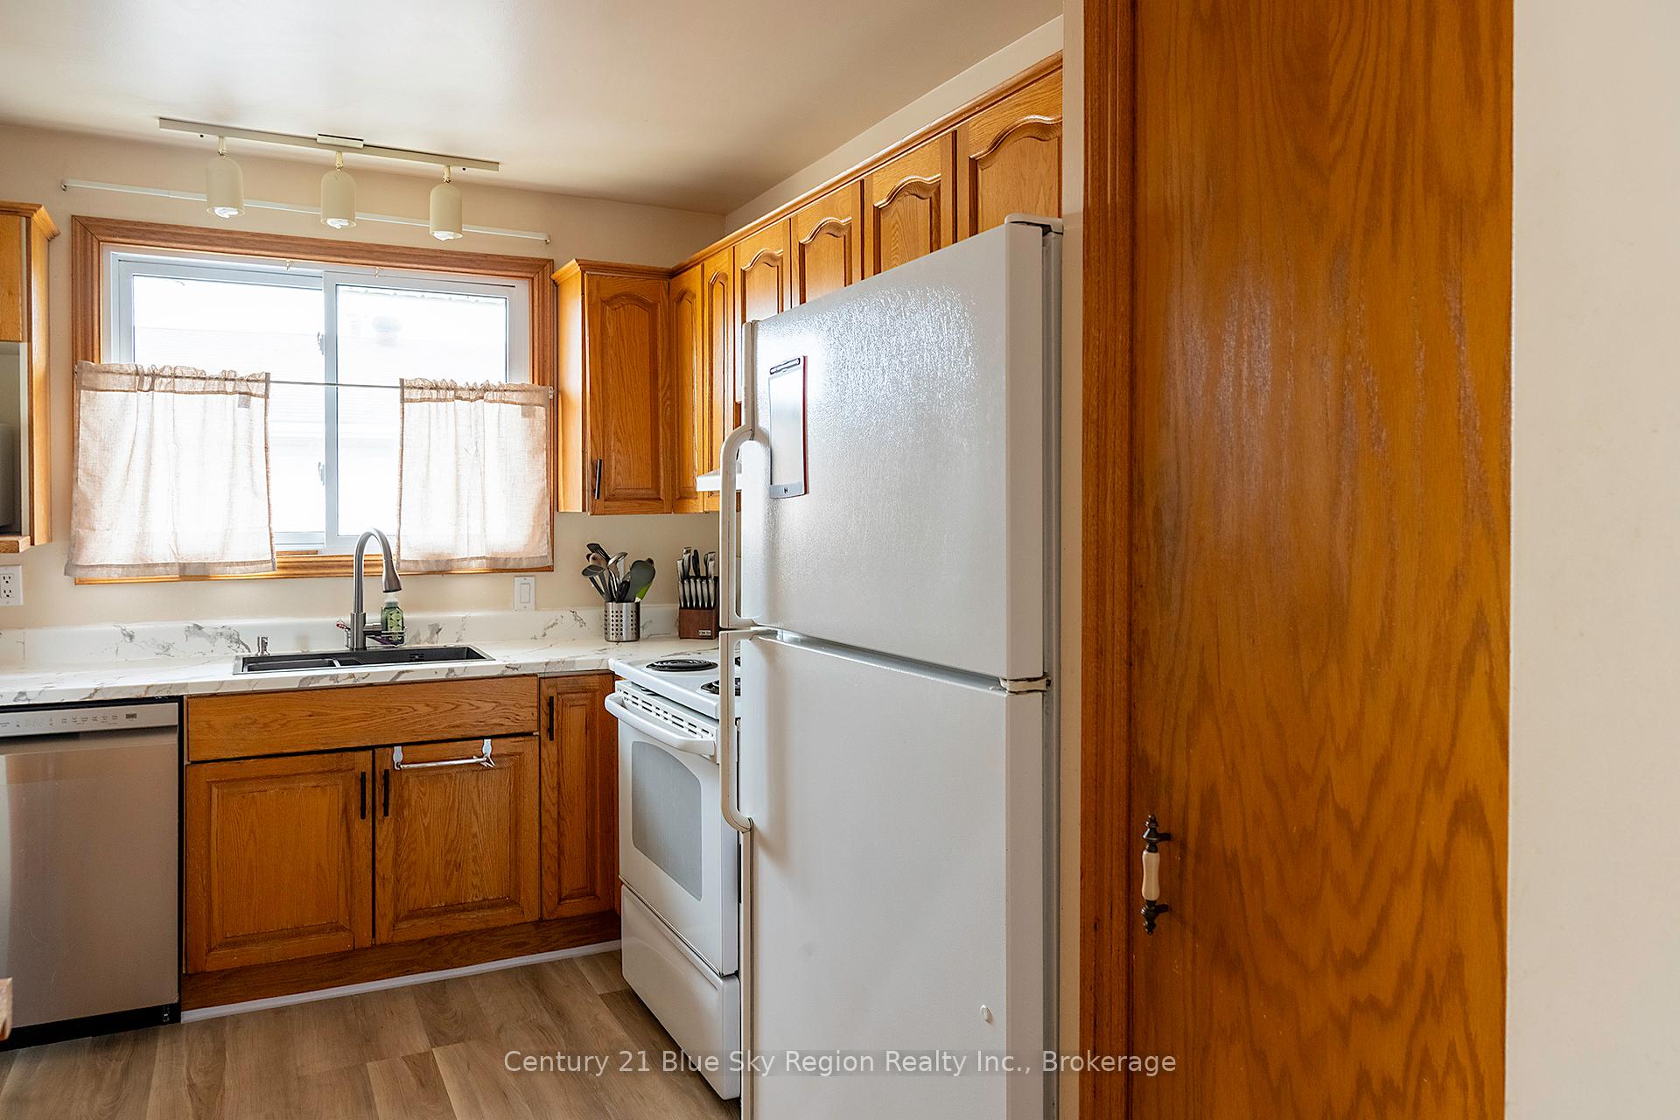
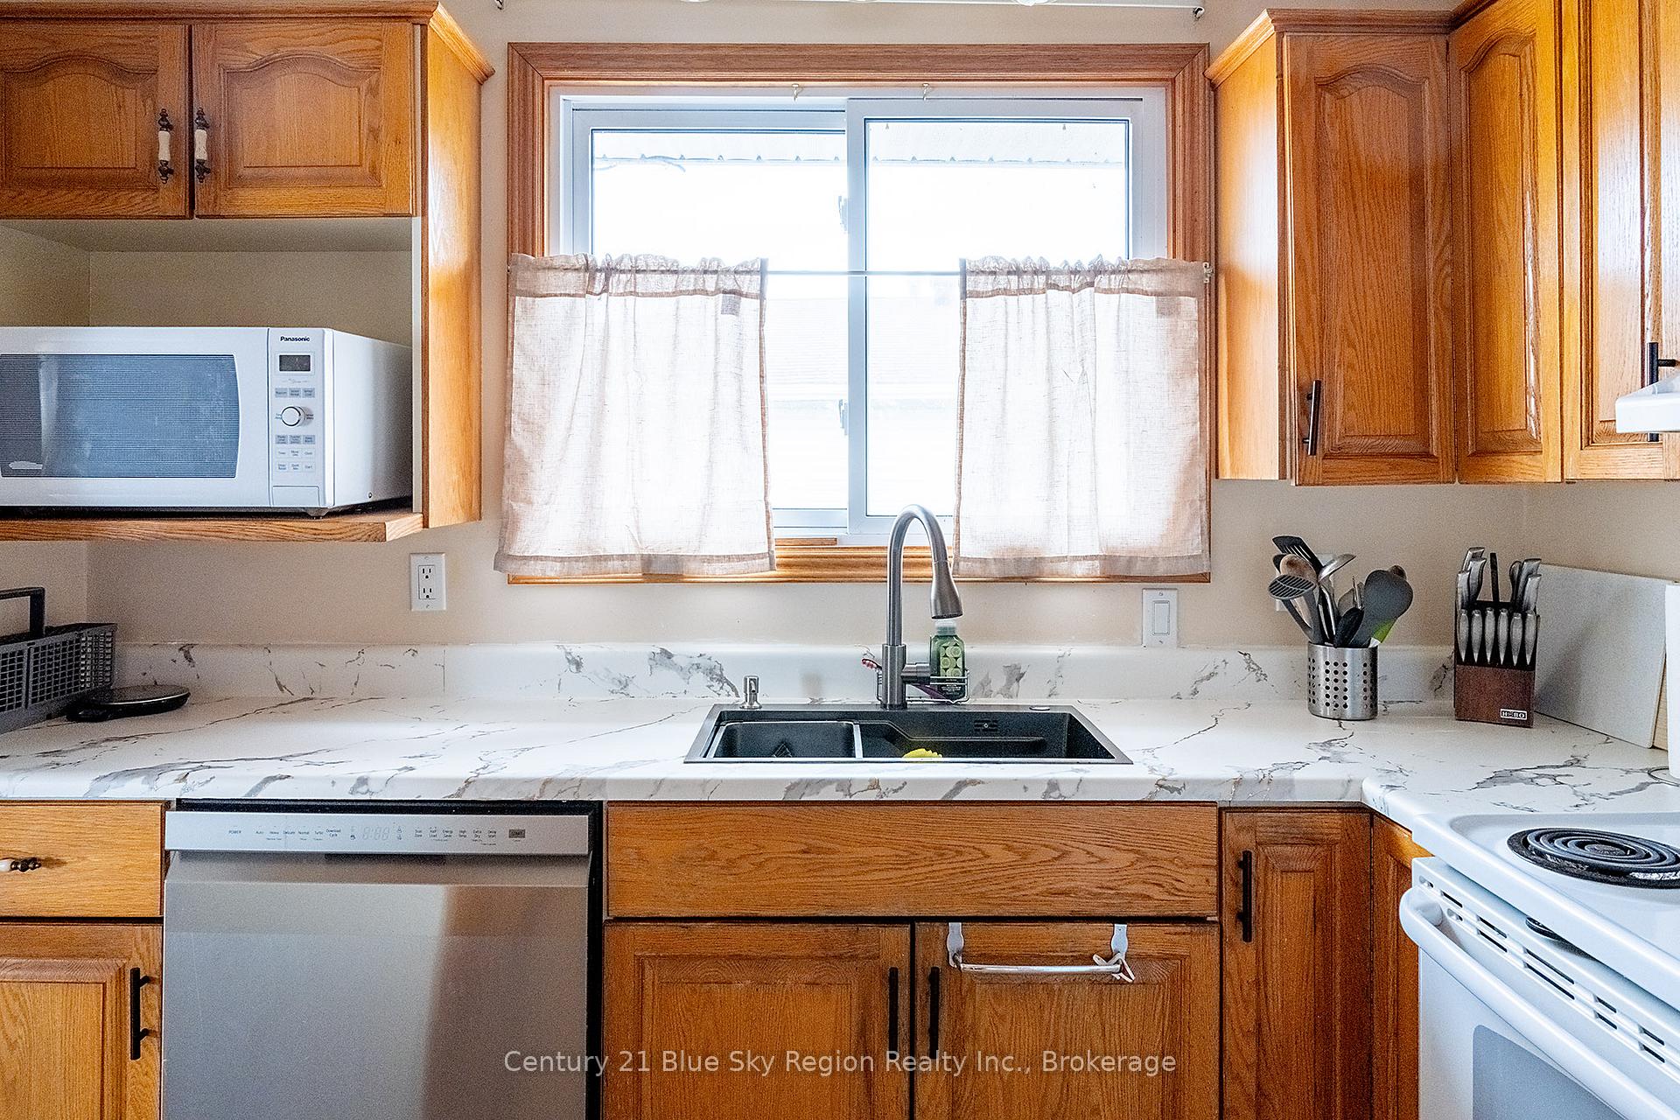
Included in the saleRefrigerator, stove, dishwasher, washer (currently in game room) dryer. window coverings., Primary bedroom window coverings
- Included: Refrigerator, stove, dishwasher, washer (currently in game room) dryer. window coverings.
- Not included: Primary bedroom window coverings
NearbyPublic transit, rec./commun.centre, school bus route, fenced yard
- Close to: Public transit, rec./commun.centre, school bus route, fenced yard
Listing detailsX12088200, Sold, Apr 17, 2025
- MLS® number: X12088200
- Status: Sold
- Listed on: Apr 17, 2025
- Days on market: 7
- Updated: Apr 24, 2025
- Possession: 2025-06-02 / Flexible
- Occupied by: Owner
- Listing brokerage: Century 21 Blue Sky Region Realty Inc., Brokerage
About this home
71 Marshall Park Drive, North Bay (Ferris), ON P1A 2P1
Central VacuumIn-Law CapabilitySump PumpPublic TransitRec./Commun.CentreSchool Bus Route
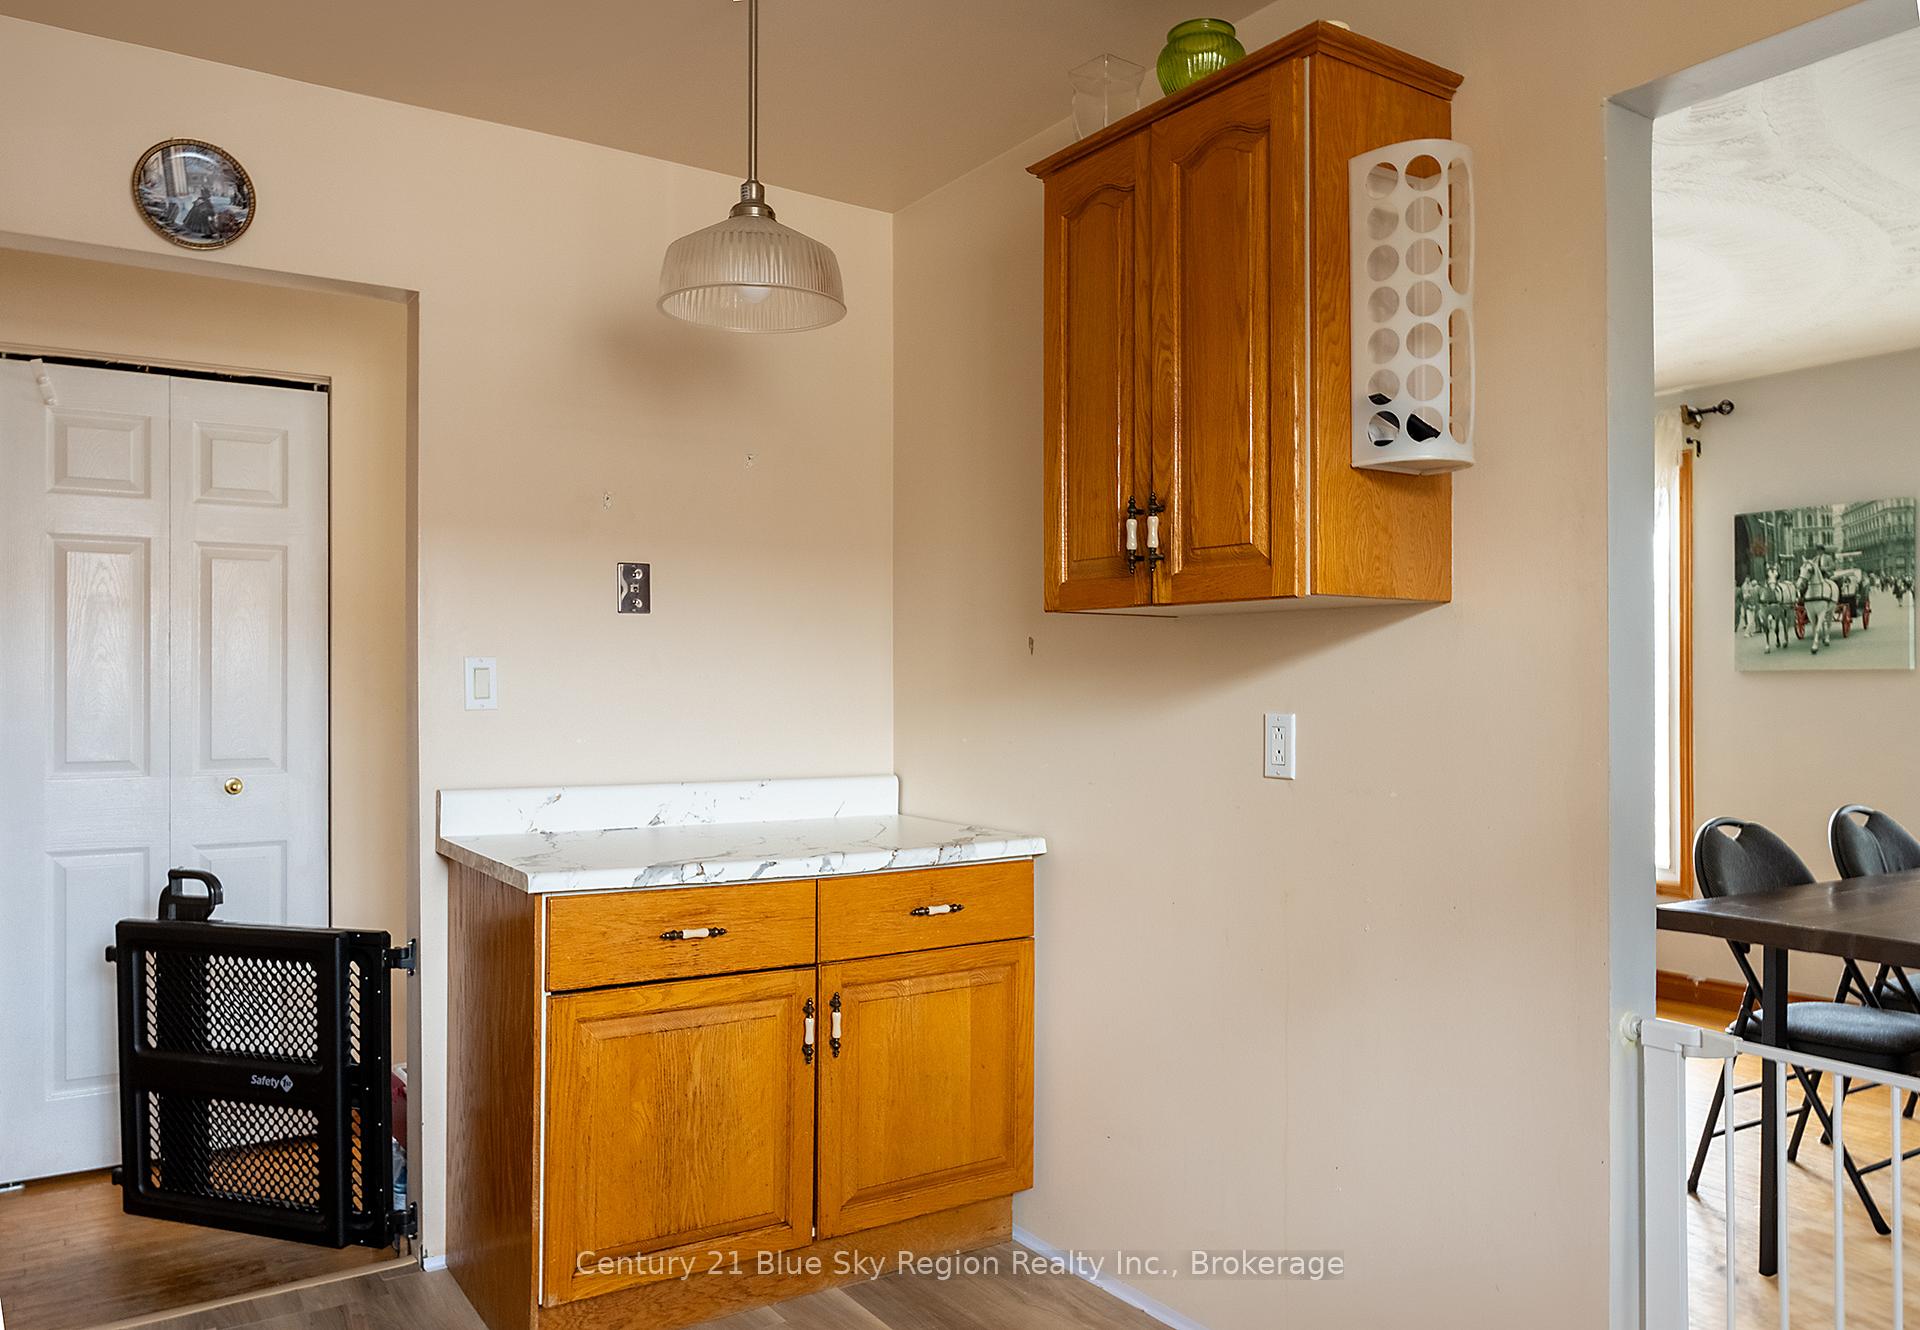
Welcome to this spacious family bungalow located in West Ferris. Walking distance to high school and 2 elementary schools. With 3 plus 1 bedrooms and 2 bathrooms there is room here for a growing family. There is a convenient private basement entrance too. The beautiful private back yard is fully fenced and there is a spacious shed for extra storage and an interlocked brick driveway. Heated with forced air natural gas. Check out this new listing today.
Read more
Ask about this home
A HOMEH agent will answer your questions about this home.
Ask a question
Thinking of selling your home?See what your home is worth today.
Around this home
Lakeshore
Errands
Parks
Schools
Daily convenience, out of 100, from the distances below
ParkSilver Beach Park · 2 within 1 km12 min walk746 m
GroceryMetro10 min walk635 m
SchoolWest Ferris Intermediate3 min walk170 m
PharmacyShoppers Drug Mart21 min walk1.3 km
Cafés & foodZorbas Grill · 5 within 1 km11 min walk698 m
Gym & rec centreWorld Gym18 min walk1.1 km
WalkDriveStraight-line distance, open map data
Grocery0.6 km
Park0.7 km
Coffee0.9 km
Dining0.7 km
Gym1.1 km
Schools nearby
School rating, out of 10.
West Ferris Intermediateelementary · Public · 0.2 km
—
West Ferris Secondary Schoolsecondary · Public · 0.2 km
5.5/10Fair
Silver Birches Elementary Schoolelementary · Public · 0.6 km
3.7/10Low
Contact agent
Helpful calculators
Mortgage
Affordability
Closing costs
Land transfer tax
Property tax
Down payment
CMHC insurance
Stress test
Cashback Rebate
Your HOMEH agent

NimaHOMEH agent · North Bay
"I would see it this week."
Ask Nima