
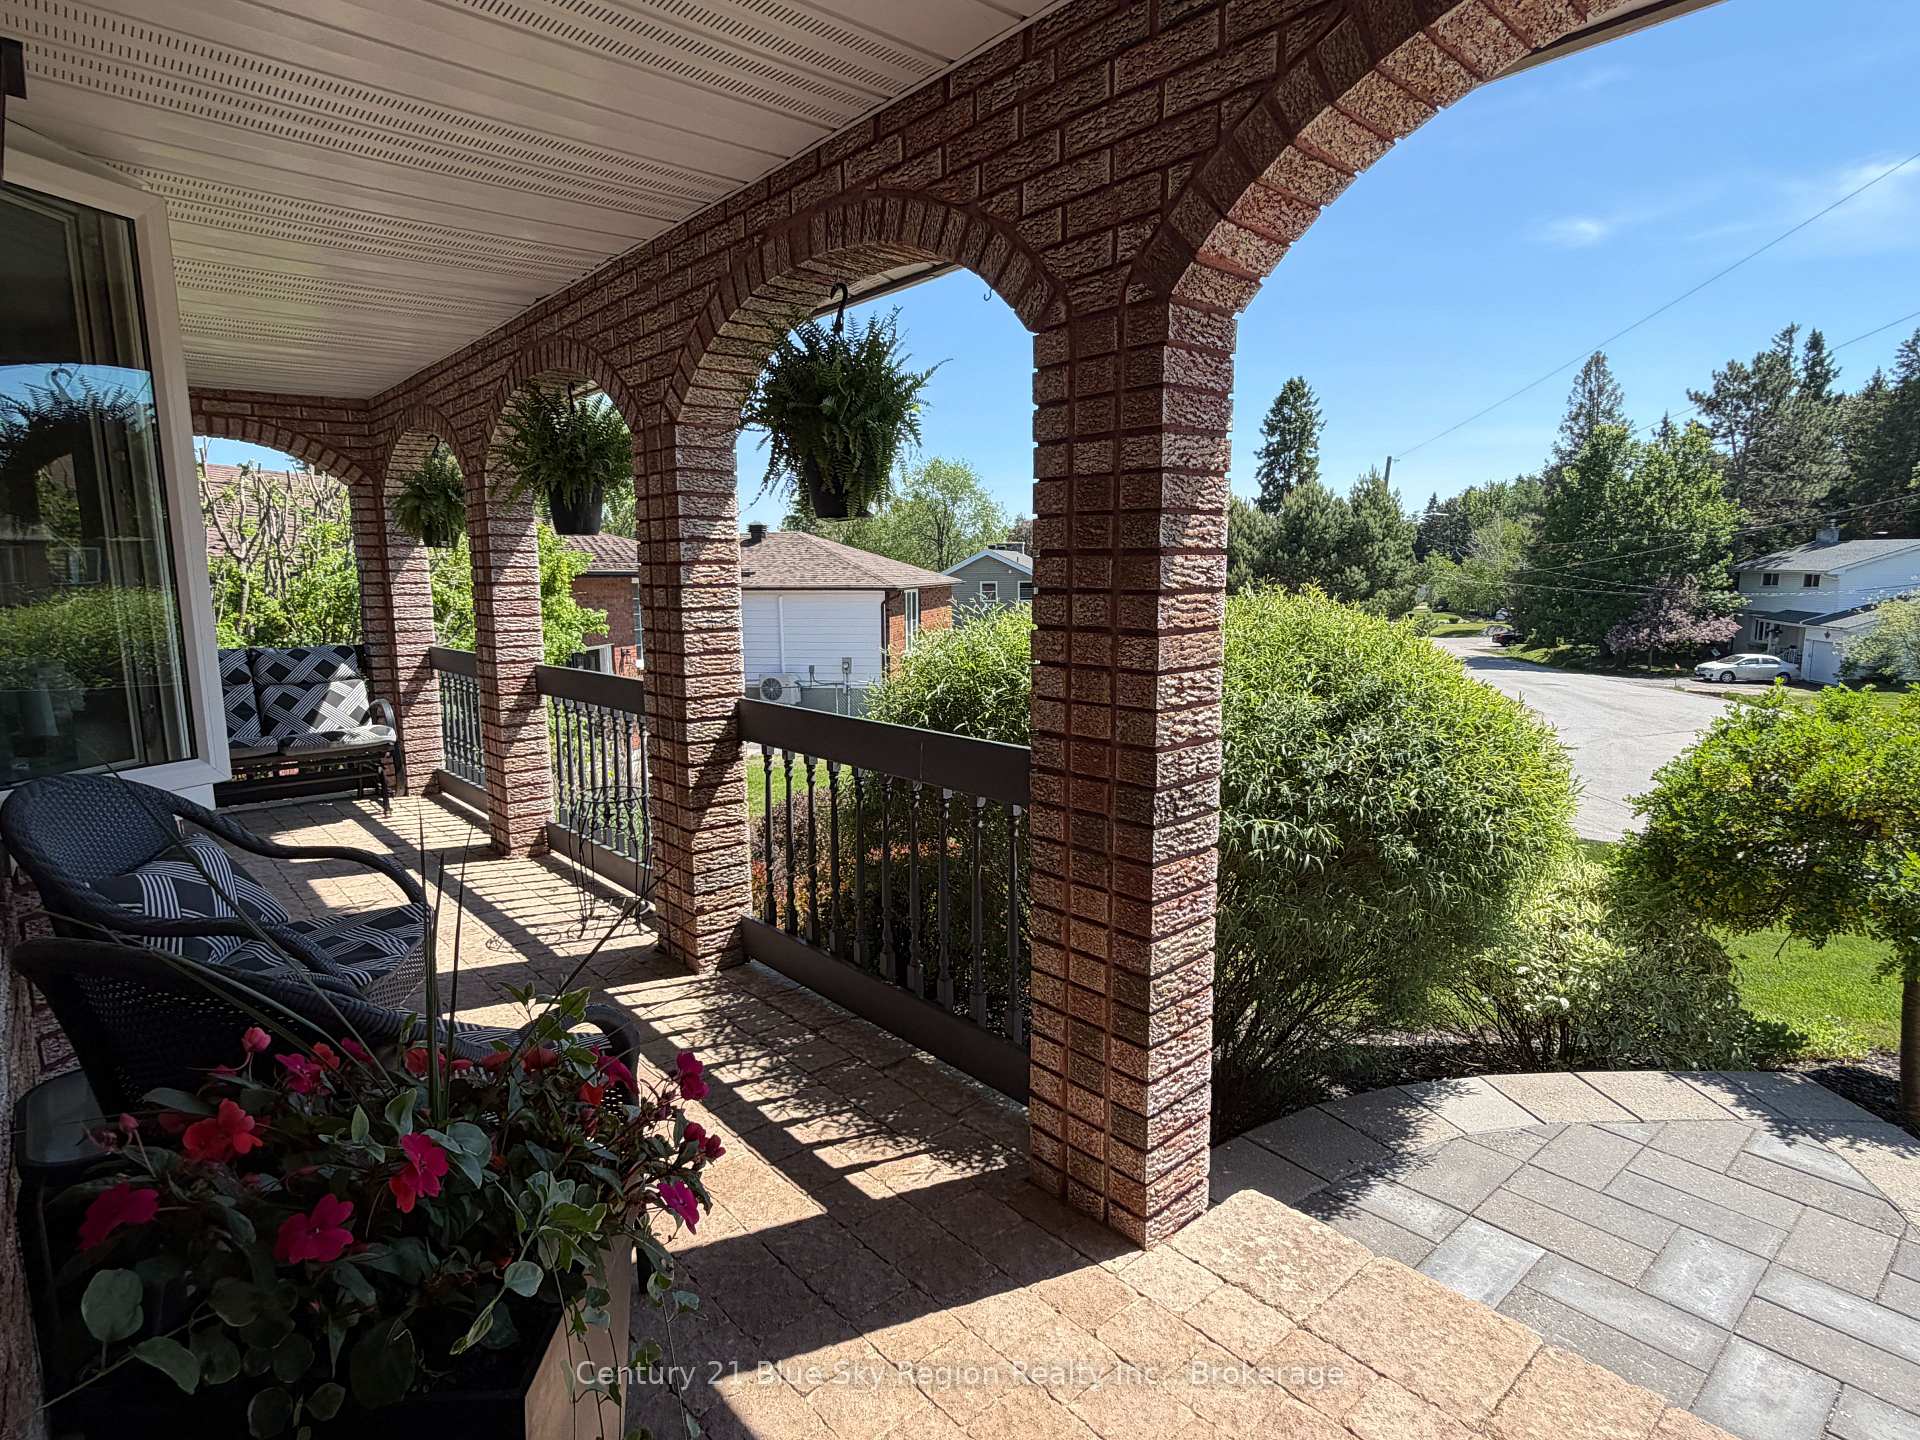
 See all 43 photos
Property history

This home has sold. It is no longer available.
Property not available for sale or for rent.
Ask about this home
A HOMEH agent will answer your questions about this home.Ask HOMEH
About this home
790 Laurentian Avenue, North Bay
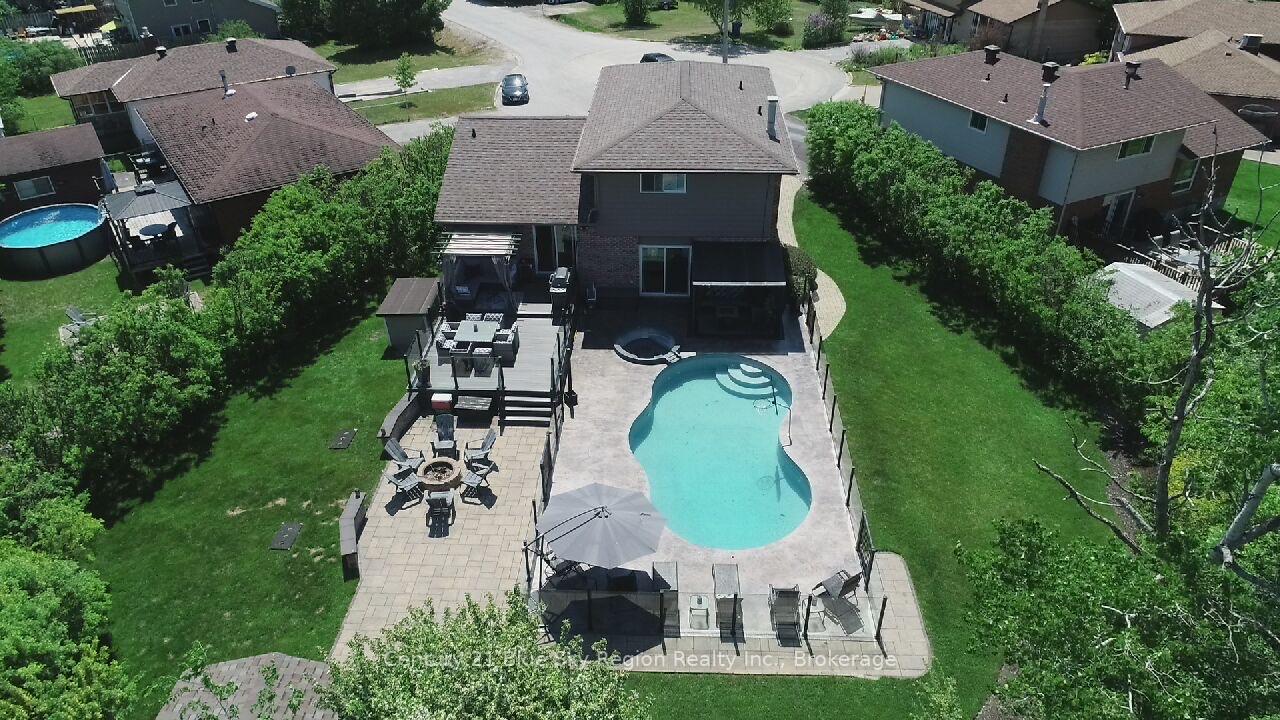
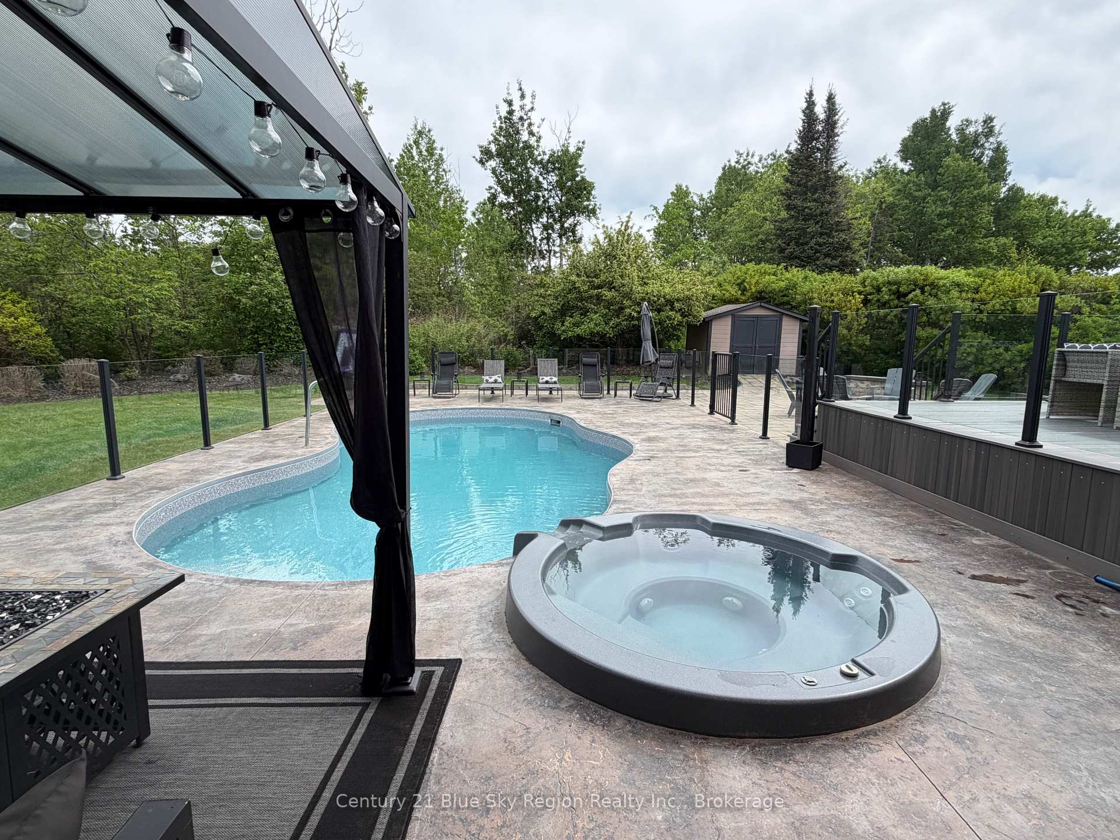
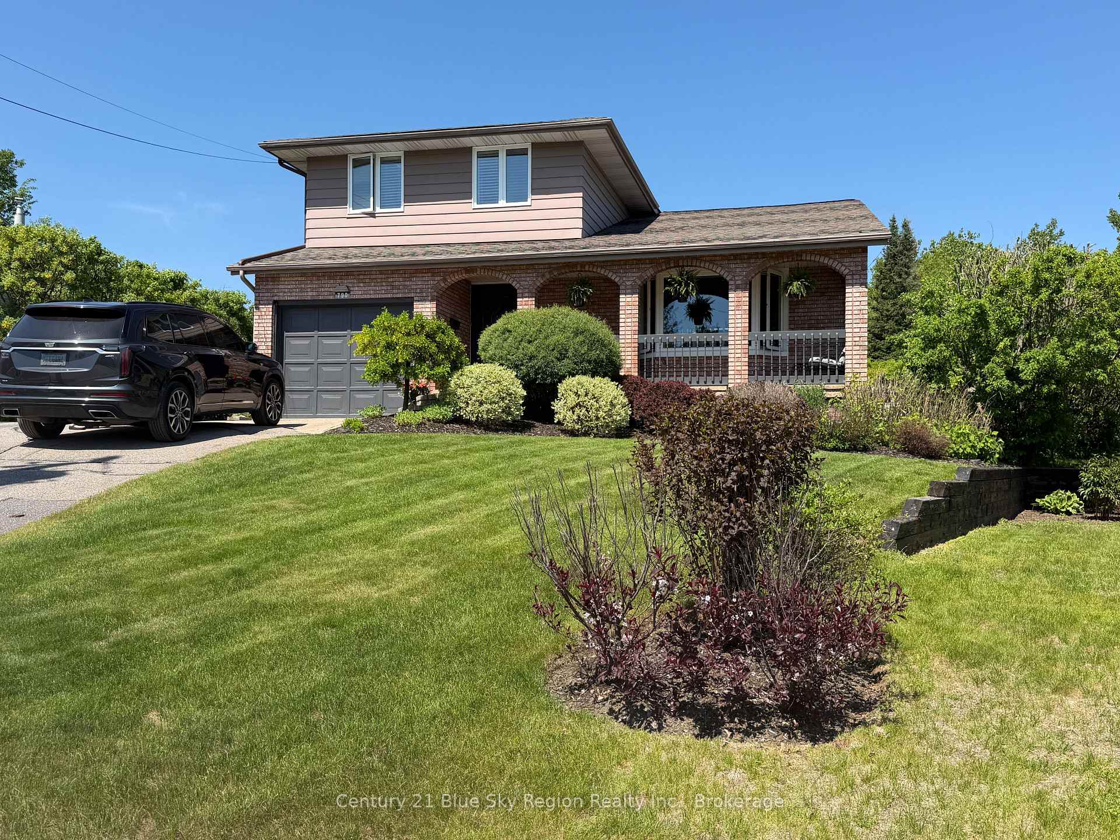
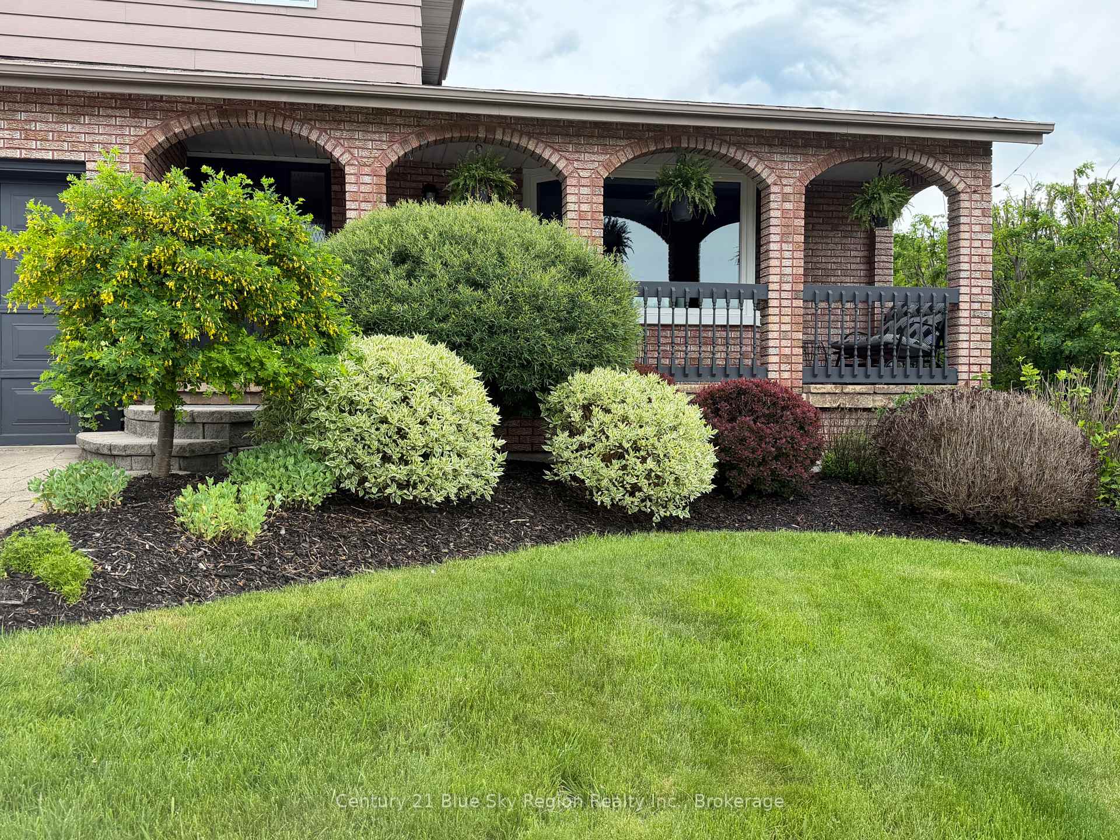
Location is key for this great family neighbourhood home, offering exceptional space, comfort, and functionality growing families are looking for. Updated throughout, this home features five spacious bedrooms and three beautifully appointed bathrooms, providing plenty of room for children to grow, guests to stay, and family life to unfold. At the heart of the home, the upgraded open-concept kitchen is designed for busy family life, featuring contemporary finishes, abundant cabinetry, and an effortless flow into the adjoining living and dining spaces. Whether preparing weekday meals, helping with homework, or hosting family and friends, this inviting space keeps everyone connected. A charming gas fireplace adds warmth and character, creating the perfect backdrop for cozy evenings together. Spectacular private backyard retreat surrounded by mature landscaping, where summer days are made for family fun. A sparkling in-ground pool, with a hot tub heated or used as an overflow, Pool, gas pool heater, and in-ground sprinkler system can be run remotely by your phone, extensive stamped concrete, Trek decking, and beautifully curated outdoor living spaces create an exceptional setting for pool days, weekend barbecues, birthday celebrations, and relaxing evenings together. With modern updates throughout, a functional multi-level layout, and generous living spaces, this home effortlessly adapts to the changing needs of a growing family. There is room to spread out, come together, entertain, and make lasting memories. Located just moments from schools, parks, and everyday conveniences, this is more than a beautiful home-it's a place where your family can put down roots and grow. A rare opportunity to enjoy space, privacy, and an elevated family lifestyle in a truly desirable neighbourhood. Inspection available for your convenience!
Facts & features
Ask about this home
A HOMEH agent will answer your questions about this home.
Rooms
16 rooms · 3 bathrooms
- Bathroom—
- Family room4′4″ × 5′6″24 sq.ft.
- Living room42′8″ × 62′4″2659 sq.ft.
- Dining room3′1″ × 4′11″15 sq.ft.
- Kitchen3′3″ × 4′11″16 sq.ft.
- Bedroom 22′7″ × 3′4″9 sq.ft.
- Bedroom 32′11″ × 3′7″11 sq.ft.
- Bathroom—
- Primary bedroom4′6″ × 4′8″21 sq.ft.
- Bathroom2PCE, 4PCE
- Bedroom 44′10″ × 3′3″16 sq.ft.
- Den9′ × 10′7″95 sq.ft.
- Bedroom 54′ × 4′10″19 sq.ft.
- Laundry3′4″ × 1′11″6 sq.ft.
- Game room5′6″ × 3′11″21 sq.ft.
- Other13′1″ × 6′11″90 sq.ft.
Around this home
Schools nearby
School rating, out of 10.
Listing details
Helpful tools
Your HOMEH agent
"I would see it this week."
Ask HOMEH about this home
Price, neighbourhood, monthly cost. Ask anything.
HOMEH Intelligent Agent is an AI, not a licensed representative. Check anything important with your agent.