
877 O'Brien Street
North Bay (Central)877 O'Brien Street
North Bay (Central)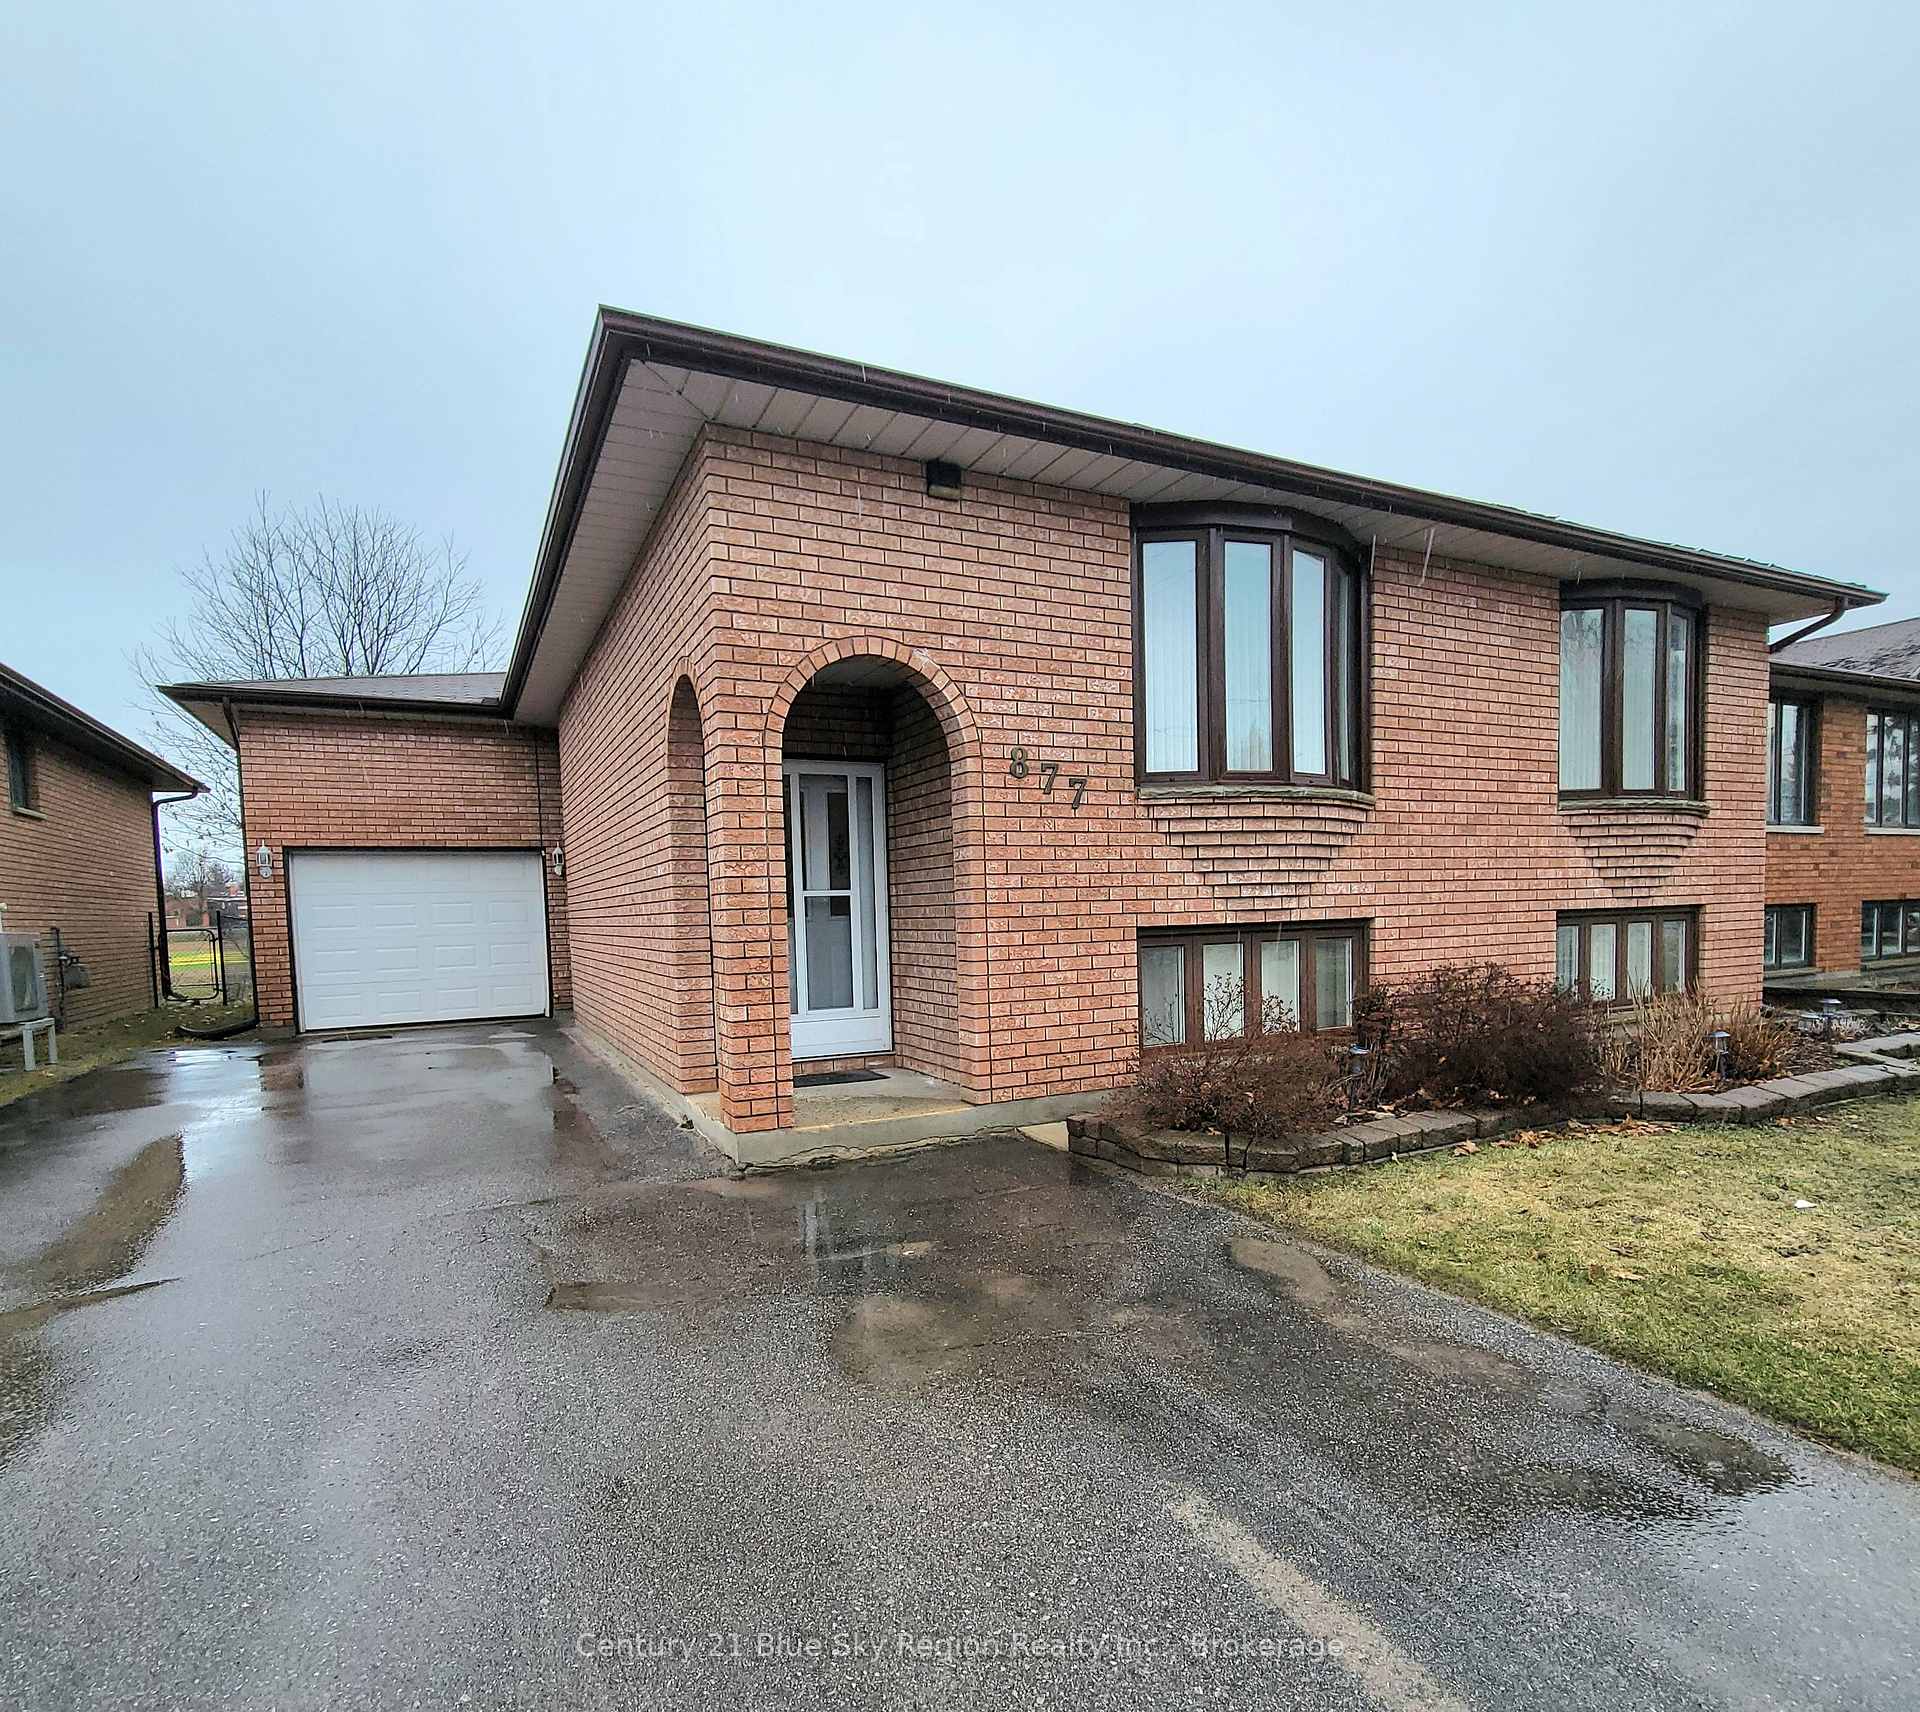
 See all 35 photos
Property history

This home has sold. It is no longer available.
Property not available for sale or for rent.
Ask about this home
A HOMEH agent will answer your questions about this home.Ask HOMEH
About this home
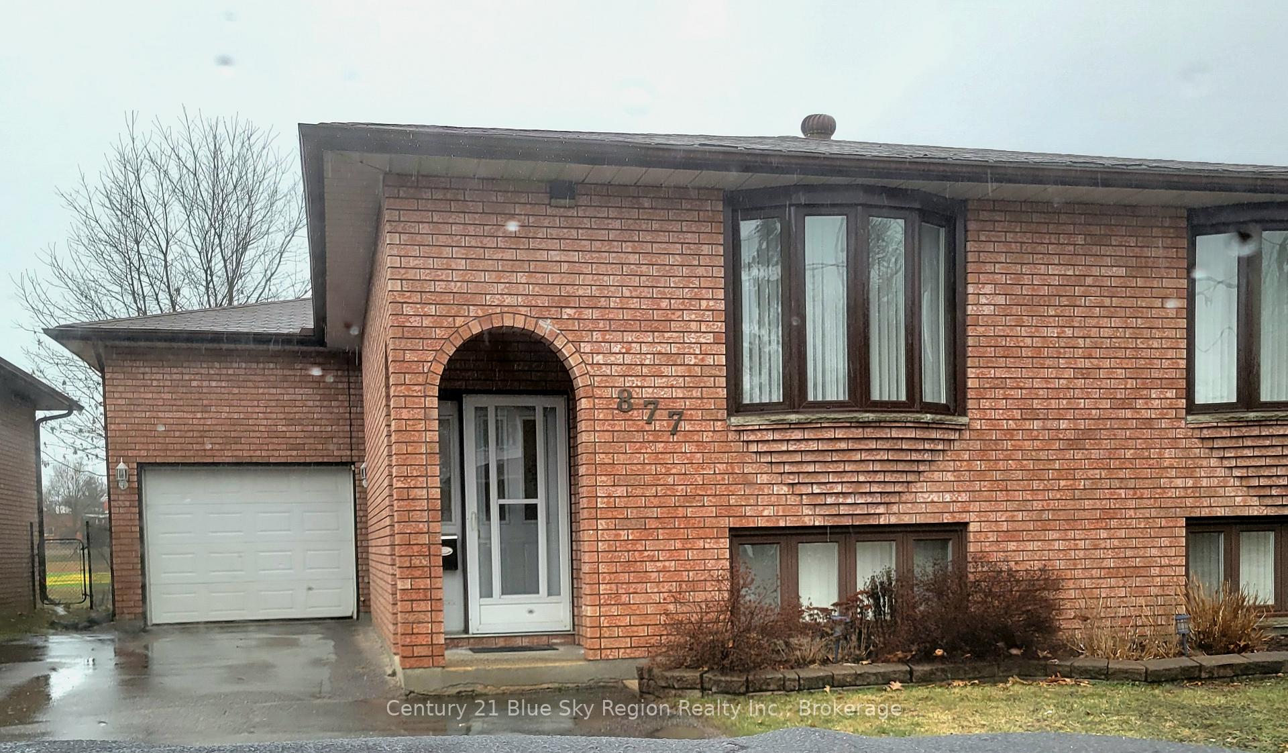
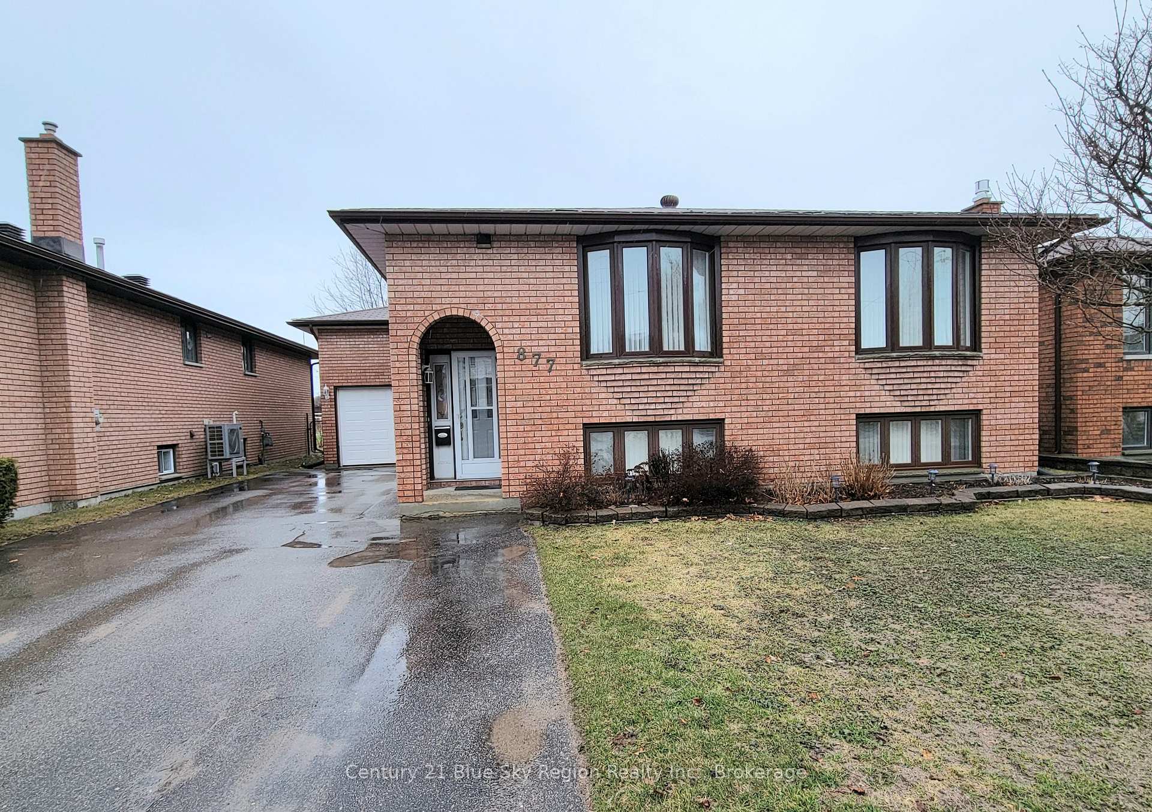
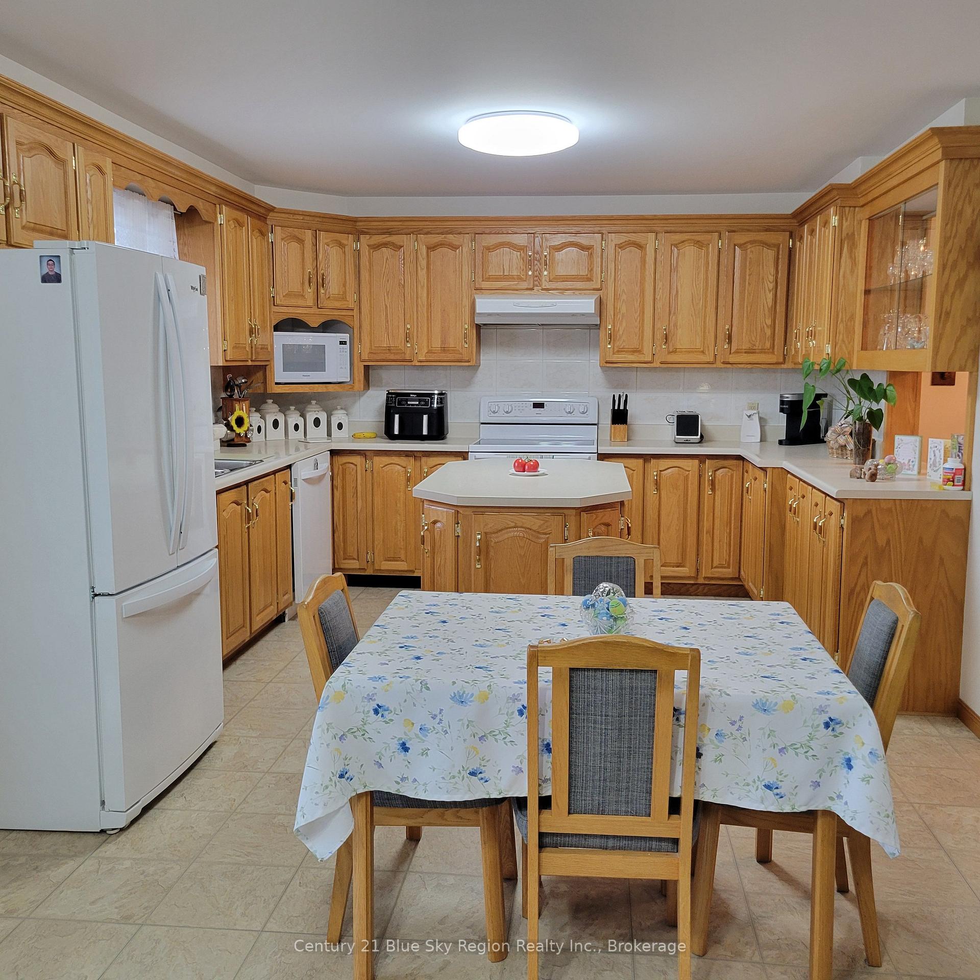
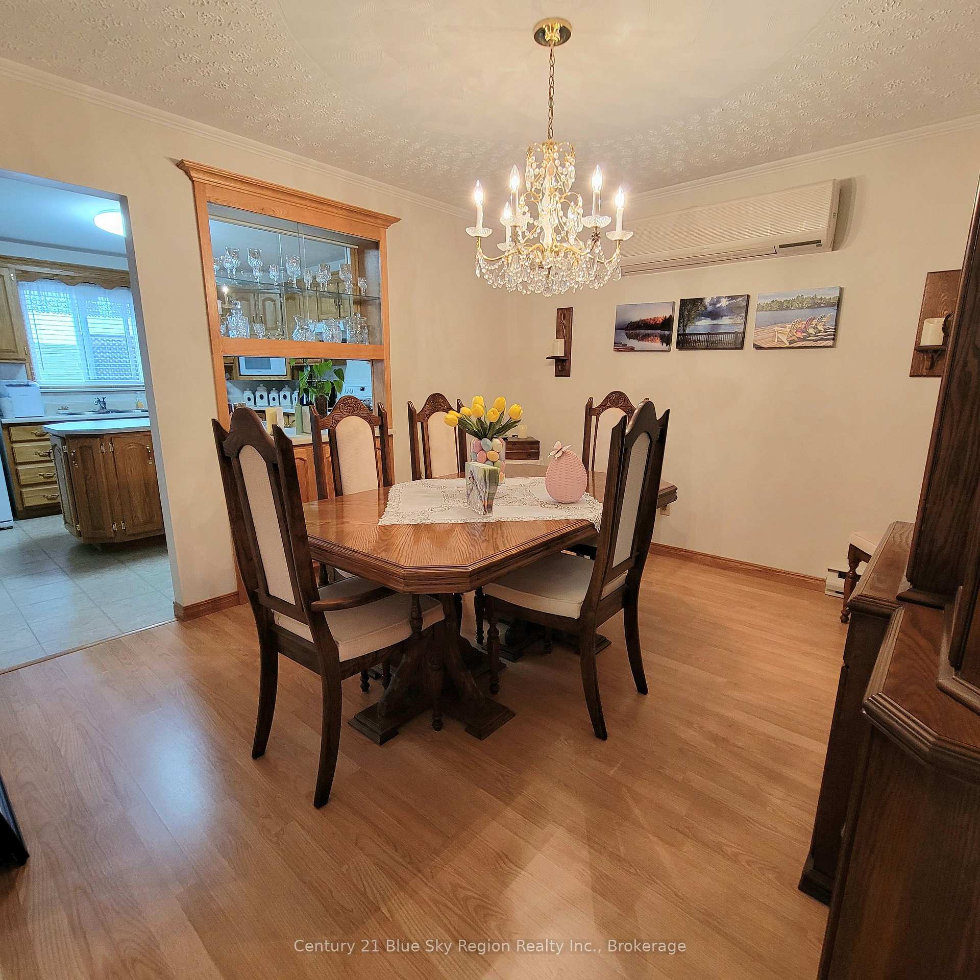
Excellent value for your money, this all brick well-built carpet free home is absolutely meticulous and move in ready. It's conveniently located near all amenities, including bus routes, shopping, schools, and parks. It features a large front entrance with easy access to the open concept main floor, which includes a comfortable living room, two bedrooms, a custom 3 pc ensuite with modern walk in shower, a 3 pc main bathroom with ability to change to a four piece, separate dining room with ductless air conditioning unit, kitchen with oak cupboards, centre island, ample counter space plus a pantry, and an eat-in area adjoining a cozy family room that has a built in oak unit complete with a gas fireplace. The patio doors lead to a spacious deck overlooking the fully fenced landscaped backyard including a 16x20' workshop compete with hydro. The side entrance split-level access from the attached drive through garage to both the upper lower levels, making it ideal for an in-law suite. The fully finished basement includes an extra bedroom, a large office complete with built in cupboards, a large laundry room with sink, countertop and cupboards, and two-piece bathroom with the ability to easily change to a 3 pc. There is also a finished sitting area with a gas fireplace, as well as a recreation room with convenient private French doors. There is so much storage including shelving in the 2 crawl spaces. The backyard backs onto St. Joseph's Scollard Hall field, for a full view of track activities. The property also includes a paved driveway. This home is an excellent buy with built in oak storage units, appliances, window coverings, and extra shelving included.
Facts & features
Ask about this home
A HOMEH agent will answer your questions about this home.
Rooms
14 rooms · 3 bathrooms
- Living room15′10″ × 12′190 sq.ft.
- Primary bedroom12′ × 13′5″161 sq.ft.
- Bathroom9′3″ × 6′2″58 sq.ft.
- Bathroom9′5″ × 6′1″57 sq.ft.
- Bedroom 29′11″ × 9′7″95 sq.ft.
- Dining room10′1″ × 11′11″120 sq.ft.
- Kitchen11′ × 11′121 sq.ft.
- Family room12′11″ × 11′6″148 sq.ft.
- Bedroom11′1″ × 11′11″132 sq.ft.
- Office11′ × 11′3″124 sq.ft.
- Laundry8′2″ × 10′81 sq.ft.
- Sitting5′7″ × 10′56 sq.ft.
- Kitchen11′ × 10′4″113 sq.ft.
- Recreation24′ × 11′1″266 sq.ft.
Around this home
Listing details
Helpful tools
Your HOMEH agent
"I would see it this week."
Ask HOMEH about this home
Price, neighbourhood, monthly cost. Ask anything.
HOMEH Intelligent Agent is an AI, not a licensed representative. Check anything important with your agent.