
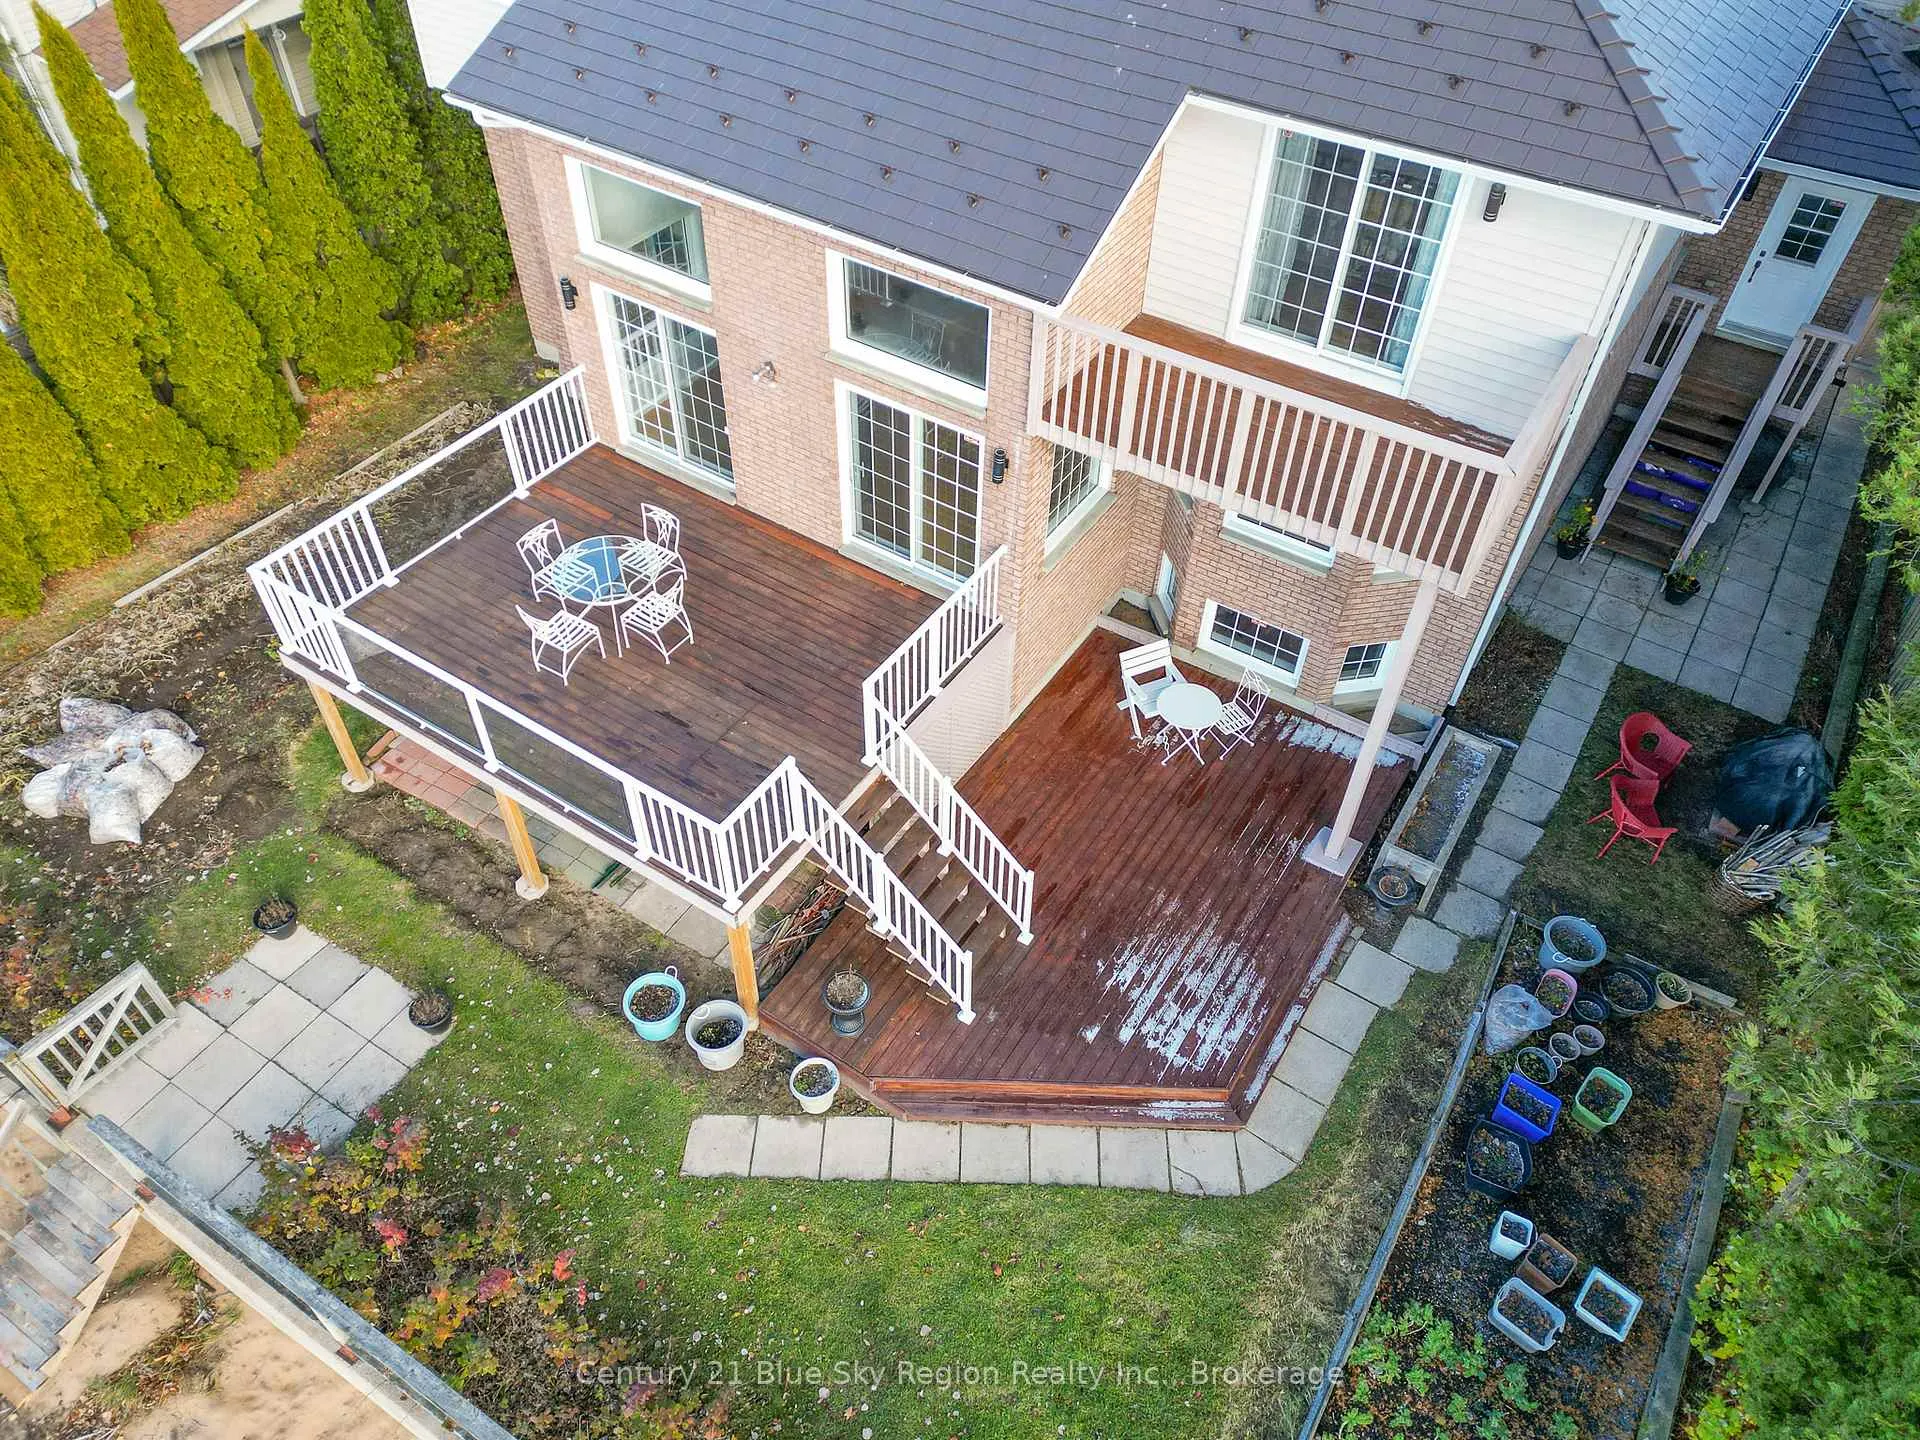
 See all 43 photos
Property history

This home has sold. It is no longer available.
Property not available for sale or for rent.
Book a viewing
Ask HOMEH
About this home
87B Campbell Avenue, North Bay
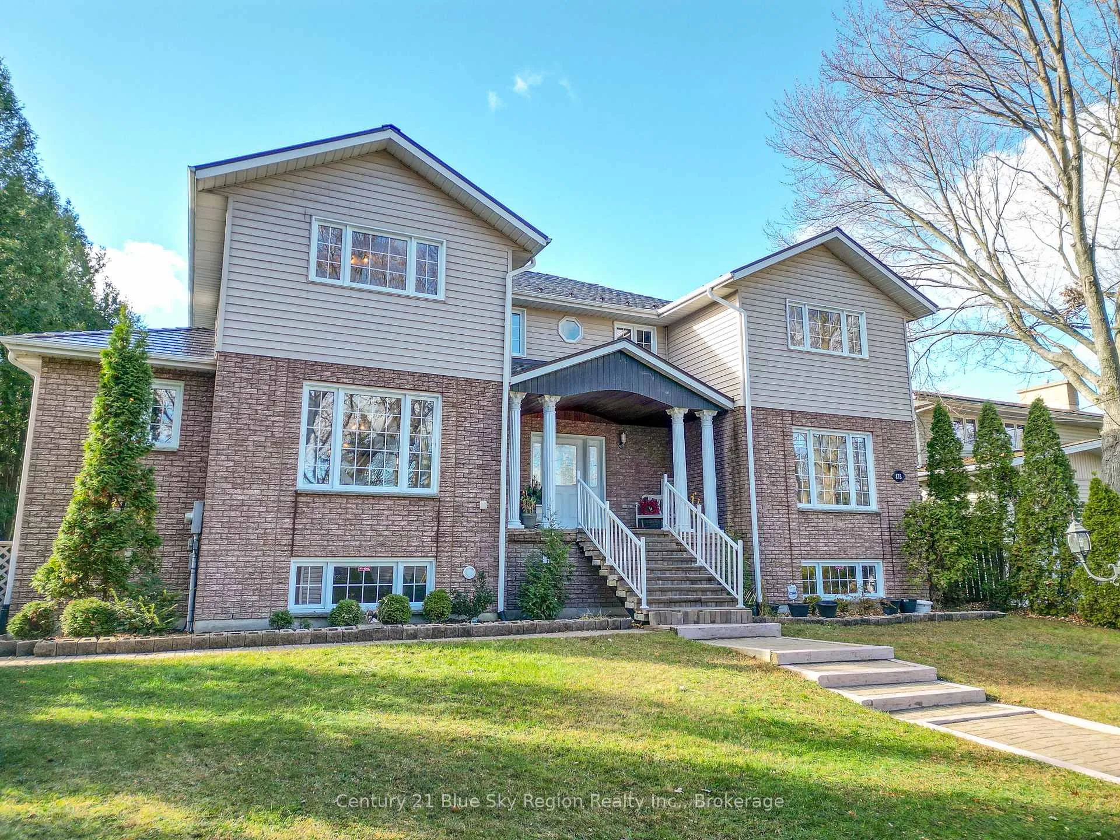
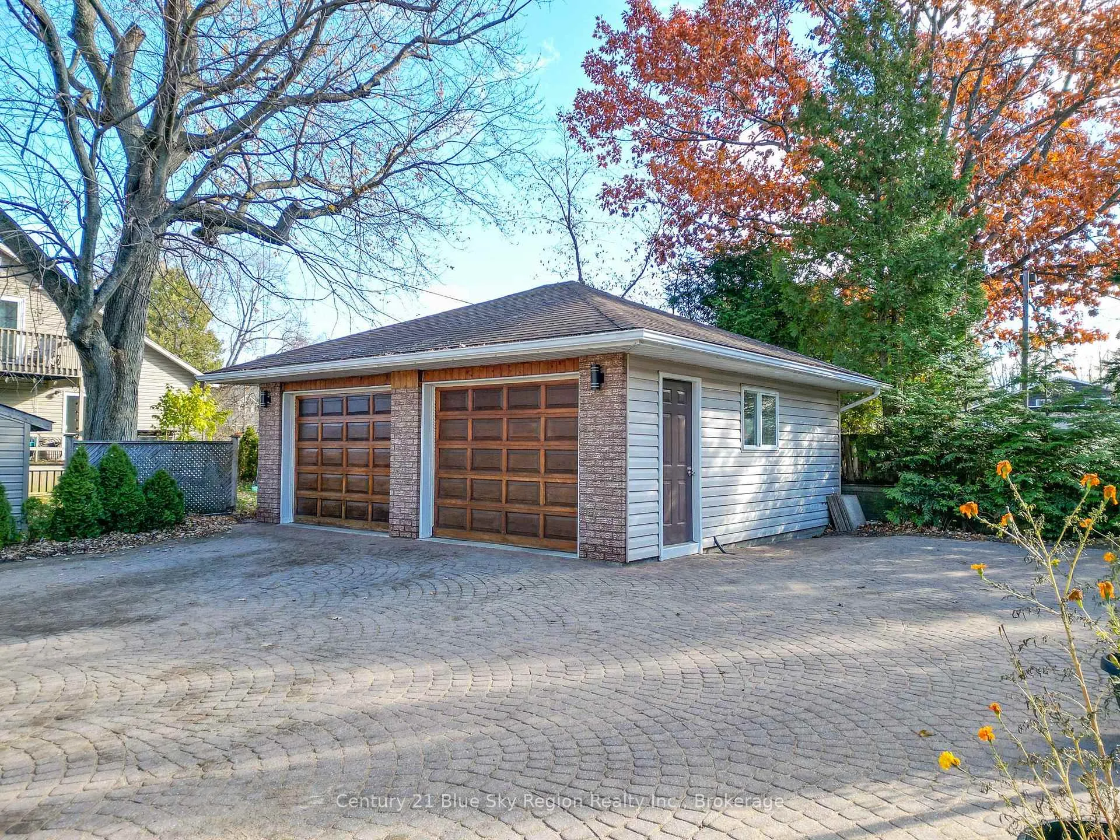
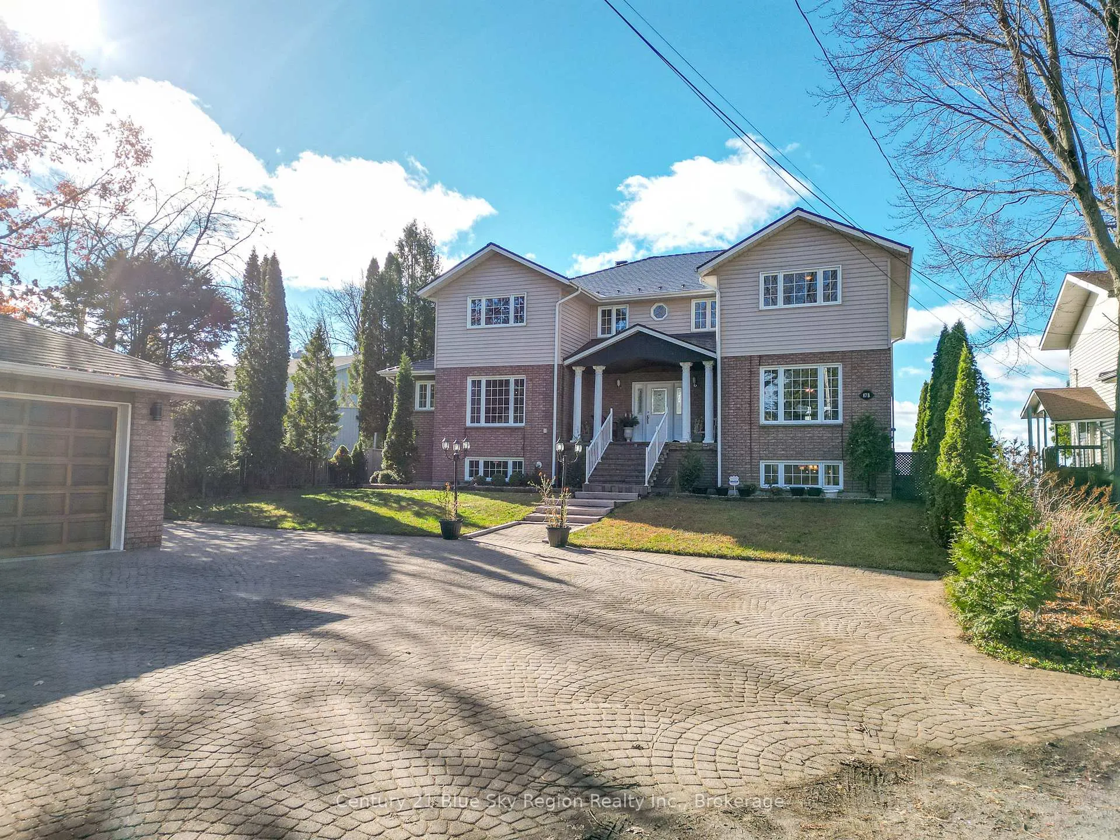
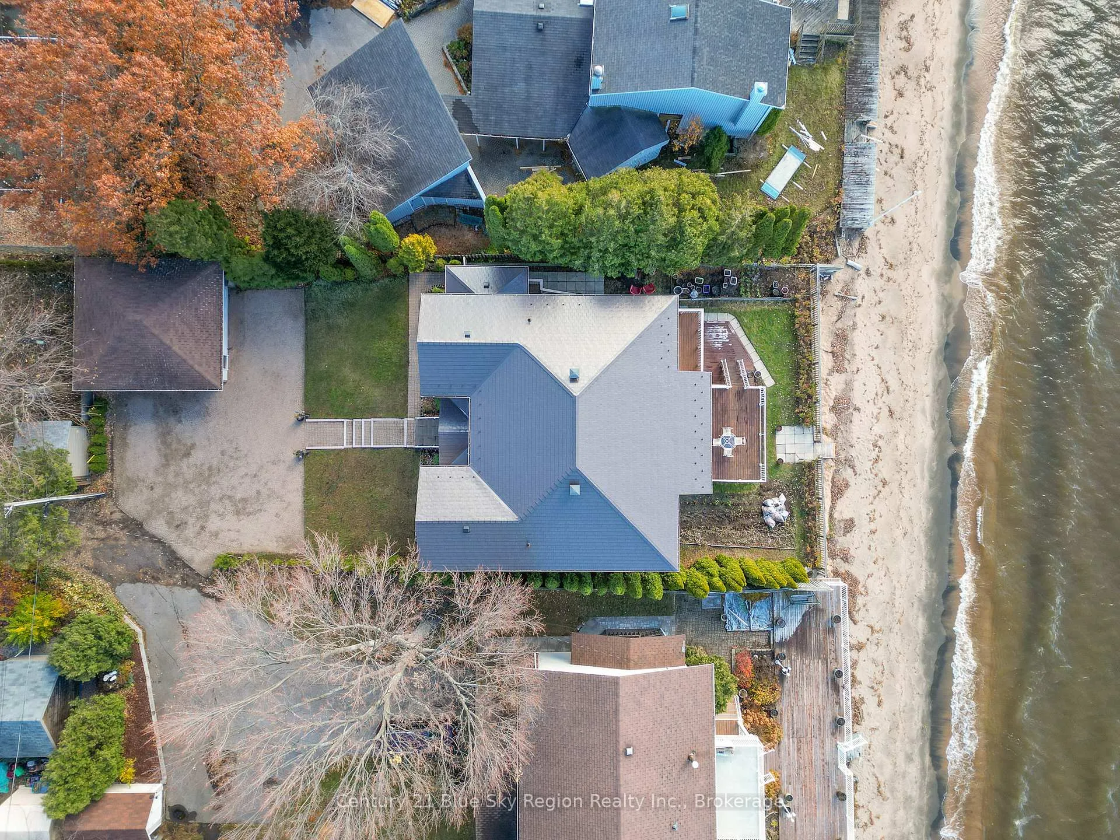
Welcome to 87B Campbell Avenue - Exceptional Waterfront Living on Beautiful Lake Nipissing! This stunning two-story home offers elegant design, modern comfort, and breathtaking lake views from nearly every room.The main floor features a spectacular great room with cathedral ceiling overlooking Lake Nipissing, a cozy library, a formal dining room, and a spacious kitchen showcasing Brazilian granite countertops including the island, and a bright eat-in area. Just off the kitchen is a mudroom with laundry facilities for added convenience. The main floor also includes a comfortable bedroom and a two-piece bath - perfect for guests or family. Upstairs, you'll find four generous bedrooms, including a luxurious primary suite with a private balcony facing the lake, a Jacuzzi whirlpool tub in the ensuite, and a walk-in closet.The fully finished lower level offers exceptional versatility with heated floors throughout, one bedroom, a family room that could serve as an additional bedroom, a second kitchen with an island and large eat-in area, a sauna, pool table, a cold room, and a utility room with laundry hookups.Outside, enjoy a interlocking driveway,double car garage, a two tier deck off the great room both offering stunning panoramic views of Lake Nipissing. The aluminum slate roof, installed just two years ago, adds both beauty and lasting durability.Experience the best of lakefront living - space, style, and comfort combined in one extraordinary property.
Facts & features
Book a viewing
Rooms
16 rooms · 4 bathrooms
- Library17′9″ × 13′231 sq.ft.
- Living room23′4″ × 13′303 sq.ft.
- Great room28′ × 18′503 sq.ft.
- Dining room17′4″ × 12′10″222 sq.ft.
- Kitchen22′ × 11′4″249 sq.ft.
- Mud room11′ × 4′6″49 sq.ft.
- Primary bedroom29′4″ × 13′3″388 sq.ft.
- Bedroom 217′6″ × 12′6″219 sq.ft.
- Bedroom 316′4″ × 13′3″216 sq.ft.
- Bedroom 413′7″ × 12′7″171 sq.ft.
- Recreation39′4″ × 17′9″698 sq.ft.
- Bedroom 512′9″ × 14′4″182 sq.ft.
- Bedroom21′10″ × 12′8″276 sq.ft.
- Utility room19′10″ × 16′4″323 sq.ft.
- Cold room/cantina16′7″ × 6′99 sq.ft.
- Kitchen21′10″ × 12′8″276 sq.ft.
Around this home
Schools nearby
School rating, out of 10.
Listing details
Helpful tools
Your HOMEH agent
"I would see it this week."
Ask HOMEH about this home
Price, neighbourhood, monthly cost. Ask anything.
HOMEH Intelligent Agent is an AI, not a licensed representative. Check anything important with your agent.