

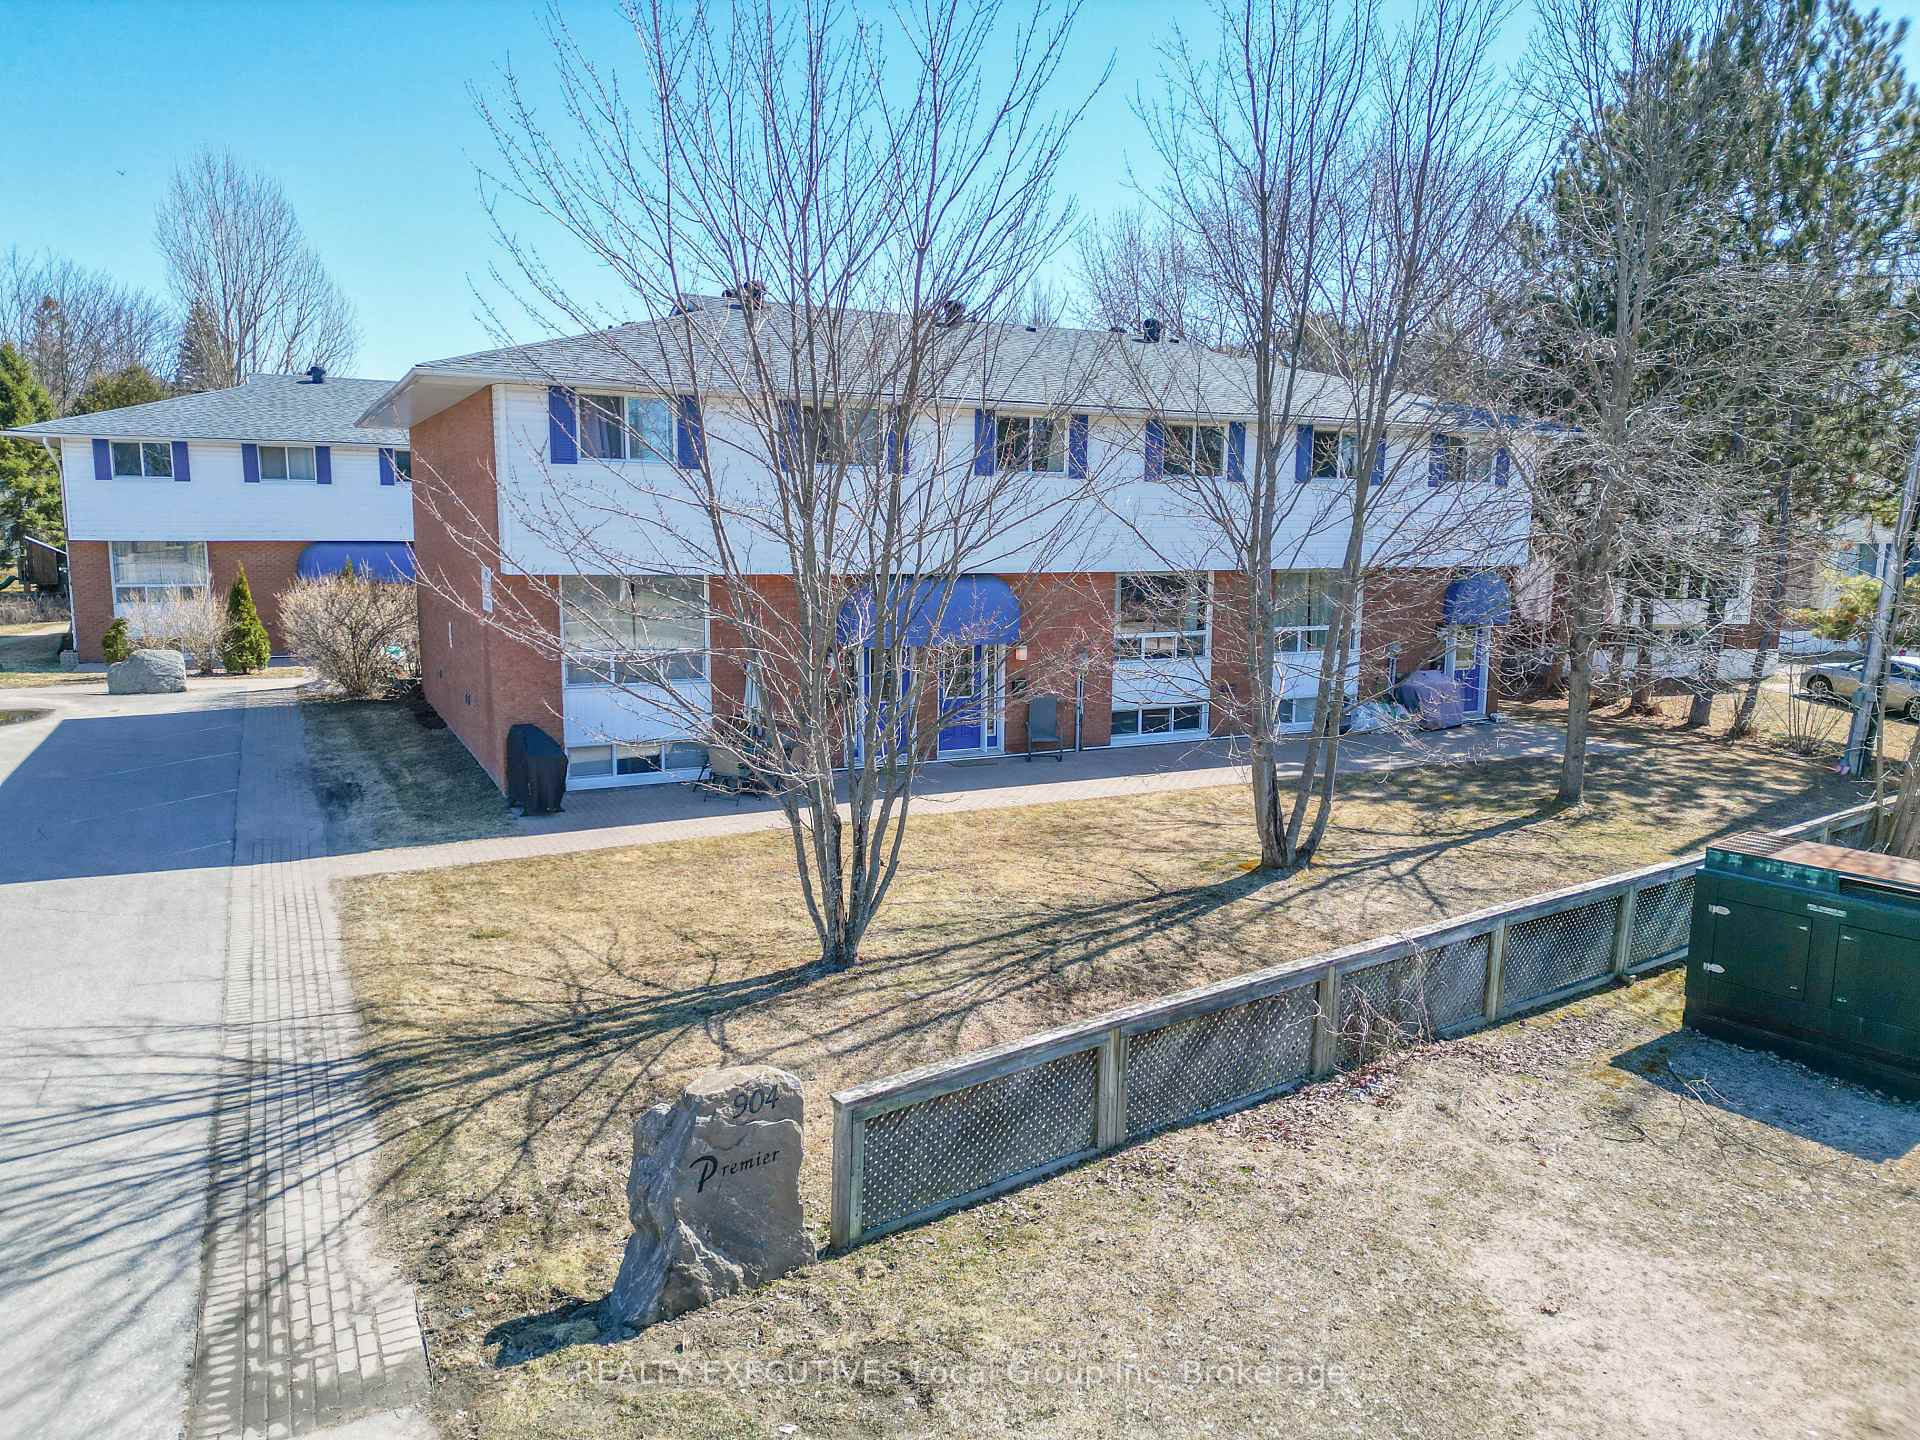
Unit 2, 904 Premier Road
Unit 2, 904 Premier Road
 See all 25 photos
Property history
Facts and features
- BasementFinished
- ExposureEast
- LaundryRoom, in basement, in-suite
- LockerExclusive
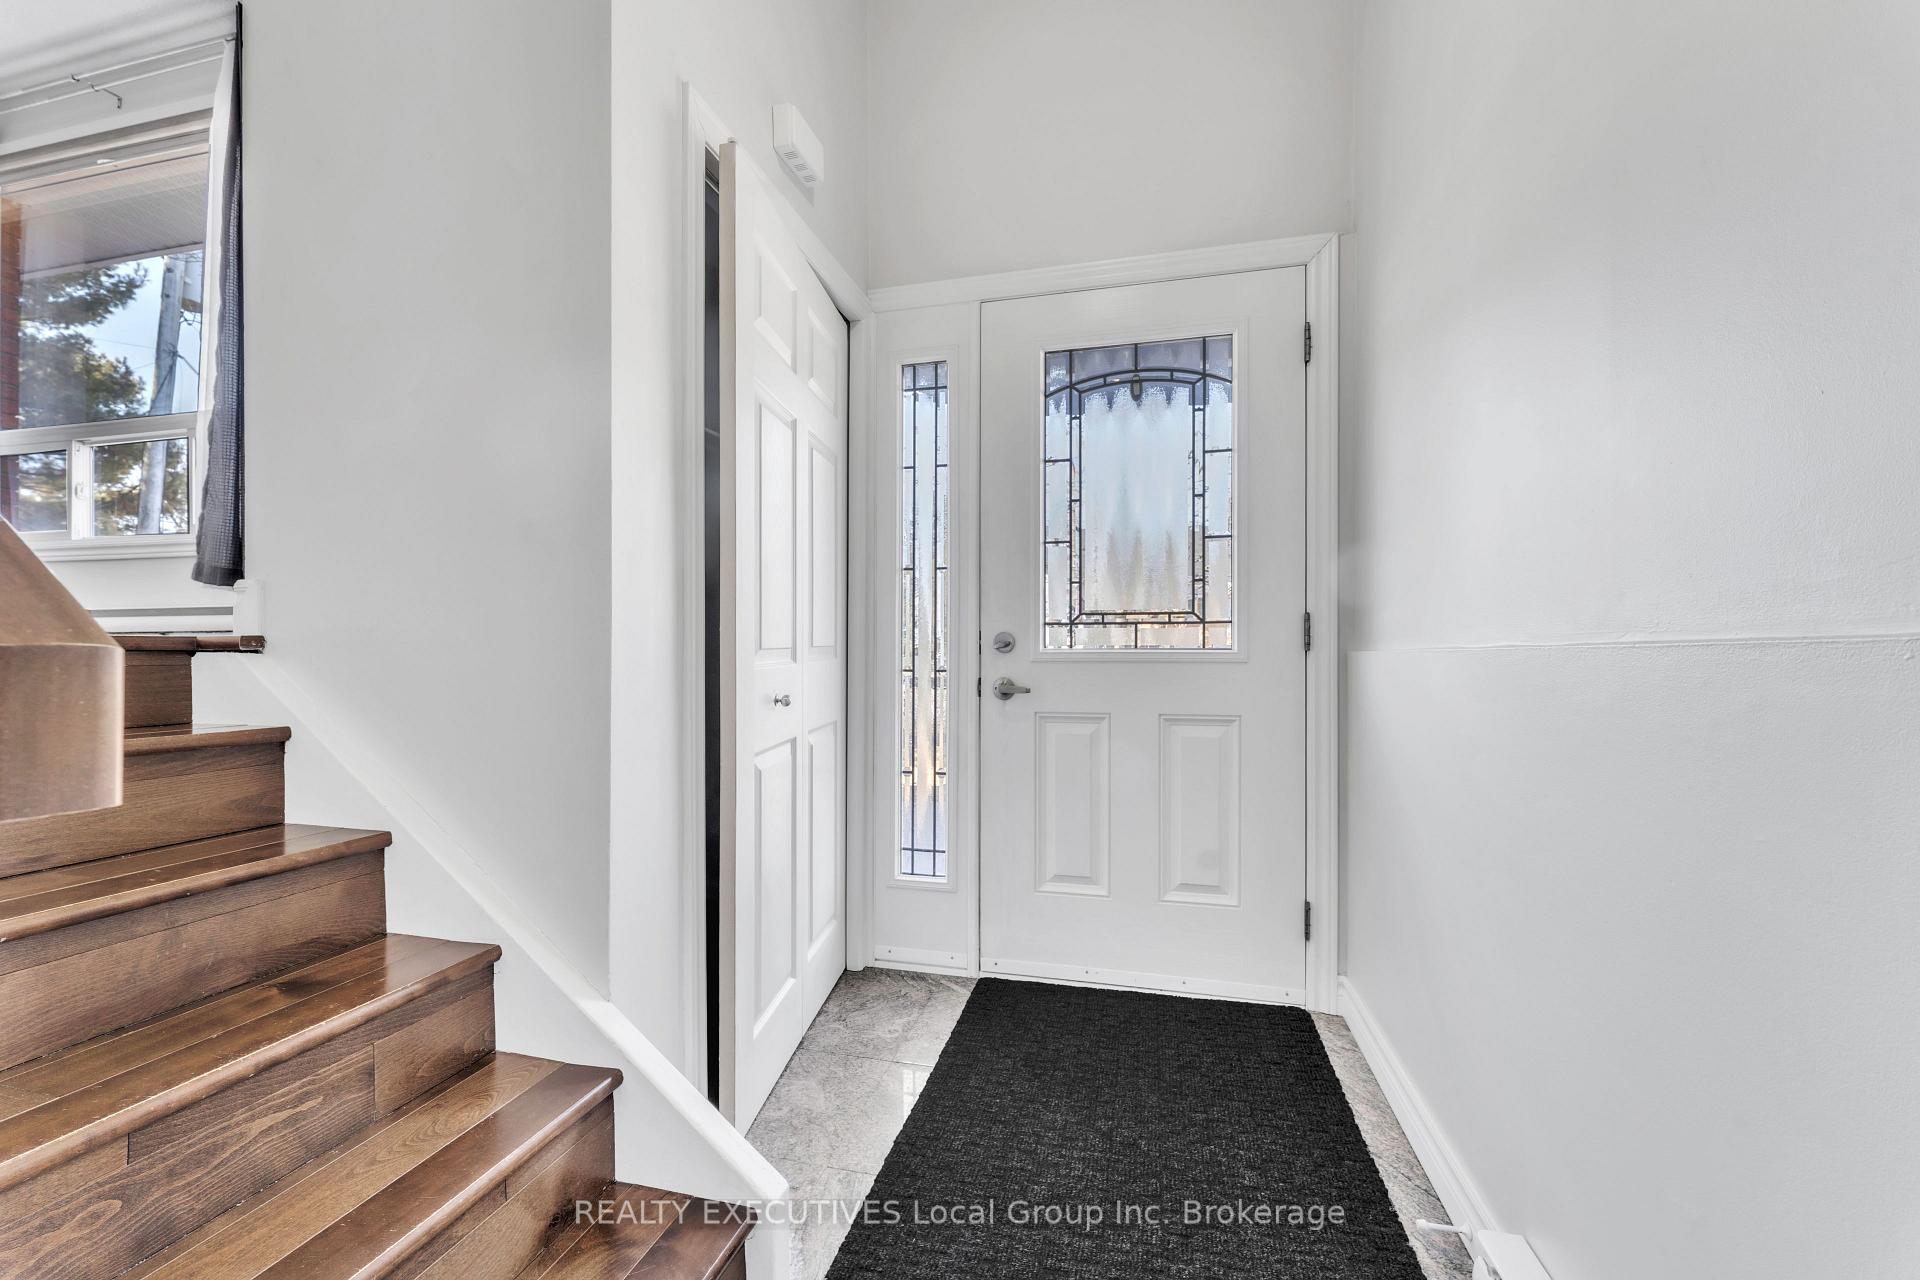
- Hardwood floors
The homeCondo Townhouse, 2-storey, 700–799 sq ft
- Type: Condo Townhouse
- Style: 2-storey
- Living space: 700–799 sq ft
- Basement: Full, finished
- Exposure: East
InsideGranite, Hardwood, Laundry room, in basement, in-suite laundry, Separate heating controls
- Flooring: Granite, Hardwood
- Laundry: Laundry room, in basement, in-suite laundry
- Features: Separate heating controls
- Rooms above ground: 9
- Bedrooms: 3
- Bathrooms: 2
- Kitchens: 1
OutsideBrick, vinyl siding, Asphalt shingle, Balcony None
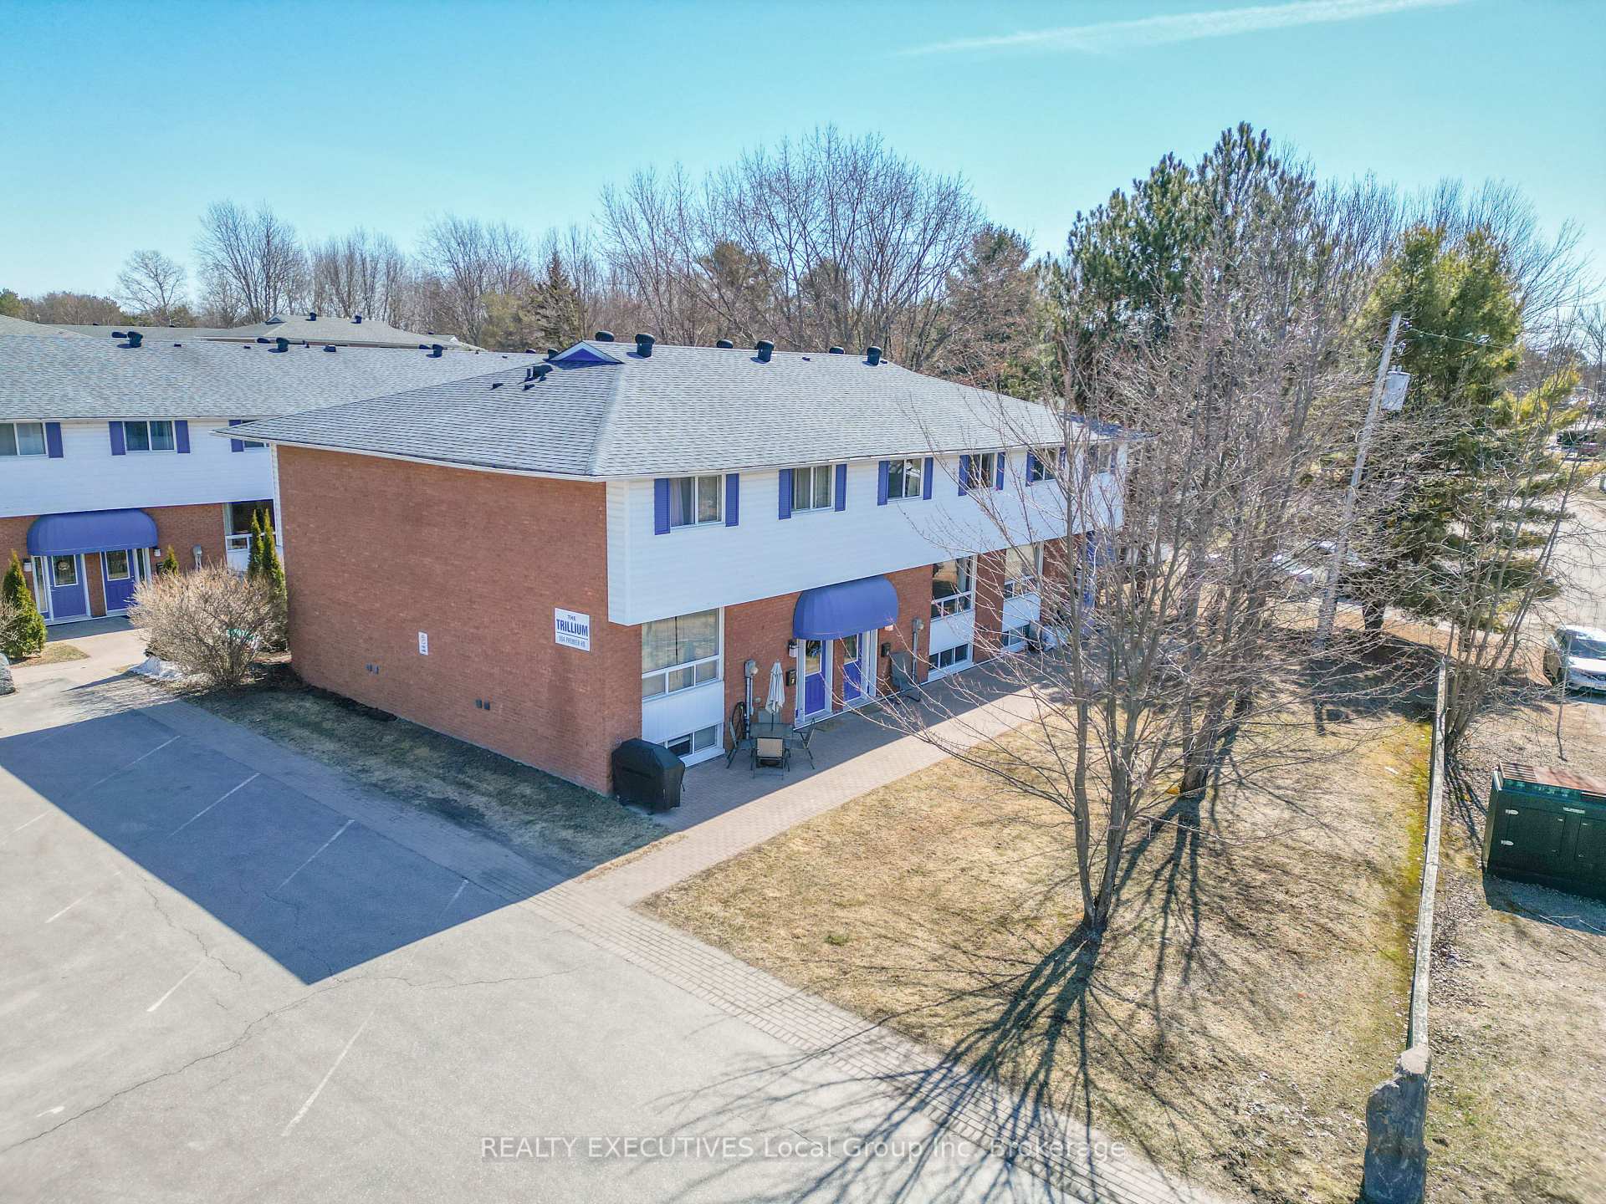
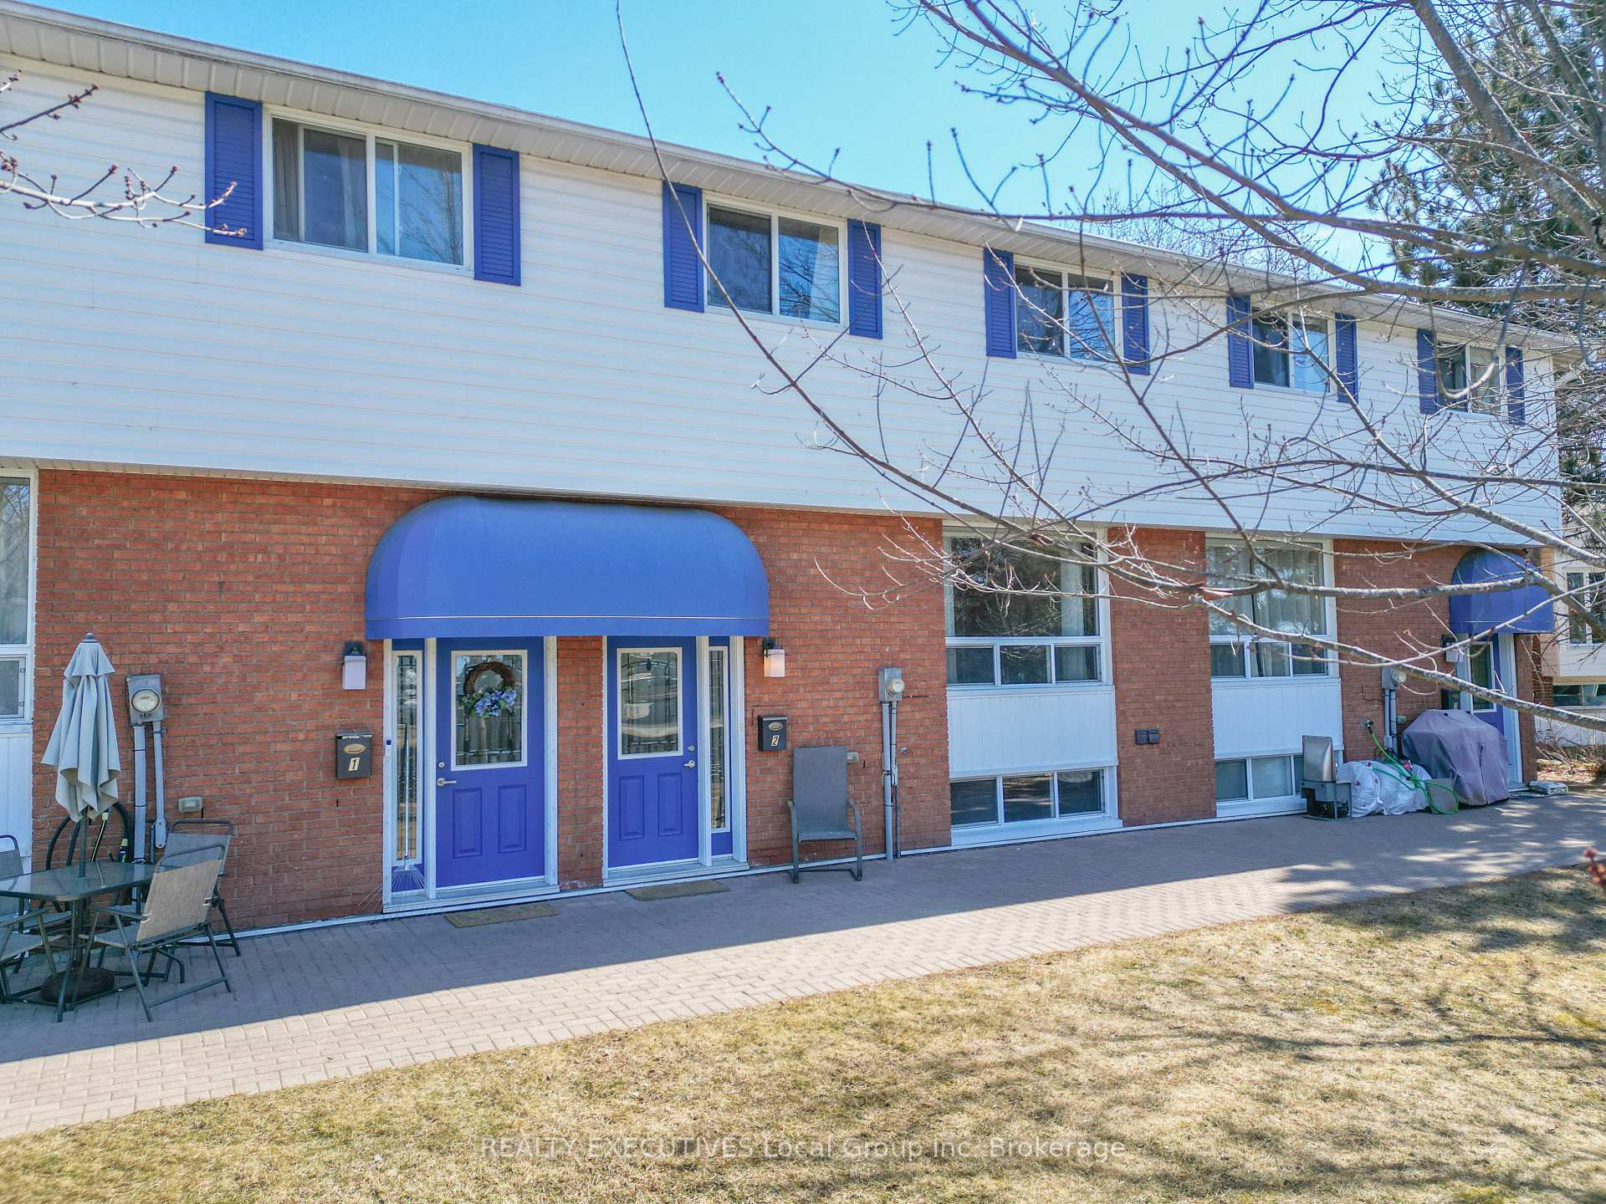
- Exterior: Brick, vinyl siding
- Roof: Asphalt shingle
- Balcony: None
- Features: Landscaped, landscape lighting, year round living
Parking and locker1 Parking, Exclusive, Private, reserved/assigned
- Spaces: 1 Parking
- Parking type: Exclusive
- Driveway: Private, reserved/assigned
- Locker: Exclusive
- Locker level: Outdoor shed
Building904 Premier Road, Condo corporation 57, Visitor parking
- Name: 904 Premier Road
- Condo corporation: 57
- Amenities: Visitor parking
- Pets: Allowed
Heating, water and powerBaseboard, electric
- Heating: Baseboard, electric
Costs and taxesTaxes $2,490 a year, Condo fee $364 a month, Water included, common elements included, building insurance included, parking included
- Taxes, 2024: $2,490 a year
- Condo fee: $364 a month
- Fee includes: Water included, common elements included, building insurance included, parking included
- HST: HST included in the price
- Rental items: Hot water tank
Included in the saleAll light fixtures & ceiling fans, all window coverings, refrigerator, stove, built-in dishwasher, washer, dryer, shed.
- Included: All light fixtures & ceiling fans, all window coverings, refrigerator, stove, built-in dishwasher, washer, dryer, shed.
NearbyLake/pond, place of worship, beach, public transit, school bus route, school
- Close to: Lake/pond, place of worship, beach, public transit, school bus route, school
Listing detailsX12098102, Sold, Apr 23, 2025
- MLS® number: X12098102
- Status: Sold
- Listed on: Apr 23, 2025
- Days on market: 49
- Updated: Jun 11, 2025
- Possession: Immediate
- Occupied by: Vacant
- Listing brokerage: REALTY EXECUTIVES Local Group Inc. Brokerage
About this home
Unit 2, 904 Premier Road, North Bay (Ferris), ON P1A 2H5
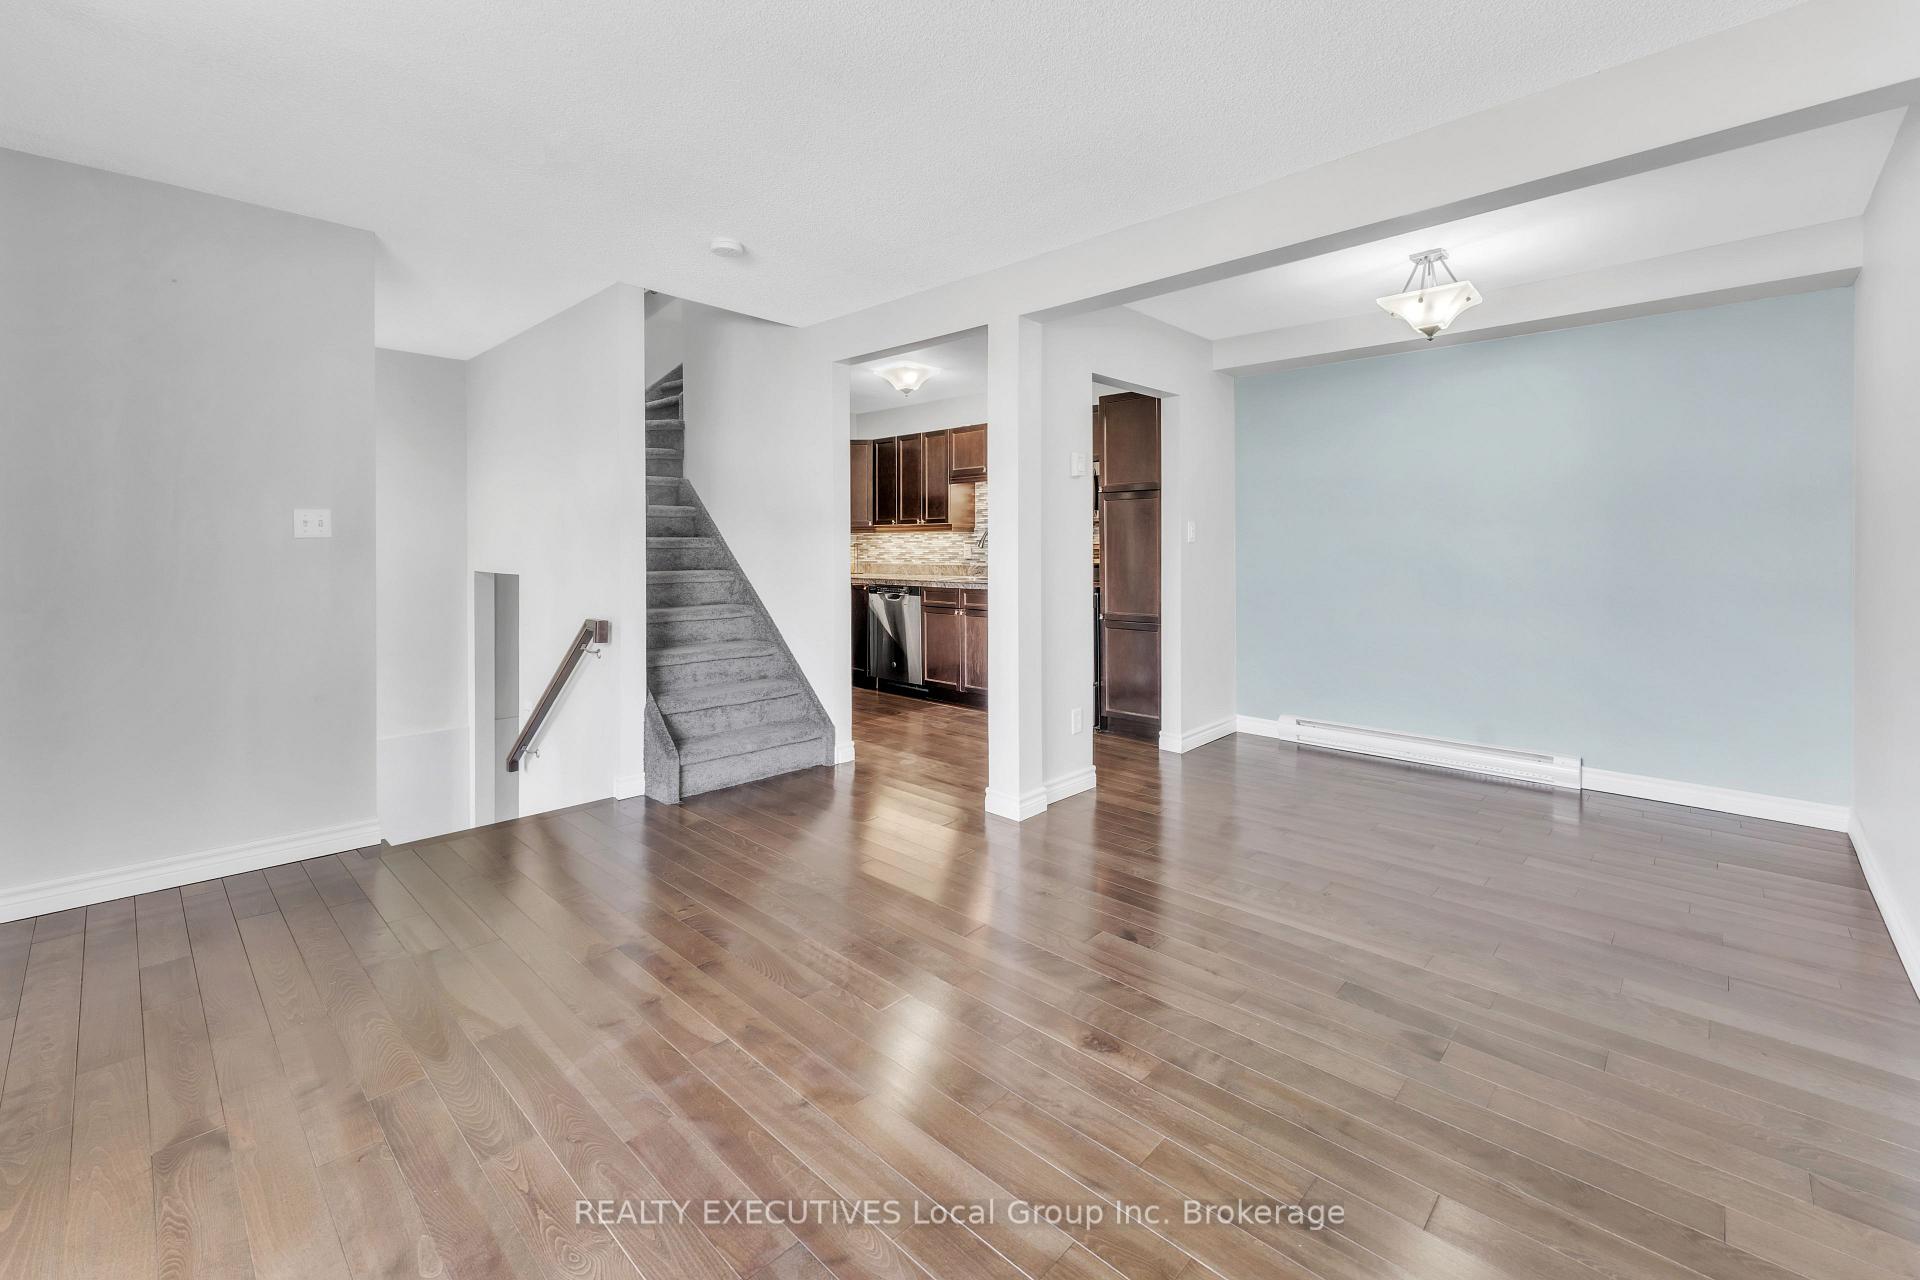
The moment you lay eyes on this 2-storey townhouse style condo, you will be saying home sweet home faster than you thought. Offering convenience, comfort and stress free living while being only steps away from Lake Nipissing! As you enter the home you will notice how well maintained and updated the space is featuring gleaming hardwood floors, updated plush carpeting & granite countertops + floors. The main level includes your living room area with an open concept style dining room & kitchen. On the 2nd floor you will find ample closet space for storage in the hallway as well as 2 bedrooms and a bright 4 piece bathroom. In the basement you have 2 options you can utilize the space for, another bedroom or a rec-room! In-Unit laundry can be found in the basement as well plus a 2 piece bathroom. Your large windows throughout flood the home with tons of natural light. Included with this unit is an outdoor storage shed + 1 exclusive parking spot. Just minutes away, you'll find a convenient boat launch, beach, playground, and a dog park perfect for active lifestyles and pet owners alike. Surrounded by schools, restaurants, shopping, and public transit, this location offers a great mix of comfort and convenience for families, professionals, and anyone looking to downsize without compromising on space. Enjoy the ease of condo living in a location that puts everything within reach!
Ask about this home
A HOMEH agent will answer your questions about this home.
Know more about 904 Premier Road
Condo building · 904 Premier Road
904 Premier Road is a condo. No units are on the market here right now.
No similar units for sale in 904 Premier Road right now.
Around this home
Daily convenience, out of 100, from the distances below
Schools nearby
School rating, out of 10.
Helpful calculators
Your HOMEH agent

"I would see it this week."