
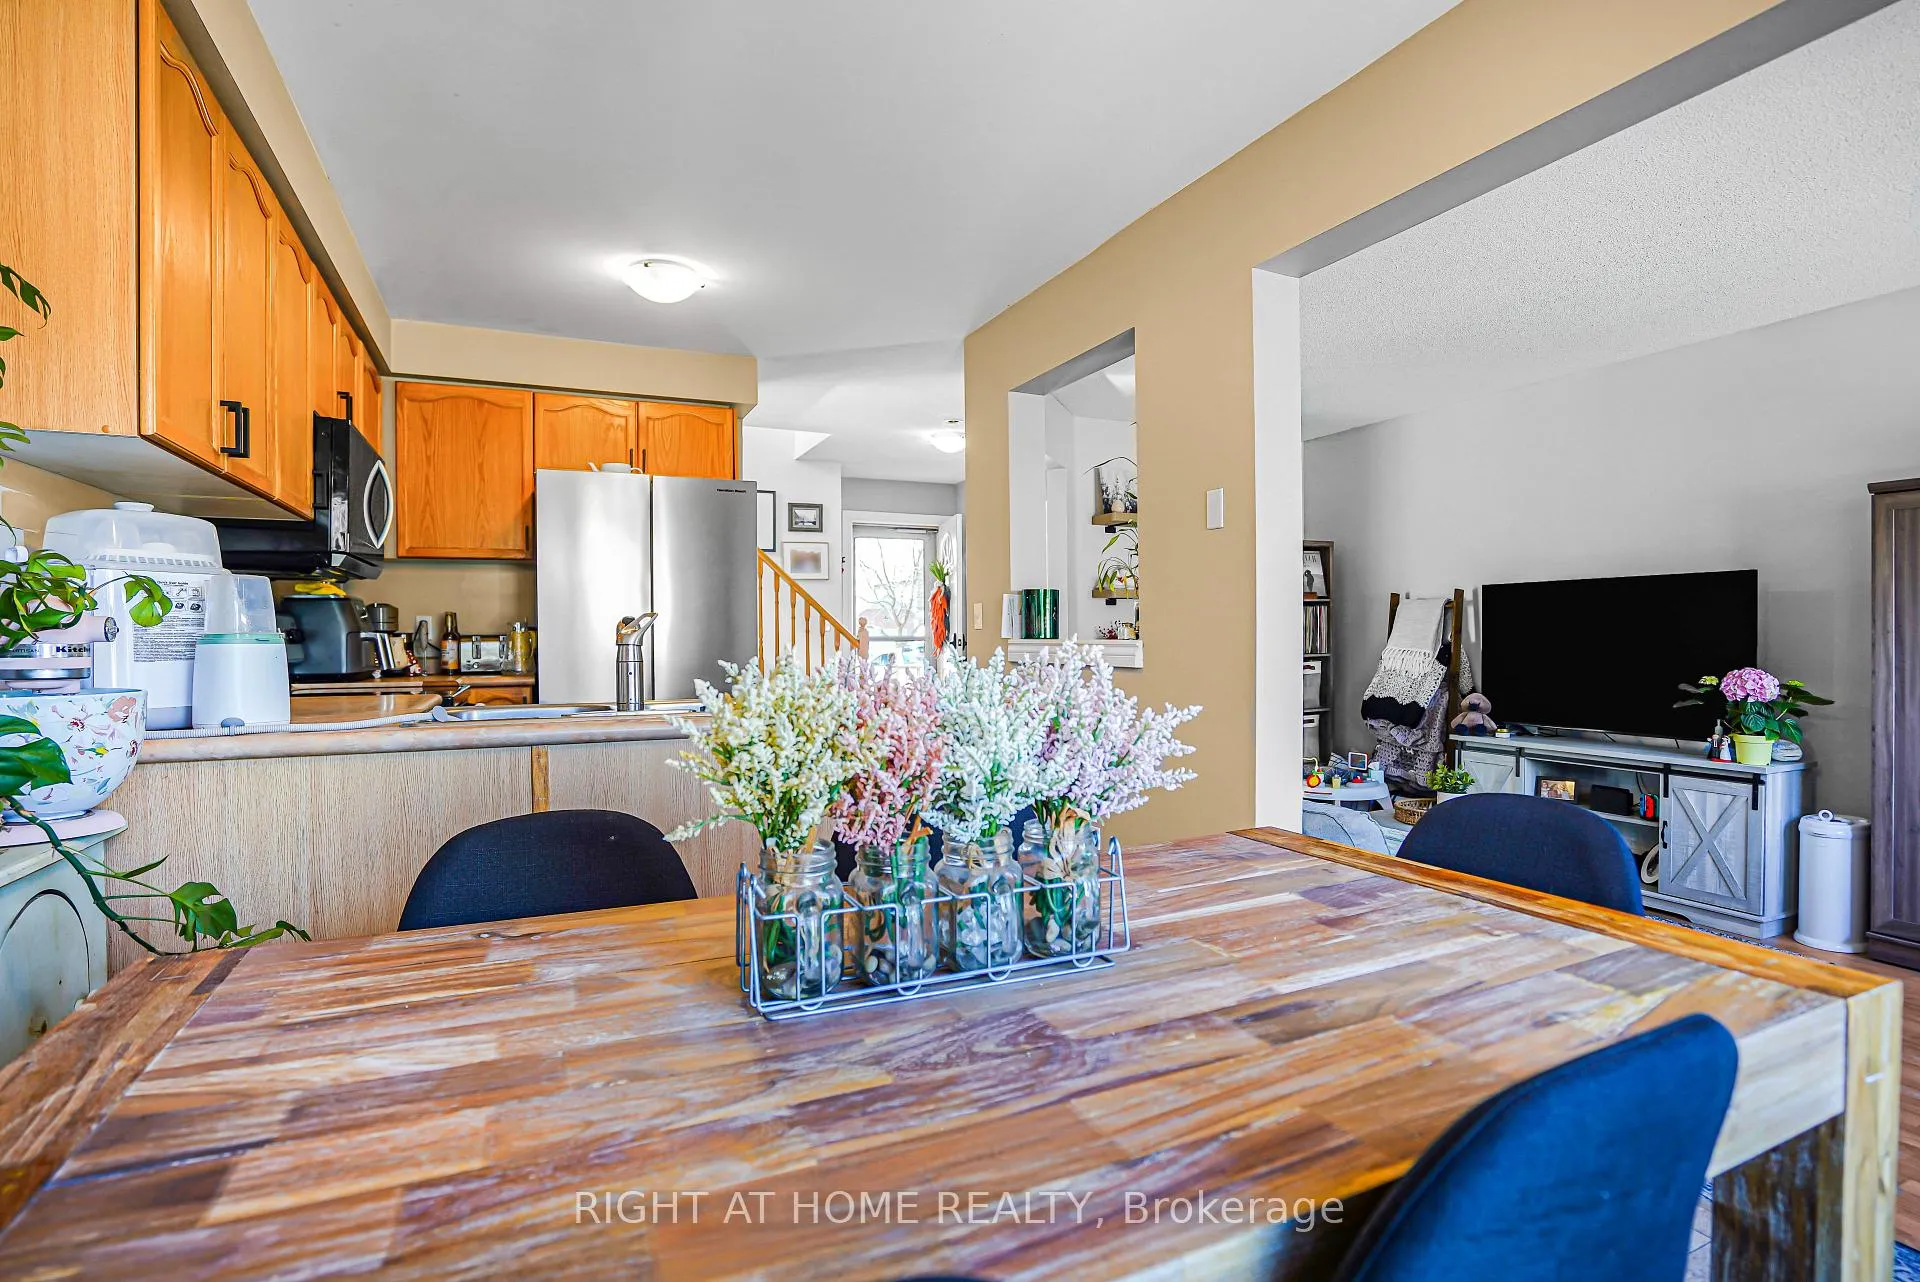
 See all 27 photos
Property history

This listing has ended. It is no longer available.
Property not available for sale or for rent.
Ask about this home
A HOMEH agent will answer your questions about this home.Ask HOMEH
About this home
224 Hilltop Drive, North Dumfries
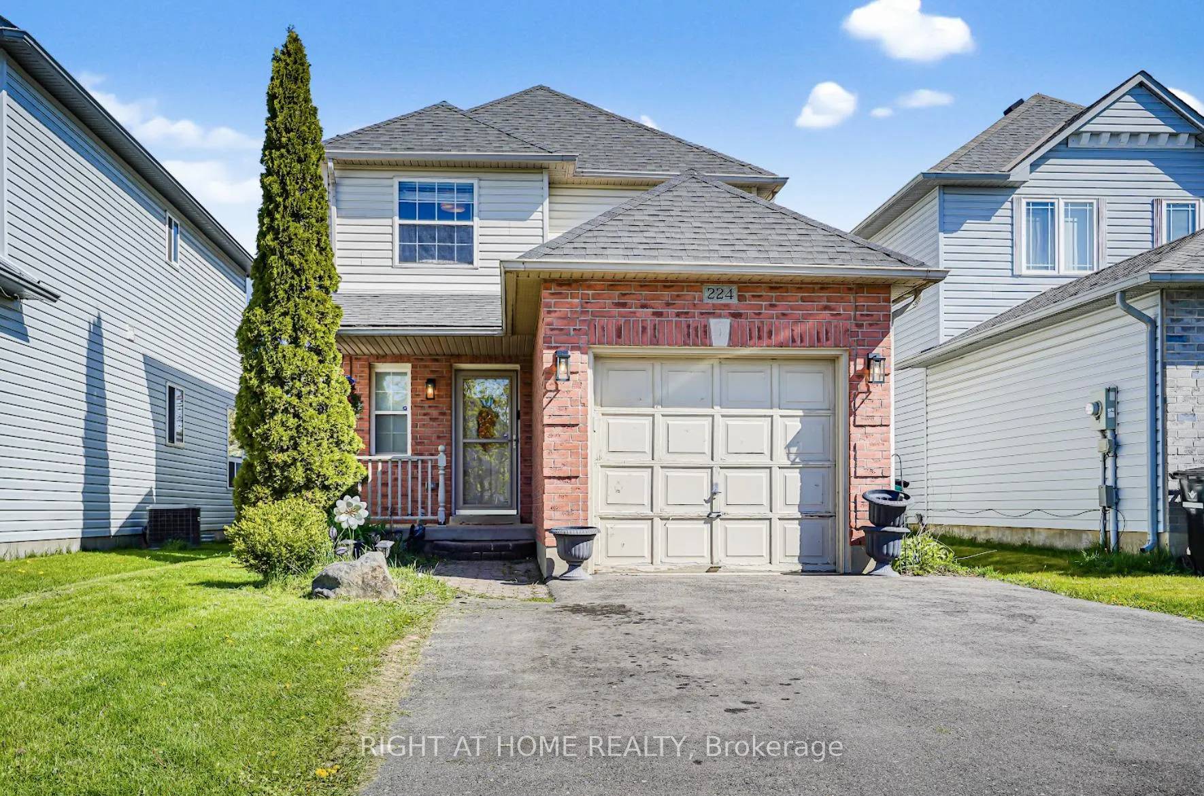
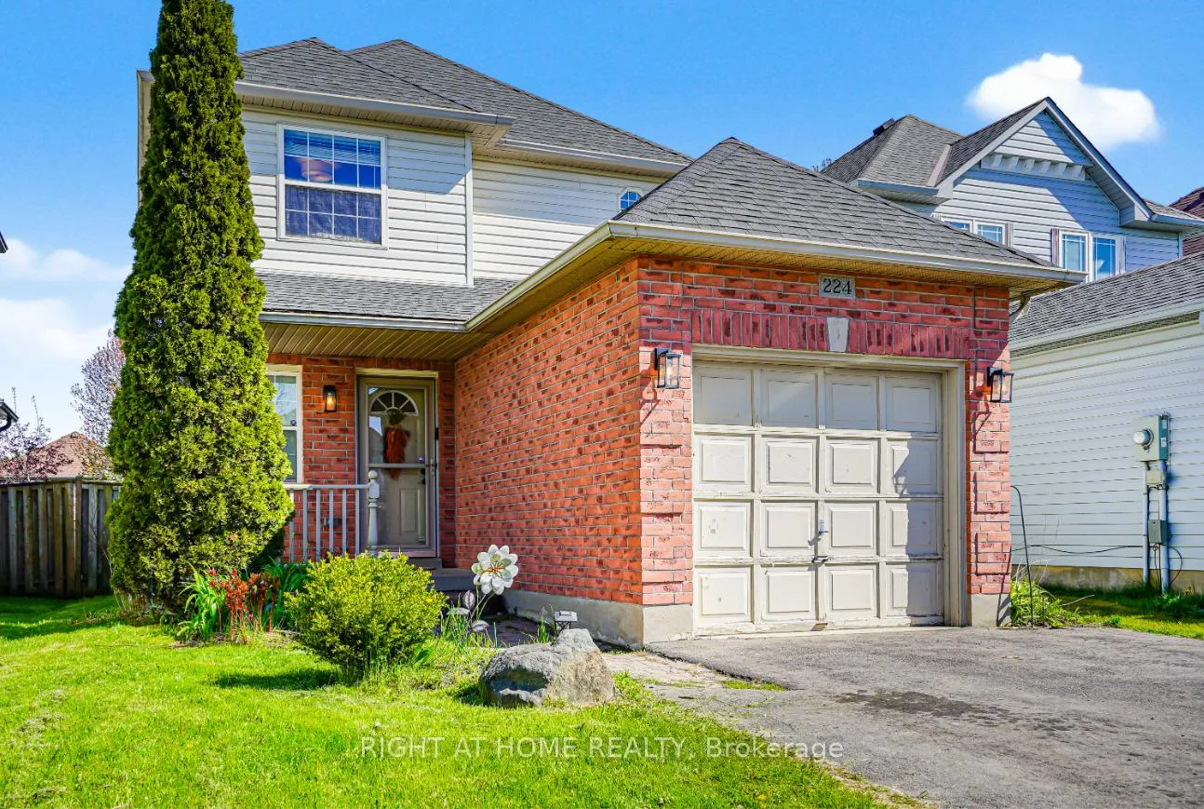
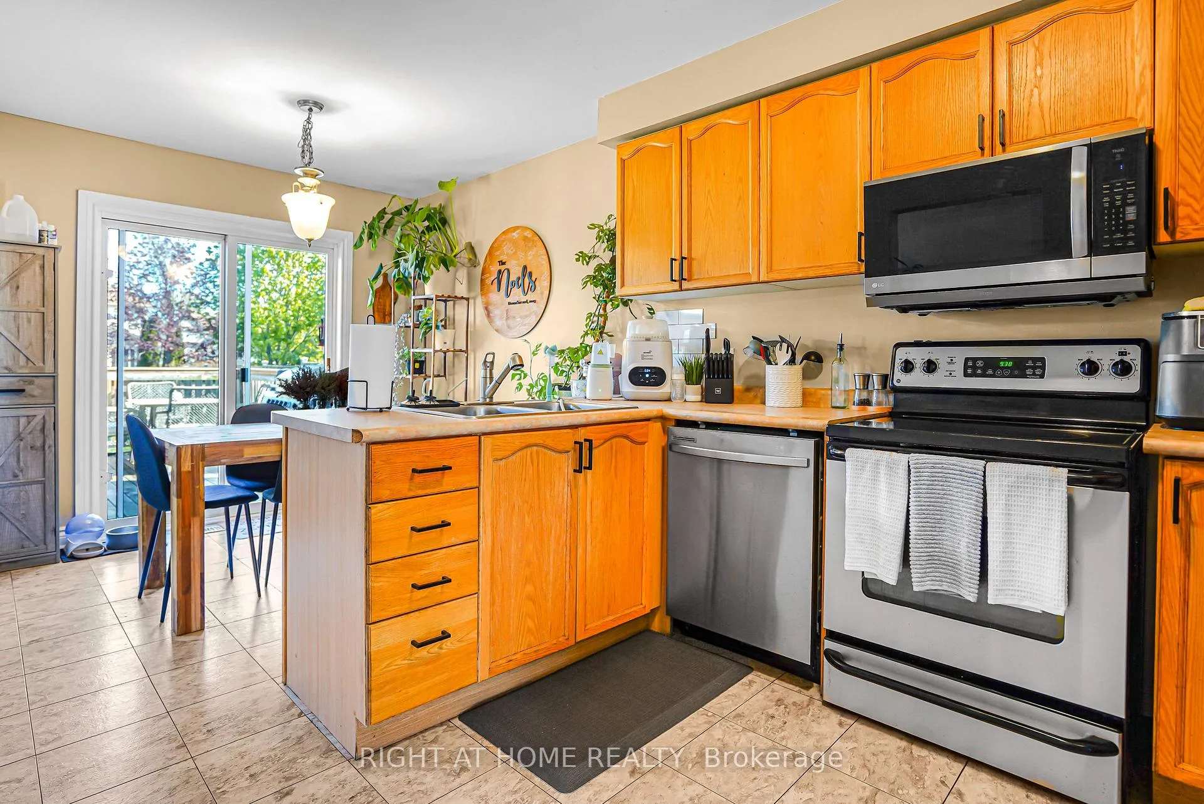
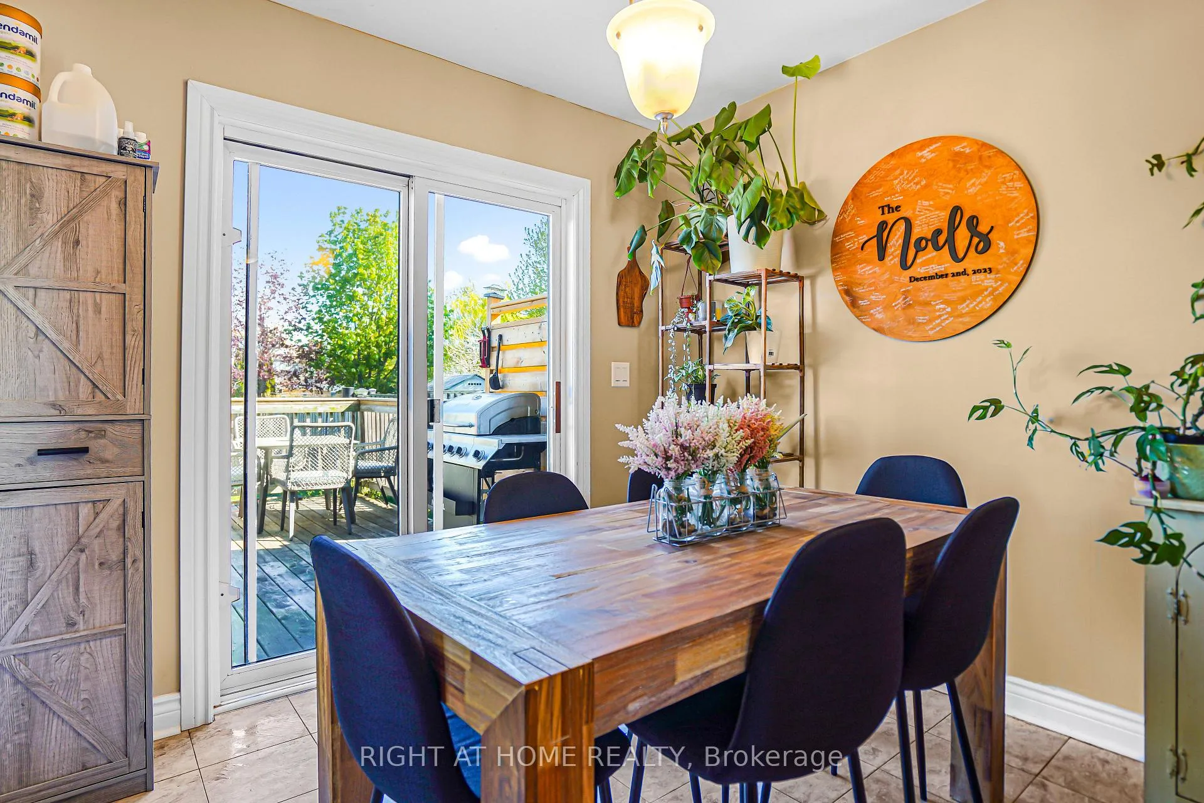
Welcome to 224 Hilltop - Your Ideal Home in the Heart of Ayr.This impeccably maintained two-storey detached residence delivers the perfect balance of space, function, and value-crafted for first-time homebuyers ready to build lasting equity, astute investors seeking strong returns, or discerning downsizers who refuse to compromise on comfort or lifestyle.The main floor unfolds into a bright, expansive kitchen that flows seamlessly into generous living and dining areas-ideal for effortless daily living and memorable gatherings-while a convenient two-piece powder room keeps everything practical.Upstairs, three generously proportioned bedrooms provide privacy and flexibility, paired with a full four-piece bathroom for refined daily routines.The lower level expands your possibilities with a versatile recreation room for additional living space, enhanced by a separate garage entrance that adds genuine convenience.Outside, your private backyard oasis awaits, anchored by a beautiful deck that invites summer entertaining, morning coffees, and effortless relaxation.Key updates-a 2015 roof and air-conditioning unit-deliver immediate peace of mind and long-term efficiency.Nestled in the tranquil charm of Ayr, this home offers the best of quiet town living while placing you moments from exceptional amenities: top-rated schools, Schmidt Park and its baseball fields, the vibrant Queen Elizabeth Arena, scenic Nith River trails, and convenient shopping.
Facts & features
Ask about this home
A HOMEH agent will answer your questions about this home.
Rooms
11 rooms · 2 bathrooms
- Bathroom4′7″ × 5′23 sq.ft.
- Dining room8′11″ × 8′7″77 sq.ft.
- Foyer7′5″ × 8′2″60 sq.ft.
- Kitchen8′11″ × 9′8″86 sq.ft.
- Living room10′ × 18′4″183 sq.ft.
- Bathroom5′7″ × 7′3″40 sq.ft.
- Bedroom9′5″ × 9′3″87 sq.ft.
- Bedroom9′7″ × 9′2″88 sq.ft.
- Primary bedroom10′ × 13′130 sq.ft.
- Recreation14′4″ × 26′3″377 sq.ft.
- Utility room9′ × 14′5″130 sq.ft.
Around this home
Schools nearby
School rating, out of 10.
Listing details
Helpful tools
Your HOMEH agent
"I would see it this week."
Ask HOMEH about this home
Price, neighbourhood, monthly cost. Ask anything.
HOMEH Intelligent Agent is an AI, not a licensed representative. Check anything important with your agent.