
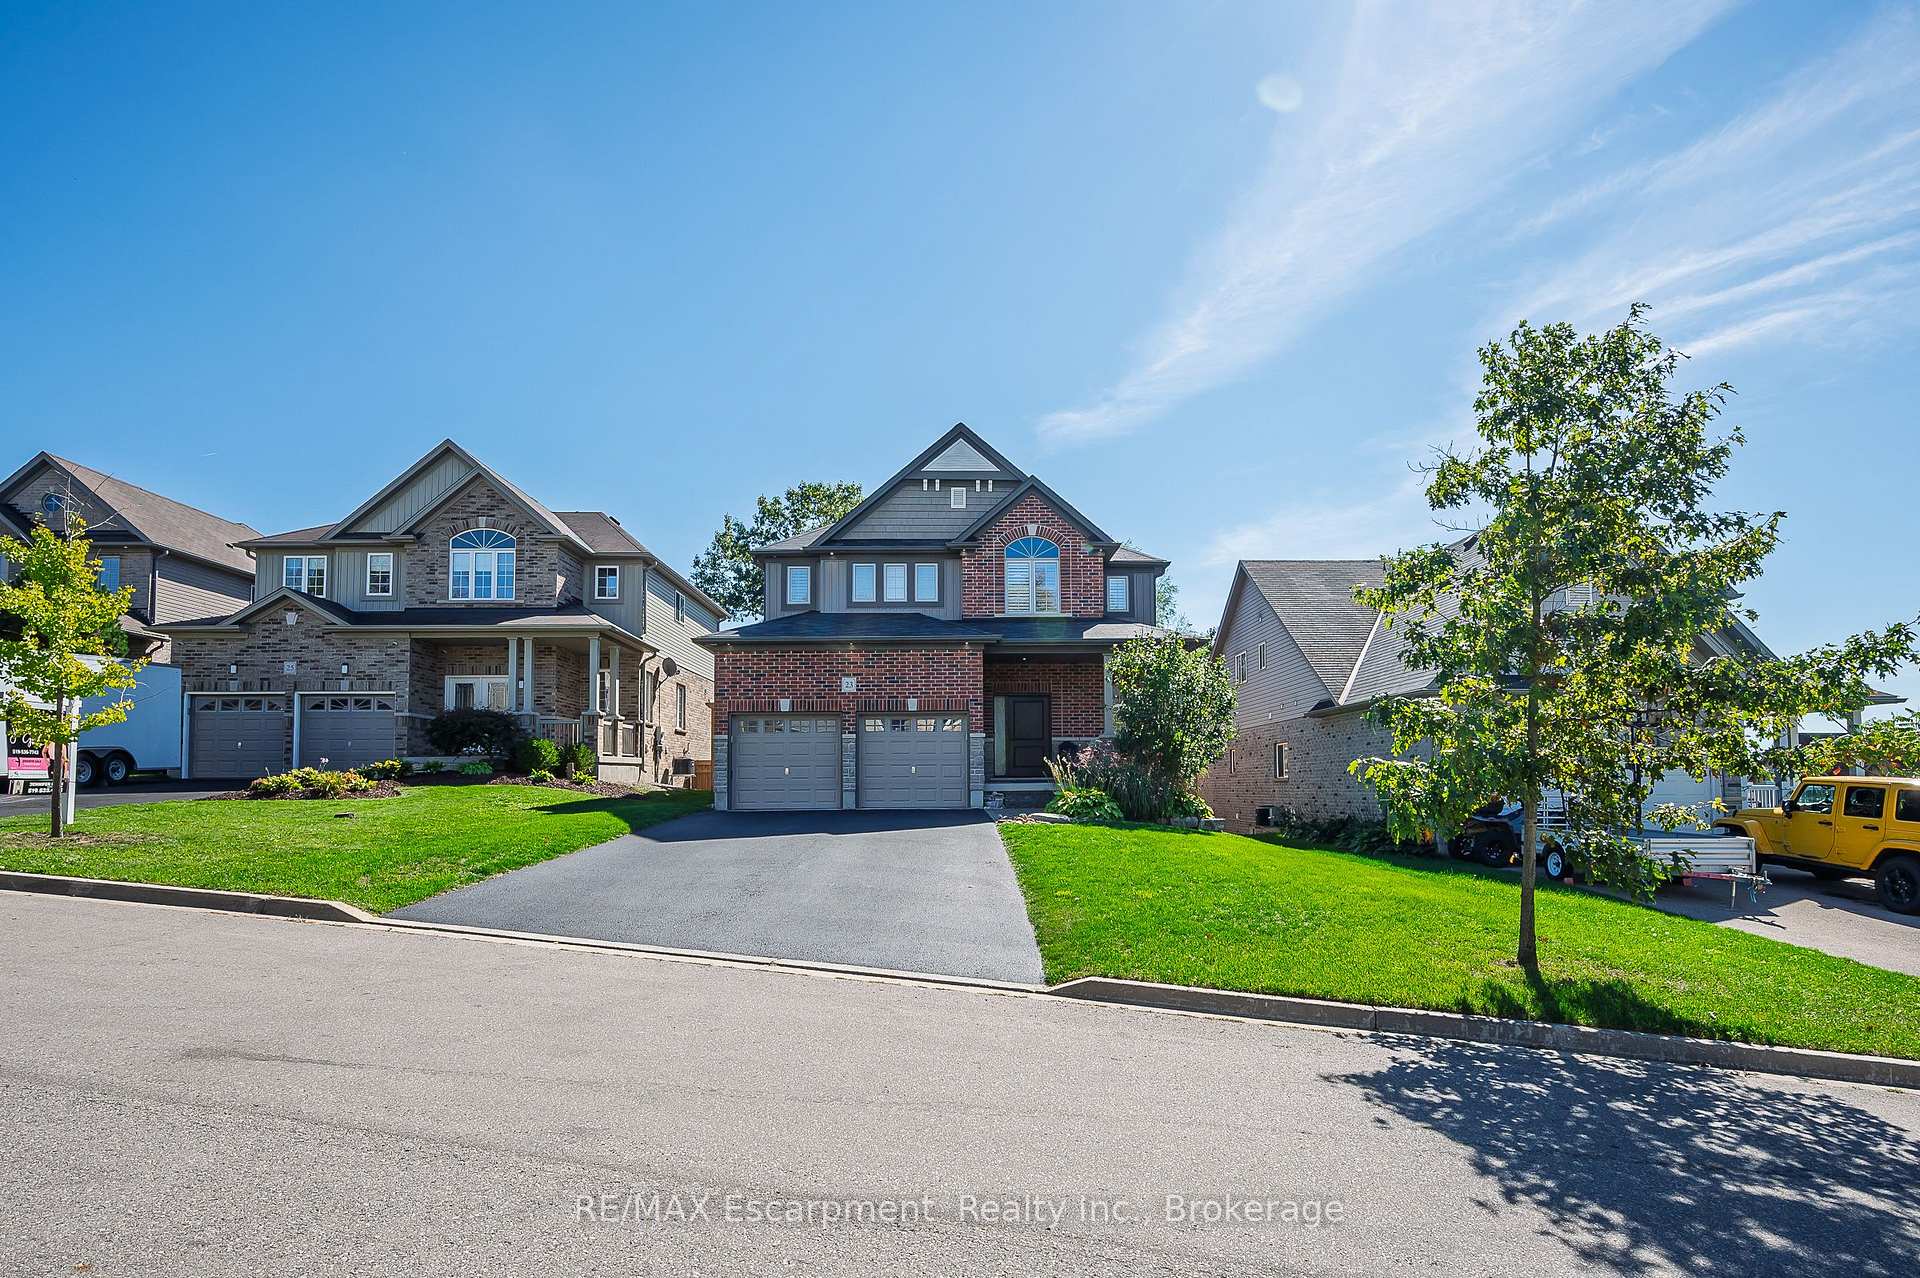
23 Howard Marshall Street
North Dumfries23 Howard Marshall Street
North Dumfries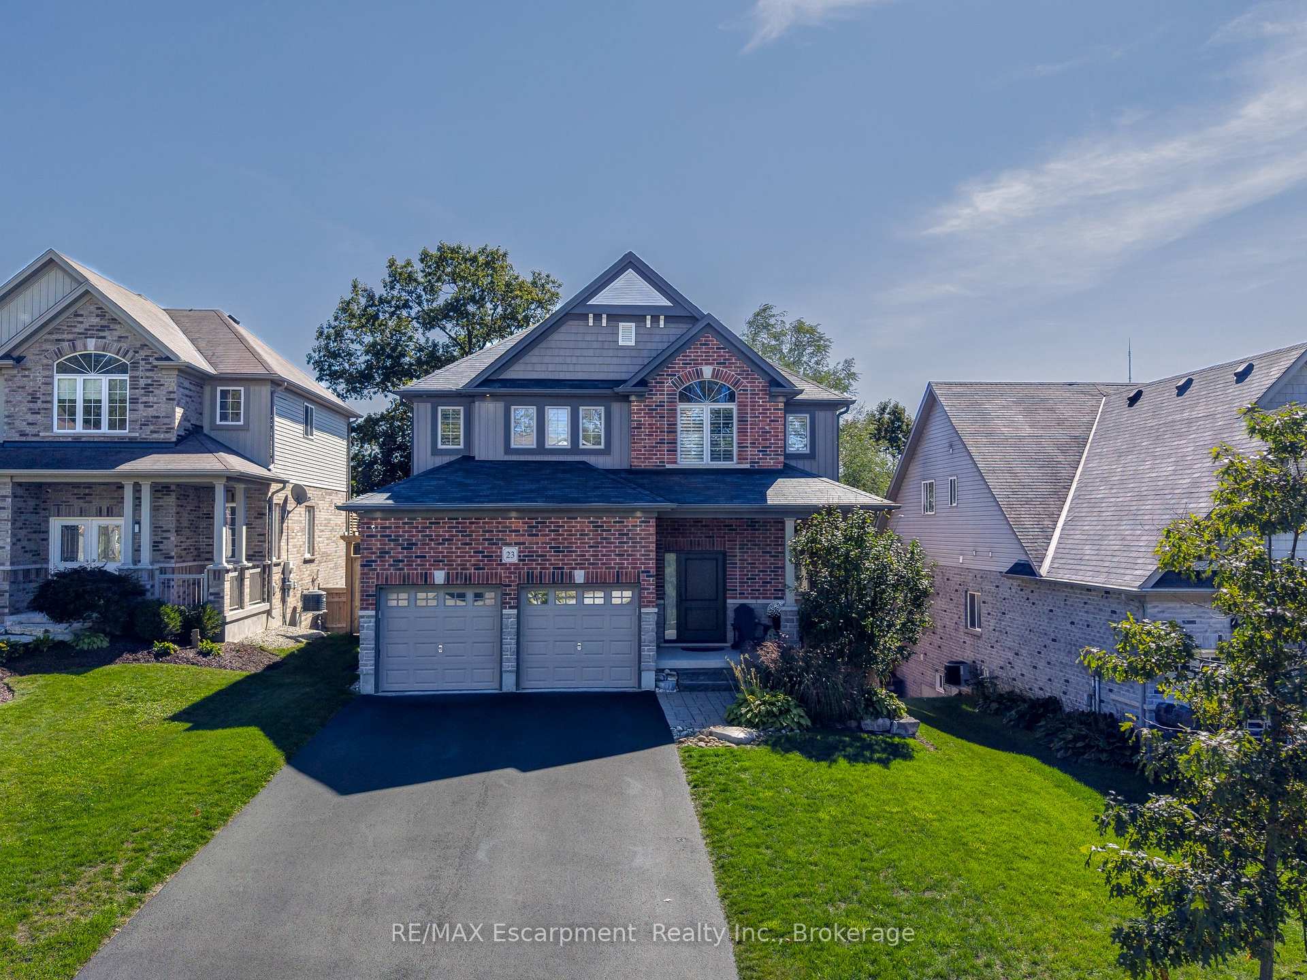
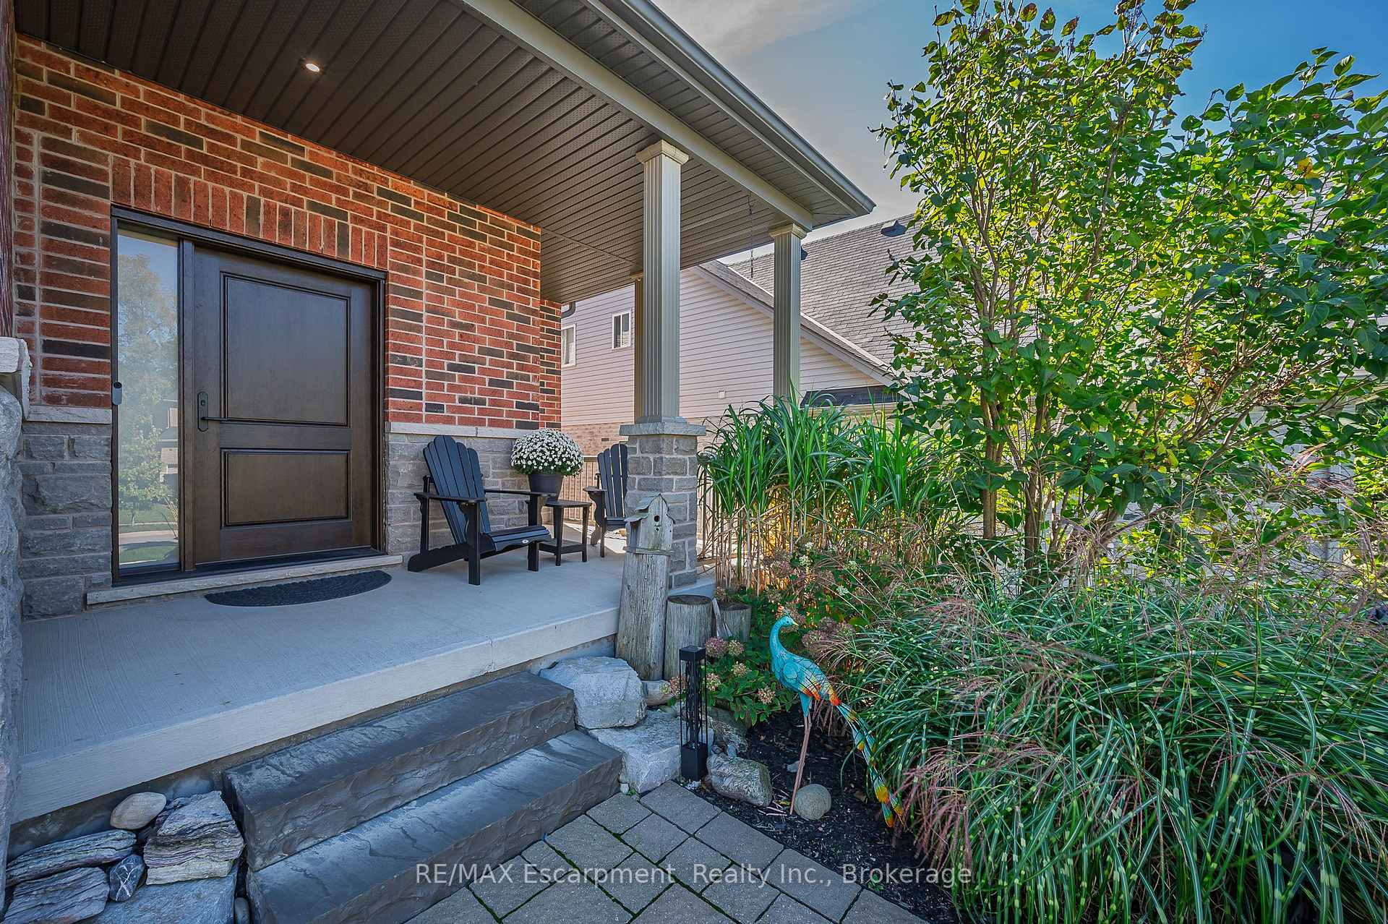
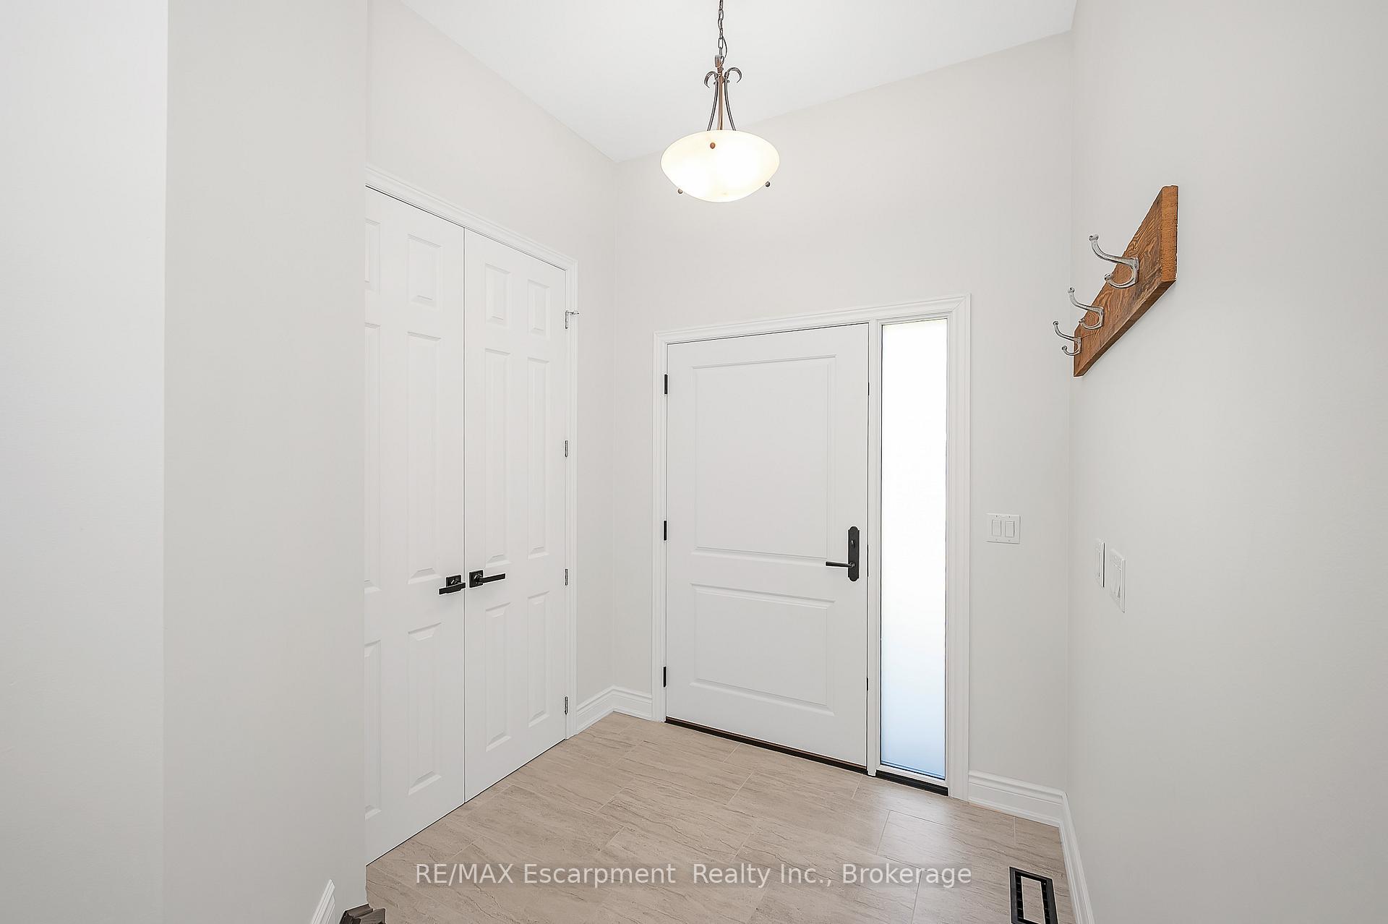
 See all 50 photos
Property history

This listing has ended. It is no longer available.
Property not available for sale or for rent.
About this home
23 Howard Marshall Street, North Dumfries
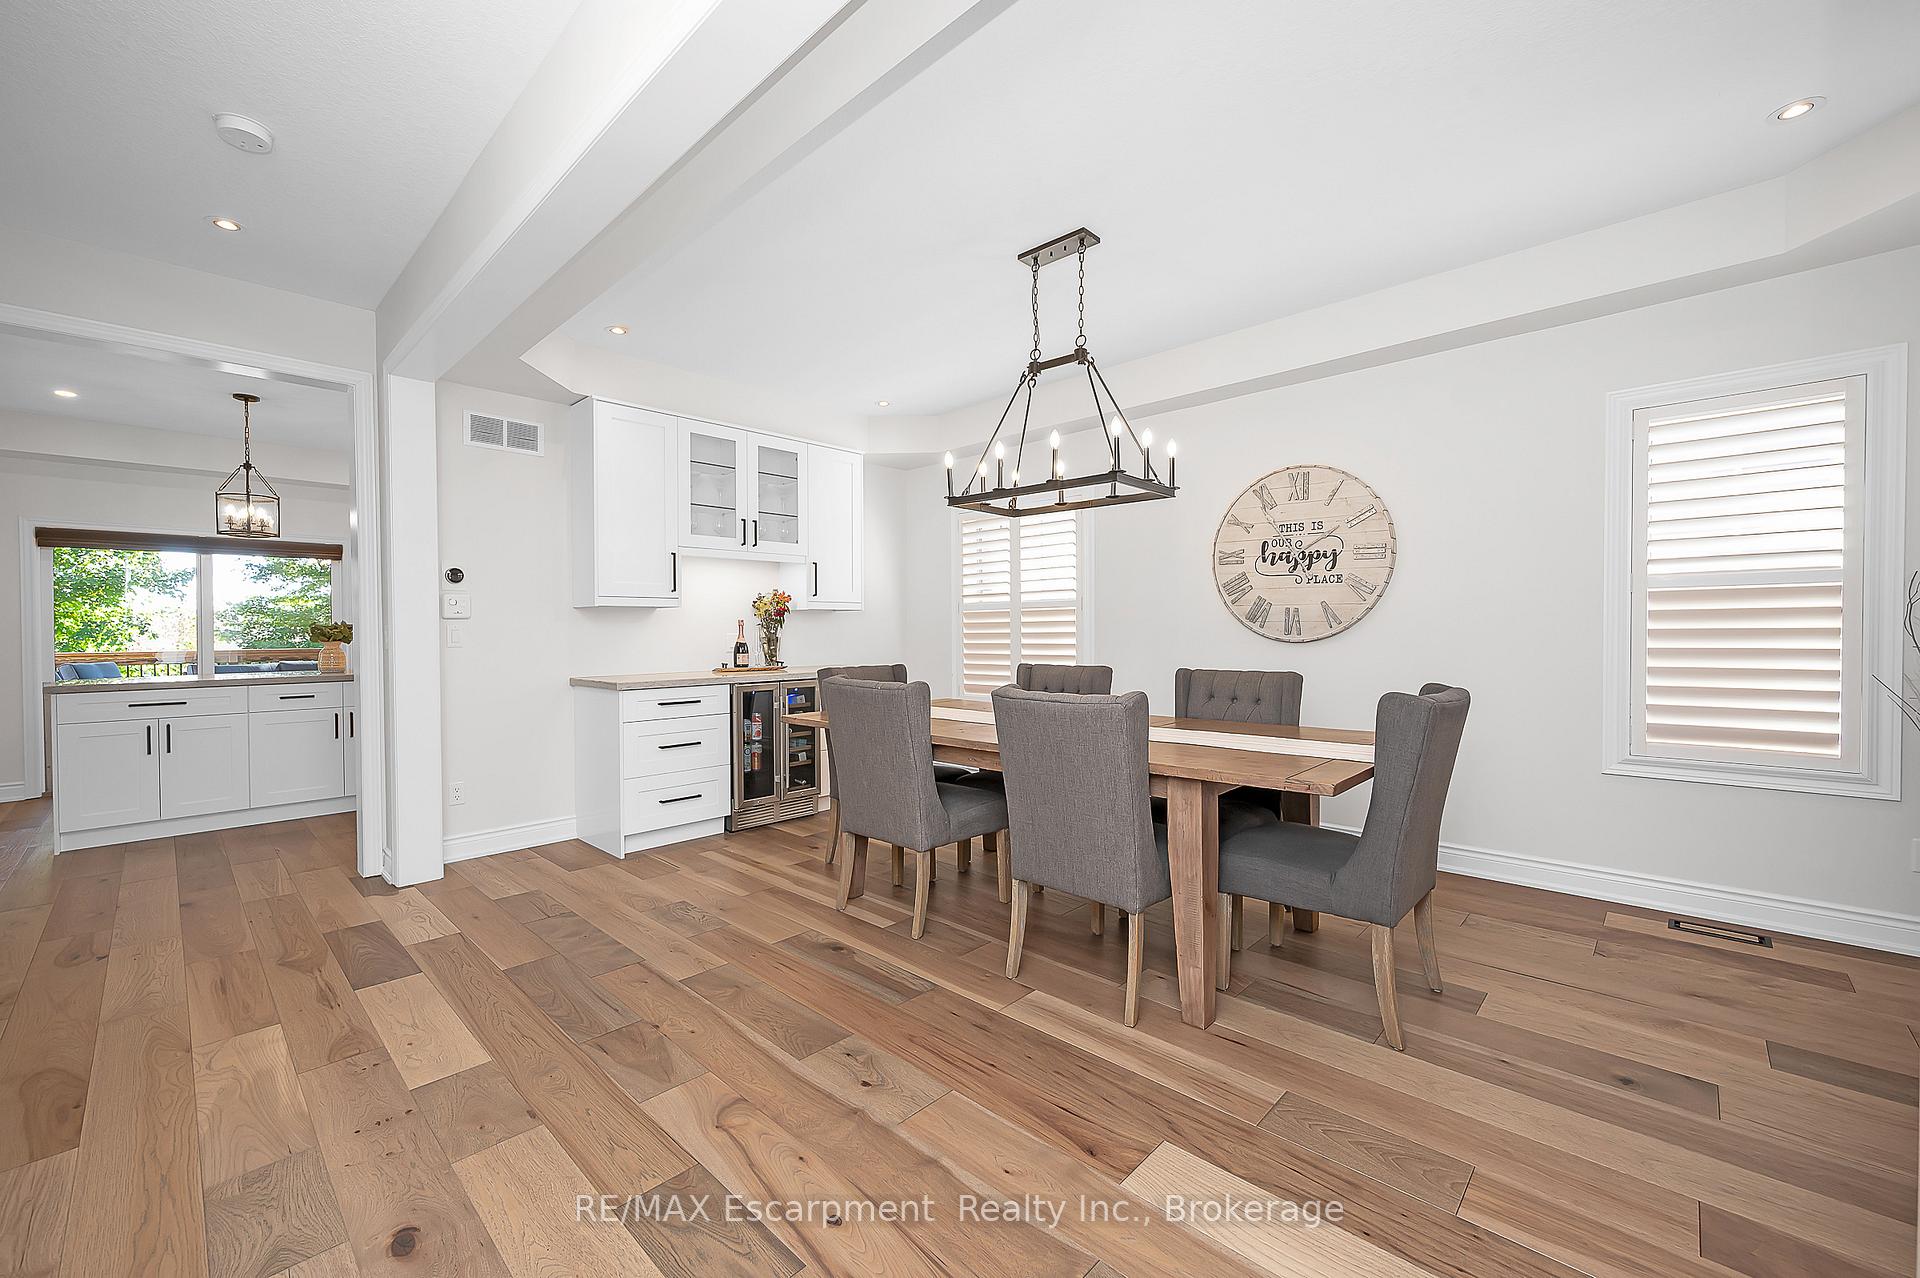
Welcome to this beautifully updated detached two-storey home in the heart of Ayr, the lot is nearly 200' deep and has a bright walk-out basement. With 4 bedrooms, 4 bathrooms, and extensive 2024 renovations, this home blends modern comfort with everyday functionality. The main level showcases a stunning transformation with engineered hardwood and tile flooring, a newly redesigned kitchen with cabinetry, coffee bar, and stainless steel appliances, plus a stylishly renovated powder room. The open-concept layout flows seamlessly from the dining room into the living room, where an oversized window and cozy fireplace create a warm and inviting atmosphere. A sliding door leads to the deck with a custom enclosure (2020)perfect for morning coffee or evening entertaining. Practical touches include a spacious laundry room and new front entry door (2024). Upstairs, the primary suite offers a large walk-in closet and a fully renovated spa-like ensuite (2024) with double vanity, stand alone tub and glass shower. Three additional bedrooms and a refreshed full bathroom provide space for family and guests. The fully finished walk-out basement adds even more living space, featuring an oversized recreation room with fireplace, a wet bar, a renovated full bathroom, and a dedicated home office (2024). Sliding doors open to a private patio, expanding your entertaining options. The backyard is truly exceptional, offering expansive green space for play, gardening, or future outdoor upgrades. Additional highlights include a heated and fully insulated garage, upgraded electrical panel (2024), soffits with switch-operated outlets for holiday lighting, and a reinforced, wired area ready for a hot tub. With its thoughtful upgrades, modern finishes, and an incredible lot, this Ayr home is move-in ready and designed for years of enjoyment.
Facts & features
Ask about this home
A HOMEH agent will answer your questions about this home.
Rooms
12 rooms · 4 bathrooms
- Foyer6′3″ × 7′2″45 sq.ft.
- Living room15′1″ × 13′196 sq.ft.
- Dining room18′1″ × 10′10″197 sq.ft.
- Kitchen13′3″ × 18′239 sq.ft.
- Laundry8′8″ × 6′9″59 sq.ft.
- Primary bedroom13′7″ × 19′5″263 sq.ft.
- Bedroom 29′11″ × 14′7″144 sq.ft.
- Bedroom 310′10″ × 11′7″125 sq.ft.
- Bedroom 412′ × 11′6″138 sq.ft.
- Recreation24′1″ × 31′6″758 sq.ft.
- Office14′8″ × 10′147 sq.ft.
- Other5′7″ × 5′3″29 sq.ft.
Around this home
Schools nearby
School rating, out of 10.
Listing details
Helpful tools
Your HOMEH agent
"I would see it this week."
Ask HOMEH about this home
Price, neighbourhood, monthly cost. Ask anything.
HOMEH Intelligent Agent is an AI, not a licensed representative. Check anything important with your agent.