

2616 Morrison Road
2616 Morrison Road
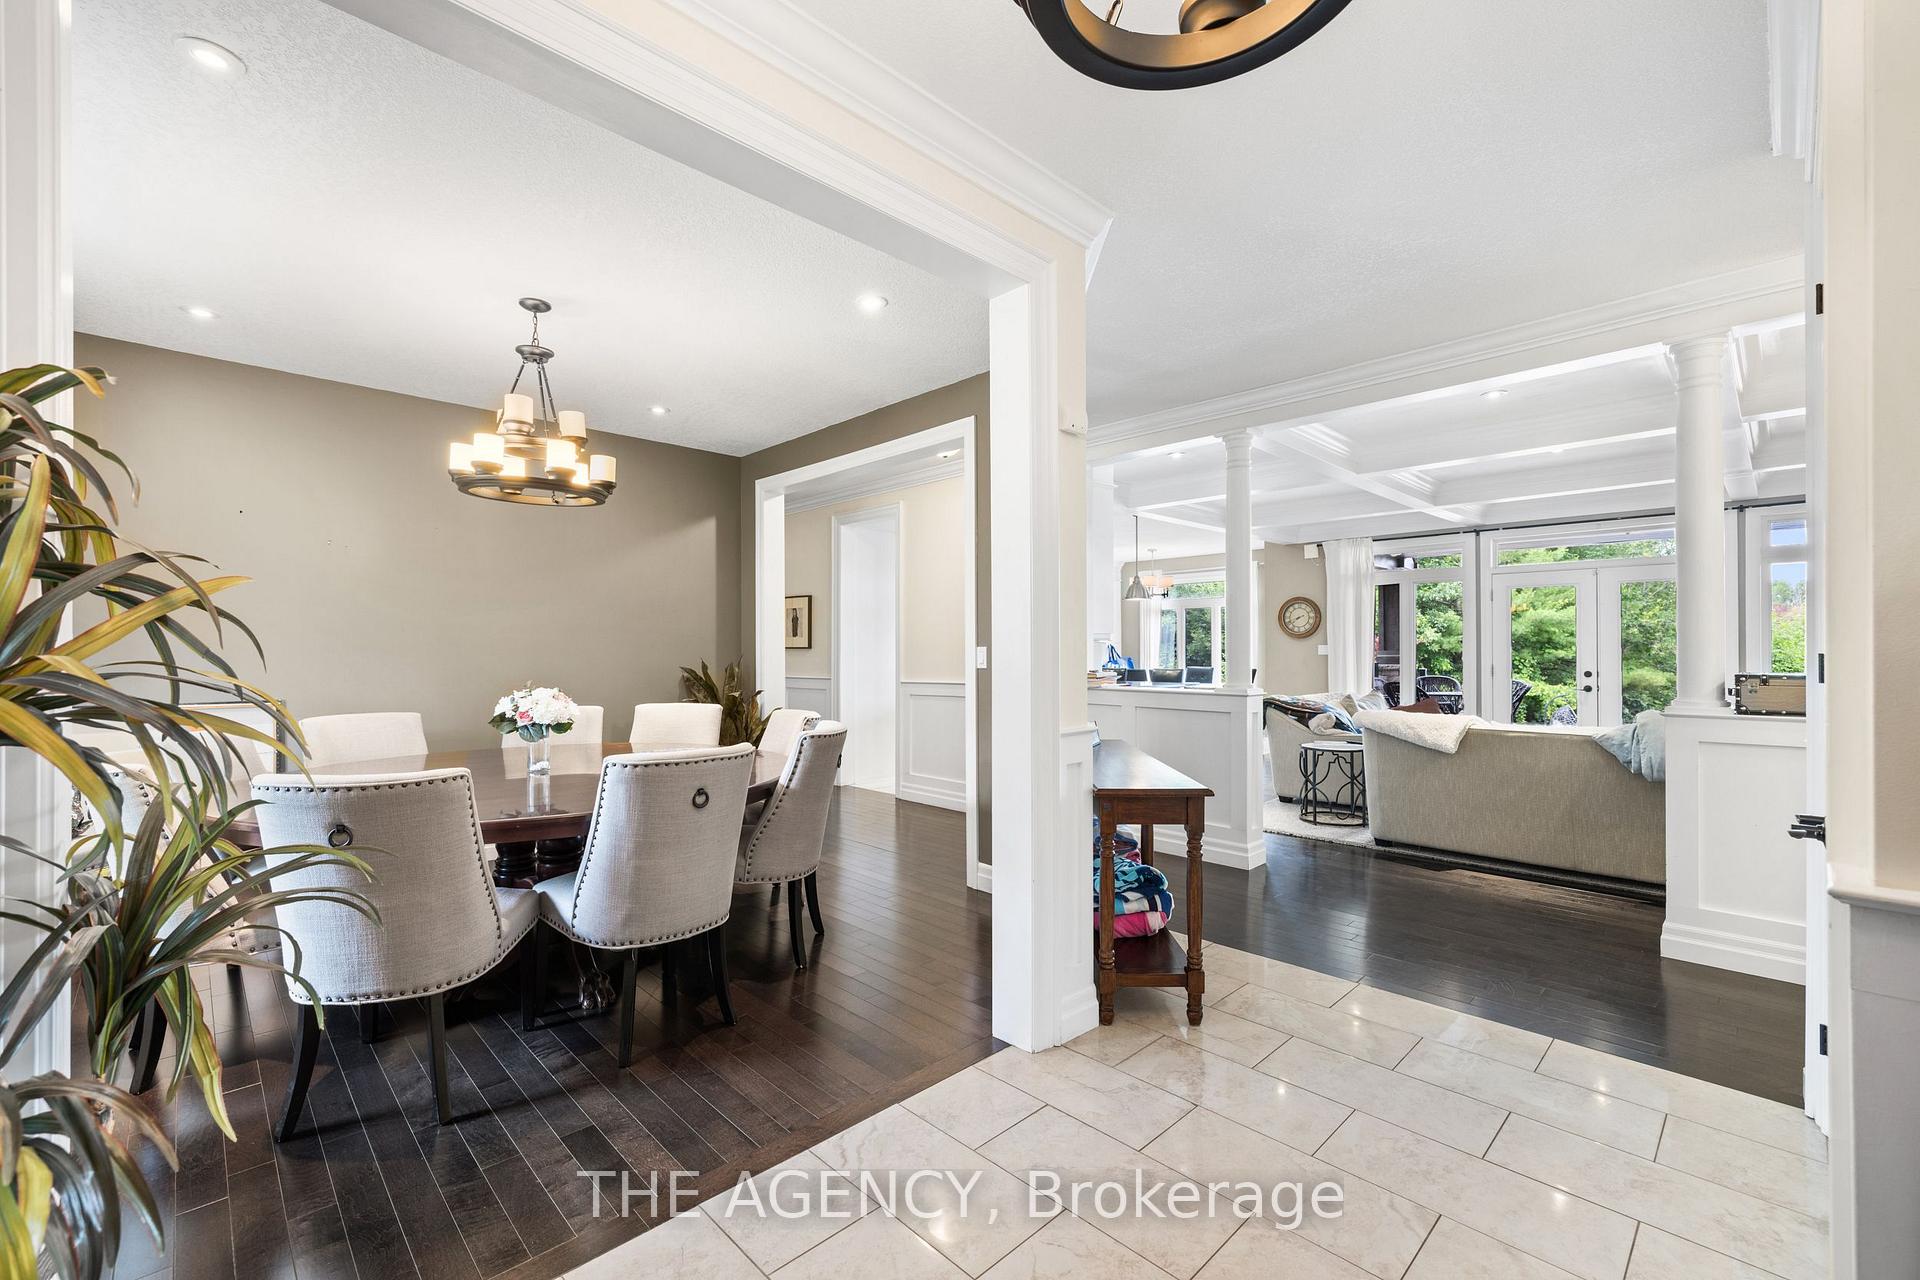 See all 39 photos
Property history
- $1,999,900ExpiredList: 2025-09-02|End: 2026-07-31|332 daysX12373254
- $2,250,000ExpiredList: 2024-11-15|End: 2025-02-15|92 daysX10427741
Facts and features
- BasementFinished
- Age of home6–15 years
- Price per sq ft~$692
- Water, sewerWell, septic
- Fireplace
- Central air
- Inground pool
The homeDetached, Bungalow, Age 6–15 years
- Type: Detached
- Style: Bungalow
- Age: 6–15 years
- Living space: 3,000–3,500 sq ft
- Basement: Finished
InsideFireplace Yes, Main level, Water softener
- Fireplace: Yes
- Laundry: Main level
- Features: Water softener
- Rooms above ground: 15
- Rooms in the basement: 6
- Bedrooms: 4
- Bathrooms: 4
- Kitchens: 1
- Family room: Yes
Outside and lotStone, wood, Asphalt shingle, Poured concrete
- Exterior: Stone, wood
- Roof: Asphalt shingle
- Foundation: Poured concrete
- Pool: Inground
- Other structures: Workshop
- Size: 540 × 194 ft
- Zoning: A
Parking3 Garage, Attached, Private double
- Spaces: 3 Garage
- Garage: Attached
- Driveway: Private double
Heating, water and powerForced air, propane, Central air, Well
- Heating: Forced air, propane
- Cooling: Central air
- Water: Well
- Sewer: Septic
- Natural gas: Yes
- Hydro: Yes
- Cable: Available
- Telephone: Available
Costs and taxesTaxes $9,614 a year, HST included in the price, Hot water heater
- Taxes, 2024: $9,614 a year
- HST: HST included in the price
- Rental items: Hot water heater
Included in the saleDishwasher, dryer, garage door opener, pool equipment, refrigerator, stove, washer
- Included: Dishwasher, dryer, garage door opener, pool equipment, refrigerator, stove, washer
Listing detailsX10427741, Expired, Nov 15, 2024
- MLS® number: X10427741
- Status: Expired
- Listed on: Nov 15, 2024
- Days on market: 92
- Updated: Feb 15, 2025
- Possession: Flexible
- Occupied by: Owner
- Listing brokerage: THE AGENCY
About this home
2616 Morrison Road, North Dumfries, ON N1R 5S2
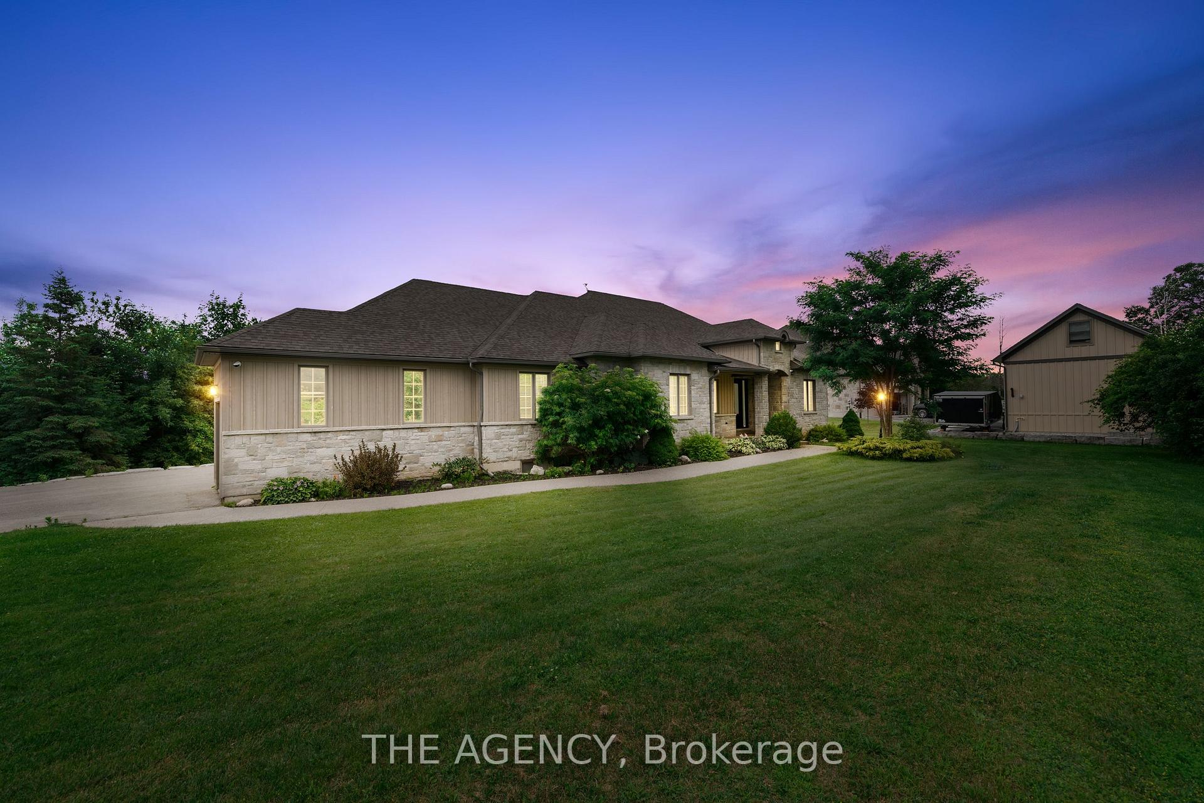
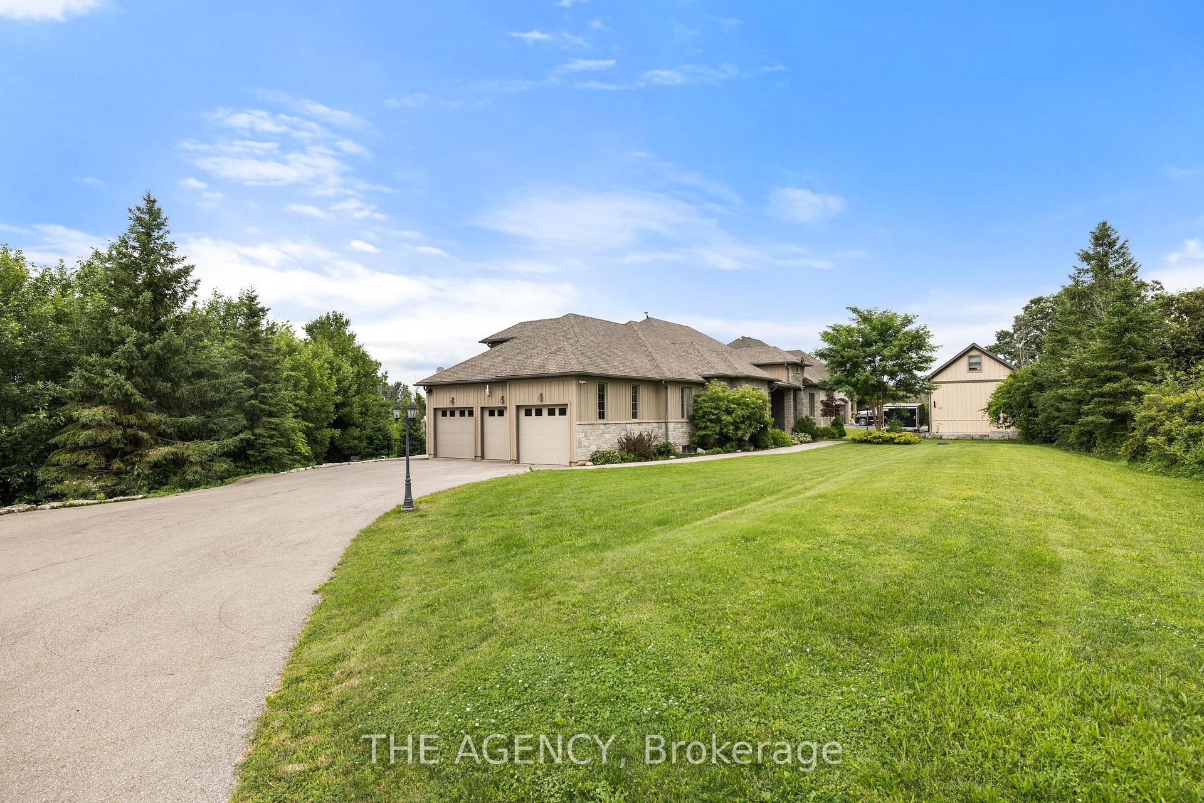
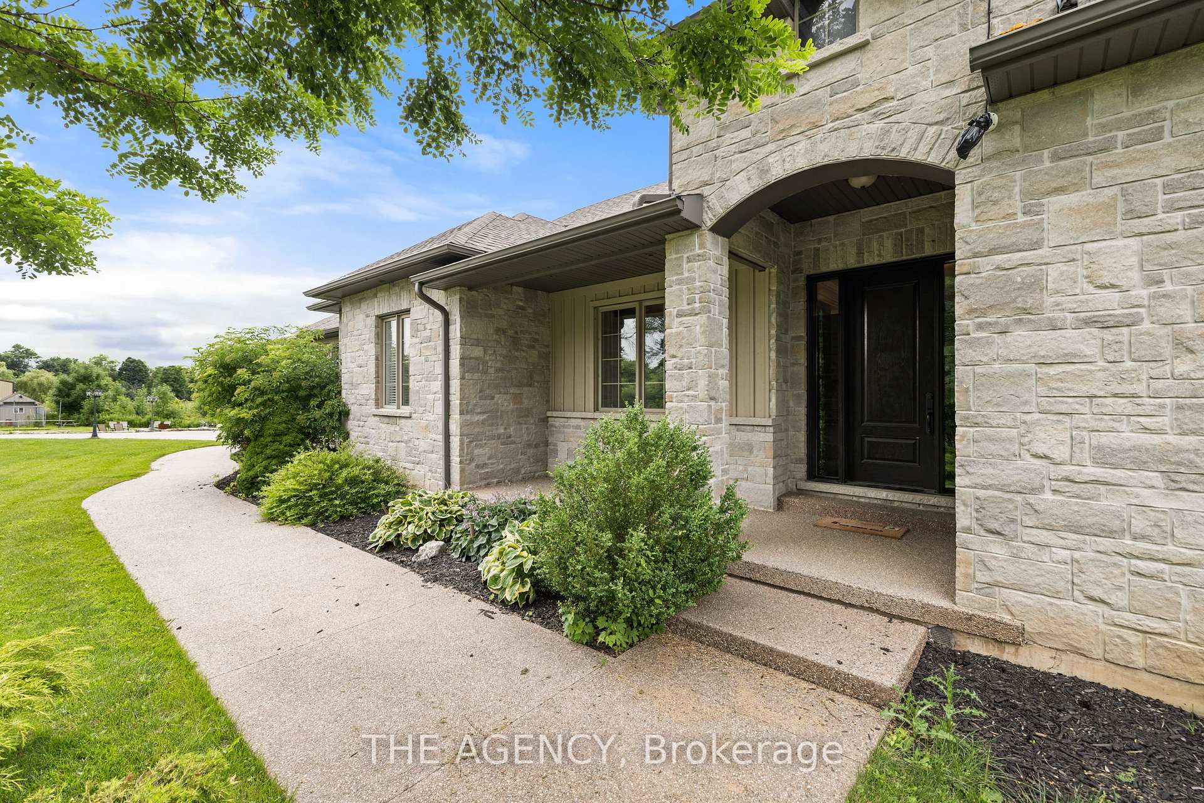
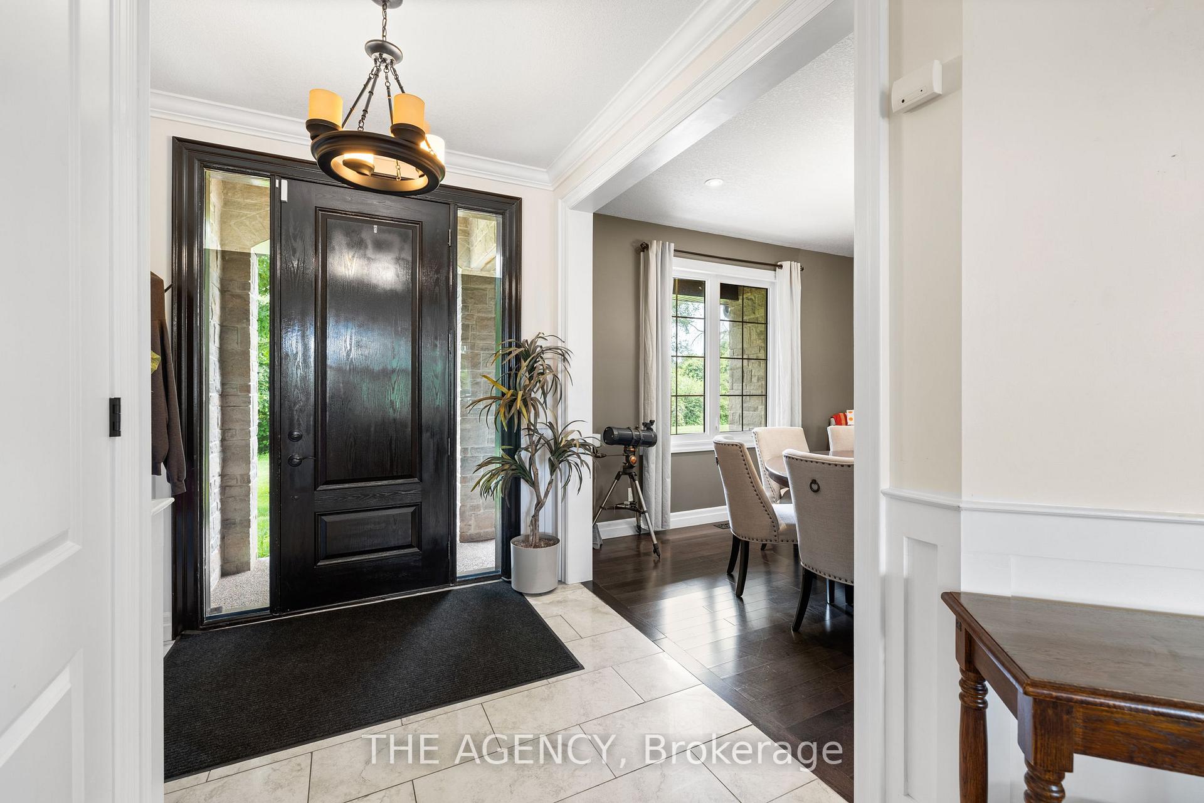
This charming 4-bedroom bungalow, situated just outside the city, offers the perfect blend of tranquility and convenience. Nestled on a 1.11-acre lot, the property features a lush outdoor oasis with in-ground pool & hot tub, and ample space for outdoor activities and gardening. Inside, you'll find an open-concept living area with abundant natural light, a modern kitchen, and generously sized bedrooms. The lower level boasts versatile living space perfect for a rec room, home theatre, home gym, as well as a on-bedroom in-law suite with full laundry, family room, home office, huge walk-in closet and a separate walk-up and walk-out entrance. A 50x35 workshop with oversized bay door is perfect for the car enthusiast. Enjoy the best of both worlds with a serene, country-like setting and easy access to city amenities. Updates include: outside concrete work, pool & hot tub (2020-2021), driveway extension (2017), workshop (2018, 100AMP service, concrete floor & radiant heating), front walk-way (2018).
Ask about this home
A HOMEH agent will answer your questions about this home.
Around this home
Daily convenience, out of 100, from the distances below
Schools nearby
School rating, out of 10.
Helpful calculators
Your HOMEH agent

"I would see it this week."