

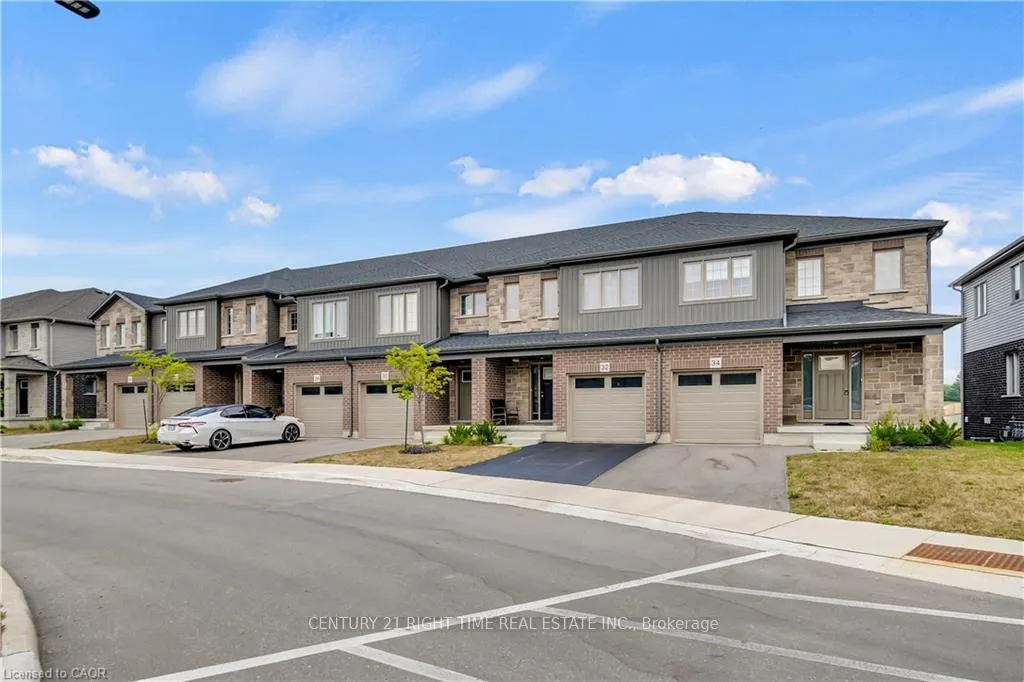
34 West Mill Street
34 West Mill Street
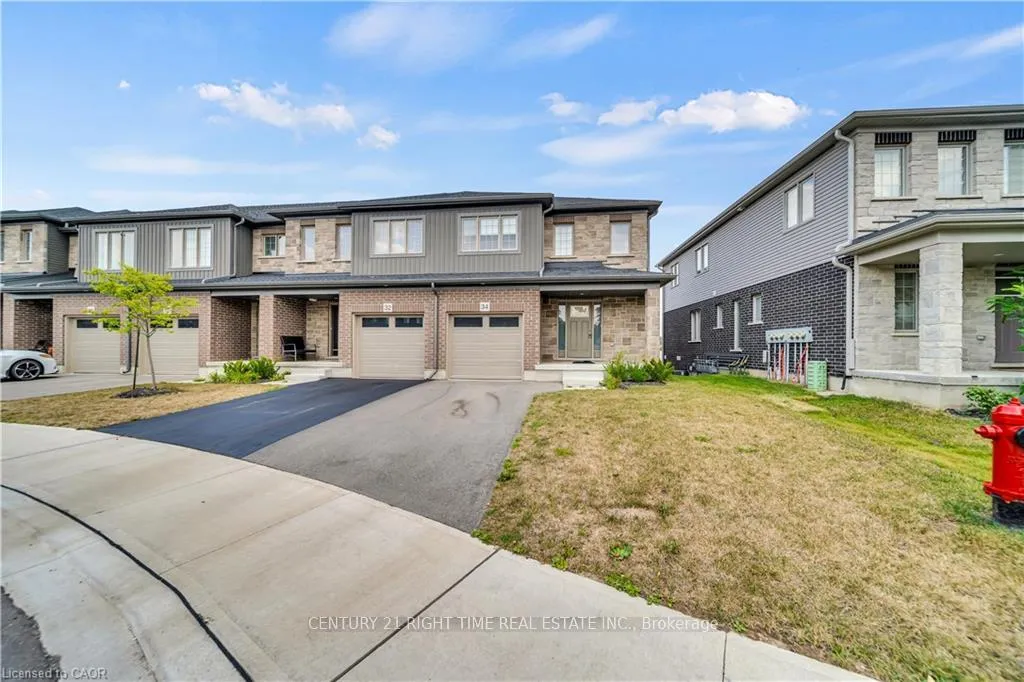
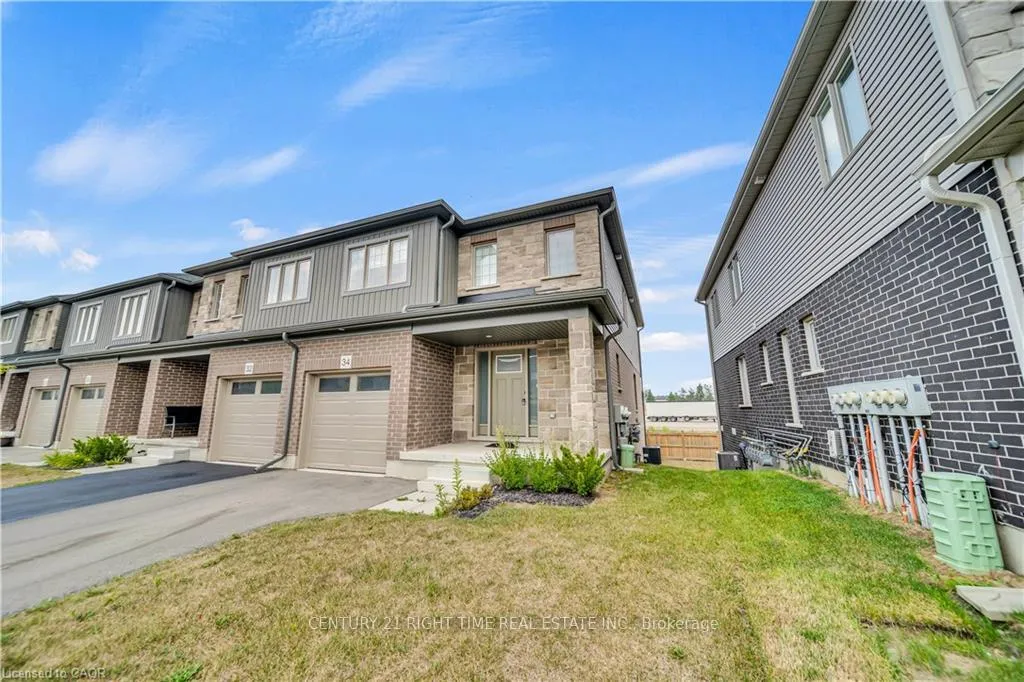
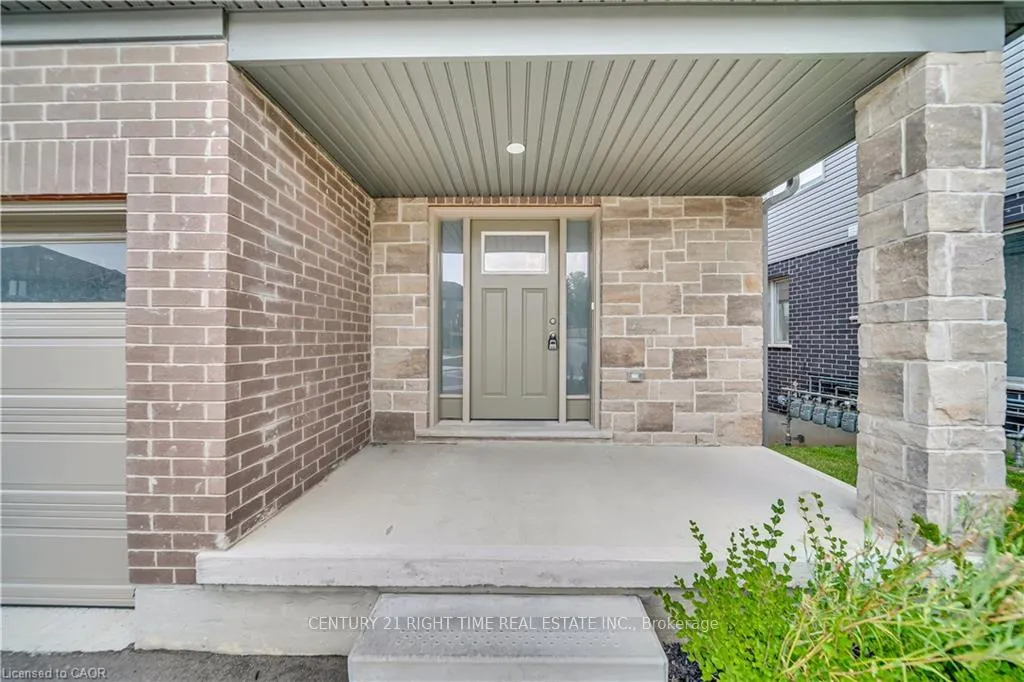
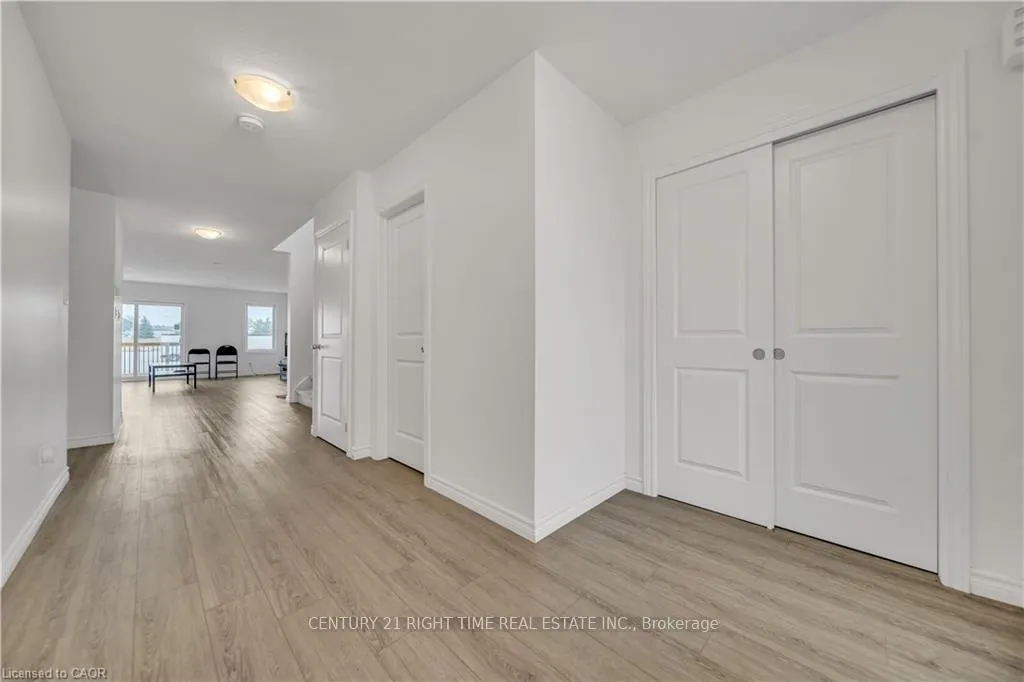 See all 38 photos
Property history
- $699,000TerminatedList: 2026-01-02|End: 2026-03-05|62 daysX12656362
- $699,000ExpiredList: 2025-09-12|End: 2025-12-31|110 daysX12400033
- $725,000TerminatedList: 2025-08-15|End: 2025-09-12|28 daysX12347149
Facts and features
- BasementFull
- ExposureWest
- LaundryInside
- LockerNone
- Central air
The homeCondo Townhouse, 2-storey, 1,800–1,999 sq ft
- Type: Condo Townhouse
- Style: 2-storey
- Living space: 1,800–1,999 sq ft
- Basement: Full
- Exposure: West
- Special designation: Other
InsideInside, Erv/hrv, in-law suite, sump pump, water heater, water softener, Rooms above ground 1
- Laundry: Inside
- Features: Erv/hrv, in-law suite, sump pump, water heater, water softener
- Rooms above ground: 1
- Bedrooms: 4
- Bathrooms: 3
- Kitchens: 1
- Family room: Yes
OutsideConcrete poured, Balcony None
- Exterior: Concrete poured
- Balcony: None
Parking and locker2 Parking (1 garage + 1 drive), Attached, Parking type Owned
- Spaces: 2 Parking (1 garage + 1 drive)
- Garage: Attached
- Parking type: Owned
- Locker: None
Building34 West Mill Street, Condo corporation 749, Pets Not allowed
- Name: 34 West Mill Street
- Condo corporation: 749
- Pets: Not allowed
Heating, water and powerForced air, gas, Central air
- Heating: Forced air, gas
- Cooling: Central air
Costs and taxesTaxes $3,464 a year, Condo fee $260 a month, Common elements included
- Taxes, 2025: $3,464 a year
- Condo fee: $260 a month
- Fee includes: Common elements included
- HST: HST included in the price
- Rental items: Hot water heater
Included in the saleCarbon monoxide detector, dishwasher, dryer, refrigerator, stove, washer, window coverings
- Included: Carbon monoxide detector, dishwasher, dryer, refrigerator, stove, washer, window coverings
Listing detailsX12656362, Terminated, Jan 2, 2026
- MLS® number: X12656362
- Status: Terminated
- Listed on: Jan 2, 2026
- Days on market: 62
- Updated: Mar 5, 2026
- Possession: Flexible
- Occupied by: Tenant
- Listing brokerage: CENTURY 21 RIGHT TIME REAL ESTATE INC.
About this home
34 West Mill Street, North Dumfries, ON N0B 1E0
2 YEARS OLD, 1962 sq.ft., 4 bedroom & 2.5 bathroom, END UNIT TOWNHOME WITH WALKOUT BASEMENT located conveniently to TIM HORTONS, GROCERY STORE and HWY 401 in the most desirable area of AYR. The main floor features a welcoming foyer that opens into a bright, open-concept living and dining area with huge windows allowing abundance of natural light during the day, seamlessly connected to an open concept kitchen with stainless steel appliances, breakfast bar, plenty of kitchen cabinets and pantry perfect for everyday living. A sliding door opens from the dining room to the wooden deck perfect for your family's outdoor enjoyment. A convenient mudroom with closet, 2-piece bath, and direct access to the attached garage complete this level. Upstairs, the spacious primary bedroom boasts a walk-in closet and private 4-piece ensuite bathroom, while three additional bedrooms share a full 4pc bathroom. A dedicated second-floor laundry room adds ease to daily routines. Full unfinished walkout basement. Located in a quiet, family-friendly neighbourhood close to HWY 401, minutes of walk to Foodland and Tim Hortons.
Ask about this home
A HOMEH agent will answer your questions about this home.
Know more about 34 West Mill Street
Condo building · 34 West Mill Street
34 West Mill Street is a condo. No units are on the market here right now.
No similar units for sale in 34 West Mill Street right now.
Around this home
Daily convenience, out of 100, from the distances below
Schools nearby
School rating, out of 10.
Helpful calculators
Your HOMEH agent

"I would see it this week."