
3667 Old Beverly Road
North Dumfries3667 Old Beverly Road
North Dumfries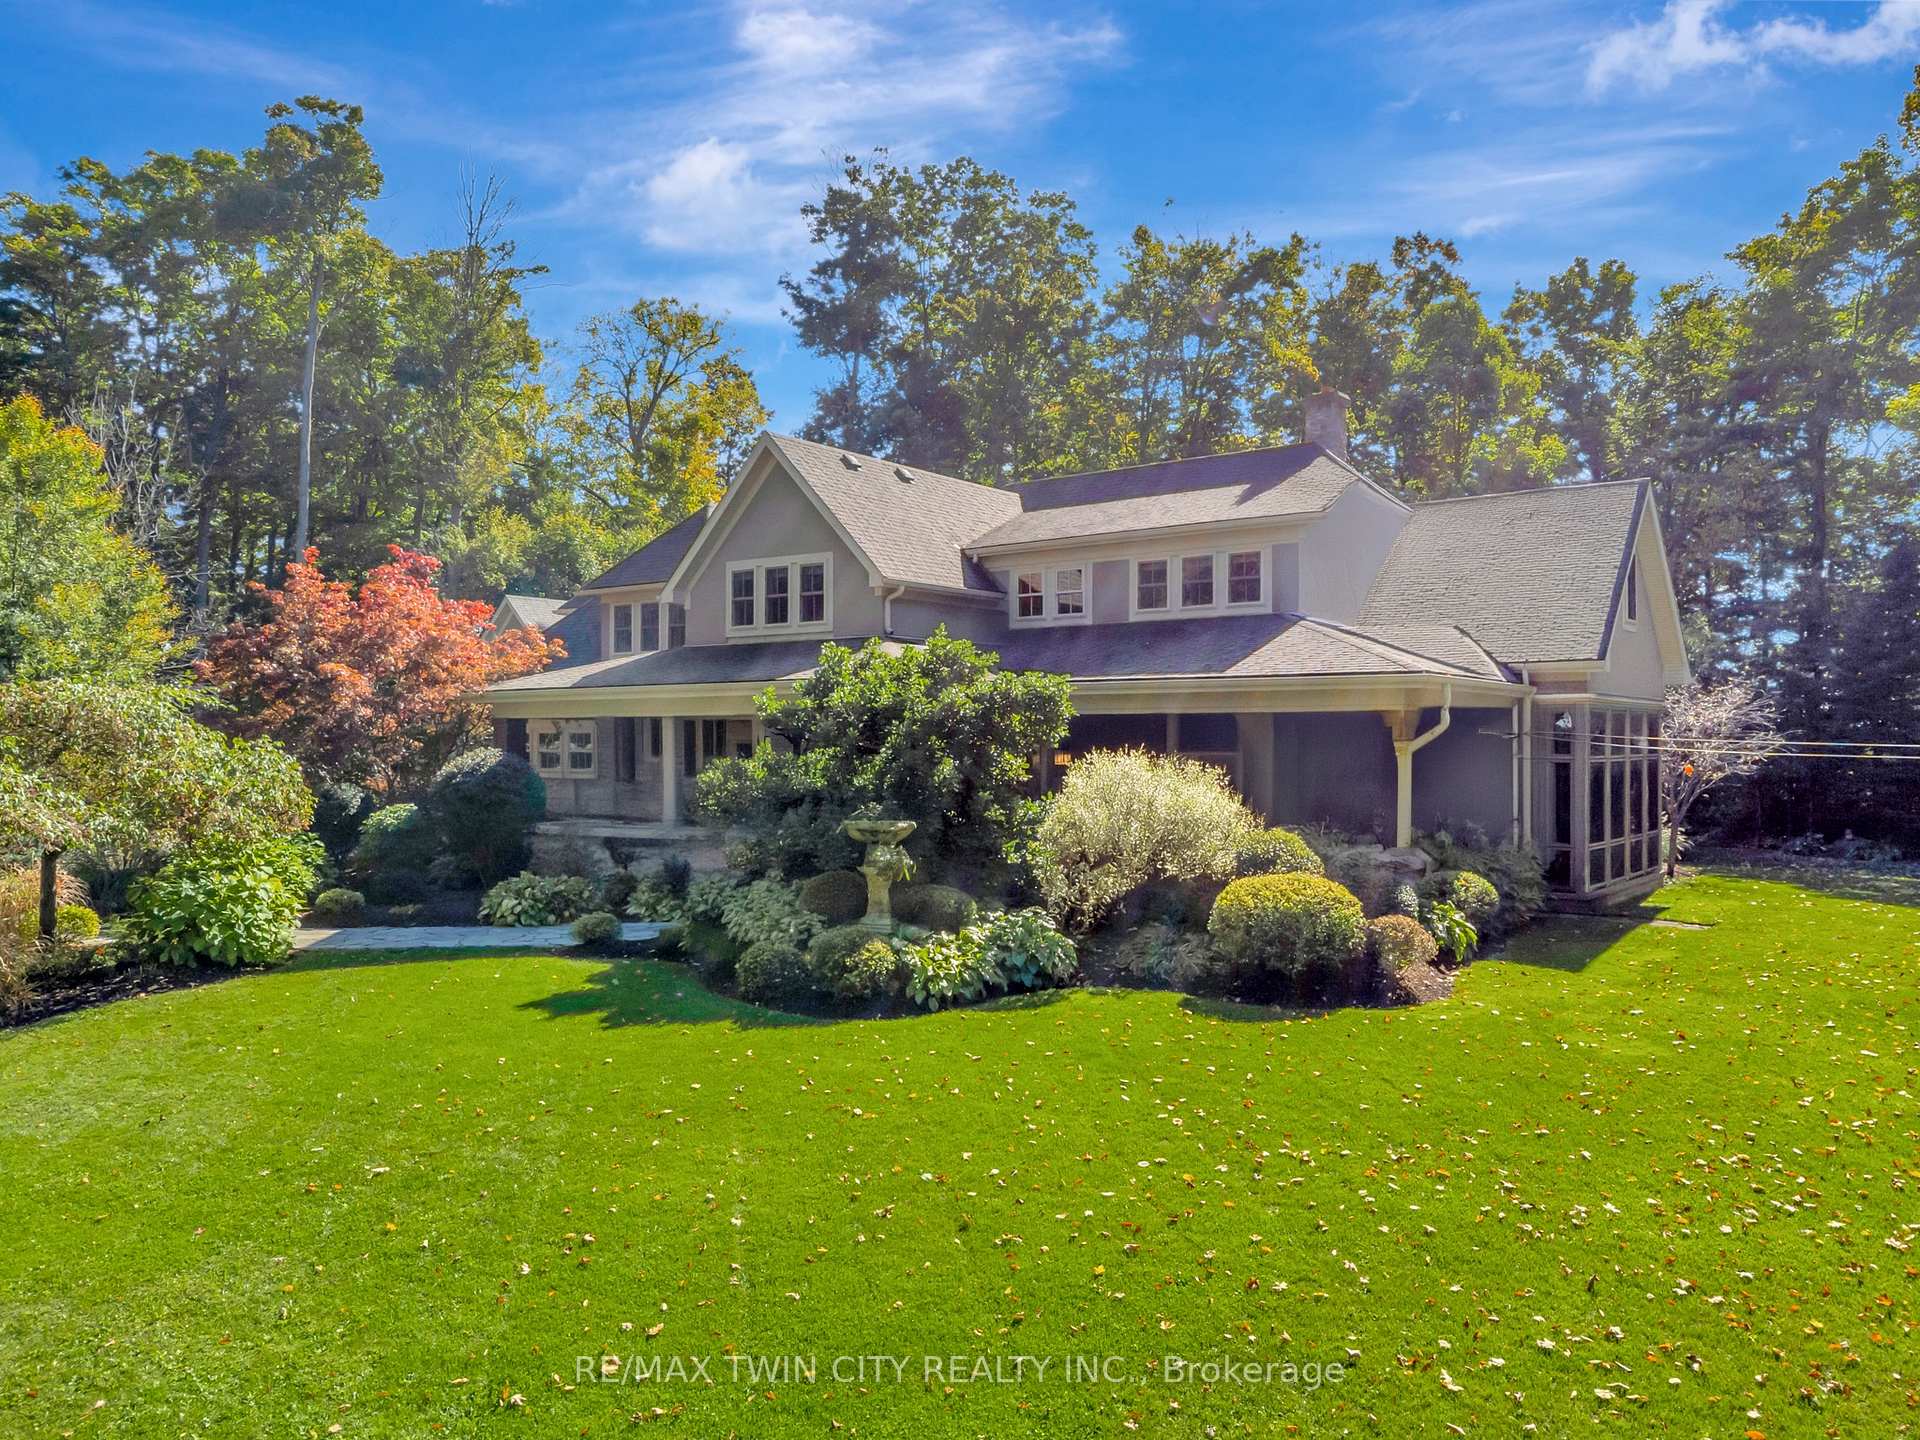
 See all 49 photos
Property history

This listing has ended. It is no longer available.
Property not available for sale or for rent.
Ask about this home
A HOMEH agent will answer your questions about this home.Ask HOMEH
About this home
3667 Old Beverly Road, North Dumfries
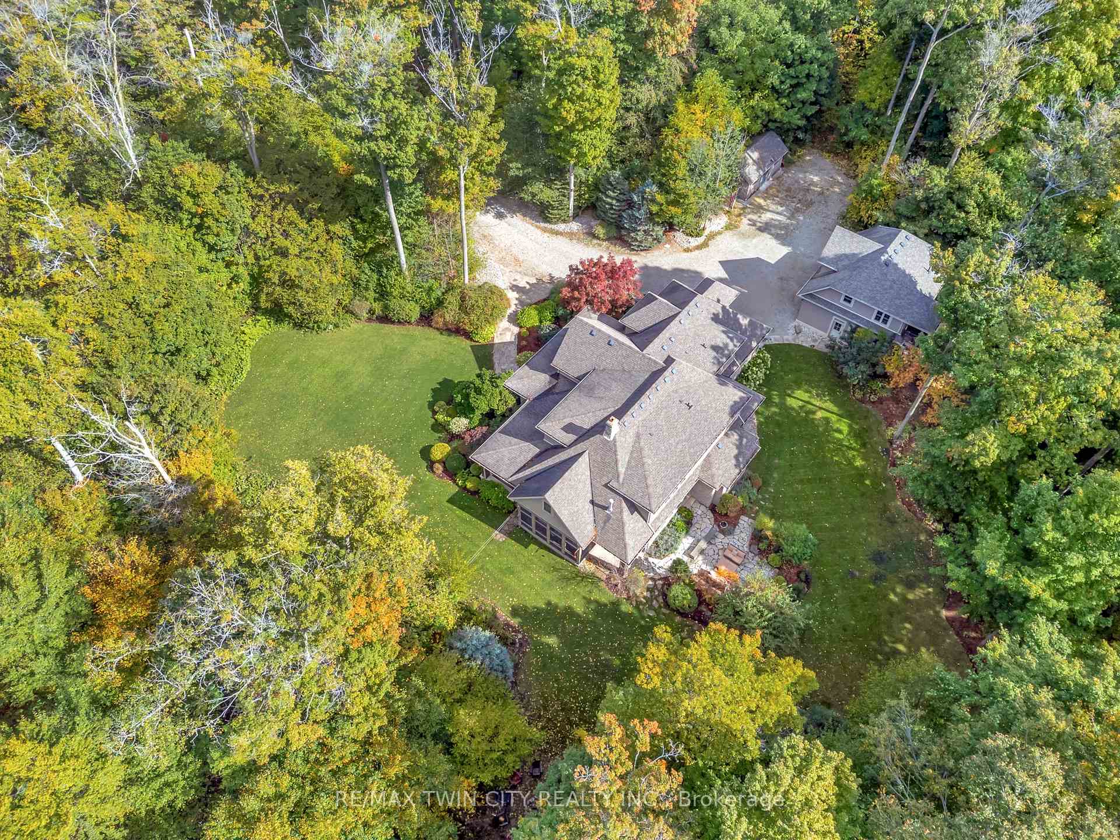
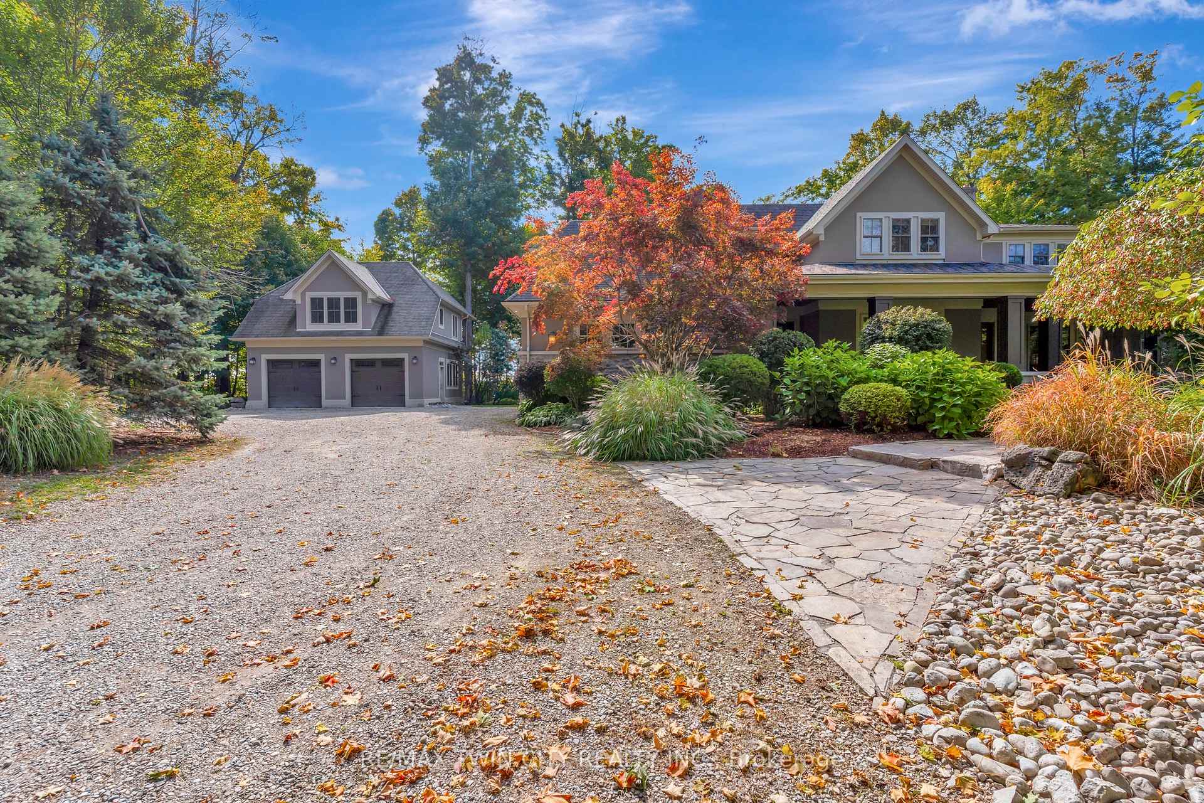
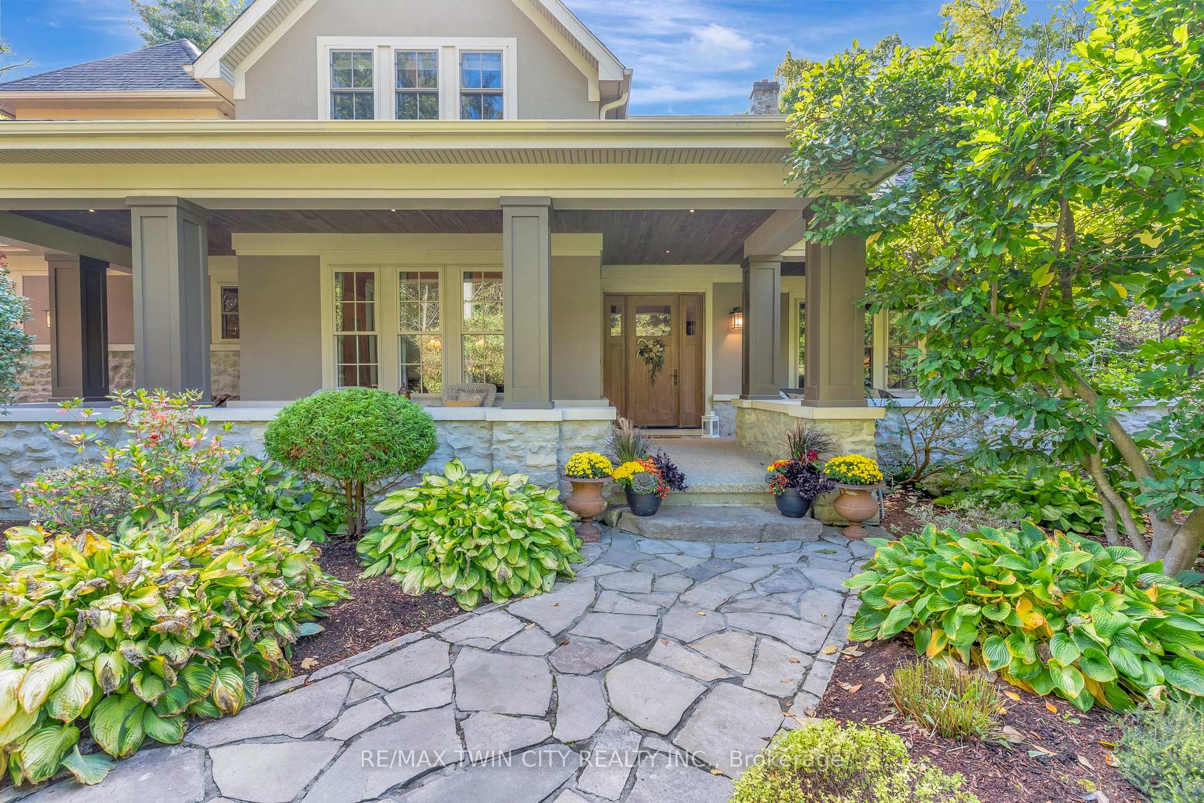
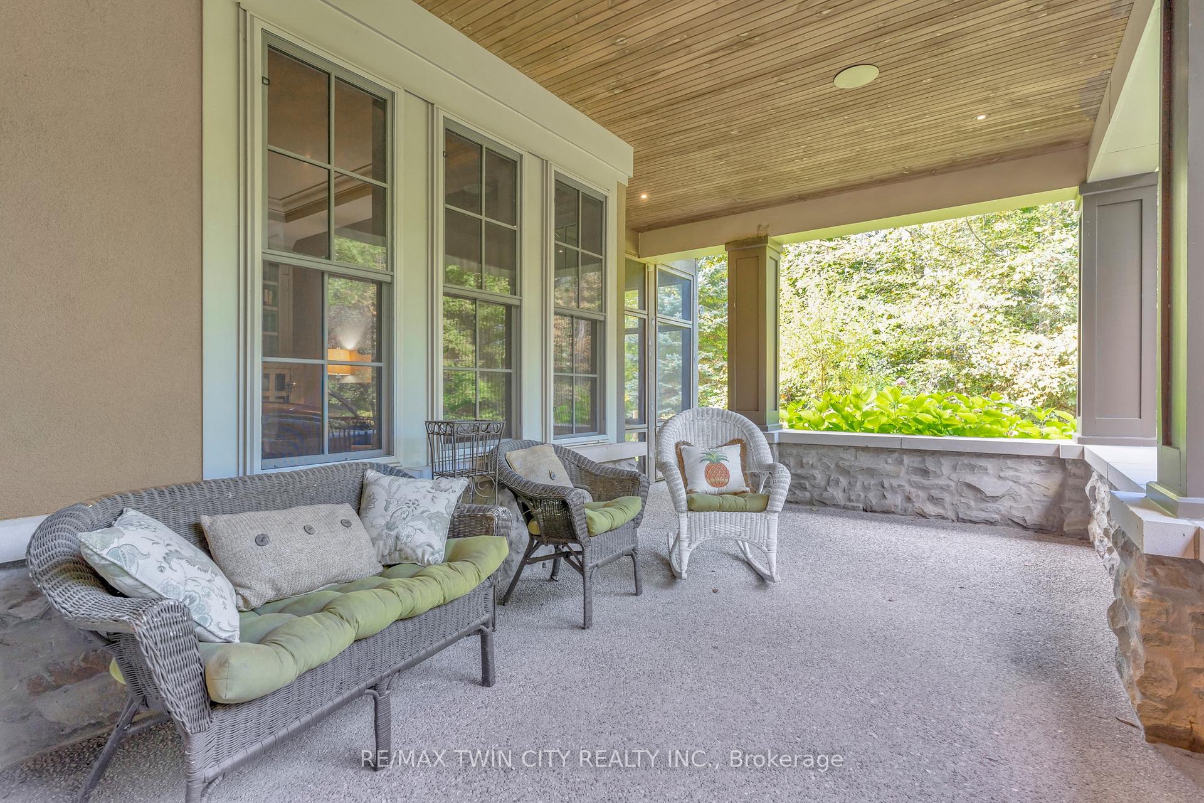
Welcome to this exceptional Executive home offering almost 6 acres of privacy and luxury, just minutes from the City of Cambridge. With more than 3,850 sq. ft. above grade and an unspoiled walk-up basement with 10-foot ceilings in the main house,Plus an additional separate Studio Apartment and Work Shop, this property blends sophistication, functionality, and future potential.The main level features a spacious kitchen with a walk-in large pantry, a sunroom filled with natural light, a screened-in porch, and multiple living spaces perfect for family gatherings or entertaining. You will also find a separate dining room, a study, and three fireplaces, creating warmth and character throughout. In-floor heating extends through much of the home for added comfort.Upstairs, discover four generous bedrooms, including a primary suite with ensuite bath, and an additional bedroom with a rough-in for a 3-piece bathroom. A 3-piece rough-in in the basement provides even more opportunity for customization ideal for a future in-law suite, complete with a walk-up to the garage.Outside, enjoy the wrap-around porch, fire pit area, irrigation system, and expansive driveway leading to the attached 2-car garage. A second detached 2-car garage offers a finished area currently set up for a home-based business, complete with plumbing and a stove, plus a beautifully finished studio apartment above, providing exceptional versatility for multi-generational living or rental potential. The property also features a chicken coop, and plenty of outdoor space, offering a touch of country charm.This rare offering combines the best of country living with convenient city access perfect for multi-generational families, professionals working from home, or those seeking a peaceful retreat without compromise.
Facts & features
Ask about this home
A HOMEH agent will answer your questions about this home.
Rooms
15 rooms · 5 bathrooms
- Bathroom6′ × 4′11″30 sq.ft.
- Kitchen13′10″ × 19′3″267 sq.ft.
- Breakfast7′1″ × 14′3″101 sq.ft.
- Bathroom7′4″ × 5′37 sq.ft.
- Den7′1″ × 14′3″101 sq.ft.
- Family room13′11″ × 14′11″208 sq.ft.
- Sunroom16′11″ × 11′7″196 sq.ft.
- Mud room14′6″ × 13′8″198 sq.ft.
- Primary bedroom13′11″ × 16′1″224 sq.ft.
- Bathroom15′10″ × 12′190 sq.ft.
- Bedroom 321′ × 29′5″618 sq.ft.
- Bedroom 212′ × 15′2″182 sq.ft.
- Bedroom 410′2″ × 11′9″119 sq.ft.
- Bedroom 59′8″ × 8′2″79 sq.ft.
- Room—
Around this home
Listing details
Helpful tools
Your HOMEH agent
"I would see it this week."
Ask HOMEH about this home
Price, neighbourhood, monthly cost. Ask anything.
HOMEH Intelligent Agent is an AI, not a licensed representative. Check anything important with your agent.