
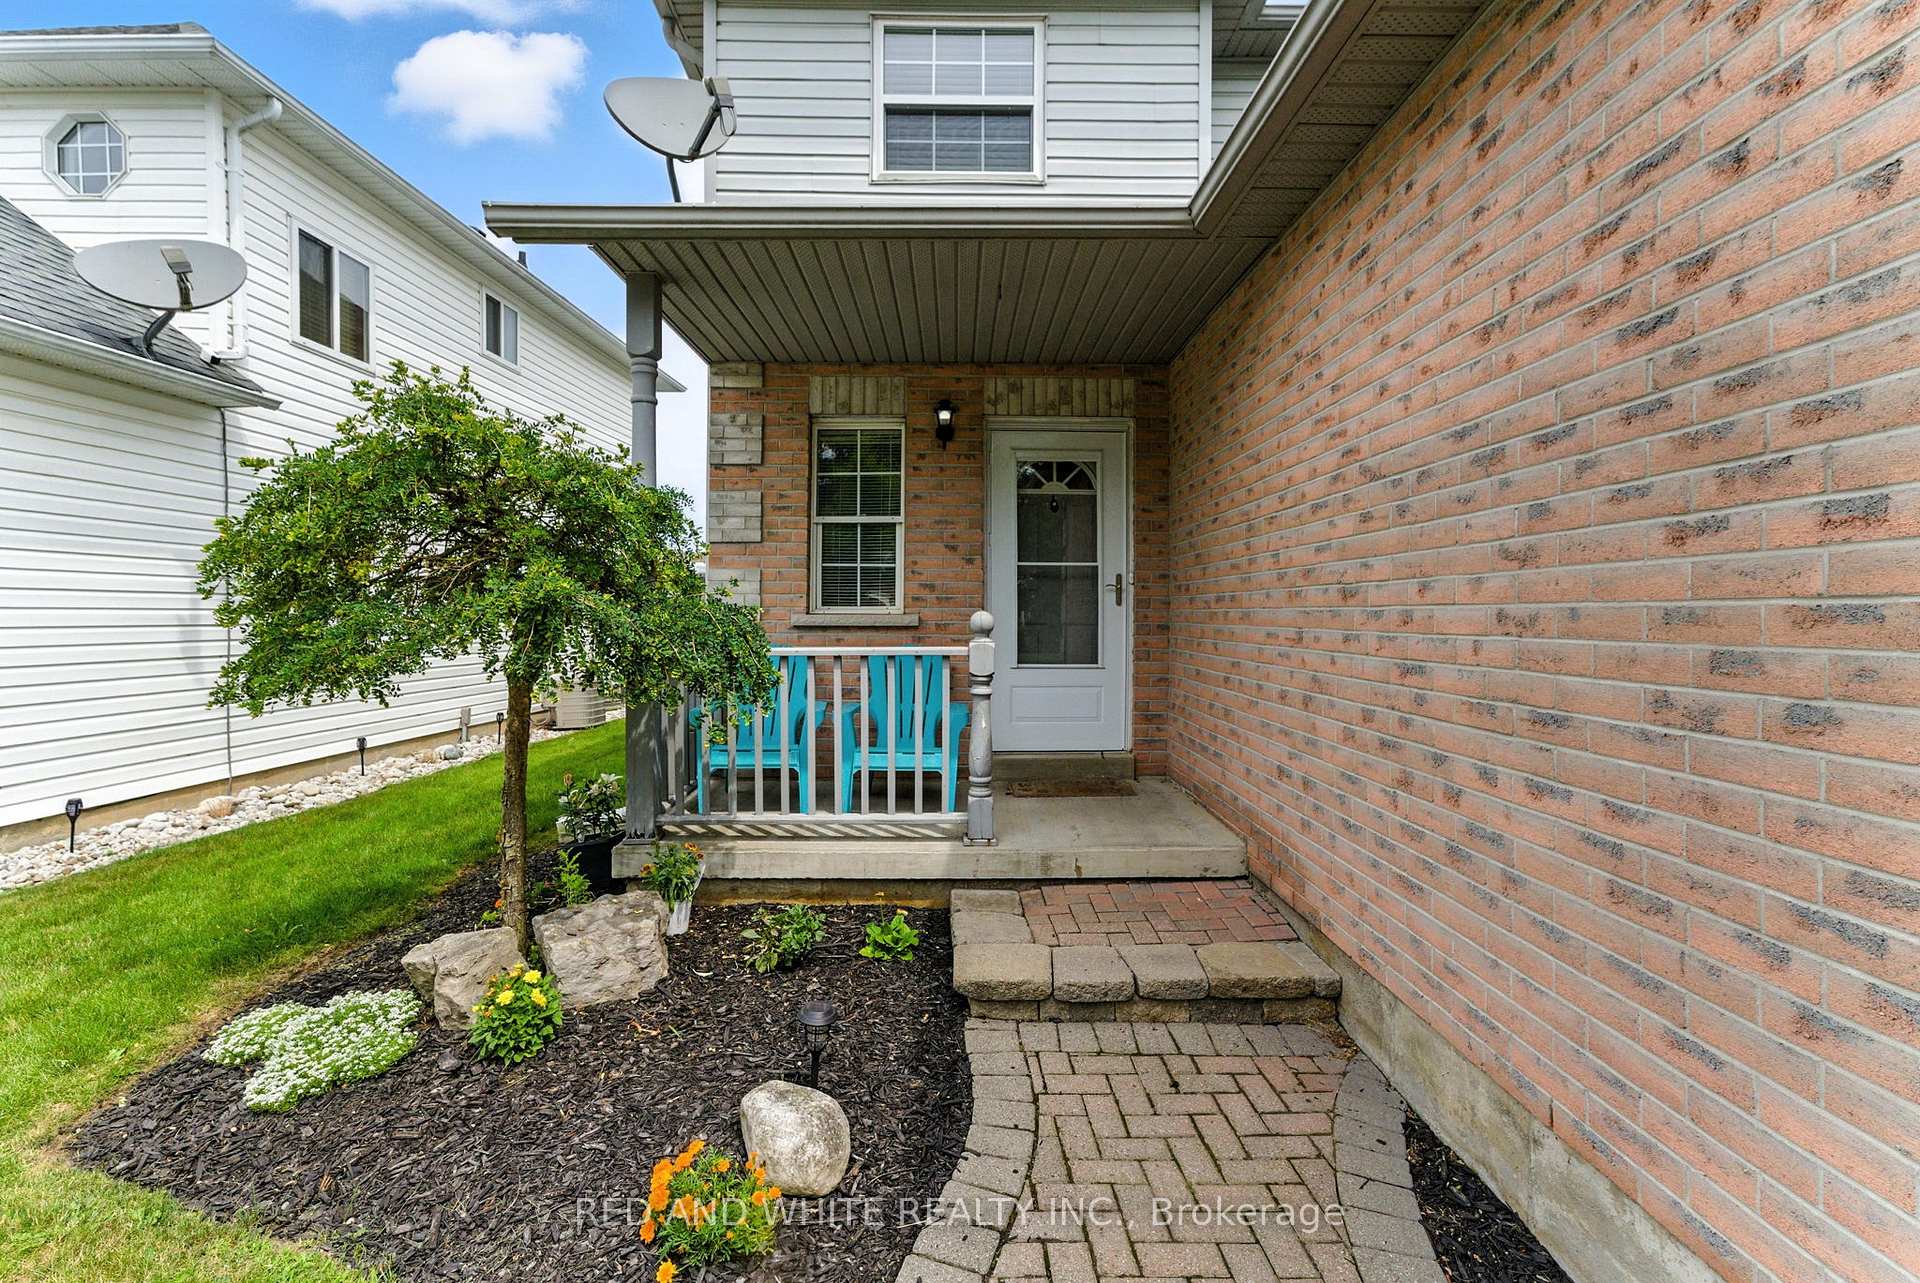
 See all 34 photos
Property history

This listing has ended. It is no longer available.
Property not available for sale or for rent.
Ask about this home
A HOMEH agent will answer your questions about this home.Ask HOMEH
About this home
37 Hilltop Drive, North Dumfries
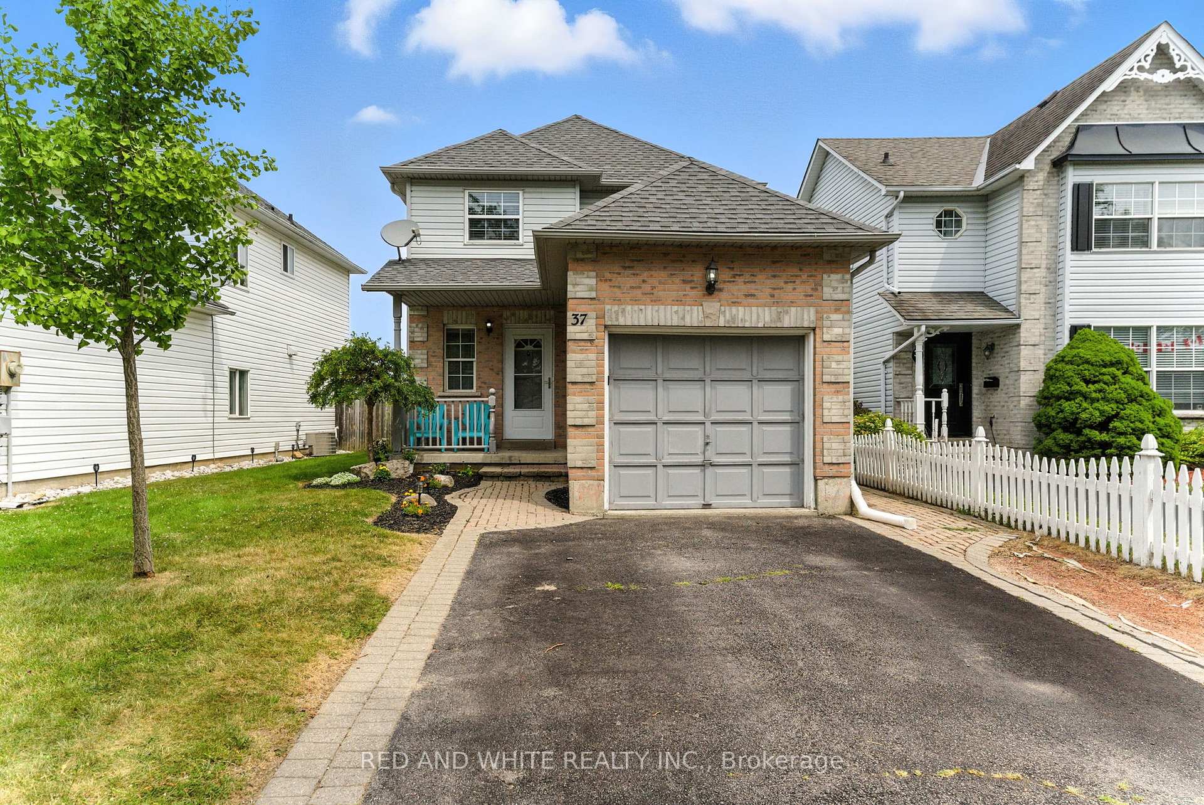
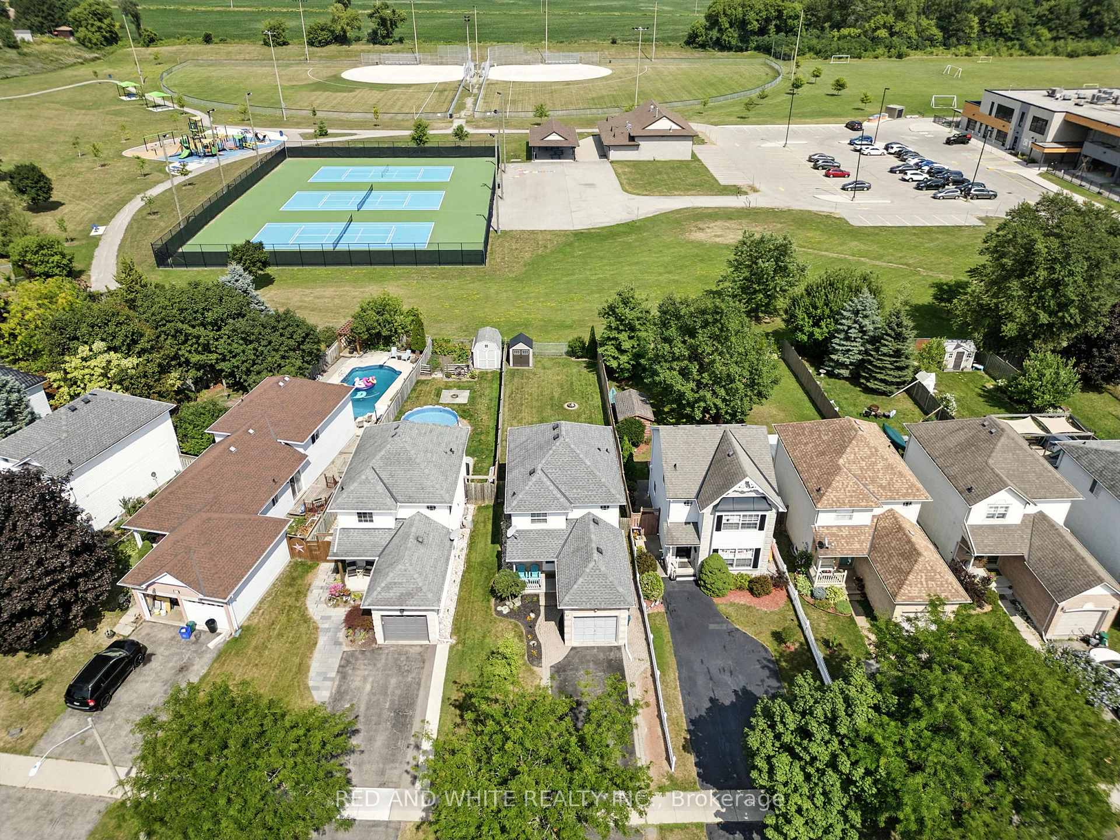
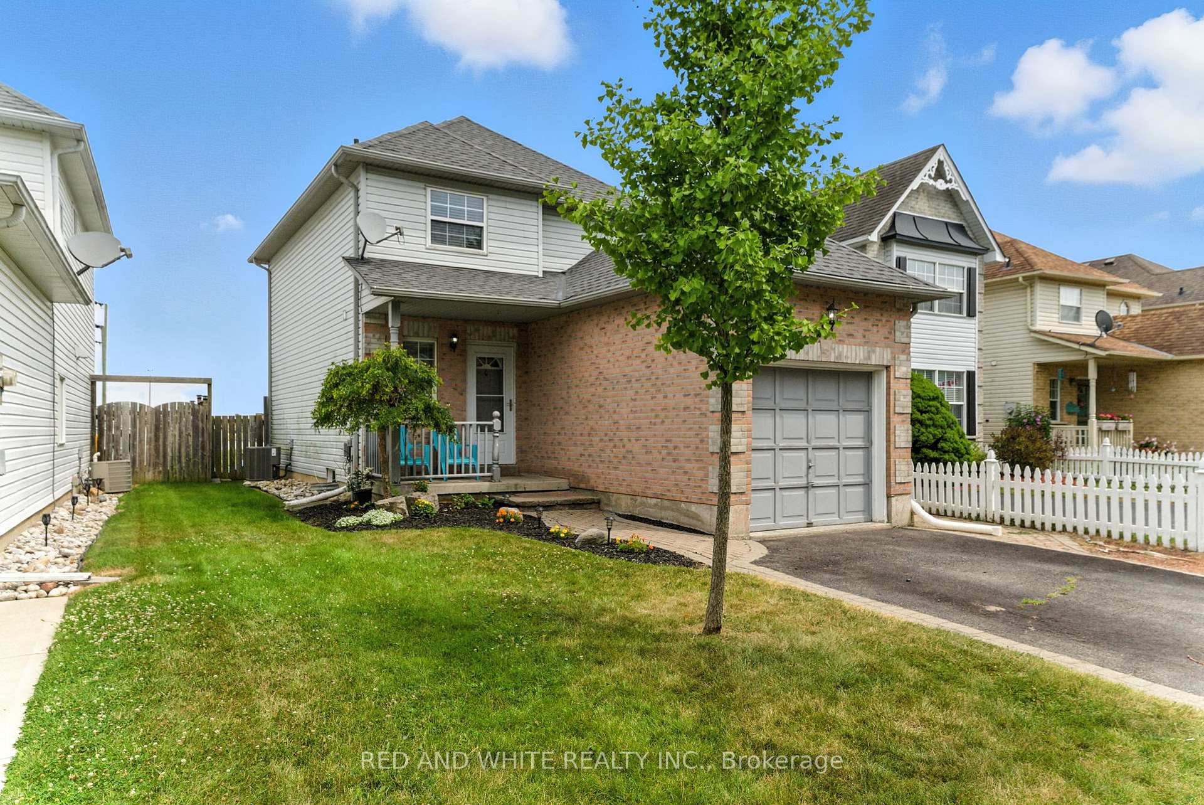
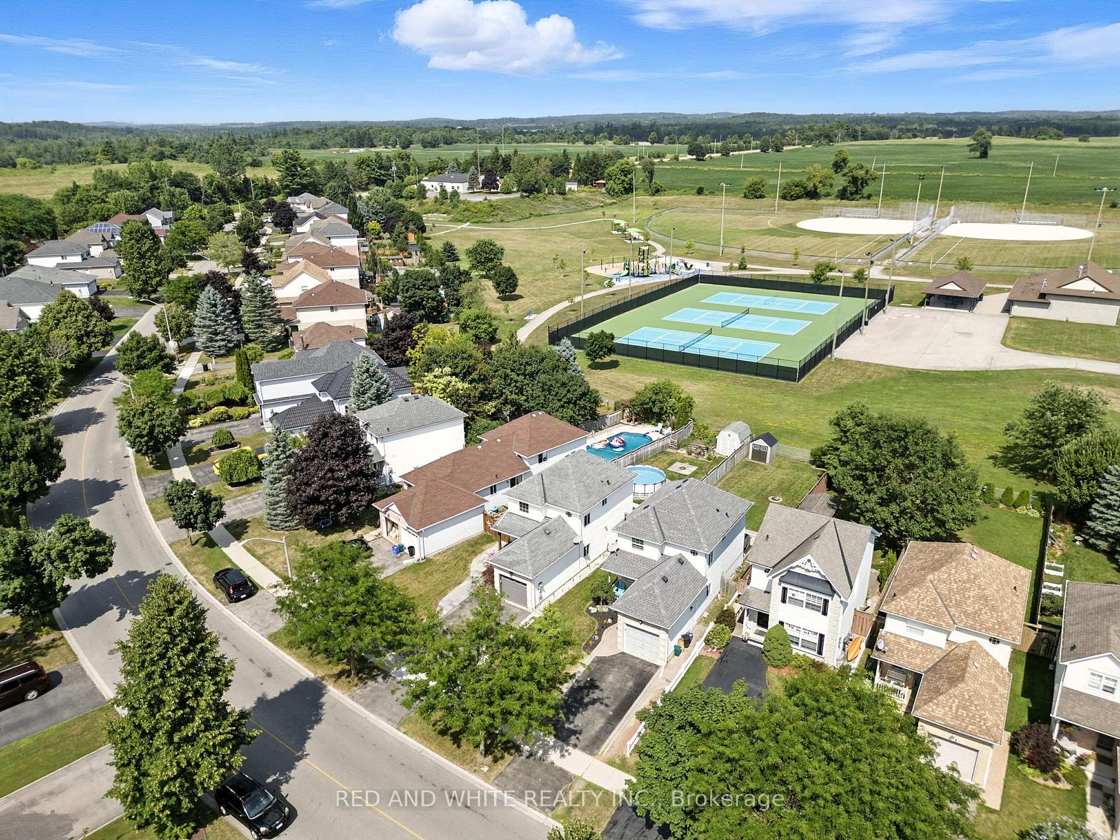
Fantastic opportunity to own a detached home in the peaceful town of Ayr! Located just minutes to Highway 401, this wonderful home offers the best of a small town with everyday amenities right outside your door. Set on a deep lot with no rear neighbours and backing onto Schmidt Park,playground, baseball field and tennis courts, and within a few short steps to Cedar Creek Public School, making it an ideal location for families and those who enjoy outdoor activities. Inside, the home features a modern kitchen outfitted with newer fridge, stove, and microwave, all purchased in 2020. The connected dinette area features a sliding door walkout (replaced in 2020) that leads to the backyard, perfect for seamless indoor/outdoor dining and entertaining. The backyard is fully fenced, offering privacy and a great space for kids, pets, and outdoor relaxation. The shed provides additional storage, and there's a gas line hookup in place for a BBQ, ready for summer evenings on the deck! The main floor also includes a 2 piece bathroom while on the upper level you'll find 3 bedrooms, including a large primary bedroom, and a 4 piece bathroom. The lower level offers a finished basement completed in 2020, with recessed lighting and stylish modern flooring to expand your living space. Important updates have already been taken care! The furnace was replaced in early 2023, the air conditioning unit was installed in the spring of 2024, and the water softener was purchased in 2021. Most windows throughout the home were replaced in 2020, with the exception of those in the stairways and bathrooms. Whether you're entering the market or looking for a quiet friendly neighbourhood, this home combines comfort, updates, and location.
Facts & features
Ask about this home
A HOMEH agent will answer your questions about this home.
Rooms
9 rooms · 2 bathrooms
- Living room18′2″ × 10′1″183 sq.ft.
- Kitchen9′9″ × 8′9″85 sq.ft.
- Dining room9′3″ × 8′3″76 sq.ft.
- Bathroom4′1″ × 4′6″18 sq.ft.
- Primary bedroom12′9″ × 10′128 sq.ft.
- Bedroom 29′4″ × 9′1″85 sq.ft.
- Bedroom 39′5″ × 9′1″86 sq.ft.
- Bathroom7′3″ × 5′7″41 sq.ft.
- Recreation25′5″ × 14′4″365 sq.ft.
Around this home
Schools nearby
School rating, out of 10.
Listing details
Helpful tools
Your HOMEH agent
"I would see it this week."
Ask HOMEH about this home
Price, neighbourhood, monthly cost. Ask anything.
HOMEH Intelligent Agent is an AI, not a licensed representative. Check anything important with your agent.