
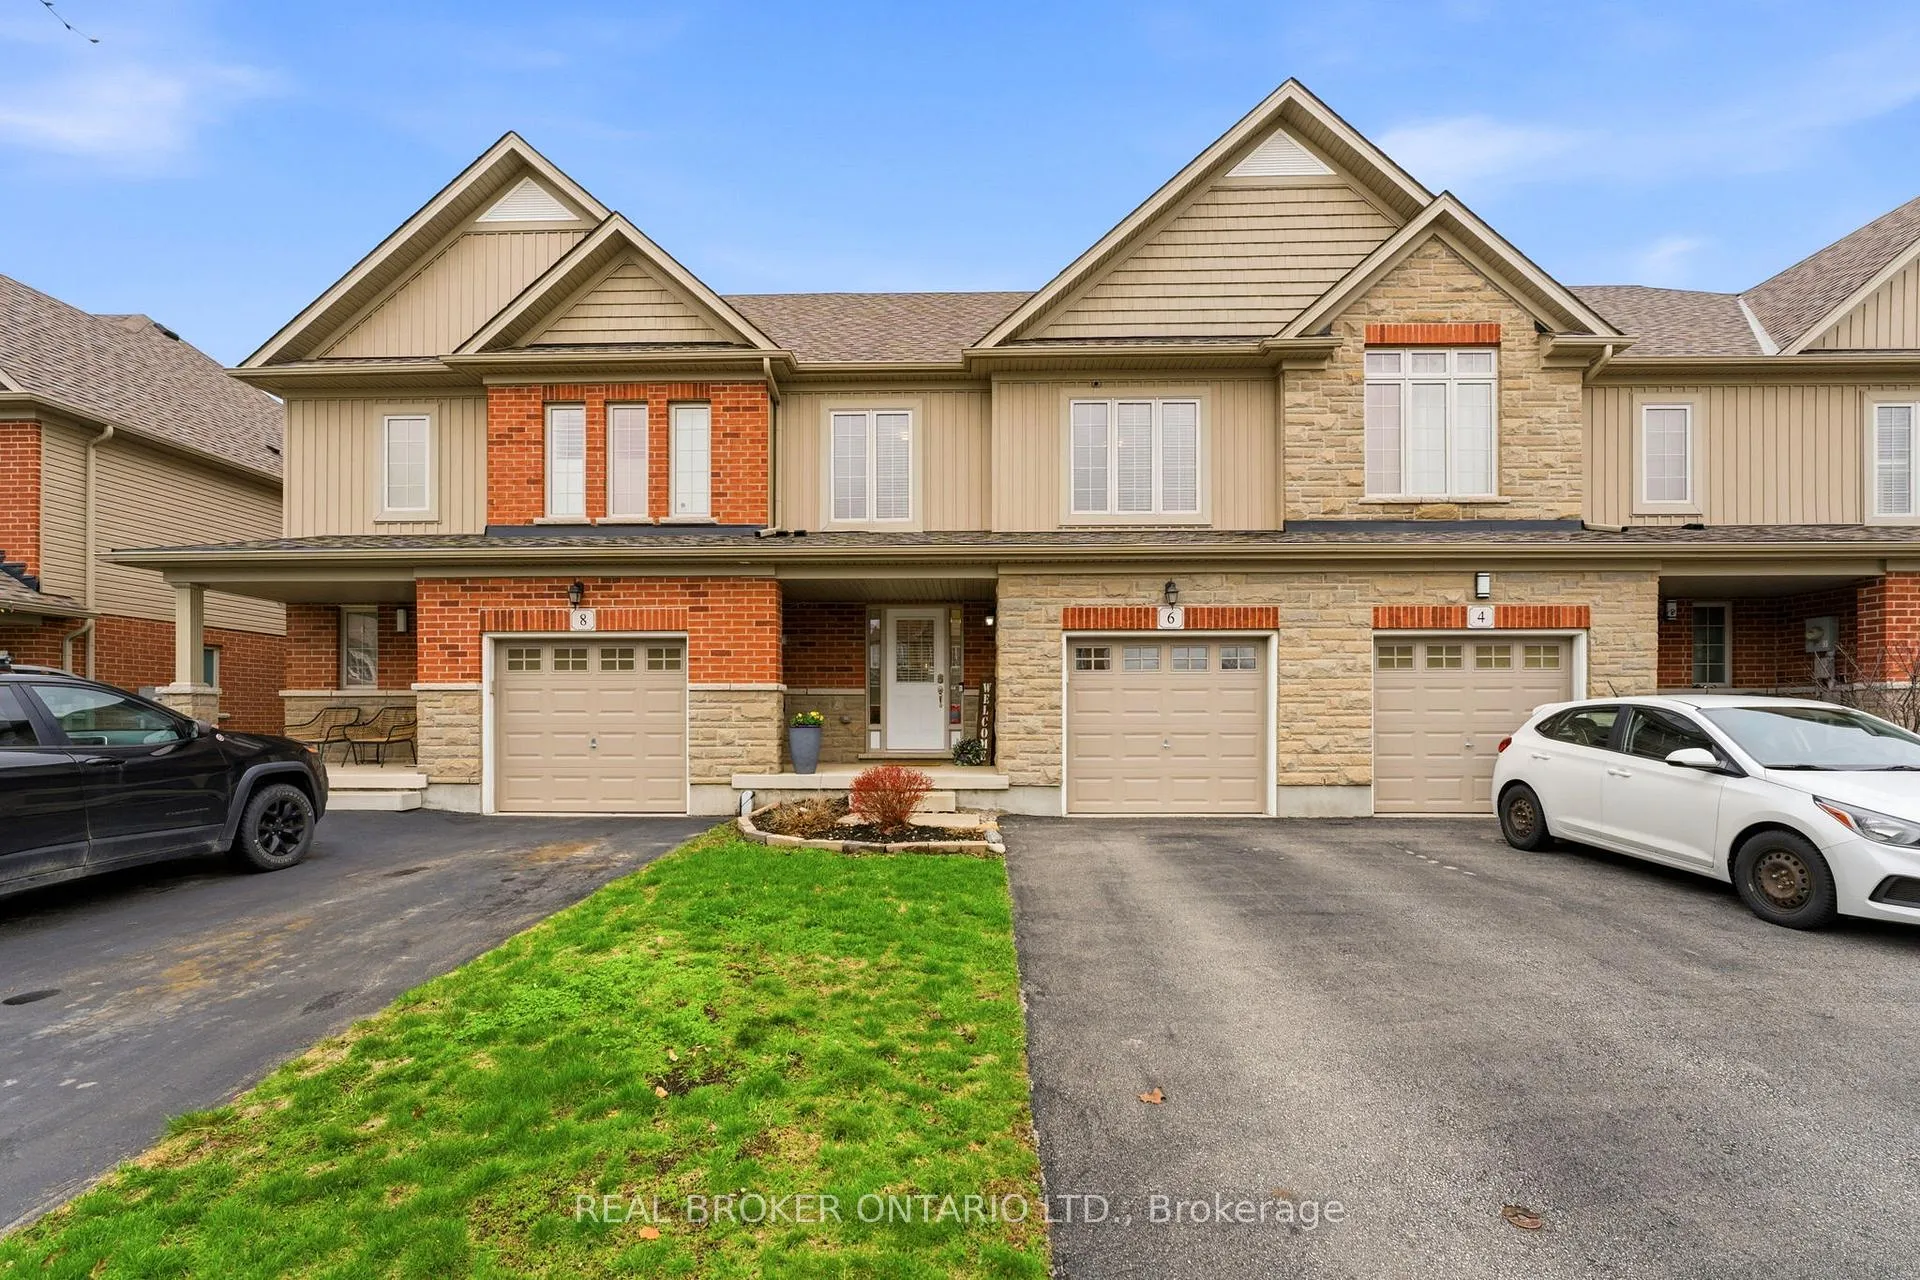
6 Freer Drive
North Dumfries6 Freer Drive
North Dumfries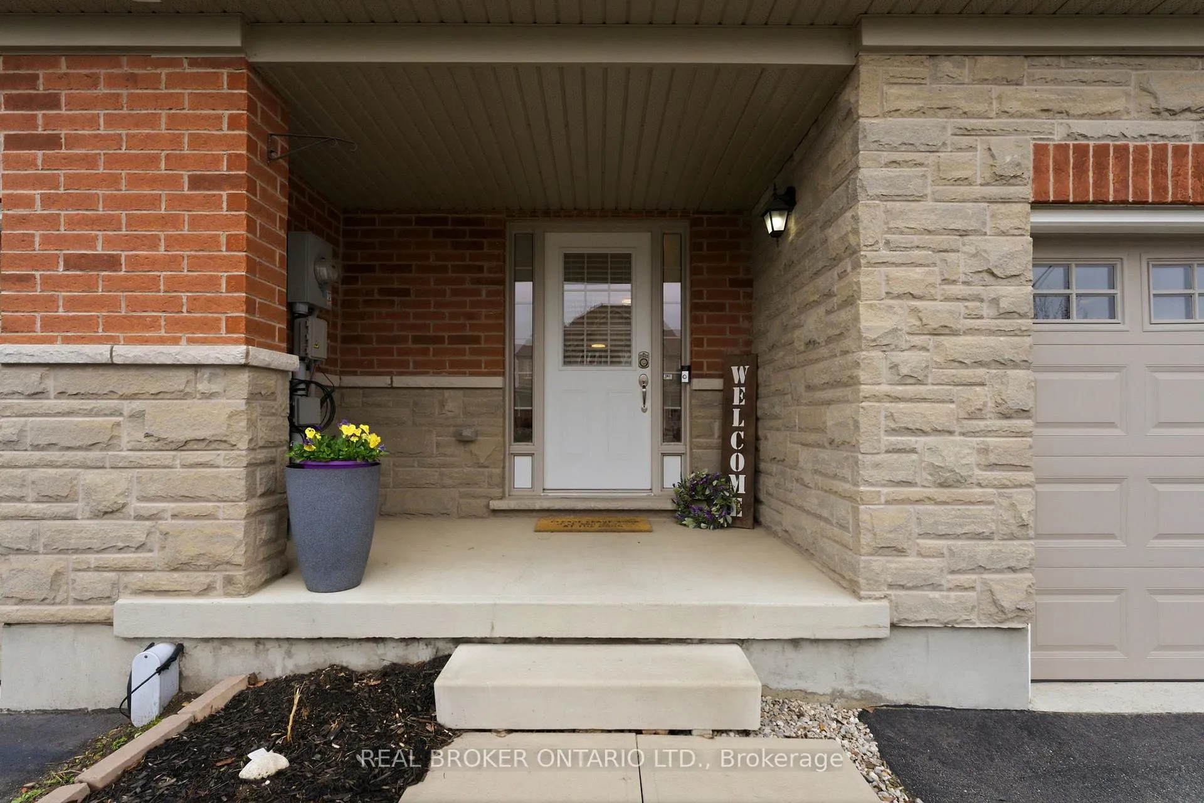
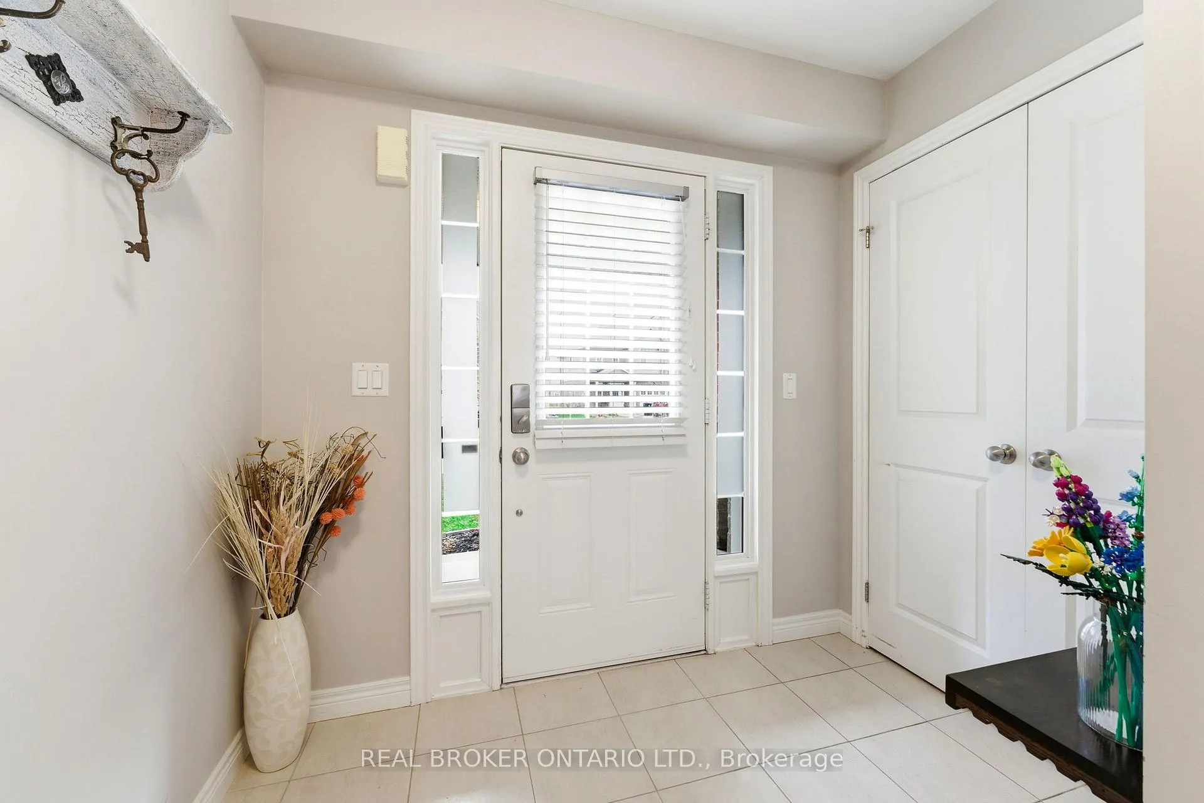
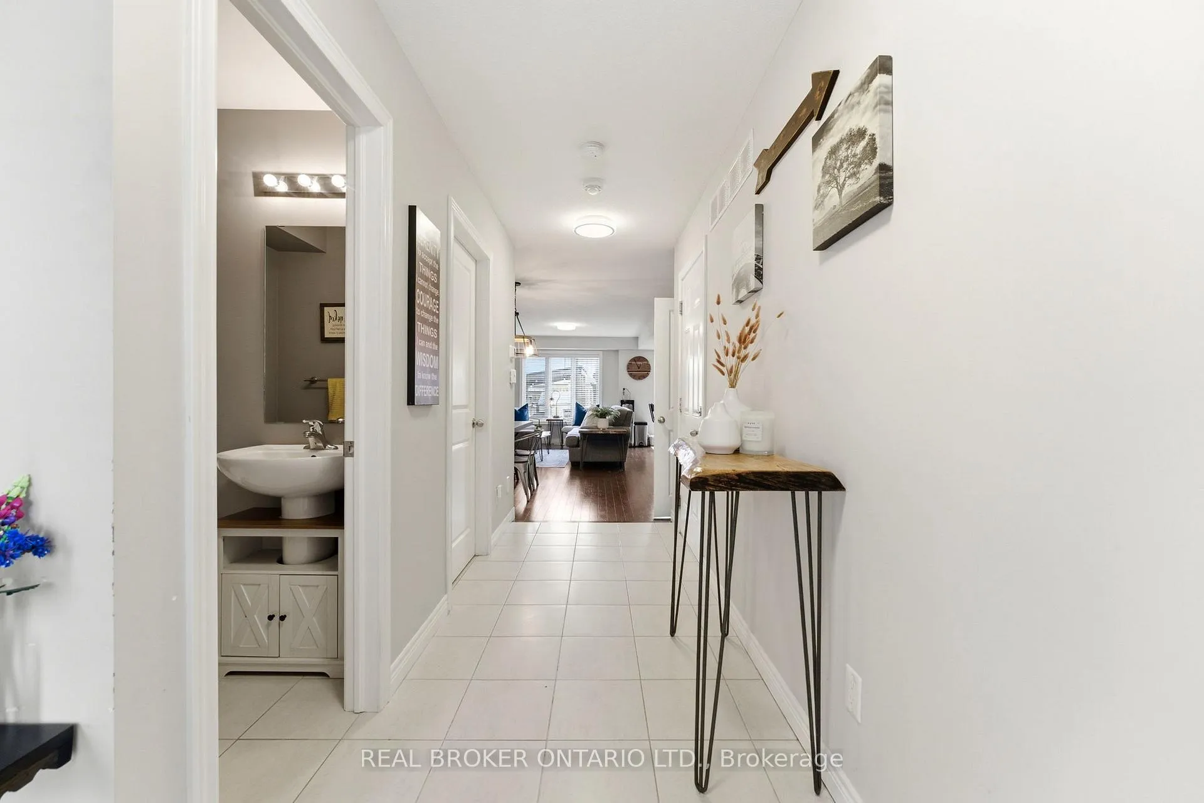
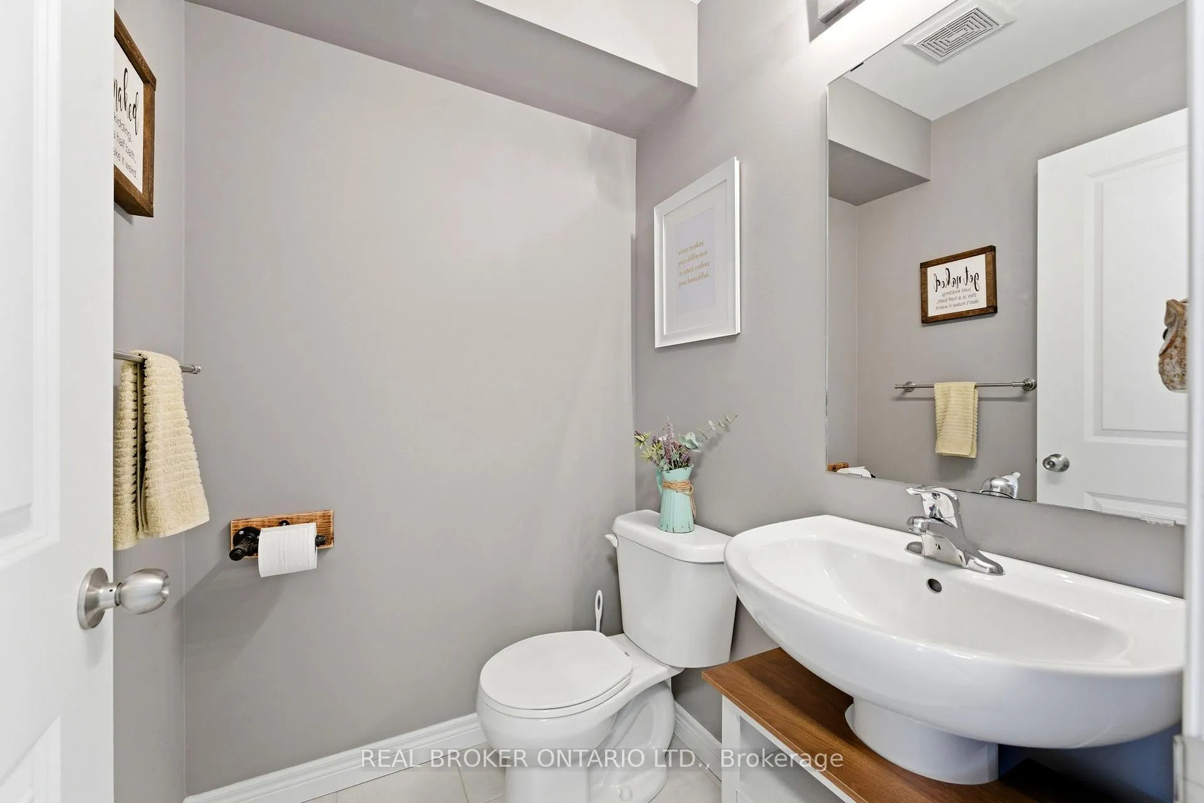 See all 39 photos
Property history

This listing has ended. It is no longer available.
Property not available for sale or for rent.
Ask about this home
A HOMEH agent will answer your questions about this home.Ask HOMEH
About this home
Set in the welcoming community of Ayr, 6 Freer St is the kind of home that quietly impresses, where every detail has been designed for real living. Built in 2016, this thoughtfully designed 3-bedroom, 4-bathroom home blends modern comfort with warm, rustic character. Inside, you'll find inviting finishes that make the space feel lived-in in the best way-textured details, natural tones, and a layout that just flows. Inside, a modern kitchen anchors the main floor-featuring stainless steel appliances, granite countertops, and an abundance of natural light. The layout flows effortlessly into the living spaces, creating an easy, connected feel throughout. Upstairs, the primary suite offers a walk-in closet and a private retreat at the end of the day. The fully finished basement is where this home really sets itself apart, anchored by a custom fireplace this space was made for hosting, unwinding, and those nights that turn into memories. Step outside, and this is where it truly shines. A thoughtfully designed backyard retreat features a gazebo, outdoor fireplace, and a rugged, custom-built bar, complete with electrical and lighting so the evenings don't have to end when the sun goes down. Whether it's quiet nights by the fire or hosting friends on the patio, this space was made to be used. All of this in Ayr, a community known for its charm, strong sense of connection, and easy access to the tri-cities and the 401. Warm, welcoming, and designed for the life ahead.
Facts & features
Ask about this home
A HOMEH agent will answer your questions about this home.
Rooms
12 rooms · 4 bathrooms
- Bathroom5′3″ × 4′11″26 sq.ft.
- Laundry5′3″ × 6′6″34 sq.ft.
- Dining room13′1″ × 7′3″95 sq.ft.
- Living room11′3″ × 14′6″163 sq.ft.
- Kitchen8′1″ × 13′105 sq.ft.
- Primary bedroom12′7″ × 14′7″184 sq.ft.
- Bathroom7′3″ × 9′8″70 sq.ft.
- Bedroom 29′2″ × 16′11″155 sq.ft.
- Bedroom 310′8″ × 12′128 sq.ft.
- Bathroom7′3″ × 9′3″68 sq.ft.
- Recreation18′2″ × 19′1″347 sq.ft.
- Bathroom7′10″ × 5′6″43 sq.ft.
Around this home
Schools nearby
School rating, out of 10.
Listing details
Helpful tools
Your HOMEH agent
"I would see it this week."
Ask HOMEH about this home
Price, neighbourhood, monthly cost. Ask anything.
HOMEH Intelligent Agent is an AI, not a licensed representative. Check anything important with your agent.