
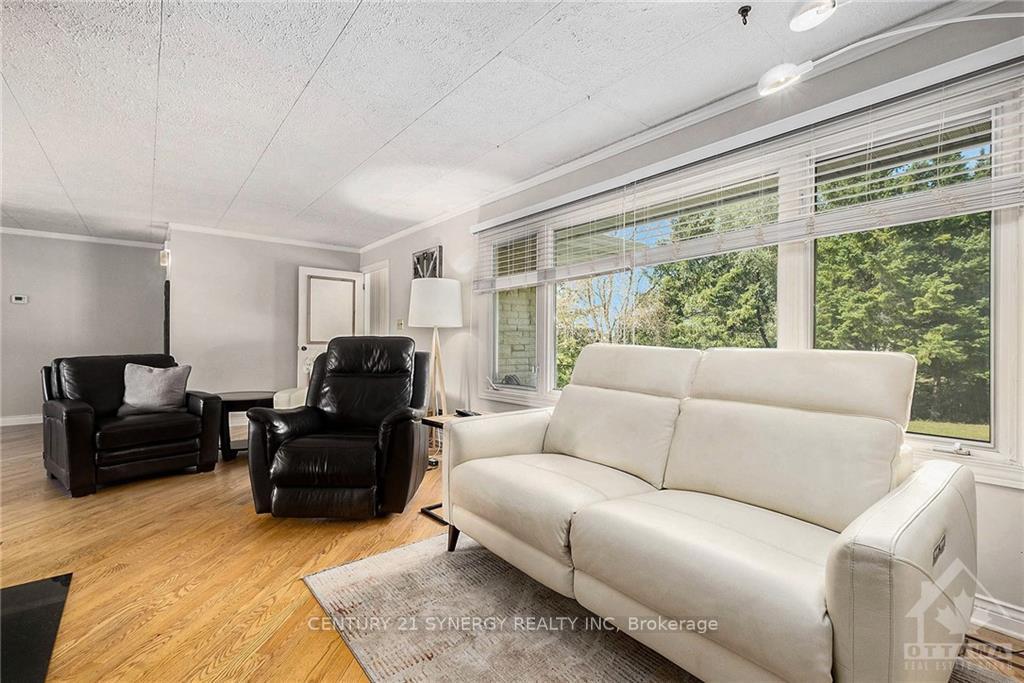
 See all 15 photos
Property history

This home has sold. It is no longer available.
Property not available for sale or for rent.
Book a viewing
Ask HOMEH
About this home
10090 French Settlement Road, North Dundas
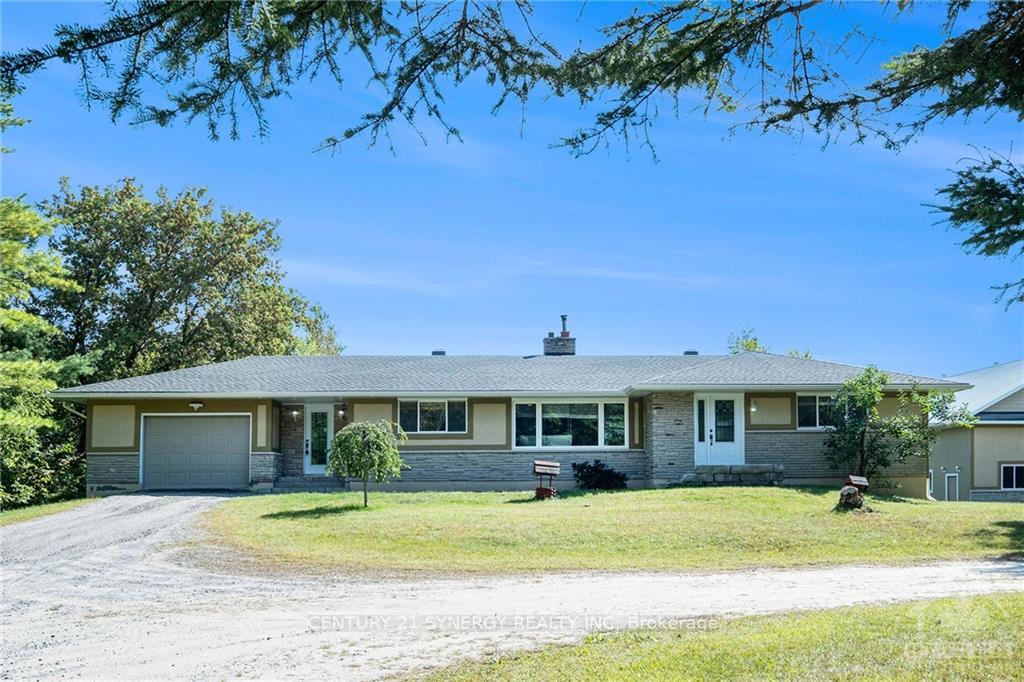
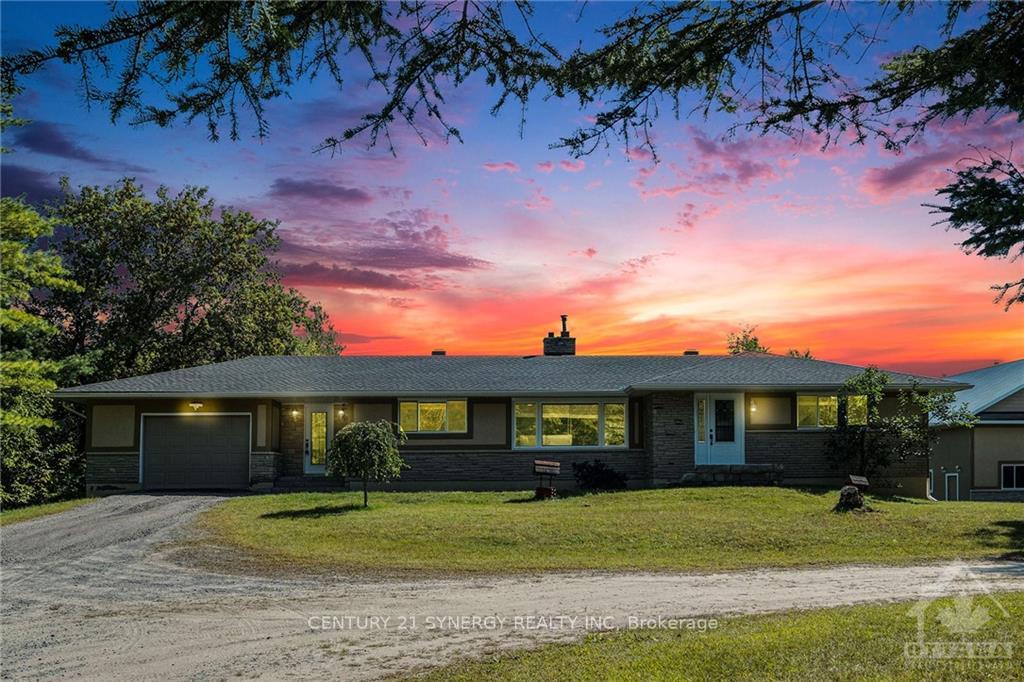
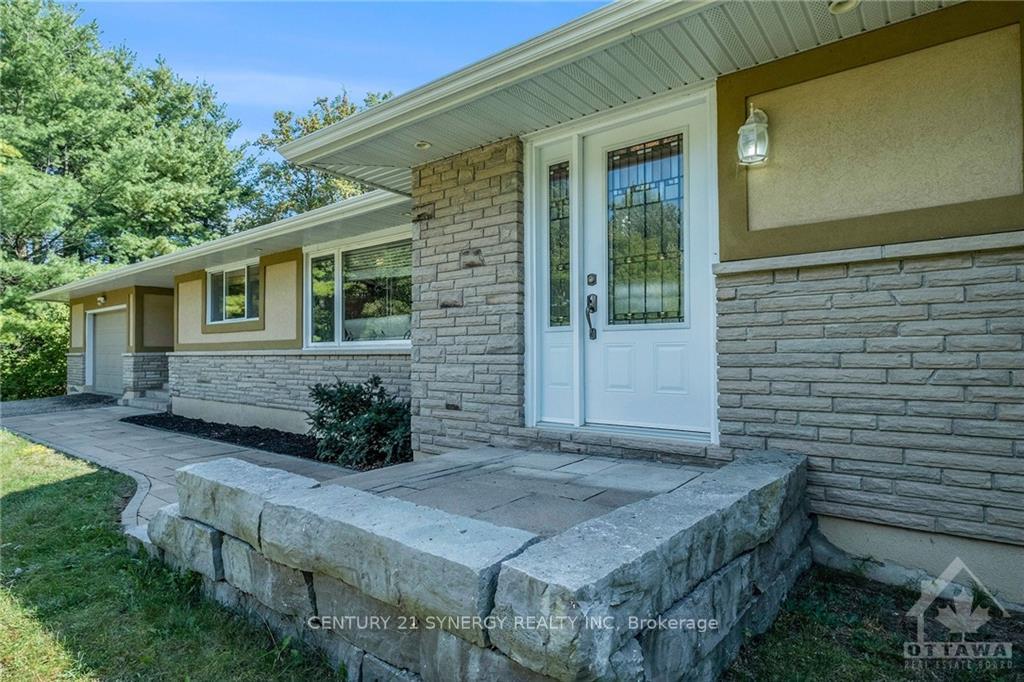
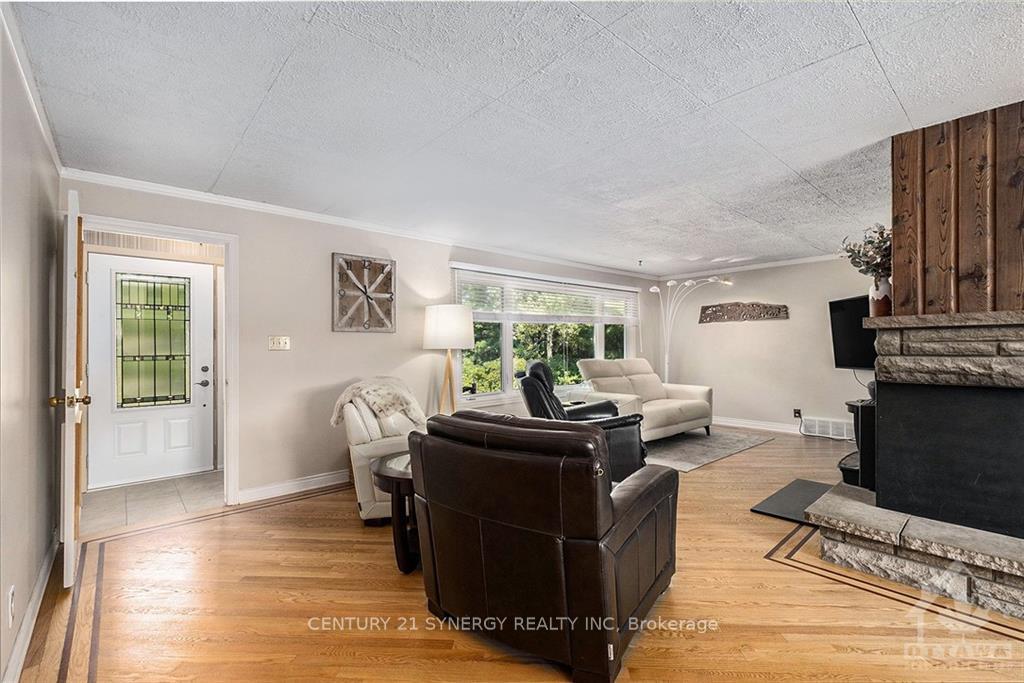
Welcome to this charming 3-bed, 2-bath detached bungalow on a spacious lot with endless possibilities! Featuring two driveway entrances and a lovely pond, you'll follow the interlock walkway to either the front door or the enclosed breezeway. Inside, the main floor has an open kitchen with granite countertops, a dining room, and a cozy living room with a wood-burning fireplace. The primary and second bedrooms, along with the main bathroom, are located on one side, while the third bedroom and an additional bathroom are on the opposite side for added privacy. The basement includes a comfortably sized bedroom, laundry room, and extra open space for your needs. The large backyard, complete with a deck and pergola, is perfect for relaxing or entertaining. A standout feature is the incredible 40x60 insulated workshop, offering plenty of space for hobbies, and an upstairs office that opens to a large balcony overlooking the backyard. Located close to all of Kemptville's amenities.
Facts & features
Book a viewing
Rooms
66 rooms · 2 bathrooms
- Foyer18′11″ × 7′9″146 sq.ft.
- Bathroom4′9″ × 4′19 sq.ft.
- Bedroom11′7″ × 9′3″107 sq.ft.
- Kitchen15′9″ × 11′7″182 sq.ft.
- Dining room9′5″ × 8′2″77 sq.ft.
- Living room23′5″ × 15′6″362 sq.ft.
- Bathroom7′11″ × 7′3″57 sq.ft.
- Bedroom11′8″ × 10′7″123 sq.ft.
- Primary bedroom16′ × 10′4″165 sq.ft.
- Foyer18′11″ × 7′9″146 sq.ft.
- Bathroom4′9″ × 4′19 sq.ft.
- Bedroom11′7″ × 9′3″107 sq.ft.
- Kitchen15′9″ × 11′7″182 sq.ft.
- Dining room9′5″ × 8′2″77 sq.ft.
- Living room23′5″ × 15′6″362 sq.ft.
- Bathroom7′11″ × 7′3″57 sq.ft.
- Bedroom11′8″ × 10′7″123 sq.ft.
- Primary bedroom16′ × 10′4″165 sq.ft.
- Foyer18′11″ × 7′9″146 sq.ft.
- Bathroom4′9″ × 4′19 sq.ft.
- Bedroom11′7″ × 9′3″107 sq.ft.
- Kitchen15′9″ × 11′7″182 sq.ft.
- Dining room9′5″ × 8′2″77 sq.ft.
- Living room23′5″ × 15′6″362 sq.ft.
- Bathroom7′11″ × 7′3″57 sq.ft.
- Bedroom11′8″ × 10′7″123 sq.ft.
- Primary bedroom16′ × 10′4″165 sq.ft.
- Foyer18′11″ × 7′9″146 sq.ft.
- Bathroom4′9″ × 4′19 sq.ft.
- Bedroom11′7″ × 9′3″107 sq.ft.
- Kitchen15′9″ × 11′7″182 sq.ft.
- Dining room9′5″ × 8′2″77 sq.ft.
- Living room23′5″ × 15′6″362 sq.ft.
- Bathroom7′11″ × 7′3″57 sq.ft.
- Bedroom11′8″ × 10′7″123 sq.ft.
- Primary bedroom16′ × 10′4″165 sq.ft.
- Foyer18′11″ × 7′9″146 sq.ft.
- Bathroom4′9″ × 4′19 sq.ft.
- Bedroom11′7″ × 9′3″107 sq.ft.
- Kitchen15′9″ × 11′7″182 sq.ft.
- Dining room9′5″ × 8′2″77 sq.ft.
- Living room23′5″ × 15′6″362 sq.ft.
- Bathroom7′11″ × 7′3″57 sq.ft.
- Bedroom11′8″ × 10′7″123 sq.ft.
- Primary bedroom16′ × 10′4″165 sq.ft.
- Foyer18′11″ × 7′9″146 sq.ft.
- Bathroom4′9″ × 4′19 sq.ft.
- Bedroom11′7″ × 9′3″107 sq.ft.
- Kitchen15′9″ × 11′7″182 sq.ft.
- Dining room9′5″ × 8′2″77 sq.ft.
- Living room23′5″ × 15′6″362 sq.ft.
- Bathroom7′11″ × 7′3″57 sq.ft.
- Bedroom11′8″ × 10′7″123 sq.ft.
- Primary bedroom16′ × 10′4″165 sq.ft.
- Laundry13′5″ × 12′8″170 sq.ft.
- Bedroom22′10″ × 14′1″321 sq.ft.
- Laundry13′5″ × 12′8″170 sq.ft.
- Bedroom22′10″ × 14′1″321 sq.ft.
- Laundry13′5″ × 12′8″170 sq.ft.
- Bedroom22′10″ × 14′1″321 sq.ft.
- Laundry13′5″ × 12′8″170 sq.ft.
- Bedroom22′10″ × 14′1″321 sq.ft.
- Laundry13′5″ × 12′8″170 sq.ft.
- Bedroom22′10″ × 14′1″321 sq.ft.
- Laundry13′5″ × 12′8″170 sq.ft.
- Bedroom22′10″ × 14′1″321 sq.ft.
Around this home
Listing details
Helpful tools
Your HOMEH agent
"I would see it this week."
Ask HOMEH about this home
Price, neighbourhood, monthly cost. Ask anything.
HOMEH Intelligent Agent is an AI, not a licensed representative. Check anything important with your agent.