
 See all 40 photos
Property history

This home has sold. It is no longer available.
Property not available for sale or for rent.
Book a viewing
Ask HOMEH
About this home
10458 Loughlin Ridge Road, North Dundas
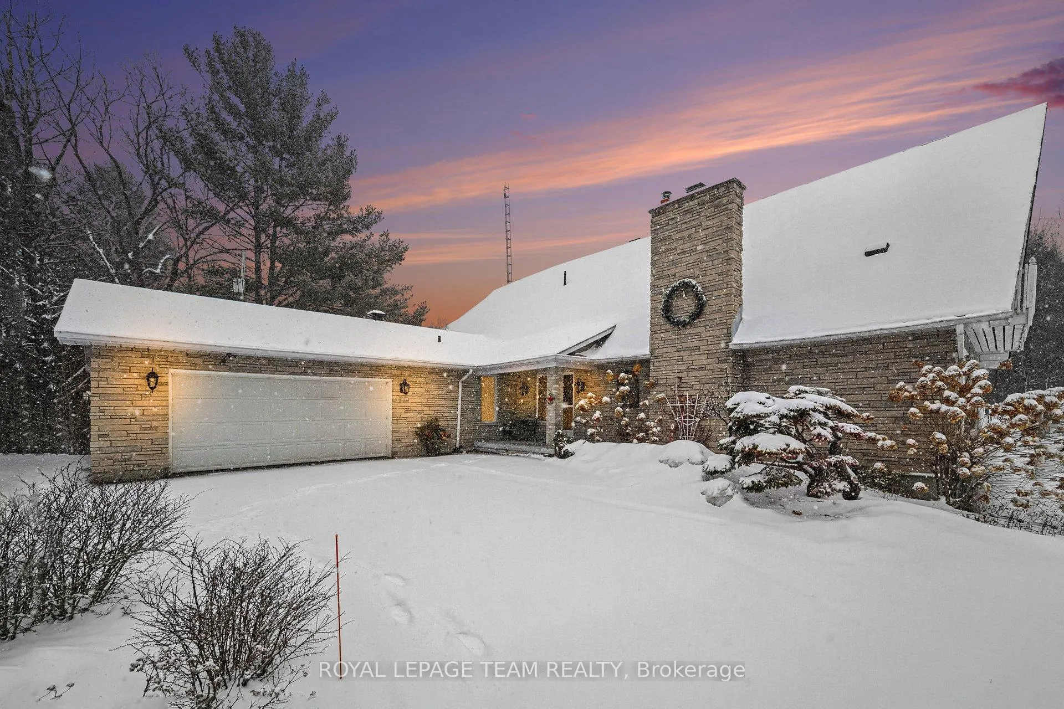
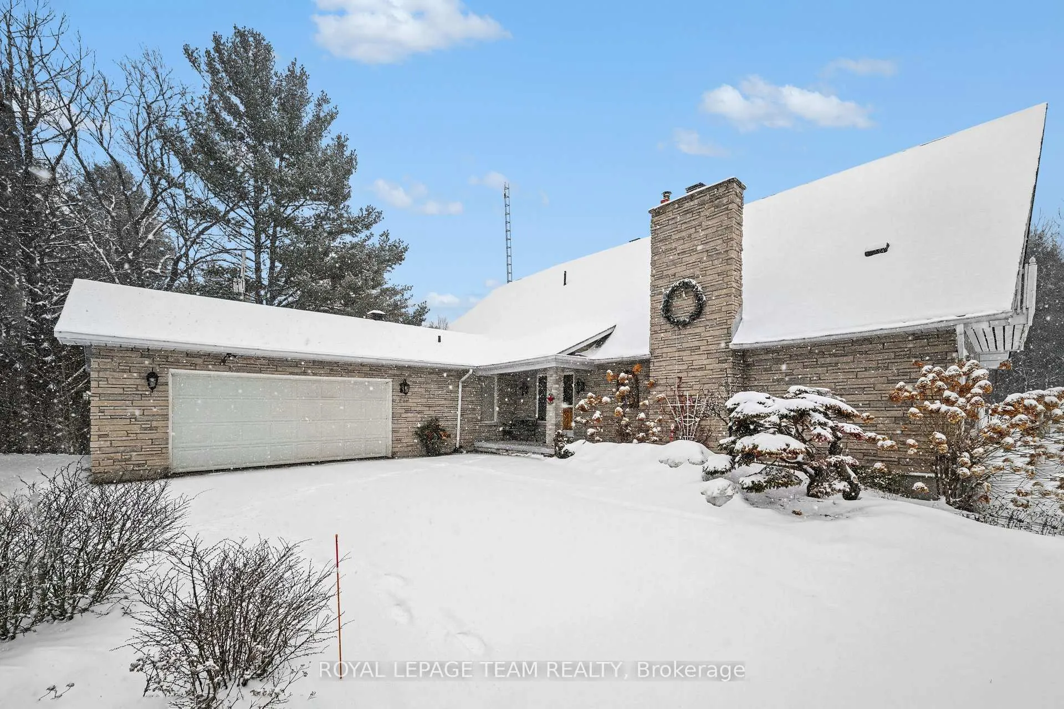
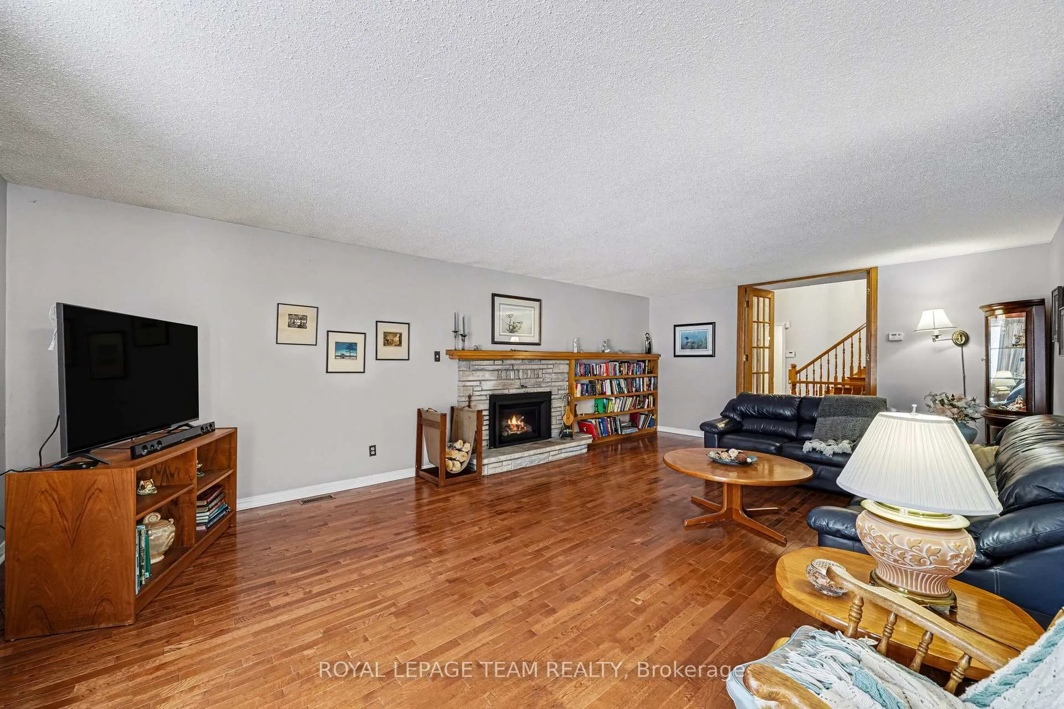
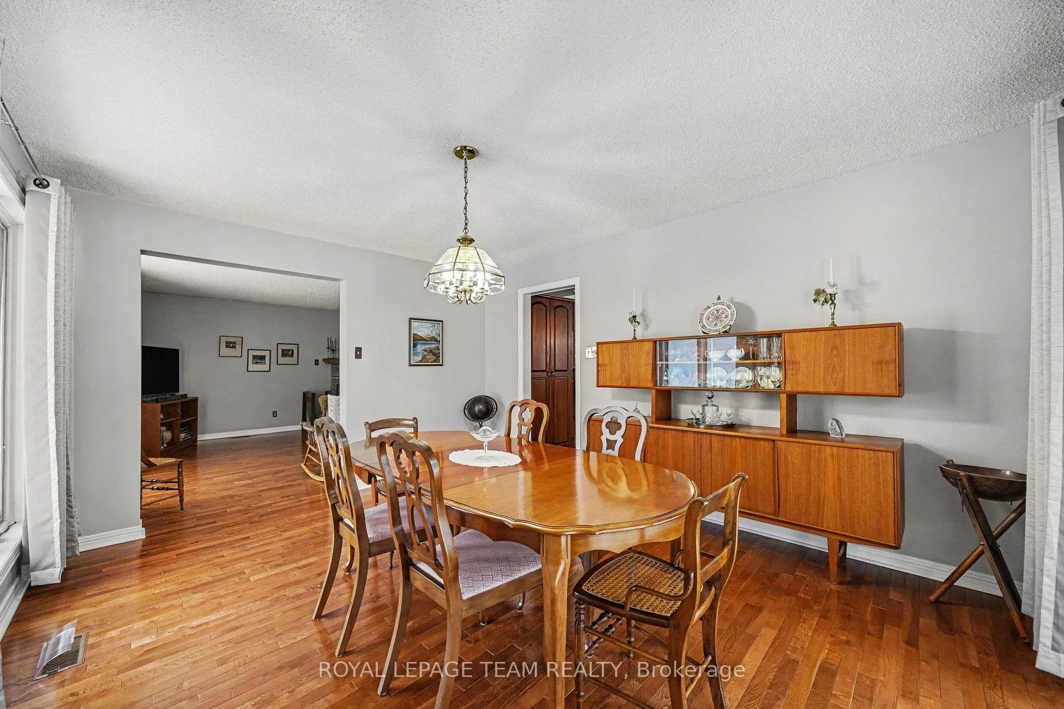
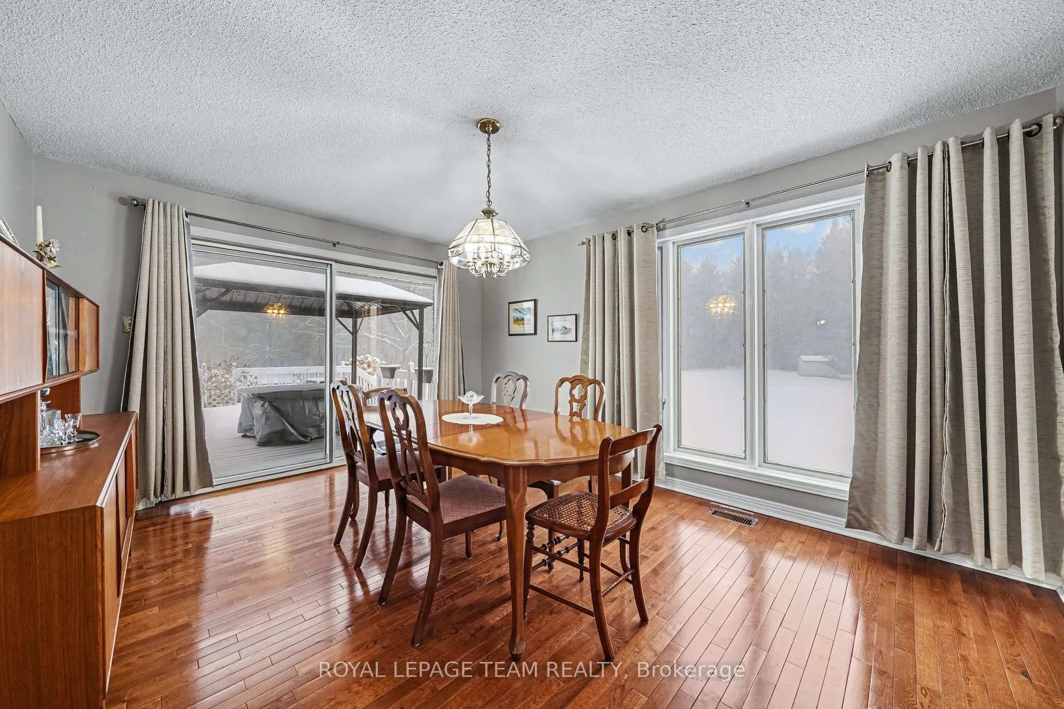
Set on over 4 acres of picturesque land, this spacious two-storey stone home offers the perfect blend of comfort, functionality, and peaceful country living. Step inside to an spacious and inviting living room featuring rich hardwood floors and a cozy gas fireplace-ideal for relaxing evenings. The kitchen is both functional and welcoming, featuring a convenient breakfast bar for casual meals, plenty of counter space, and an abundance of cabinetry to keep everything organized and within reach. Ideal for everyday living, the eating area is open to the bright family room which offers the warmth and ambiance of a charming pellet stove. A separate, light filled dining room offers direct access to a backyard deck overlooking your own private oasis. The main floor offers the added convenience of an expansive primary bedroom, providing a comfortable and accessible retreat with plenty of space to unwind. Two full bathrooms on this level add flexibility for family living or guests. A practical laundry/mudroom provides direct access to the attached double garage, making daily routines effortless. Upstairs, you'll find two generously sized bedrooms, each offering its own unique charm. One features soaring ceilings and warm wood finishes, creating a cozy, cabin-like feel that's both inviting and full of character. A full bathroom on this level completes the space, making it ideal for family members or visiting guests. The partially finished basement adds even more living space, featuring a large family room with a pellet stove, a wet bar for entertaining, a half bathroom, and ample storage space. Outdoors, the possibilities are endless. With over 4 acres to call your own, there's room to garden, explore, create recreational spaces, or simply enjoy the peace and quiet of nature. Surrounded by mature trees and lush greenery, this property offers exceptional privacy, room to breathe, grow, and create lasting memories.
Facts & features
Book a viewing
Rooms
16 rooms · 4 bathrooms
- Foyer14′9″ × 10′2″150 sq.ft.
- Living room14′9″ × 23′7″349 sq.ft.
- Dining room14′5″ × 11′10″171 sq.ft.
- Kitchen14′5″ × 12′6″180 sq.ft.
- Family room15′1″ × 14′5″218 sq.ft.
- Breakfast11′10″ × 14′5″171 sq.ft.
- Primary bedroom29′2″ × 16′5″479 sq.ft.
- Bathroom10′10″ × 5′3″57 sq.ft.
- Laundry16′5″ × 7′10″129 sq.ft.
- Bathroom10′10″ × 5′3″57 sq.ft.
- Bedroom 225′11″ × 16′9″434 sq.ft.
- Bathroom10′6″ × 7′3″76 sq.ft.
- Bedroom 316′9″ × 14′9″247 sq.ft.
- Family room36′5″ × 29′6″1075 sq.ft.
- Bathroom5′3″ × 4′7″24 sq.ft.
- Utility room40′8″ × 34′9″1415 sq.ft.
Around this home
Listing details
Helpful tools
Your HOMEH agent
"I would see it this week."
Ask HOMEH about this home
Price, neighbourhood, monthly cost. Ask anything.
HOMEH Intelligent Agent is an AI, not a licensed representative. Check anything important with your agent.