
 See all 4 photos
Property history

This home has sold. It is no longer available.
Property not available for sale or for rent.
Ask about this home
A HOMEH agent will answer your questions about this home.Ask HOMEH
About this home
10478 St John Street, North Dundas
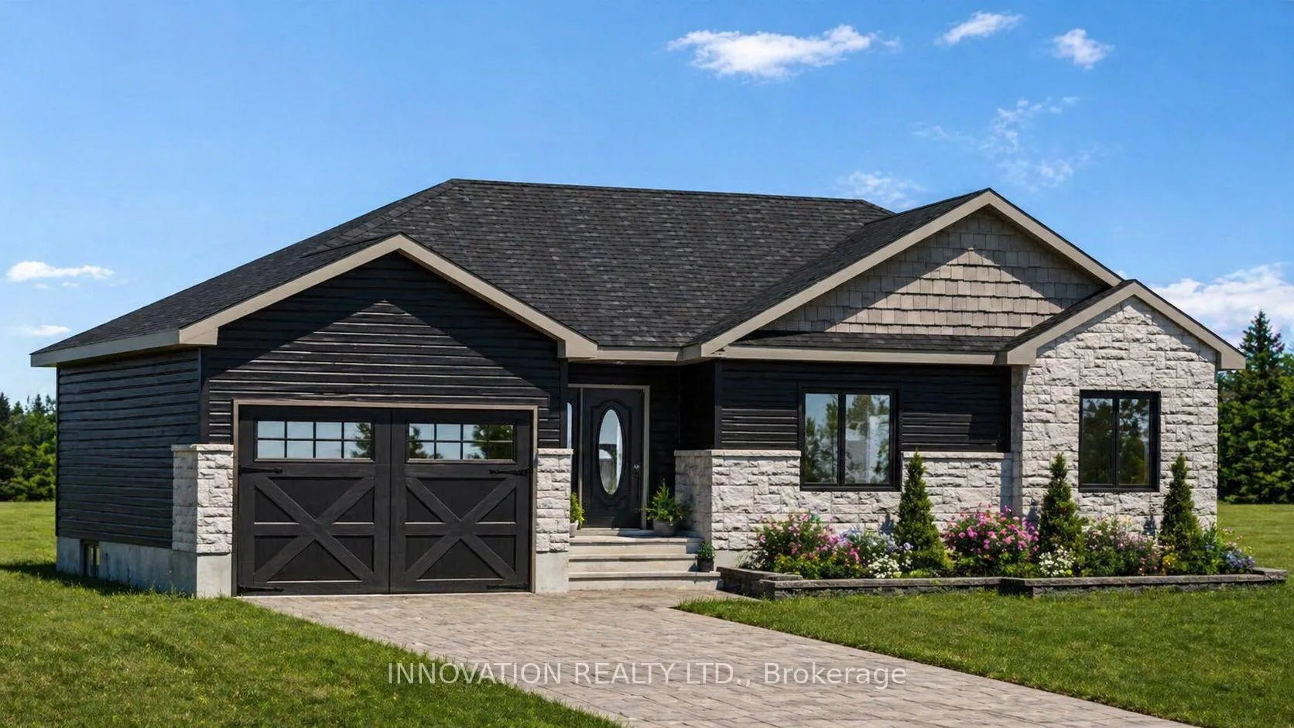
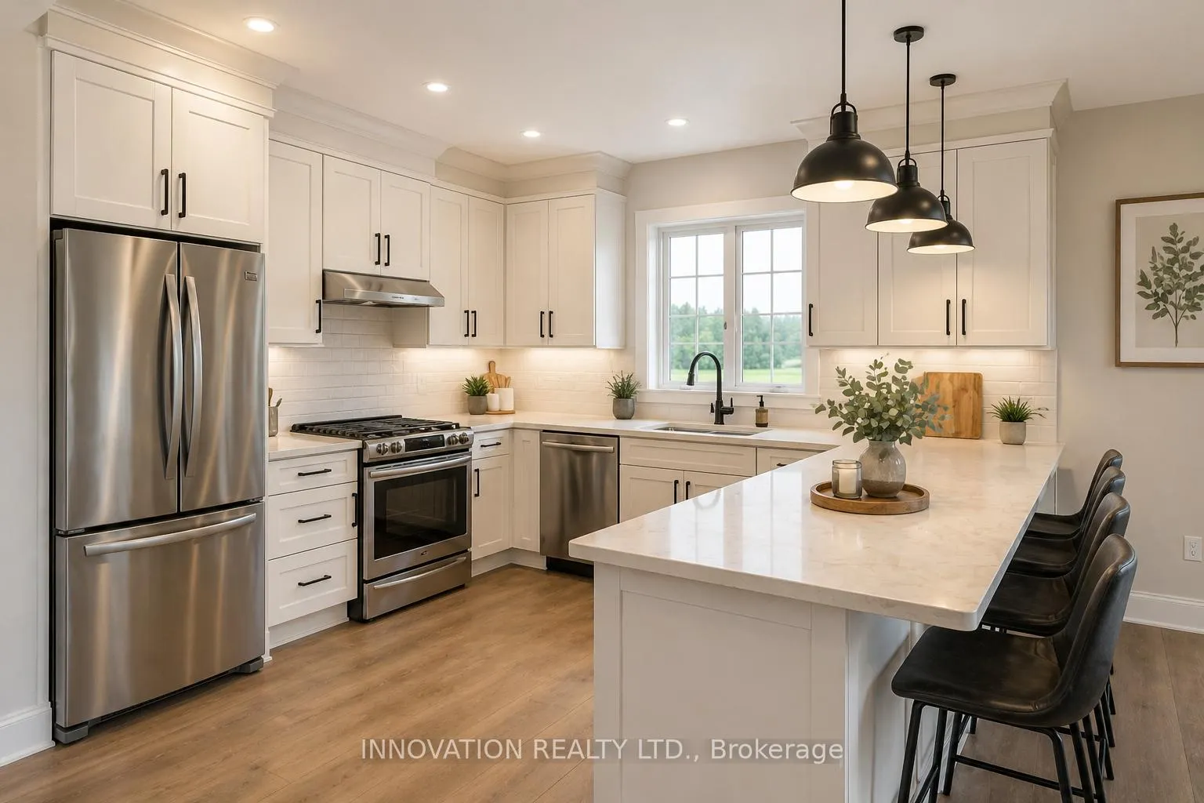
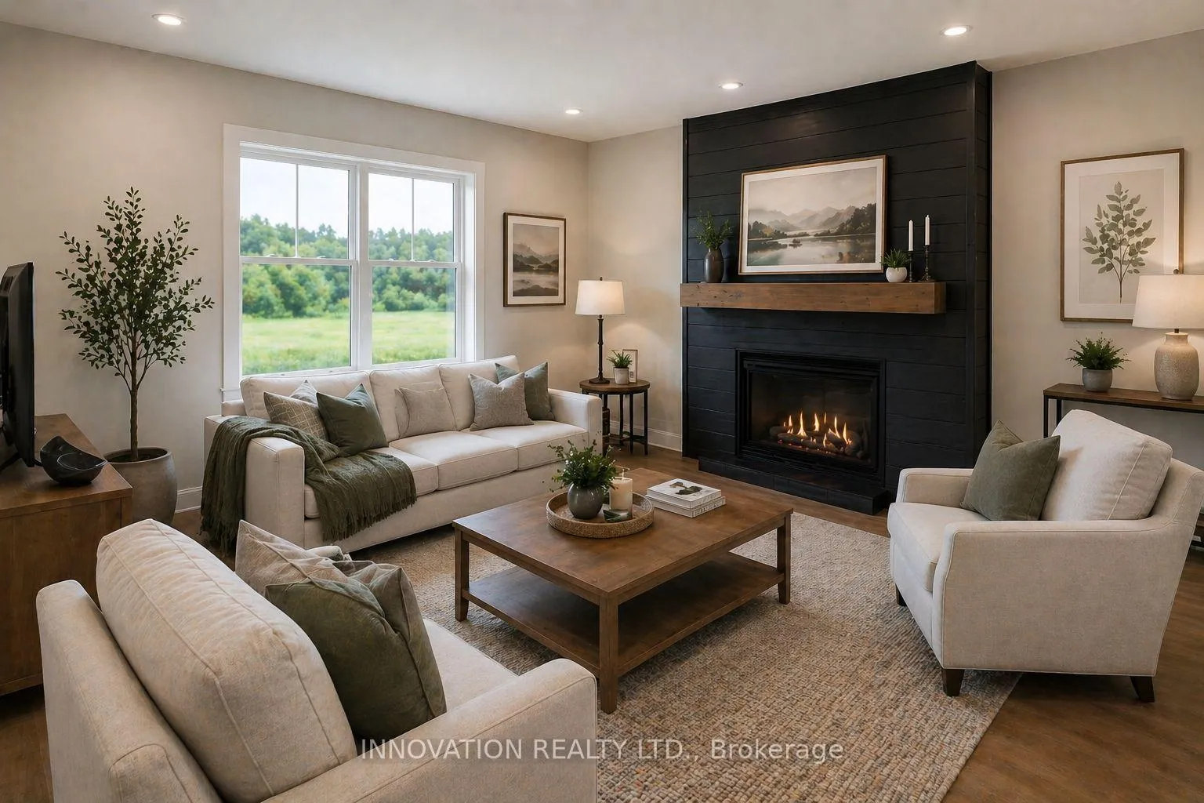
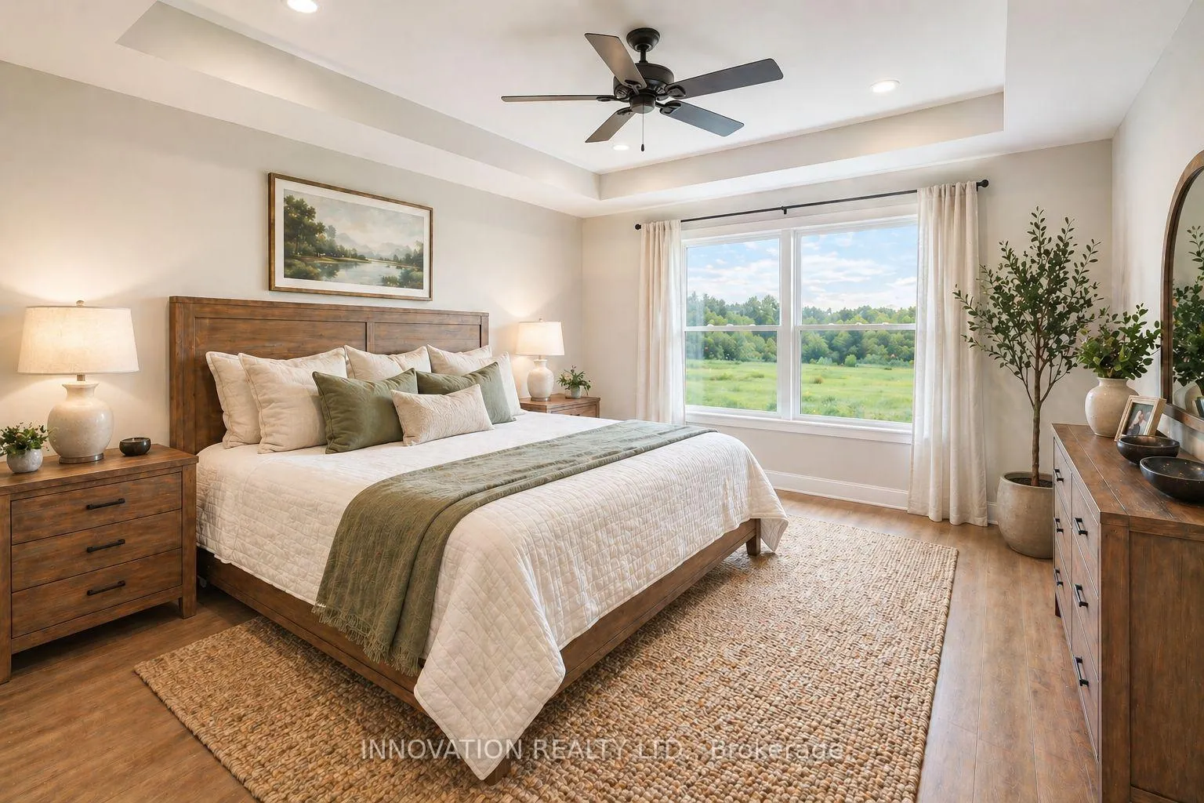
Welcome to Silver Creek Estates! OPEN HOUSE LOCATED AT 10484 ST. JOHN ST. The charming Roxanne model by Zanutta Construction offers three well-appointed bedrooms, including a spacious primary suite complete with a private ensuite and walk-in closet with custom shelving.Designed with both comfort and functionality in mind, this bungalow maximizes every square foot. The inviting living area, featuring a cozy gas fireplace, flows seamlessly into the dining space and well-designed kitchen-perfect for everyday living and entertaining.Zanutta Construction includes many features as standard that are often considered upgrades elsewhere, including quartz countertops throughout, luxury vinyl flooring, pot lights, A/C, automatic garage door openers, insulated garage doors, a basement bathroom rough-in, 9' ceilings on the main floor, and a tiled walk-in shower w/ 6' acrylic base in the ensuite.Located in a wonderful, family-friendly community, the Roxanne is within walking distance to a brand new park, splash pad, and outdoor rink-perfect for year-round enjoyment.This home offers a perfect blend of charm and practicality, ideal for families or those looking to enjoy a low-maintenance lifestyle.Additional lots and models are available. Model home available for showings by appointment. HST is included in the purchase price with the rebate assigned to the builder. Conveniently located just 5 minutes to Highway 416, 10 minutes to Kemptville, and 15 minutes to Winchester. Lot premium included in purchase price. Photos are artist rendering and AI generated meant for advertising purposes only, finishes will vary. OPEN HOUSE LOCATED AT 10484 ST. JOHN ST.
Facts & features
Ask about this home
A HOMEH agent will answer your questions about this home.
Rooms
9 rooms · 2 bathrooms
- Primary bedroom12′ × 12′144 sq.ft.
- Kitchen12′ × 10′120 sq.ft.
- Bathroom5′ × 9′45 sq.ft.
- Dining room8′ × 12′96 sq.ft.
- Laundry7′ × 5′35 sq.ft.
- Bedroom10′ × 10′100 sq.ft.
- Bathroom8′ × 6′48 sq.ft.
- Living room16′ × 17′272 sq.ft.
- Bedroom11′ × 10′110 sq.ft.
Around this home
Listing details
Helpful tools
Your HOMEH agent
"I would see it this week."
Ask HOMEH about this home
Price, neighbourhood, monthly cost. Ask anything.
HOMEH Intelligent Agent is an AI, not a licensed representative. Check anything important with your agent.