
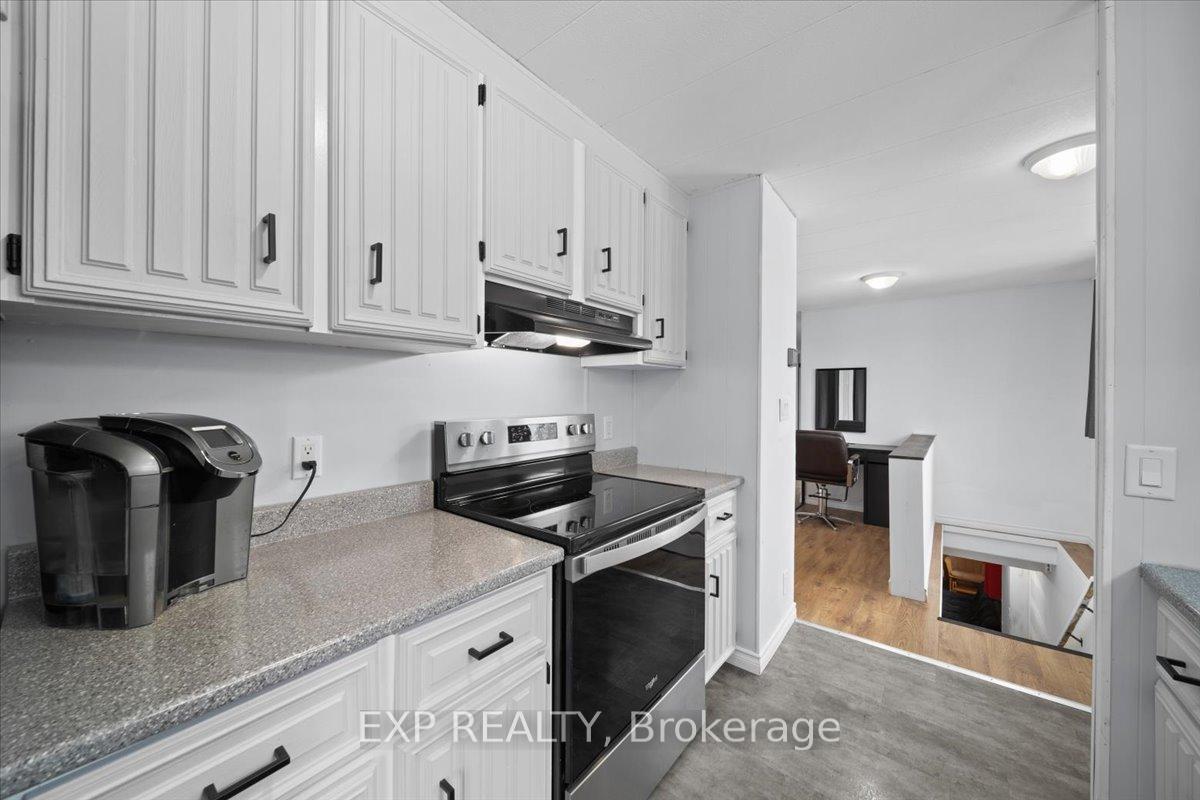
 See all 26 photos
Property history

This listing has ended. It is no longer available.
Property not available for sale or for rent.
Ask about this home
A HOMEH agent will answer your questions about this home.Ask HOMEH
About this home
10542 Main Street, North Dundas
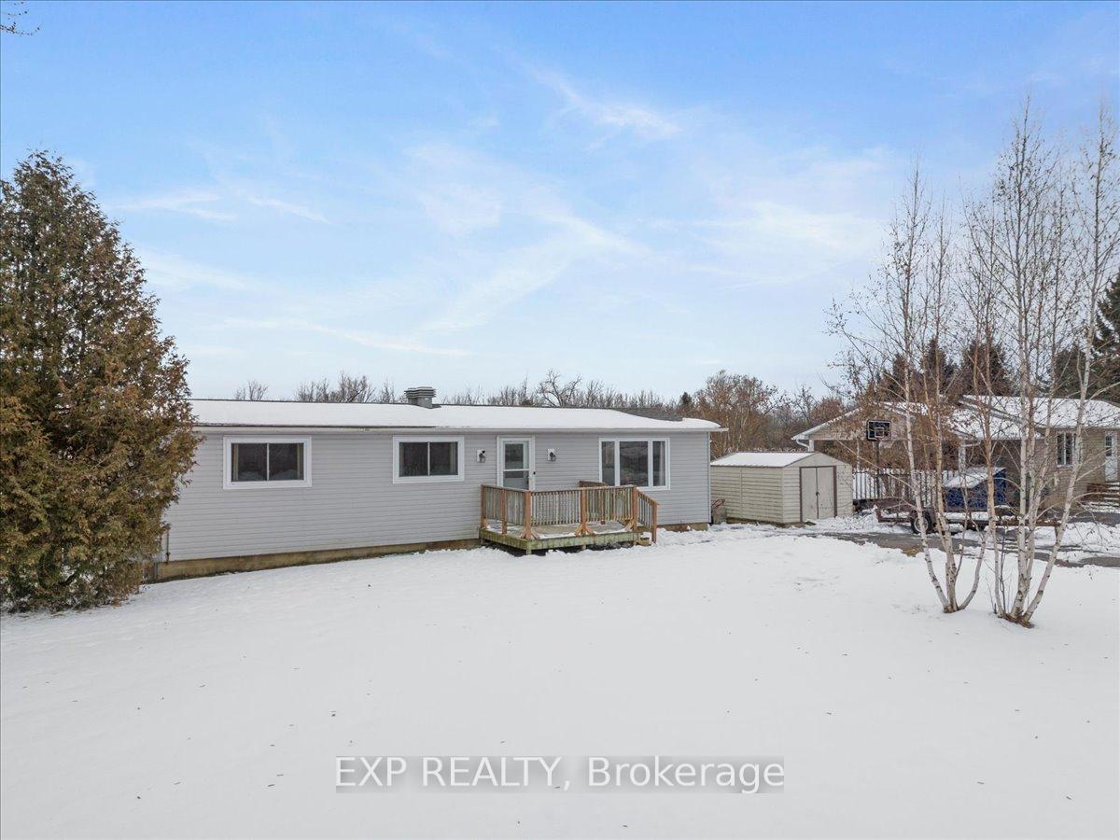
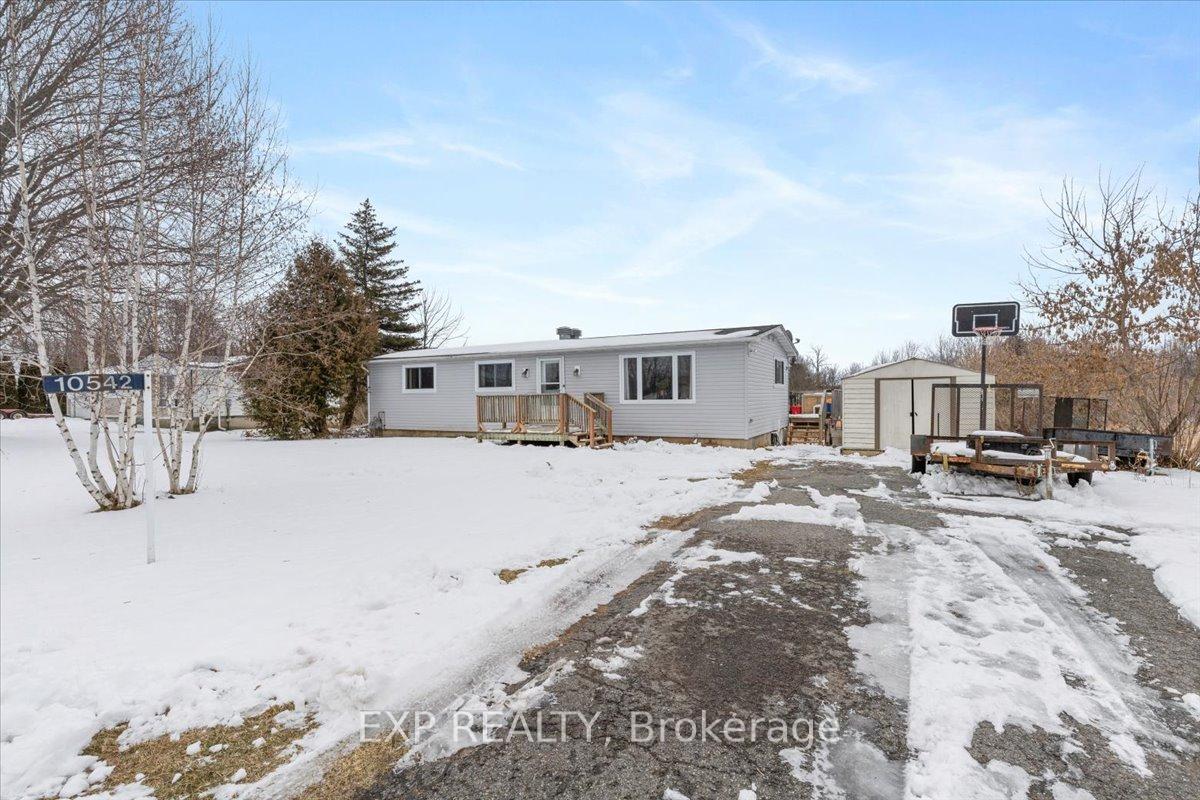
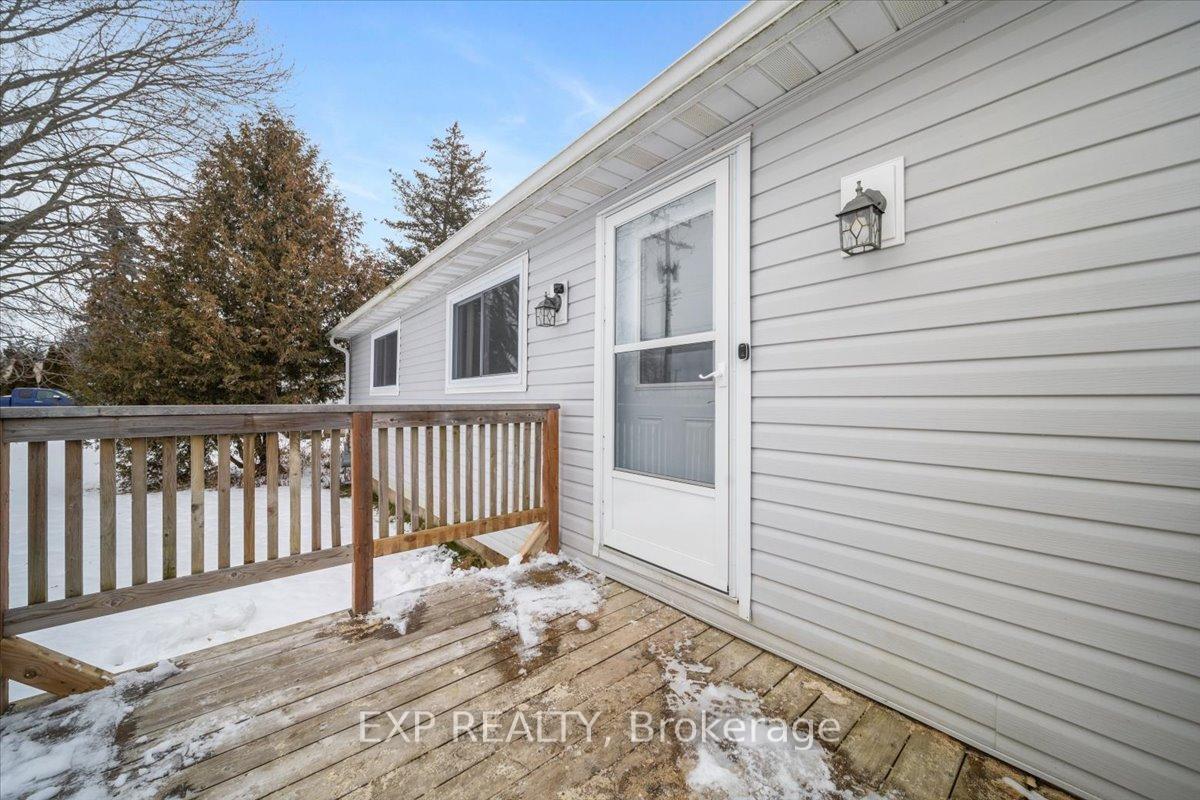
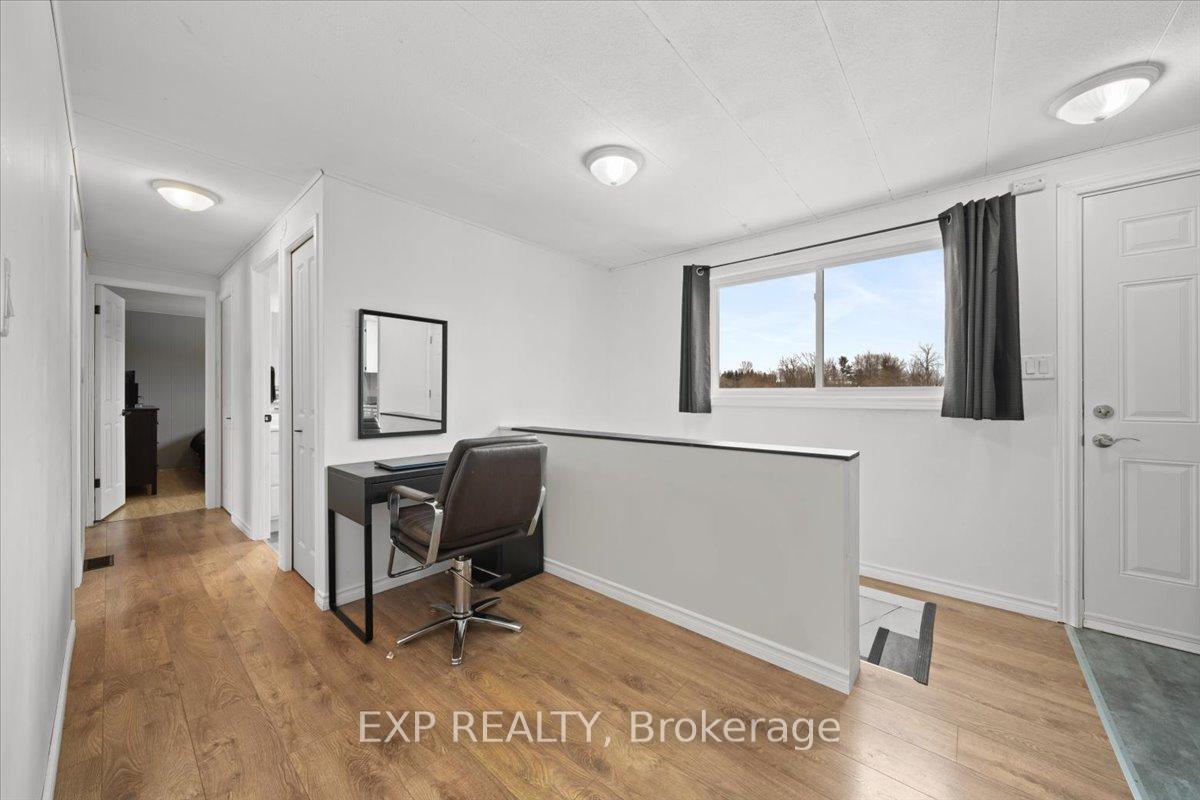
It's easy to call this place home! Here where the old time charm of Main Street meets modern convenience, you'll find plenty of room in this well-maintained 3-bedroom bungalow to right size your life. Featuring ample southern exposure and large windows on all sides, this home offers a private view over a spacious backyard overlooking the Nation River with no rear neighbours. This classic bungalow puts the focus on the time you spend together, with a galley kitchen to keep meals manageable, while life flows naturally into adjacent common spaces inside and out - the open living room, the dining room with south-facing walkout to the deck, and a bonus central nook/flex space close to both front and back entrances featuring built-in pantry near the steps to the basement. Lower level includes a cozy family/games room, with the rest of the lower level offering ample storage in the huge laundry/utility space. Nestled among a vibrant historical community, you're just steps from the local post office, right across the street from the public library and playground, overlooking a popular public school. A gas station, convenience store and LCBO outlet are all within walking distance, making this a perfect commute for those looking to lay down roots and enjoy a laid back county life without giving up all the conveniences of community living. South Mountain has a lot to offer! Come learn more today. UPDATES/NEW: Water pump (2024), Siding (2019), Roof & windows (2017), Nat Gas HWT (2013), Fridge (2021), Washer & Dryer (2012) Nat gas furnace (2009).
Facts & features
Ask about this home
A HOMEH agent will answer your questions about this home.
Rooms
10 rooms · 1 bathroom
- Kitchen9′ × 7′63 sq.ft.
- Living room16′1″ × 13′1″211 sq.ft.
- Dining room7′10″ × 7′1″56 sq.ft.
- Bedroom13′10″ × 11′1″153 sq.ft.
- Bedroom 210′4″ × 11′114 sq.ft.
- Bedroom 311′1″ × 11′1″123 sq.ft.
- Other16′5″ × 2′1″34 sq.ft.
- Bathroom7′ × 6′1″43 sq.ft.
- Family room19′8″ × 19′8″388 sq.ft.
- Utility room19′8″ × 27′11″549 sq.ft.
Around this home
Schools nearby
School rating, out of 10.
Listing details
Helpful tools
Your HOMEH agent
"I would see it this week."
Ask HOMEH about this home
Price, neighbourhood, monthly cost. Ask anything.
HOMEH Intelligent Agent is an AI, not a licensed representative. Check anything important with your agent.