
 See all 60 photos
Property history

This listing has ended. It is no longer available.
Property not available for sale or for rent.
Book a viewing
Ask HOMEH
About this home
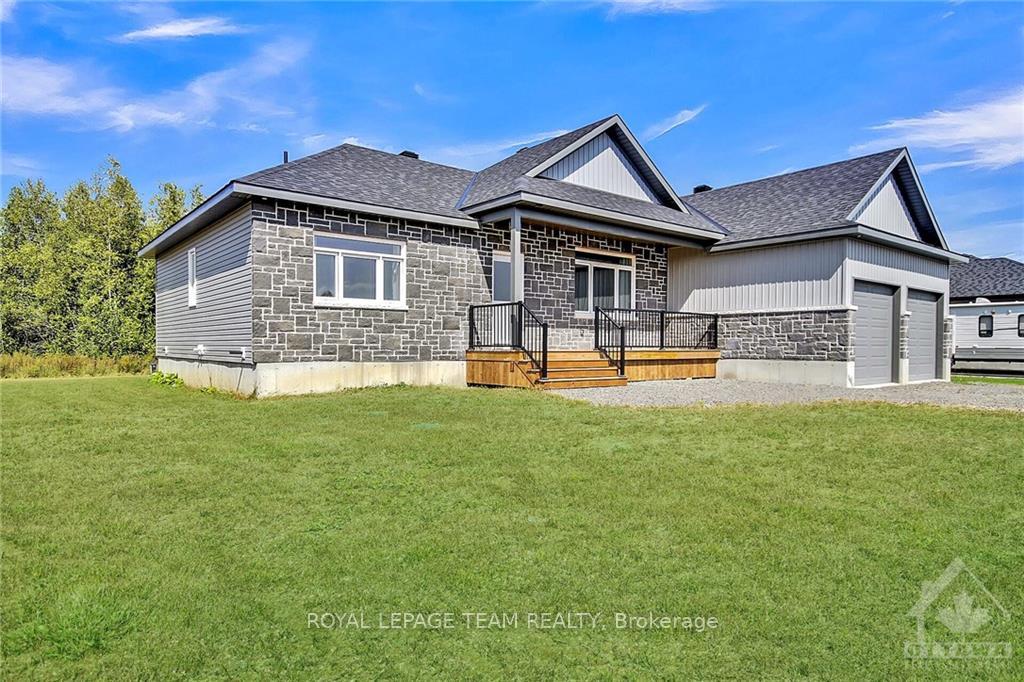
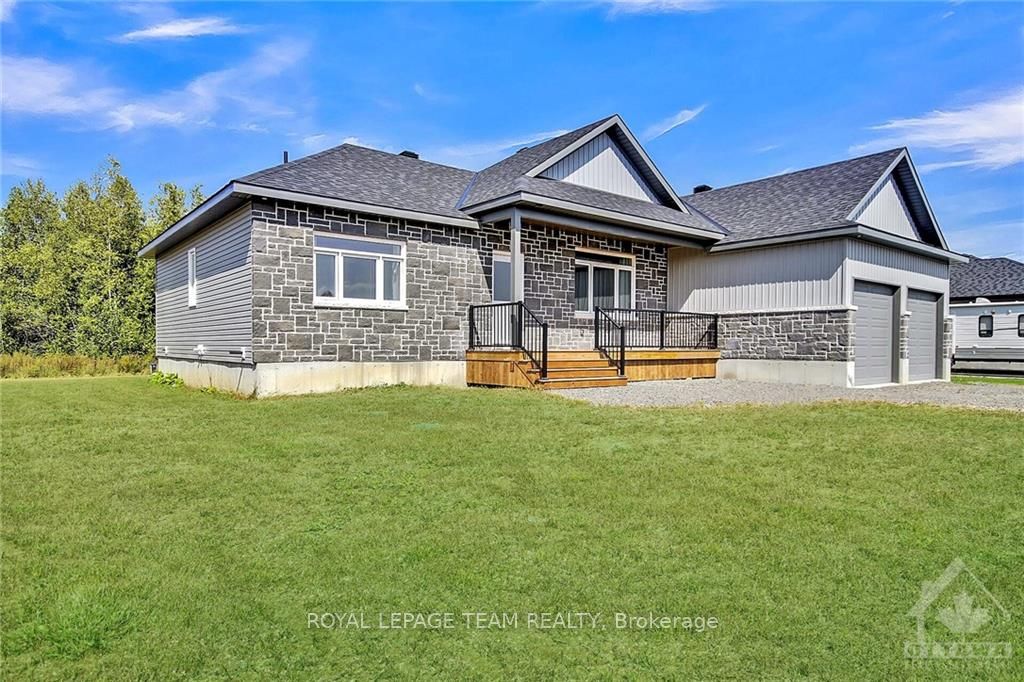
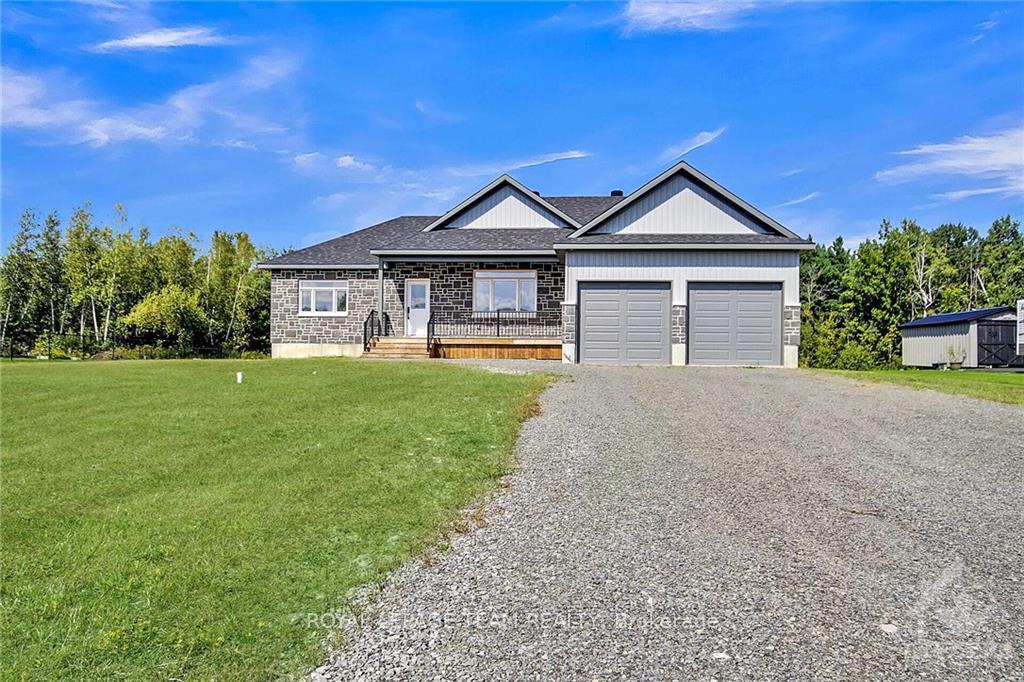
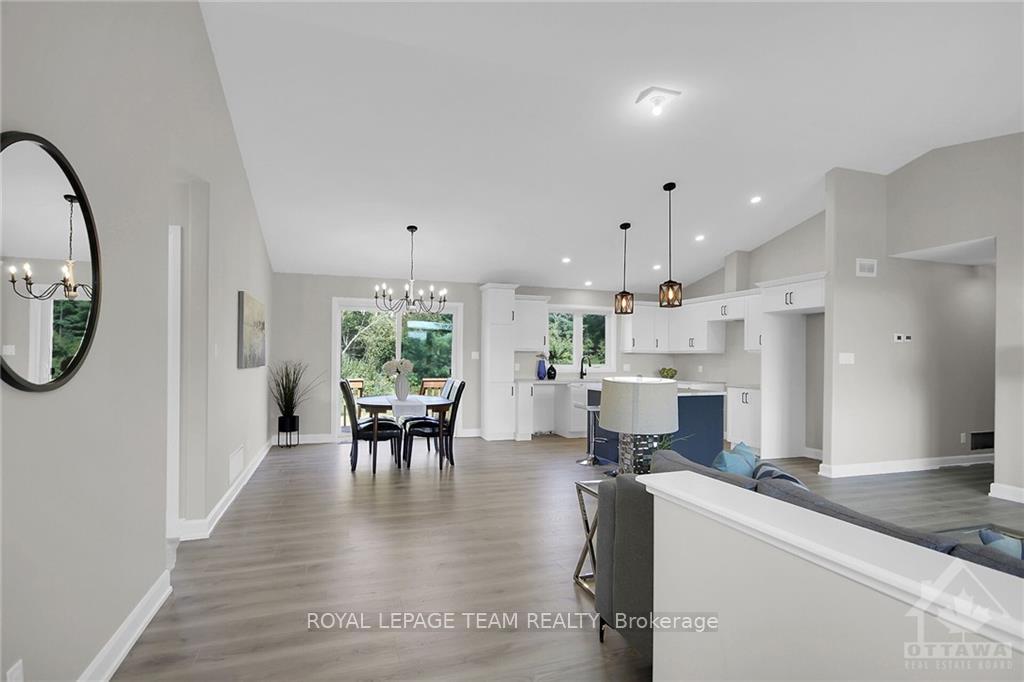
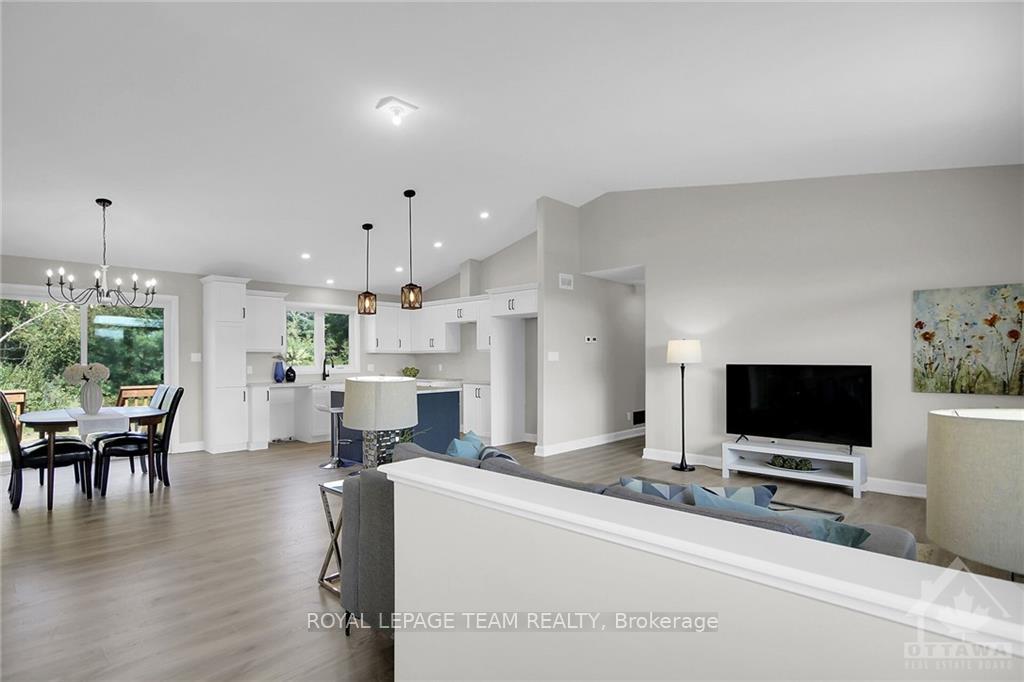
This stunning custom bungalow features an open-concept layout w/3 bedrooms, 2 bathrooms, nestled on a premium lot backing onto green space. The open concept main living area & primary bed boast soaring cathedral ceilings, enhancing the open and airy feel of the home. The spacious upscale kitchen includes a large island featuring a breakfast bar, quartz countertop, a window above the double sink, plenty of cabinetry & workspace. The patio door leads to a large rear deck, offering tranquil views. The inviting front porch beckons you to enjoy morning coffee. A desirable split layout separates the primary retreat from the secondary bedrooms. The Ensuite features a custom tile and glass walk-in shower, dual sinks & quartz counters. You'll find wide plank engineered hardwood & tile floors throughout. 2 secondary bedrooms, located in west wing, share spacious full bath. Quality finishes include flat finish ceilings, rounded drywall corners, a lifetime warranty on shingles, high-efficiency low-E argon triple-glazed windows, insulation under basement slab, & spray foam headers=low heat & hydro costs. The Basement is partly finished, with electrical outlets & drywall perimeter. 24hr irrevocable on all offers.
Facts & features
Book a viewing
Rooms
33 rooms · 2 bathrooms
- Other—
- Primary bedroom16′2″ × 13′210 sq.ft.
- Bedroom11′6″ × 10′115 sq.ft.
- Bedroom14′ × 10′139 sq.ft.
- Dining room10′10″ × 12′9″138 sq.ft.
- Kitchen10′6″ × 12′9″134 sq.ft.
- Laundry7′7″ × 5′6″42 sq.ft.
- Living room16′2″ × 12′1″195 sq.ft.
- Foyer—
- Bathroom7′9″ × 6′6″50 sq.ft.
- Other—
- Bathroom7′7″ × 7′7″57 sq.ft.
- Primary bedroom16′2″ × 13′210 sq.ft.
- Bedroom11′6″ × 10′115 sq.ft.
- Bedroom14′ × 10′139 sq.ft.
- Dining room10′10″ × 12′9″138 sq.ft.
- Kitchen10′6″ × 12′9″134 sq.ft.
- Laundry7′7″ × 5′6″42 sq.ft.
- Living room16′2″ × 12′1″195 sq.ft.
- Foyer7′10″ × 5′3″41 sq.ft.
- Bathroom7′9″ × 6′6″50 sq.ft.
- Bathroom7′7″ × 7′7″57 sq.ft.
Around this home
Listing details
Helpful tools
Your HOMEH agent
"I would see it this week."
Ask HOMEH about this home
Price, neighbourhood, monthly cost. Ask anything.
HOMEH Intelligent Agent is an AI, not a licensed representative. Check anything important with your agent.