
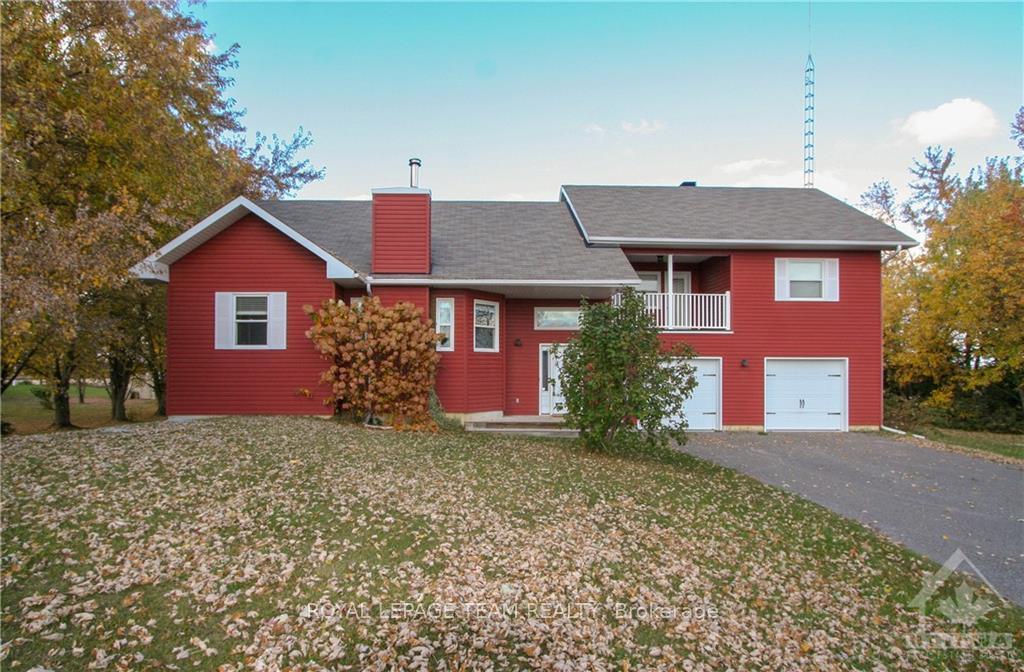
10729 Van Camp Road
North Dundas (North Dundas, Mountain Twp)10729 Van Camp Road
North Dundas (North Dundas, Mountain Twp)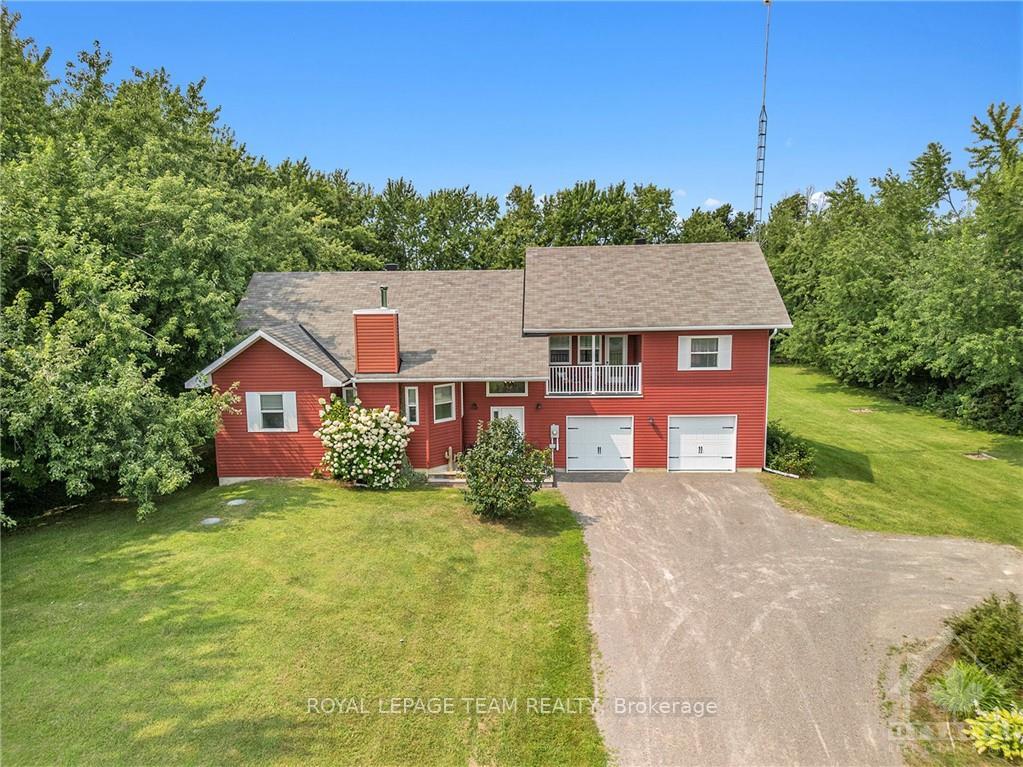
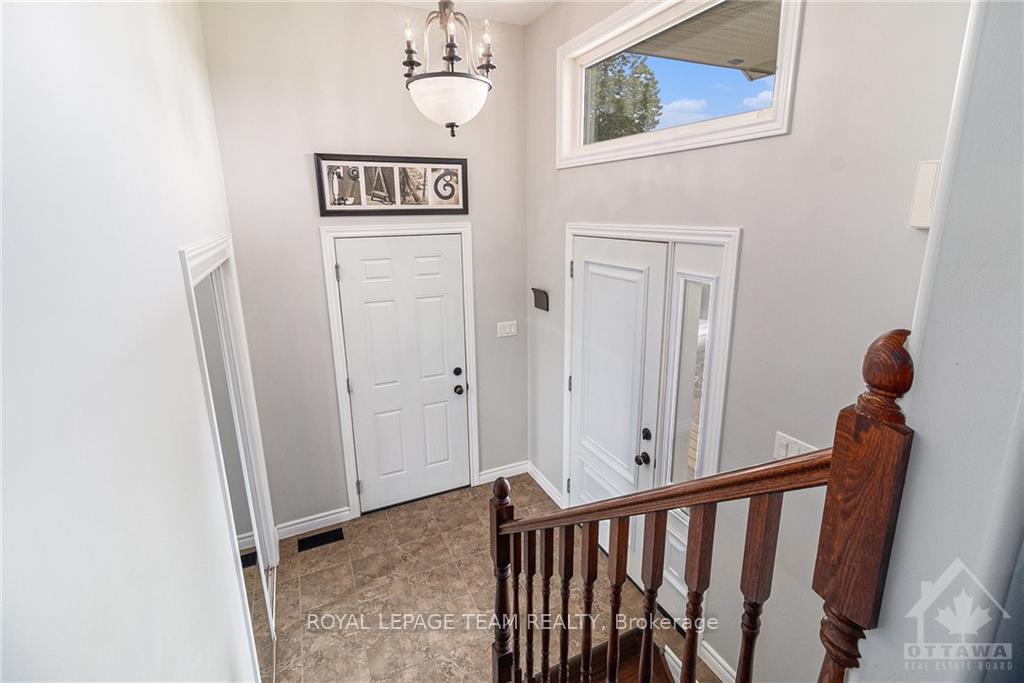
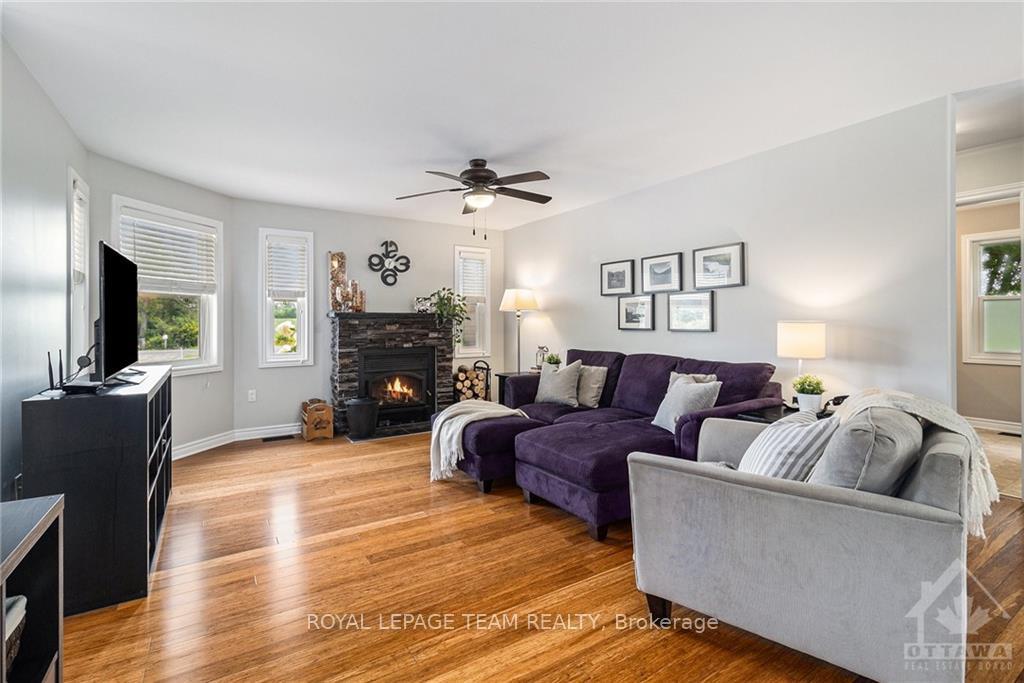
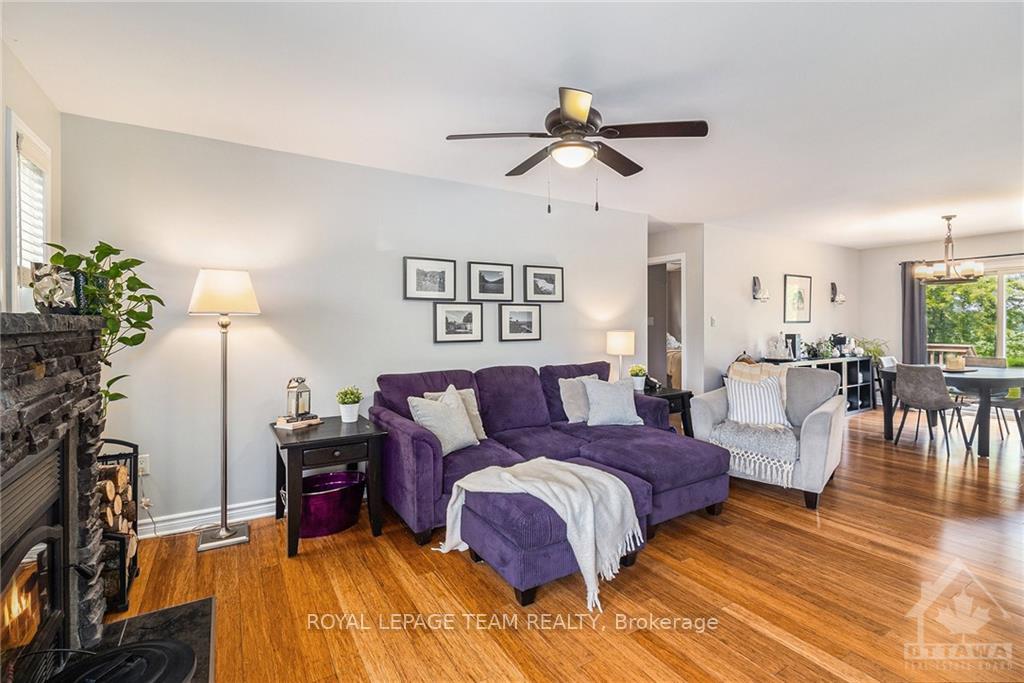 See all 30 photos
Property history

This home has sold. It is no longer available.
Property not available for sale or for rent.
About this home
10729 Van Camp Road, North Dundas
Flooring: Tile, Escape the city and enjoy peaceful country living. This 3 bed, 2 bath home has countless features to ensure comfort and and functionality in a stylish space. The open concept main floor features bamboo hardwood, 2 good sized secondary bedrooms, a full bath. This level is also home to a well planned kitchen with ample cupboard space, tons of counter space, and thoughtful corner pantry. A few steps takes you to large primary bedroom with its huge ensuite bathroom and massive walk-in closet (approx. 14 x 7). The Primary bedroom balcony is perfect for your morning coffee or late night star-gazing. The near 1.25 acre lot is perfectly tree lined and offers an abundance of privacy with no neighbours to the north or east. Large deck perfect for entertaining. The unfinished basement offers so much potential and is complete with a full bath rough-in. A great place to call home!, Flooring: Hardwood, Flooring: Carpet Wall To Wall
Facts & features
Ask about this home
A HOMEH agent will answer your questions about this home.
Rooms
40 rooms · 2 bathrooms
- Kitchen13′9″ × 12′10″176 sq.ft.
- Pantry4′8″ × 3′7″17 sq.ft.
- Dining room10′3″ × 12′11″132 sq.ft.
- Living room19′ × 18′7″353 sq.ft.
- Bedroom12′1″ × 12′7″152 sq.ft.
- Bedroom12′1″ × 12′1″146 sq.ft.
- Bathroom8′5″ × 8′10″74 sq.ft.
- Kitchen13′9″ × 12′10″176 sq.ft.
- Pantry4′8″ × 3′7″17 sq.ft.
- Dining room10′3″ × 12′11″132 sq.ft.
- Living room19′ × 18′7″353 sq.ft.
- Bedroom12′1″ × 12′7″152 sq.ft.
- Bedroom12′1″ × 12′1″146 sq.ft.
- Bathroom8′5″ × 8′10″74 sq.ft.
- Kitchen13′9″ × 12′10″176 sq.ft.
- Pantry4′8″ × 3′7″17 sq.ft.
- Dining room10′3″ × 12′11″132 sq.ft.
- Living room19′ × 18′7″353 sq.ft.
- Bedroom12′1″ × 12′7″152 sq.ft.
- Bedroom12′1″ × 12′1″146 sq.ft.
- Bathroom8′5″ × 8′10″74 sq.ft.
- Kitchen13′9″ × 12′10″176 sq.ft.
- Pantry4′8″ × 3′7″17 sq.ft.
- Dining room10′3″ × 12′11″132 sq.ft.
- Living room19′ × 18′7″353 sq.ft.
- Bedroom12′1″ × 12′7″152 sq.ft.
- Bedroom12′1″ × 12′1″146 sq.ft.
- Bathroom8′5″ × 8′10″74 sq.ft.
- Primary bedroom13′11″ × 18′2″252 sq.ft.
- Other13′11″ × 7′4″102 sq.ft.
- Bathroom12′1″ × 12′10″155 sq.ft.
- Primary bedroom13′11″ × 18′2″252 sq.ft.
- Other13′11″ × 7′4″102 sq.ft.
- Bathroom12′1″ × 12′10″155 sq.ft.
- Primary bedroom13′11″ × 18′2″252 sq.ft.
- Other13′11″ × 7′4″102 sq.ft.
- Bathroom12′1″ × 12′10″155 sq.ft.
- Primary bedroom13′11″ × 18′2″252 sq.ft.
- Other13′11″ × 7′4″102 sq.ft.
- Bathroom12′1″ × 12′10″155 sq.ft.
Around this home
Listing details
Helpful tools
Your HOMEH agent
"I would see it this week."
Ask HOMEH about this home
Price, neighbourhood, monthly cost. Ask anything.
HOMEH Intelligent Agent is an AI, not a licensed representative. Check anything important with your agent.