
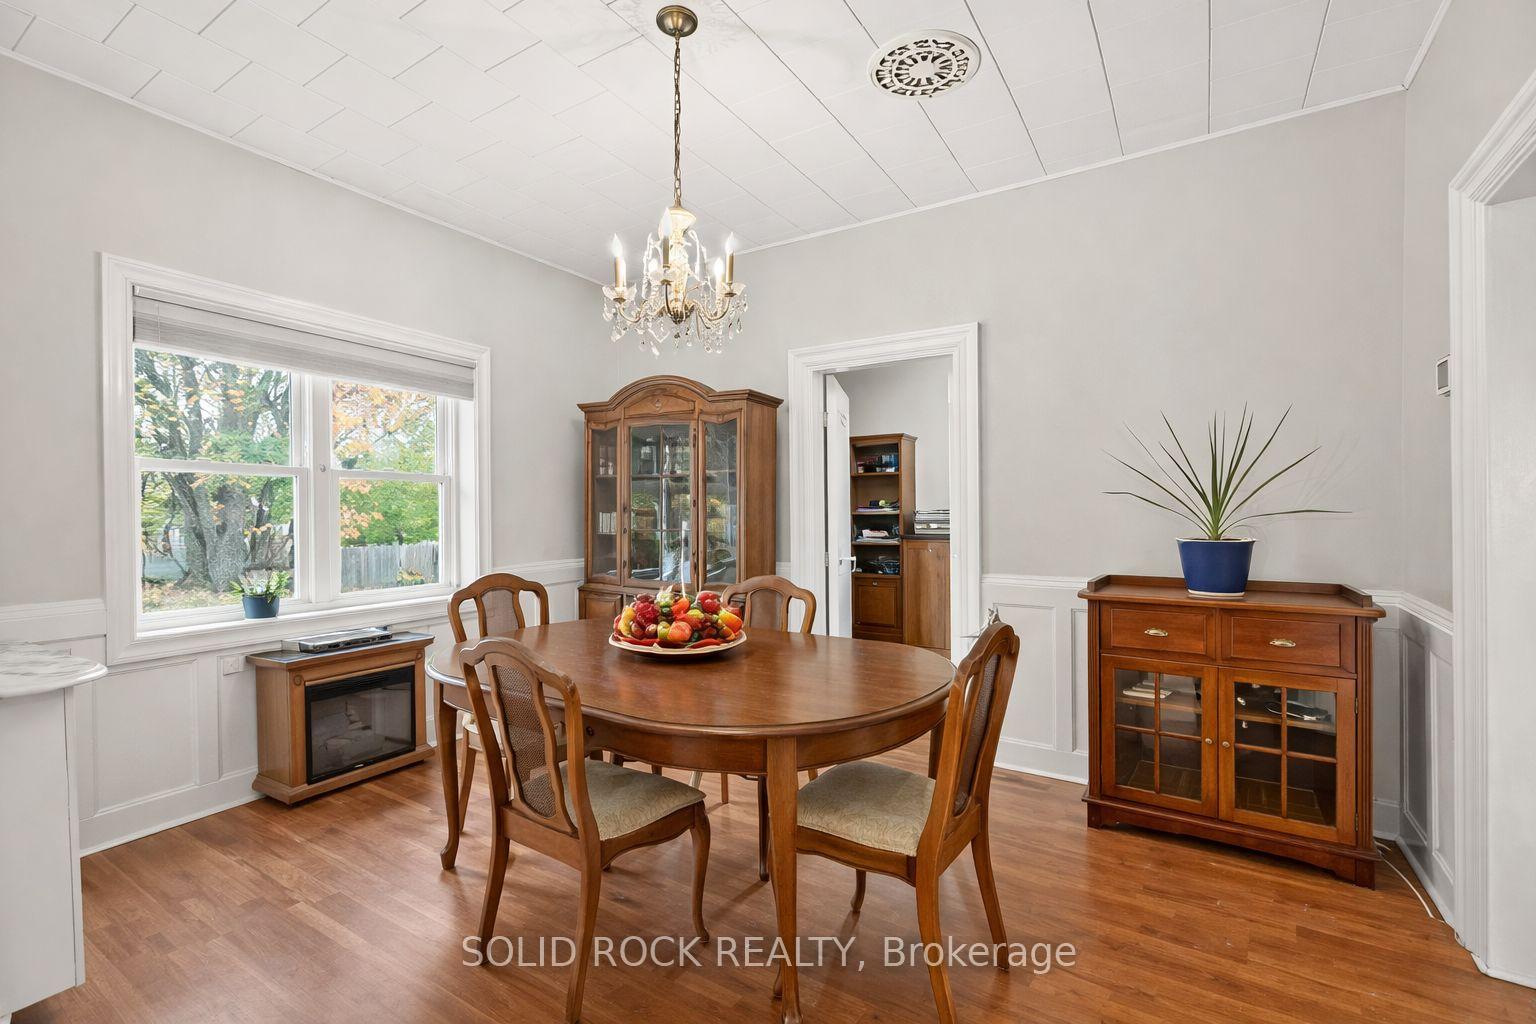
 See all 26 photos
Book a viewing
Ask HOMEH
About this home
1262 Rodney Lane, North Dundas
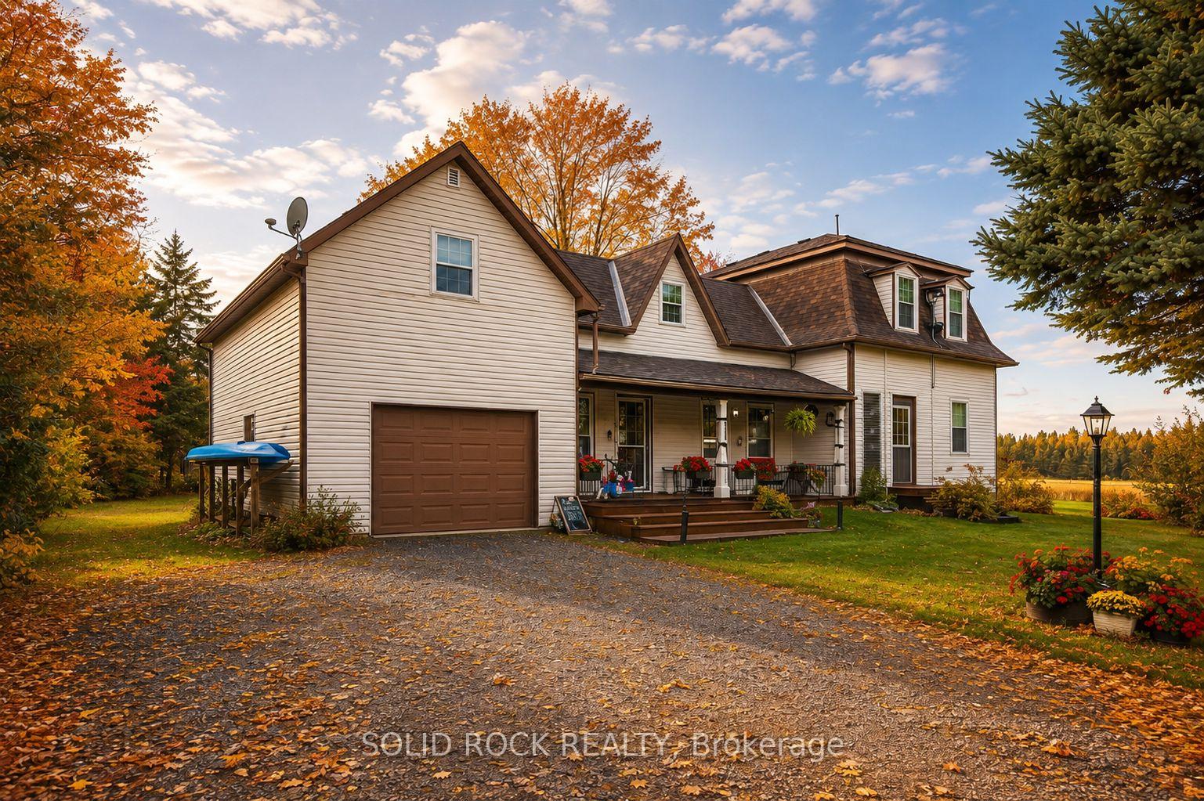
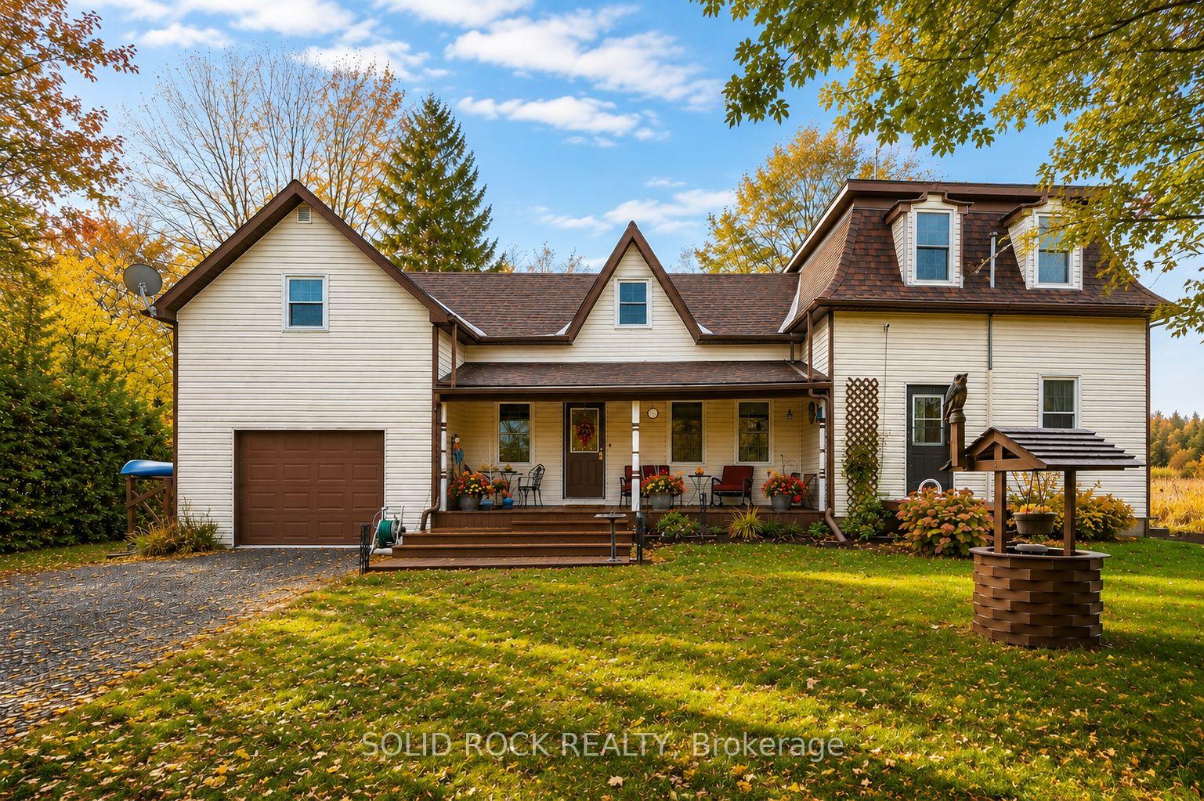
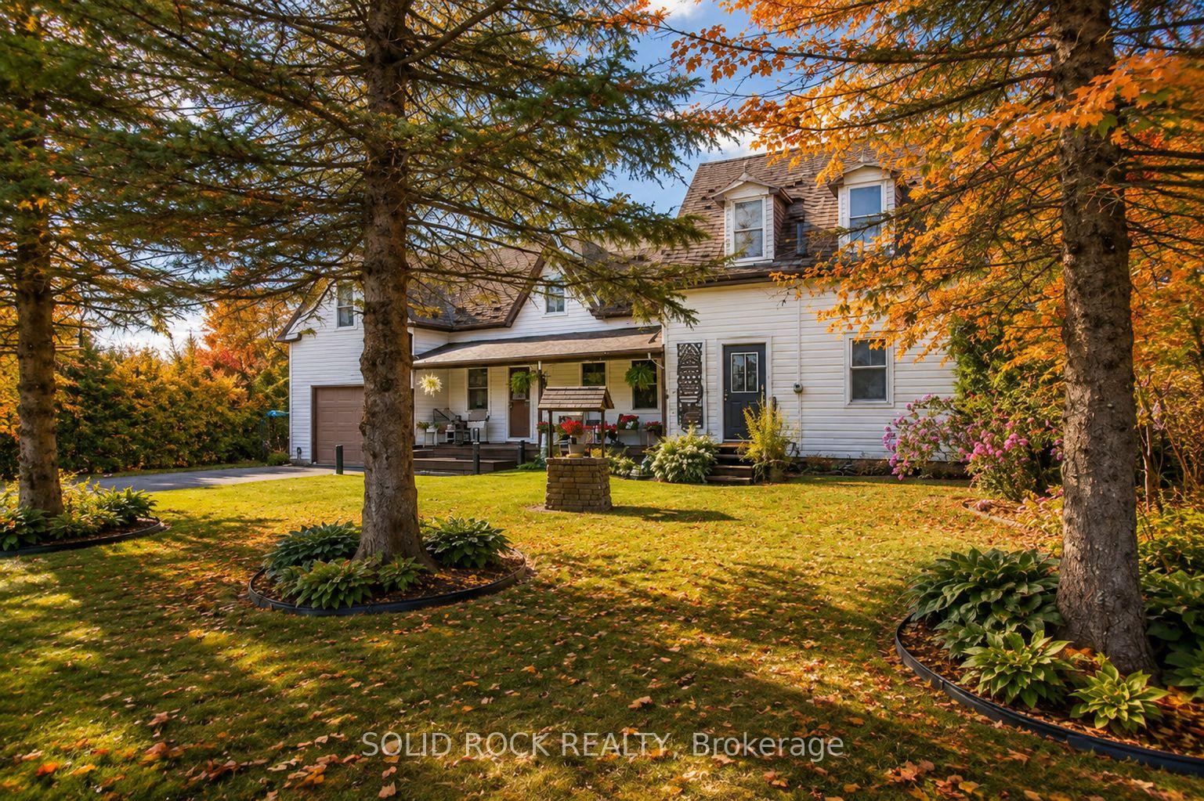
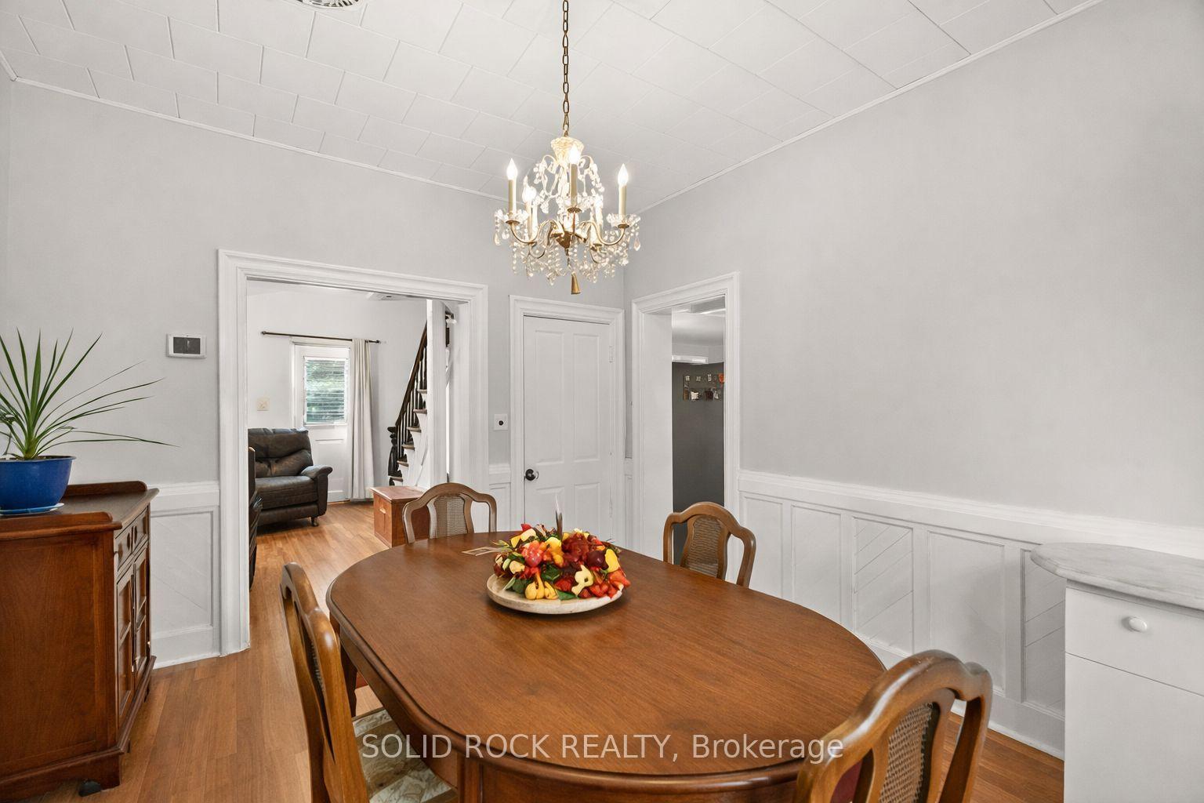
More space, more flexibility and a quieter country setting - welcome to 1262 Rodney Lane. This well-cared-for 4-bedroom, 2-bathroom home combines the character of a century home with practical updates and a layout that offers plenty of room for everyday life, working from home and hobbies. The main level features an eat-in kitchen, formal dining and living room, a 4-piece bath, generous laundry room and a versatile bonus room ideal for a home office, playroom or creative space. Upstairs are three additional bedrooms plus a spacious primary bedroom with walk-in closet. One of the home's most unique features is the impressive 14' x 27' loft above the garage, accessible from both the primary bedroom and garage-an incredible space for a games room, studio, hobbies or storage. An attached garage, basement workshop and 10' x 12' shed provide even more room for projects and equipment. Practical improvements include Propane furnace and heat pump (2022), hot water tank (2025), owned water treatment system, generator hookup and electrical surge protection. Carpet-free throughout and surrounded by mature trees and established gardens, this property offers the charm of country living without the upkeep of a large acreage. Some photos enhanced with AI. Home Inspection report on file (Sept 2026), reach out to listing agent for a copy. Following recommendations in the September 2026 home inspection, the seller arranged asbestos testing through Asbestos Laboratories Inc. The October 5, 2026 laboratory report confirms that samples of the attic insulation and ceiling tile both returned ND (no fibres detected). Full laboratory report available upon request. Buyers are encouraged to review the documentation and conduct their own due diligence.
Facts & features
Book a viewing
Rooms
17 rooms · 2 bathrooms
- Office7′ × 13′3″93 sq.ft.
- Kitchen11′11″ × 14′4″171 sq.ft.
- Mud room10′1″ × 6′6″66 sq.ft.
- Laundry11′8″ × 10′3″119 sq.ft.
- Bathroom10′2″ × 6′6″67 sq.ft.
- Dining room11′5″ × 13′3″151 sq.ft.
- Foyer11′8″ × 5′1″60 sq.ft.
- Living room15′1″ × 13′8″206 sq.ft.
- Primary bedroom18′10″ × 14′1″265 sq.ft.
- Bedroom 49′5″ × 9′8″91 sq.ft.
- Loft14′3″ × 27′3″388 sq.ft.
- Bedroom 39′1″ × 13′5″122 sq.ft.
- Bedroom 29′3″ × 13′5″125 sq.ft.
- Bathroom8′11″ × 9′8″86 sq.ft.
- Utility room25′8″ × 16′2″415 sq.ft.
- Room21′2″ × 13′10″293 sq.ft.
- Workshop21′3″ × 11′1″236 sq.ft.
Around this home
Listing details
Helpful tools
Your HOMEH agent

"Priced 26% over our estimate. I would see it this week."
Ask HOMEH about this home
Price, neighbourhood, monthly cost. Ask anything.
HOMEH Intelligent Agent is an AI, not a licensed representative. Check anything important with your agent.