
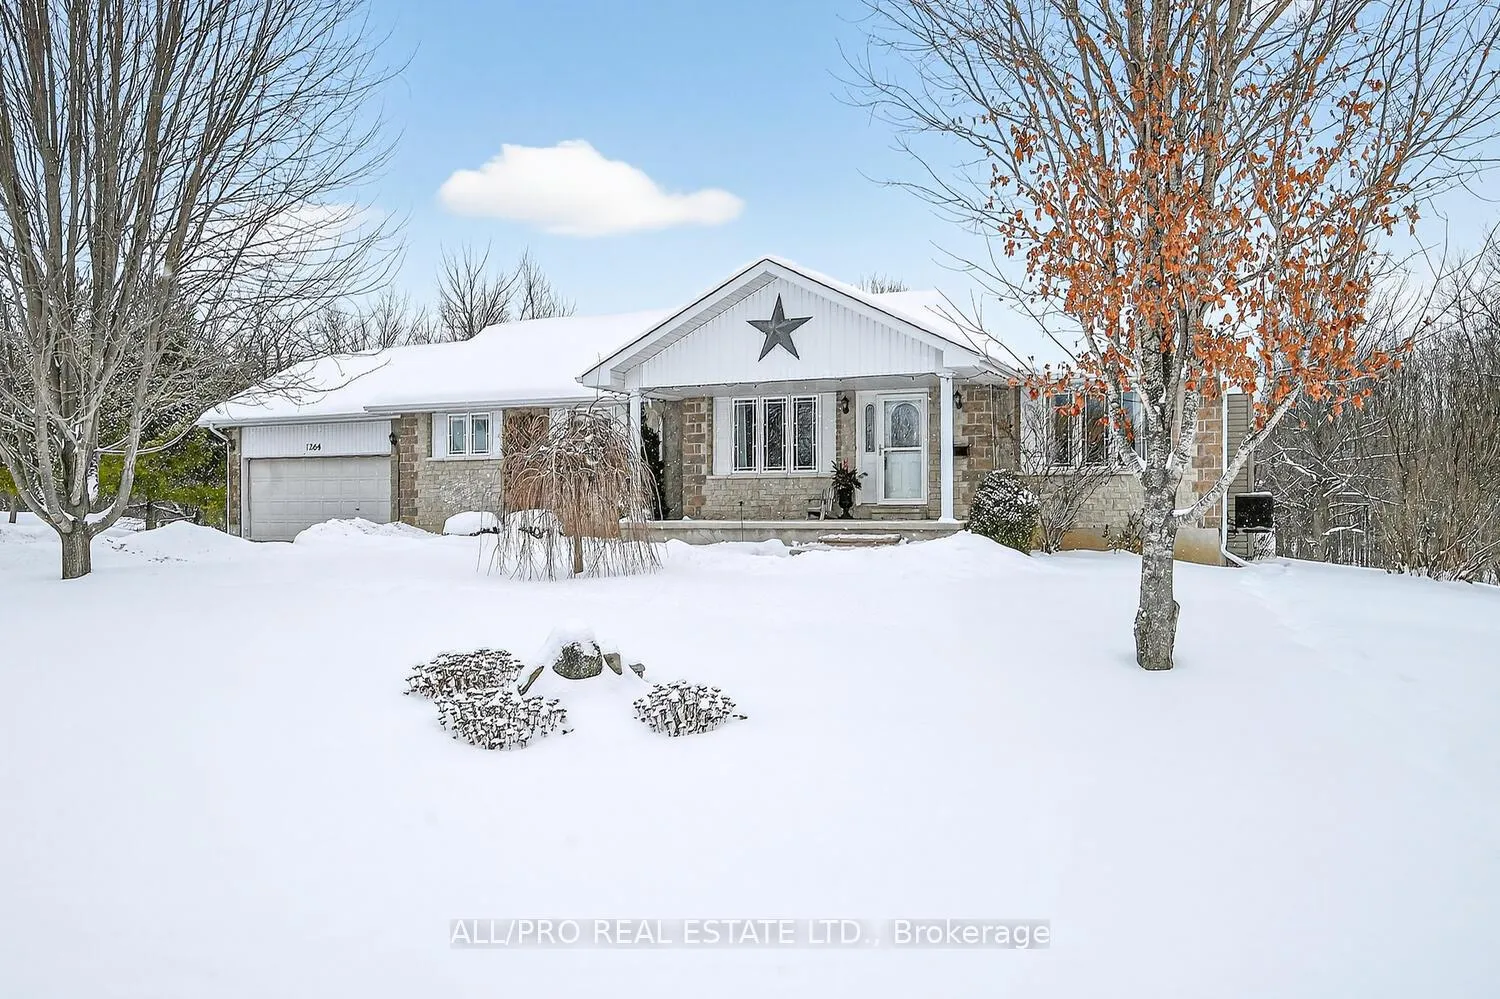
1264 Lori Elizabeth Street
North Dundas (North Dundas, Mountain Twp)1264 Lori Elizabeth Street
North Dundas (North Dundas, Mountain Twp)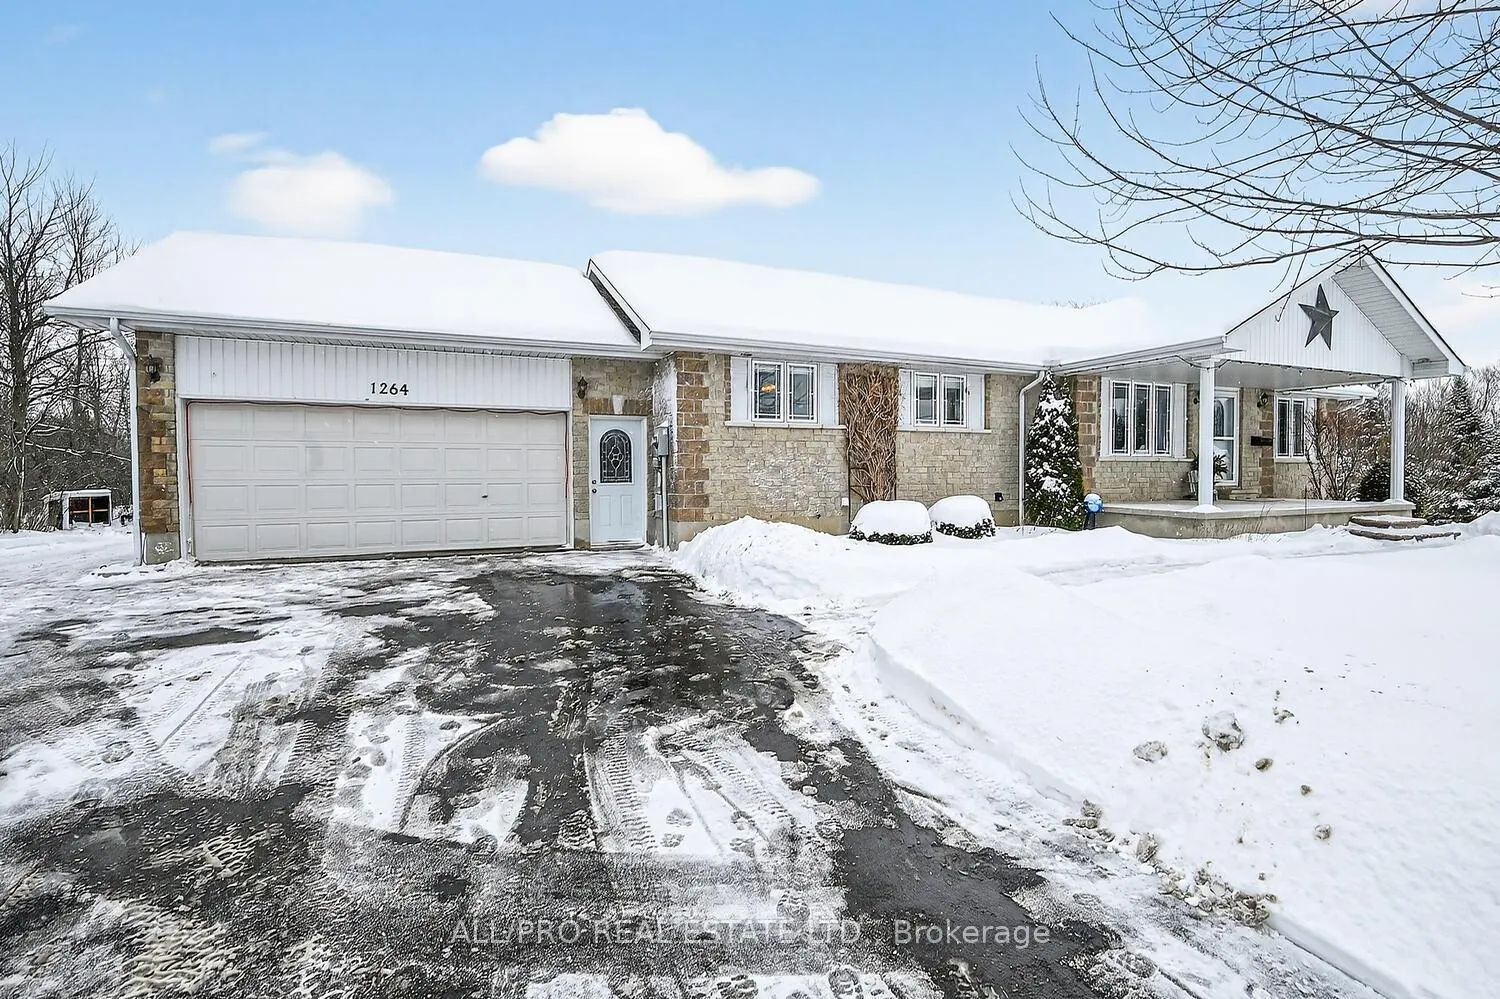
 See all 34 photos
Property history

This home has sold. It is no longer available.
Property not available for sale or for rent.
Ask about this home
A HOMEH agent will answer your questions about this home.Ask HOMEH
About this home
1264 Lori Elizabeth Street, North Dundas
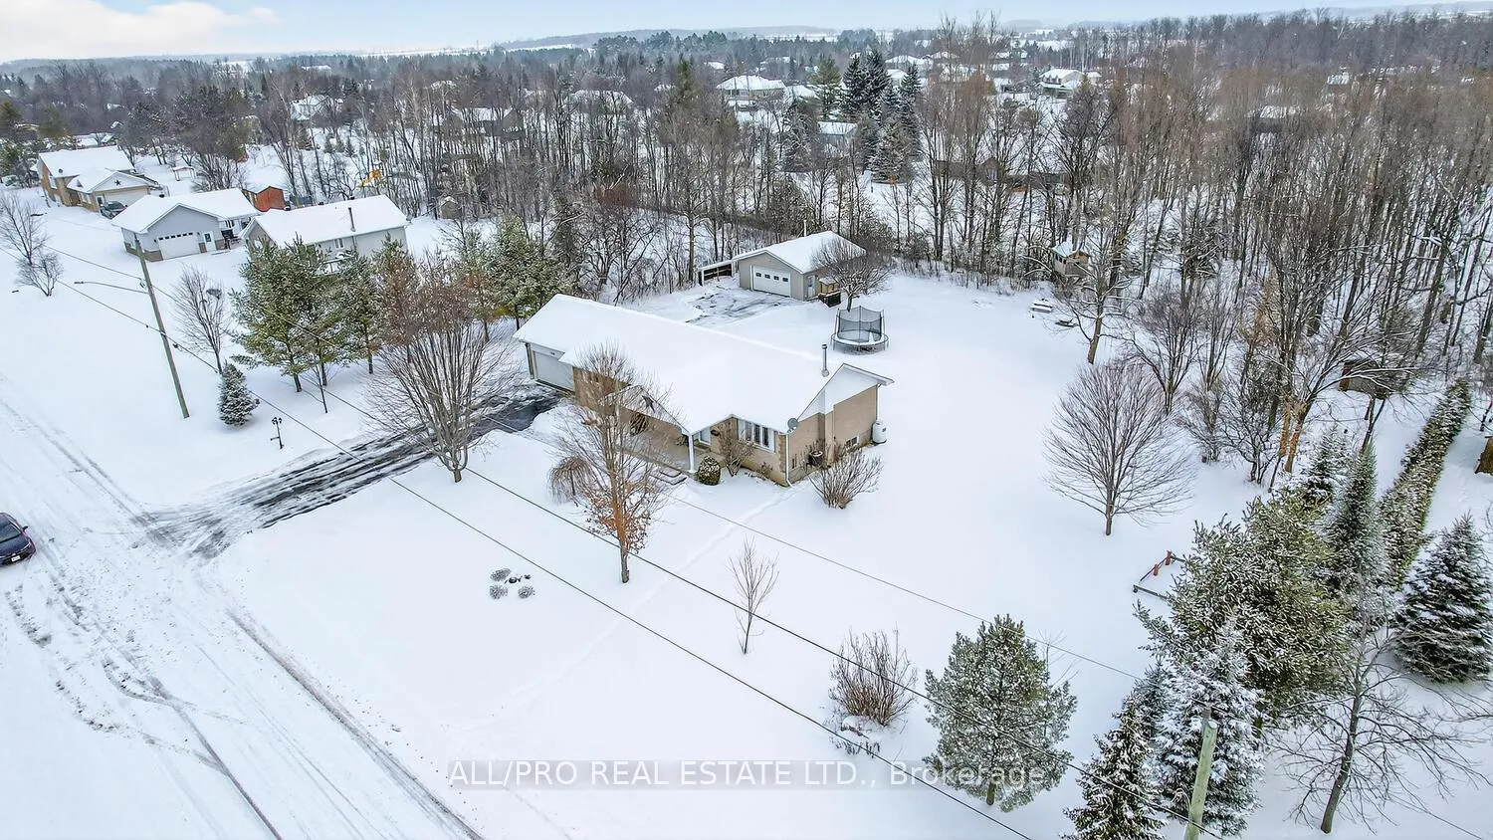
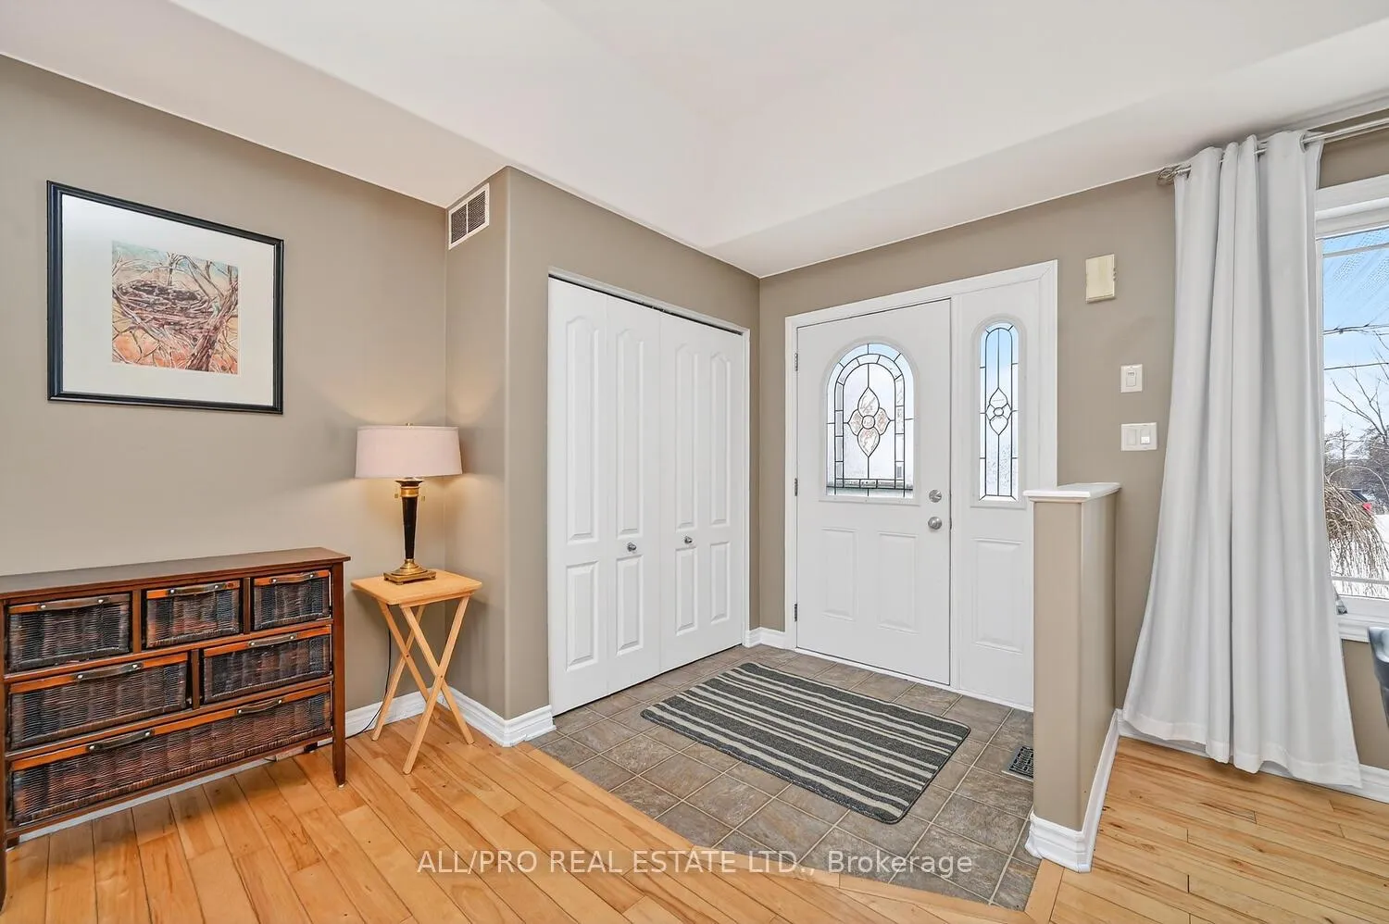
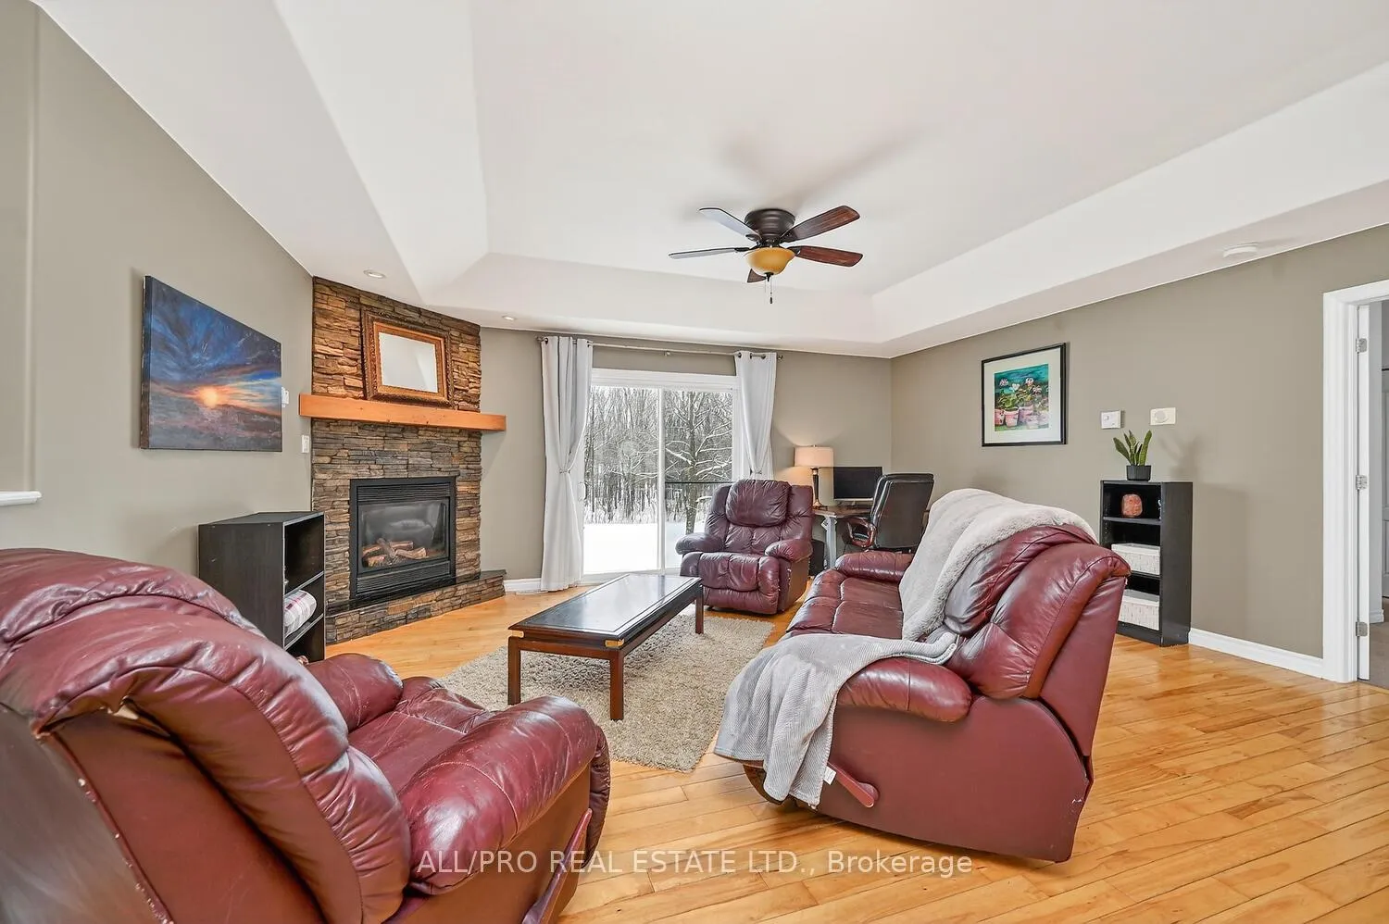
elcome to this solid 3-bedroom bungalow, built in 2007, set in the always-popular Cloverdale Estates. The bright open-concept main level features large windows, hardwood floors, and a cozy gas fireplace that makes the space feel like home. Patio doors open to a private, treed backyard, perfect for enjoying quiet mornings or evening gatherings. The kitchen offers a breakfast bar, and the convenience of main-floor laundry adds to the easy, everyday layout. The main floor is completed by a good-sized primary bedroom with a walk-in closet and 4-piece ensuite, along with two additional bedrooms that round out this classic bungalow design. Set on over 1 acre of land, the property offers the space, privacy, and breathing room that country buyers are looking for. An oversized attached 2-car garage with inside entry is paired with a heated detached workshop/garage-ideal for vehicles, toys, hobbies, or a small home-based business. The fully finished basement is well laid out and highly functional, featuring a large family room, a home office or small bedroom, a spacious activity room or large bedroom with additional crawl-space storage, a 4-piece bathroom, plus a storage room, furnace room, and a cold storage area-plenty of space for family living, hobbies, and organization. Outside, enjoy a private, treed yard with a stamped concrete patio and gazebo, a large paved driveway, and easy access to the detached garage-room for parking, projects, and play. A well-built home on a generous lot in a quiet, family-friendly country neighbourhood, offering the best of rural living while still minutes to Winchester and Metcalfe.
Facts & features
Ask about this home
A HOMEH agent will answer your questions about this home.
Rooms
16 rooms · 3 bathrooms
- Foyer8′4″ × 12′5″104 sq.ft.
- Living room18′8″ × 14′5″268 sq.ft.
- Kitchen15′7″ × 16′3″254 sq.ft.
- Primary bedroom12′1″ × 20′11″252 sq.ft.
- Bathroom12′ × 5′7″67 sq.ft.
- Other5′4″ × 4′6″24 sq.ft.
- Bedroom12′8″ × 10′5″132 sq.ft.
- Bedroom10′11″ × 10′5″114 sq.ft.
- Bathroom8′4″ × 10′5″87 sq.ft.
- Dining room10′3″ × 12′5″127 sq.ft.
- Workshop25′2″ × 27′3″686 sq.ft.
- Family room27′11″ × 26′10″748 sq.ft.
- Furnace room15′6″ × 12′5″193 sq.ft.
- Bathroom11′3″ × 9′2″103 sq.ft.
- Den15′11″ × 17′4″275 sq.ft.
- Utility room18′11″ × 7′2″136 sq.ft.
Around this home
Listing details
Helpful tools
Your HOMEH agent
"I would see it this week."
Ask HOMEH about this home
Price, neighbourhood, monthly cost. Ask anything.
HOMEH Intelligent Agent is an AI, not a licensed representative. Check anything important with your agent.