
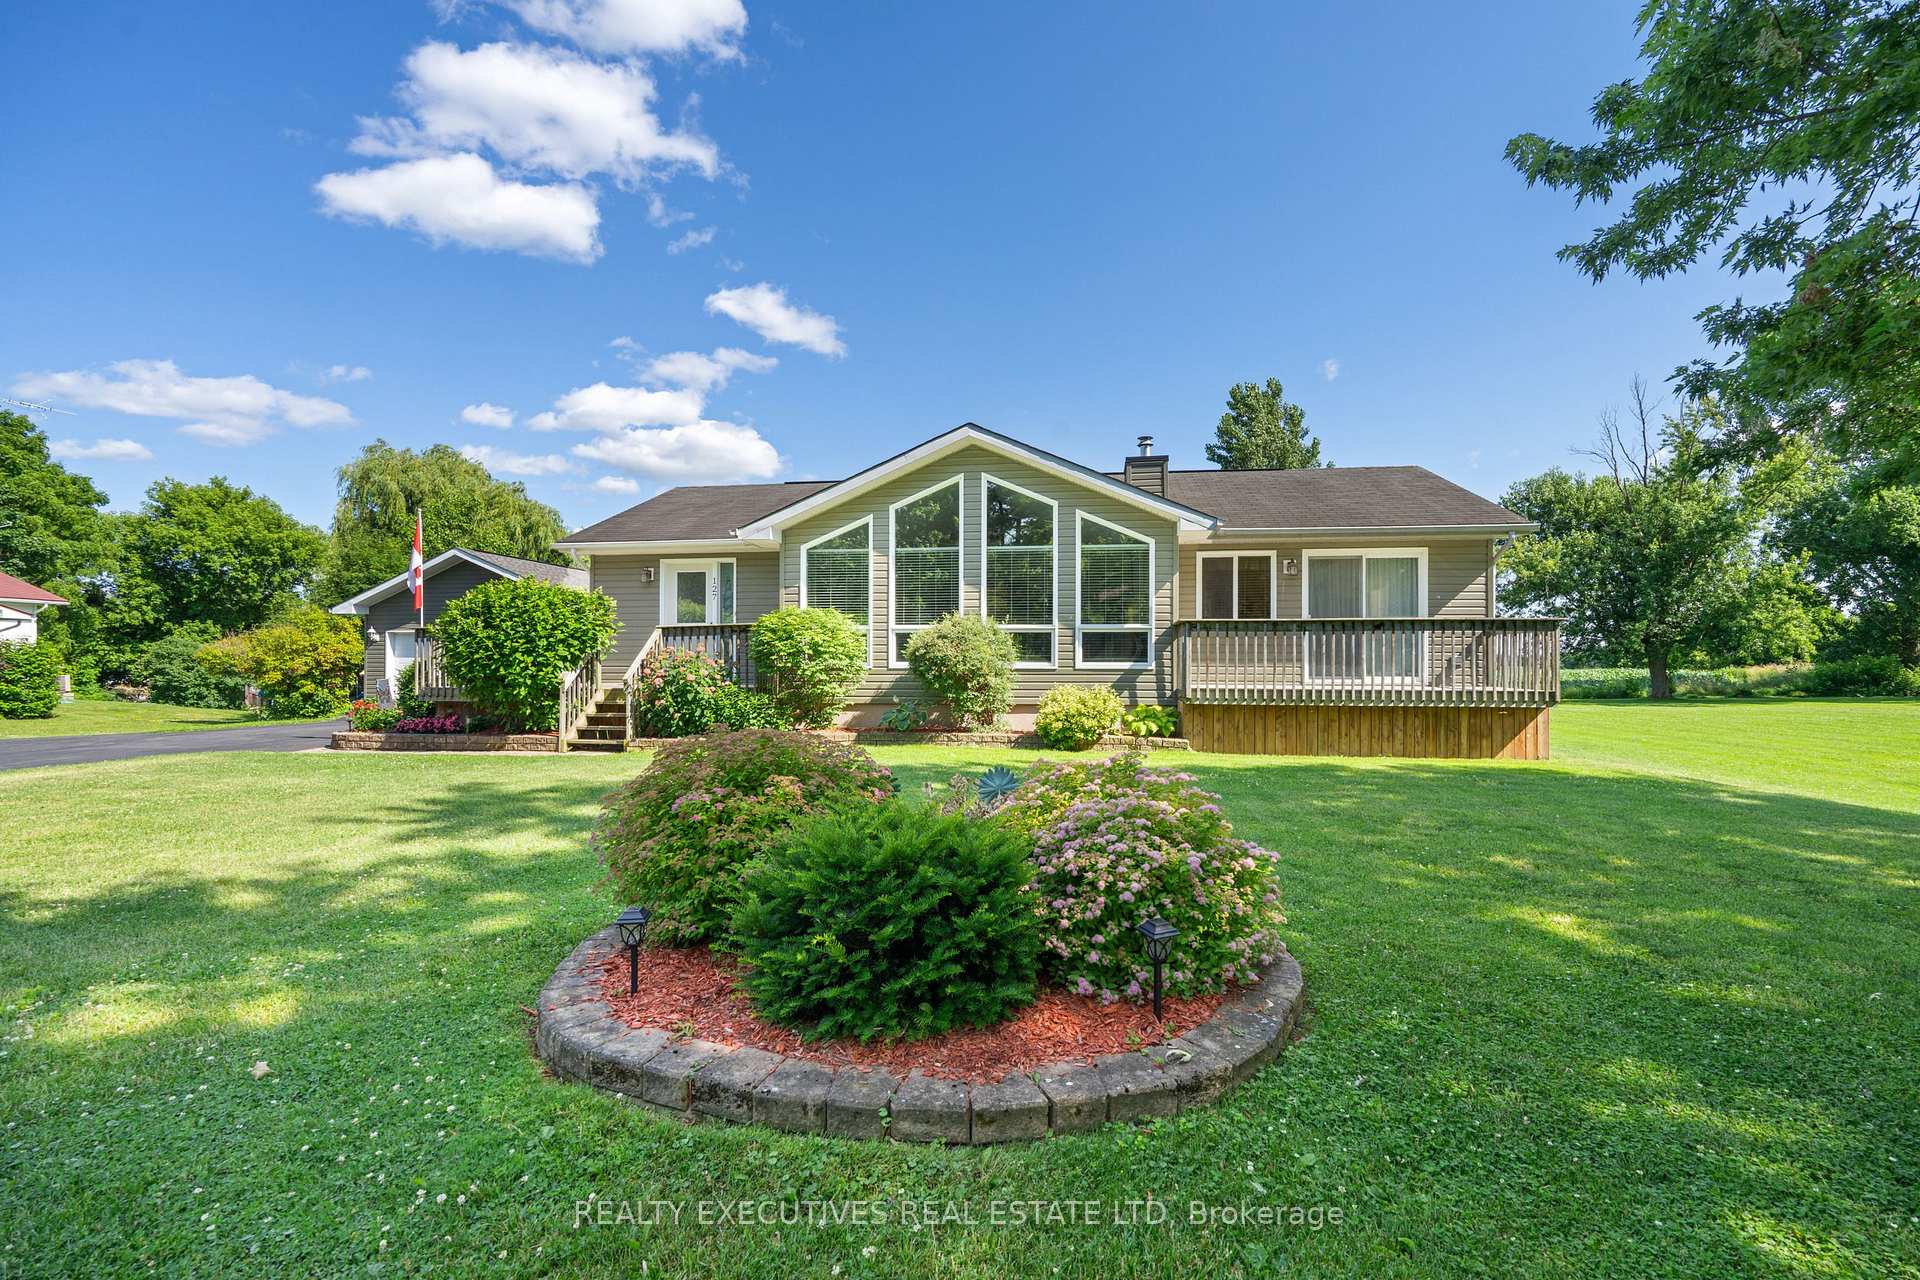
 See all 49 photos
Property history

This home has sold. It is no longer available.
Property not available for sale or for rent.
Book a viewing
Ask HOMEH
About this home
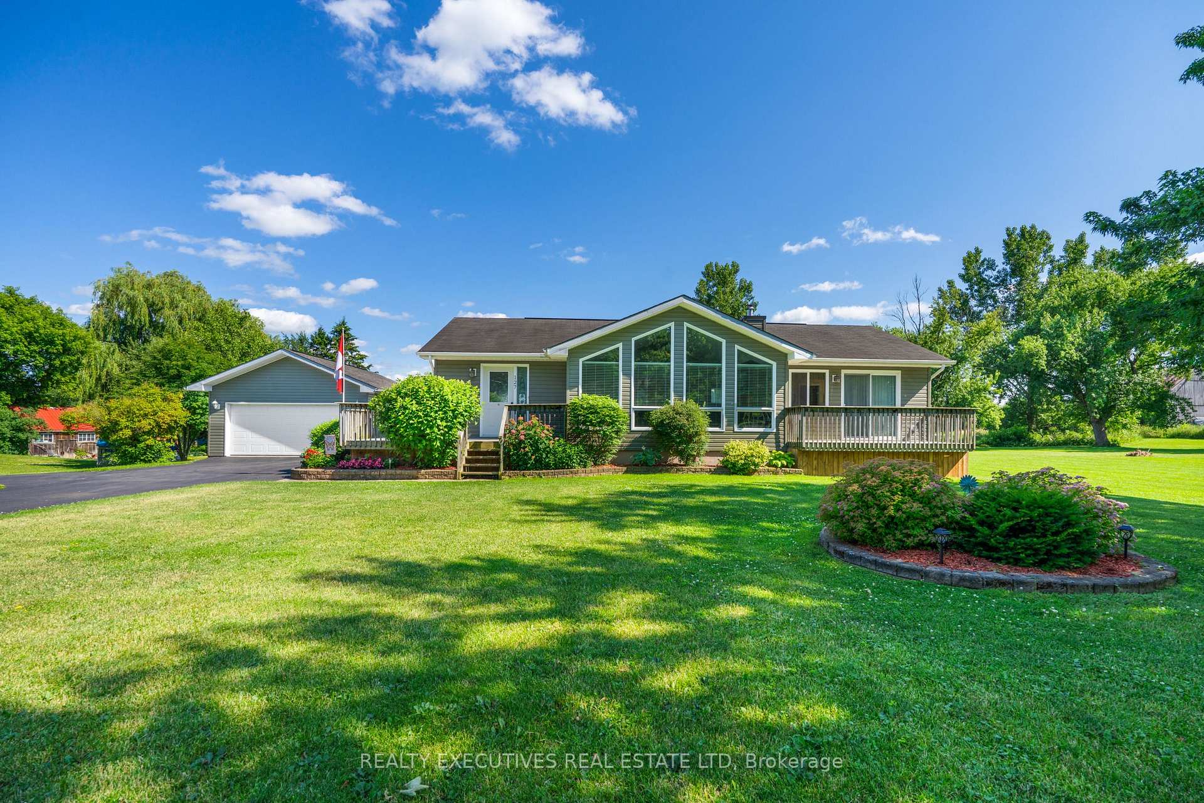
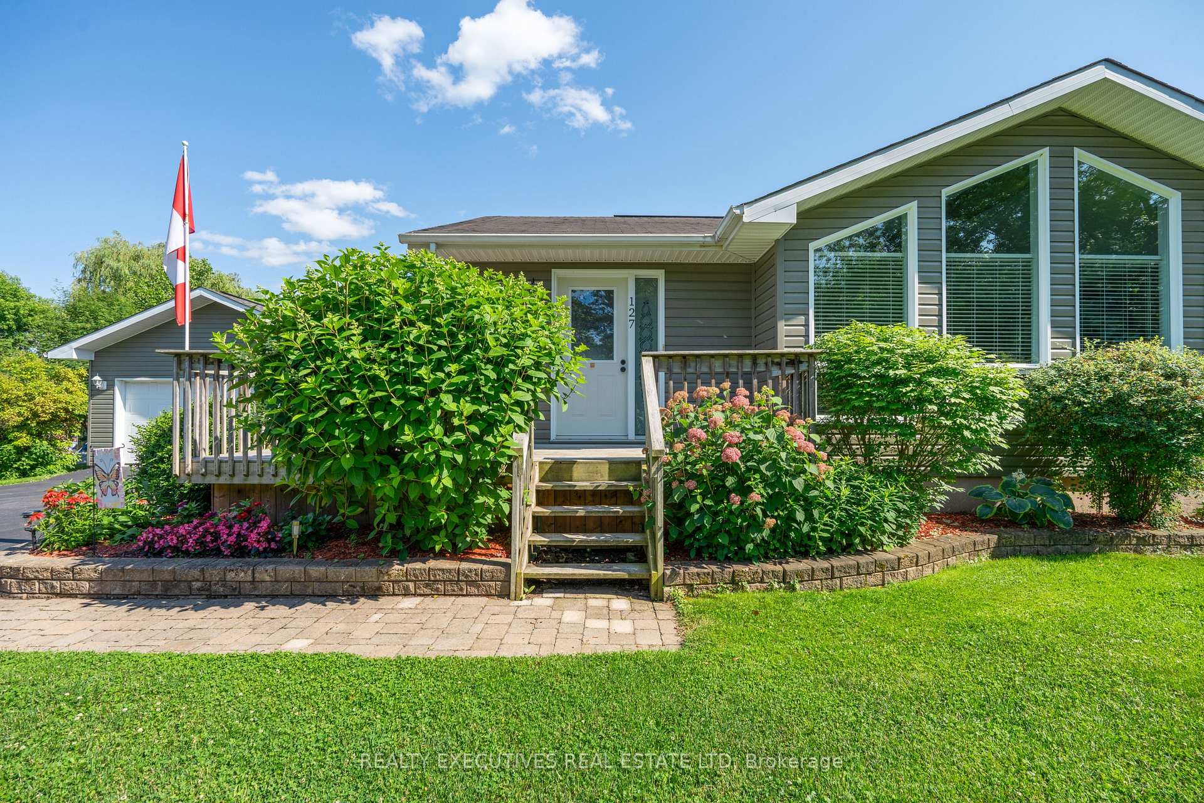
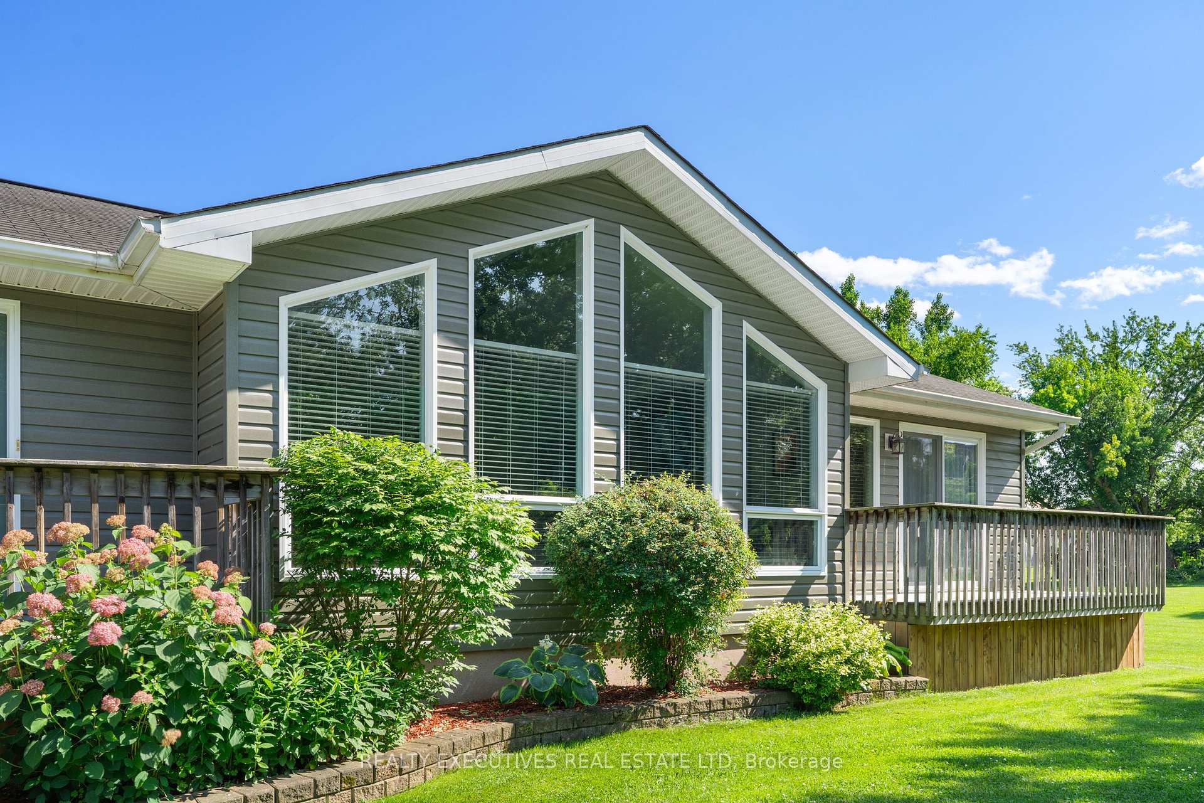
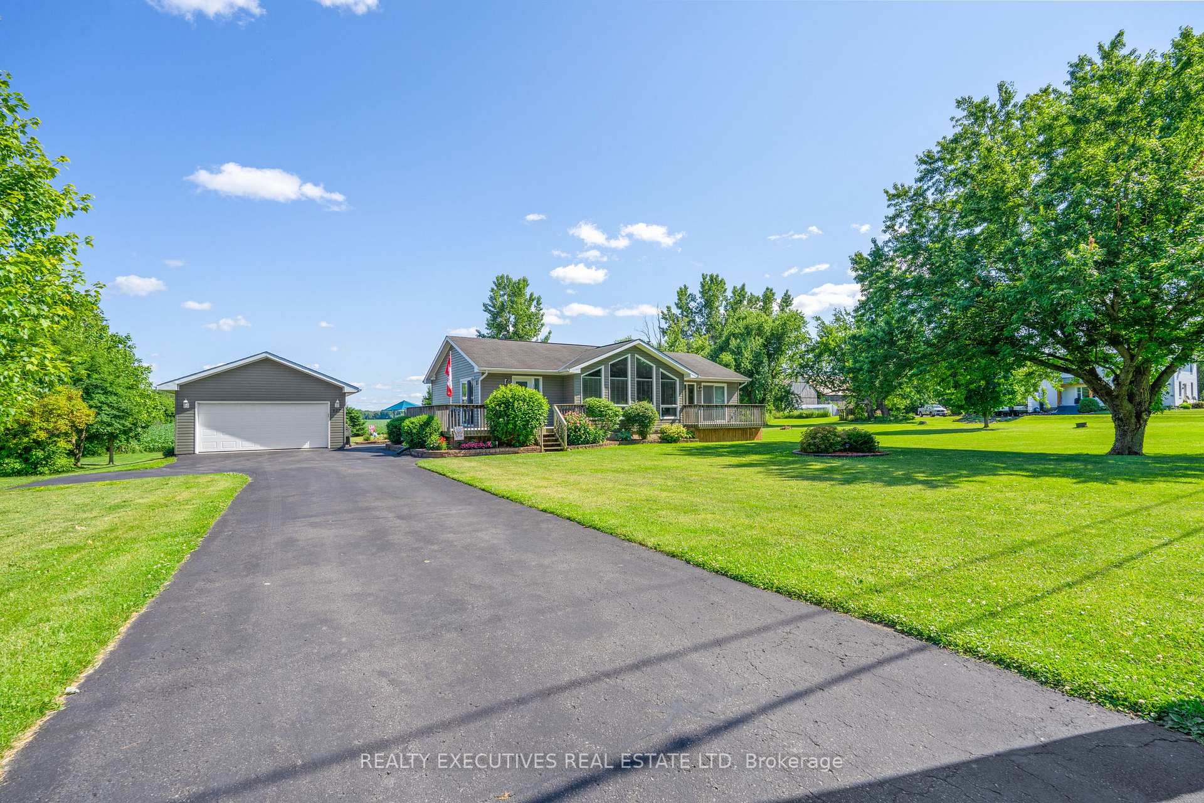
Charming Bungalow with Scenic Views - Welcome to this beautifully maintained Guildcrest "Trailhead" model bungalow, nestled on a spacious, landscaped lot in the peaceful village of Morewood. This 2+1 bedroom home offers the perfect blend of comfort, space, and countryside charm. Step onto the inviting wraparound front porch (north and east facing) or relax on the back deck with a screened-in porch, where you'll enjoy uninterrupted views of open fields, an ideal setting for morning coffee or evening sunsets. Inside, the main floor features soaring cathedral ceilings and large windows that fill the living space with natural light. The cozy natural gas fireplace creates a warm ambiance in the living room, while the dining area opens onto the screened porch through patio doors, perfect for indoor-outdoor entertaining. The well-appointed kitchen offers ample cabinetry, a movable island, and great workspace. The primary bedroom is a true retreat with patio doors to a private deck, a walk-in closet, and a 3-piece ensuite. A second bedroom is conveniently located near another full 3-piece bathroom. Downstairs, the finished basement offers a spacious office or craft area with custom built-ins, a third bedroom, a comfortable family room, and a utility/laundry room with washer and dryer included. Additional features include a detached double garage, paved driveway, and gorgeous landscaping that enhances the curb appeal. Sellers are downsizing and including loads of furniture and equipment including a snowblower, generator, & riding lawn mower! This is a perfect opportunity to enjoy small-town living with all the comforts of a modern home with a short commute to Ottawa. Don't miss your chance to make it yours!
Facts & features
Book a viewing
Rooms
11 rooms · 2 bathrooms
- Living room18′11″ × 14′3″270 sq.ft.
- Kitchen16′3″ × 12′5″202 sq.ft.
- Dining room12′5″ × 11′3″139 sq.ft.
- Bathroom8′8″ × 8′6″74 sq.ft.
- Primary bedroom15′2″ × 16′8″253 sq.ft.
- Bathroom9′9″ × 7′68 sq.ft.
- Bedroom 211′3″ × 12′5″140 sq.ft.
- Family room17′4″ × 13′3″231 sq.ft.
- Bedroom 317′2″ × 10′7″182 sq.ft.
- Office20′11″ × 11′6″240 sq.ft.
- Utility room24′1″ × 22′5″540 sq.ft.
Around this home
Listing details
Helpful tools
Your HOMEH agent
"I would see it this week."
Ask HOMEH about this home
Price, neighbourhood, monthly cost. Ask anything.
HOMEH Intelligent Agent is an AI, not a licensed representative. Check anything important with your agent.