
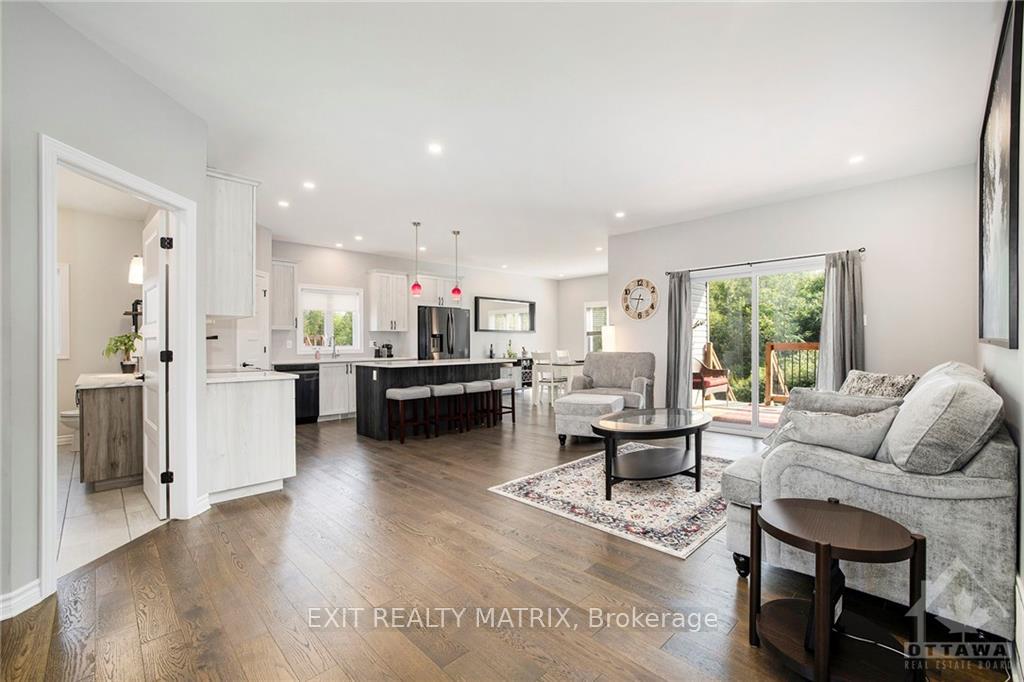
 See all 30 photos
Property history

This home has sold. It is no longer available.
Property not available for sale or for rent.
Ask about this home
A HOMEH agent will answer your questions about this home.Ask HOMEH
About this home
1322 Country Lane, North Dundas
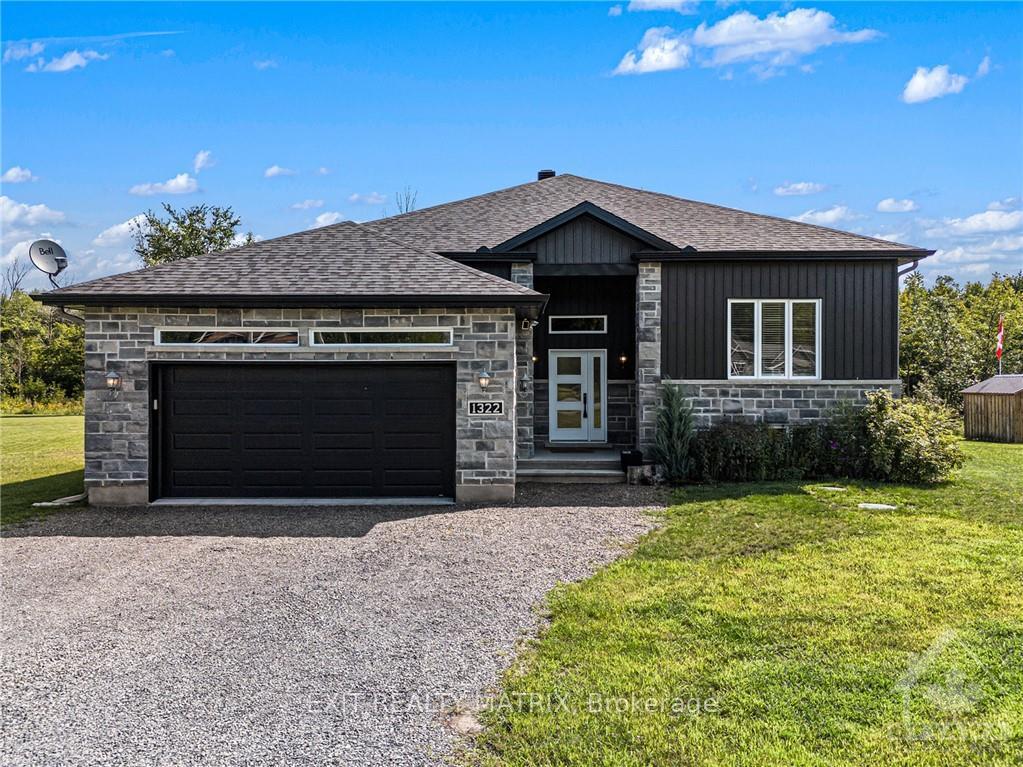
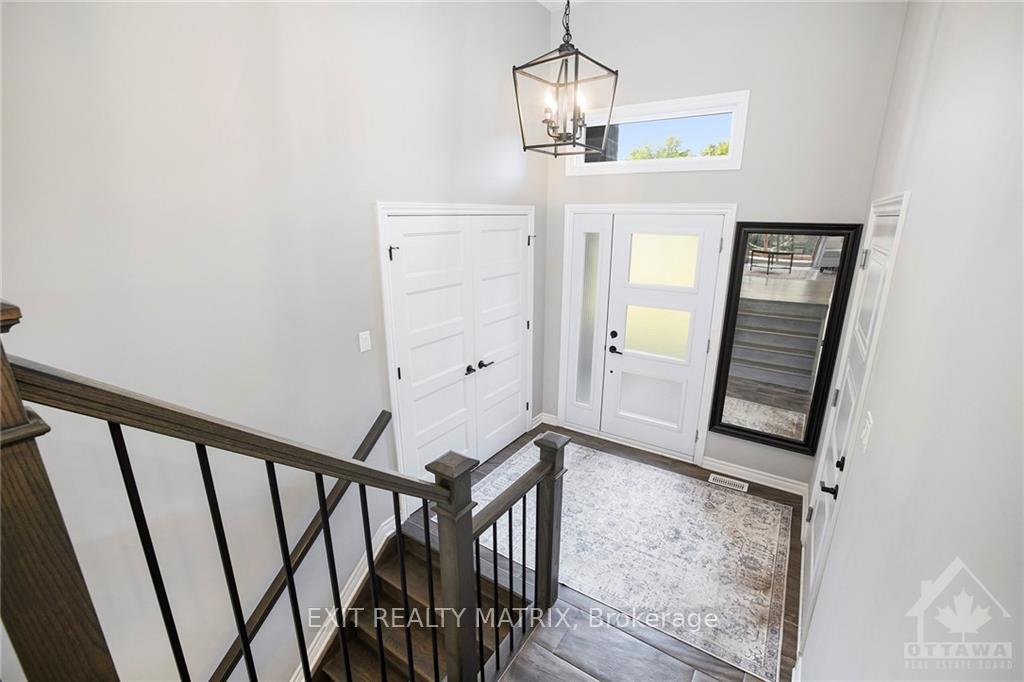
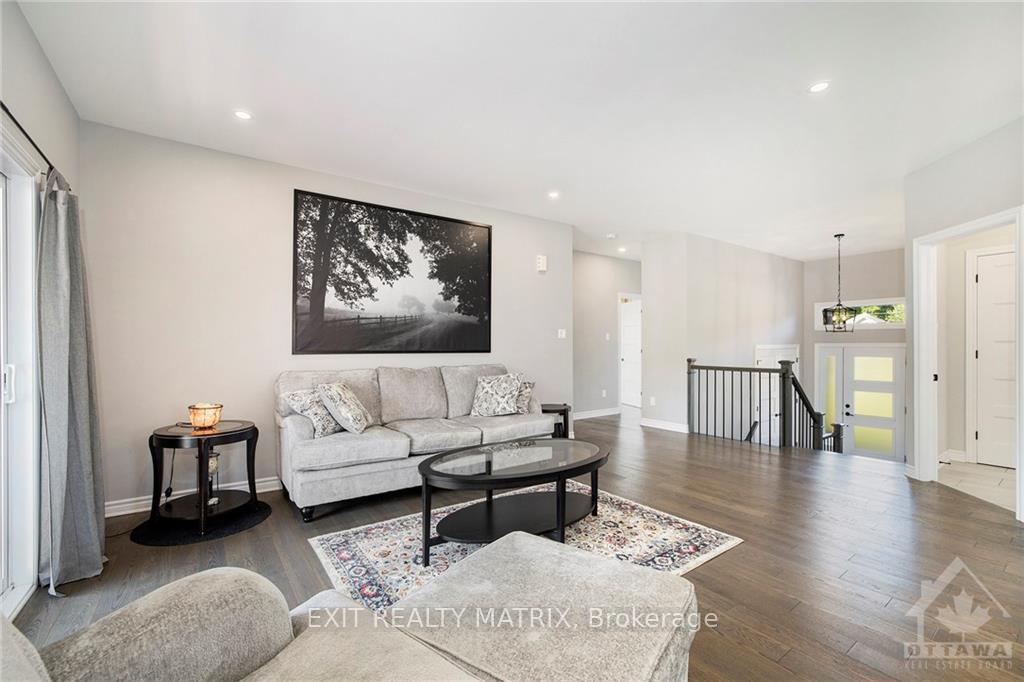
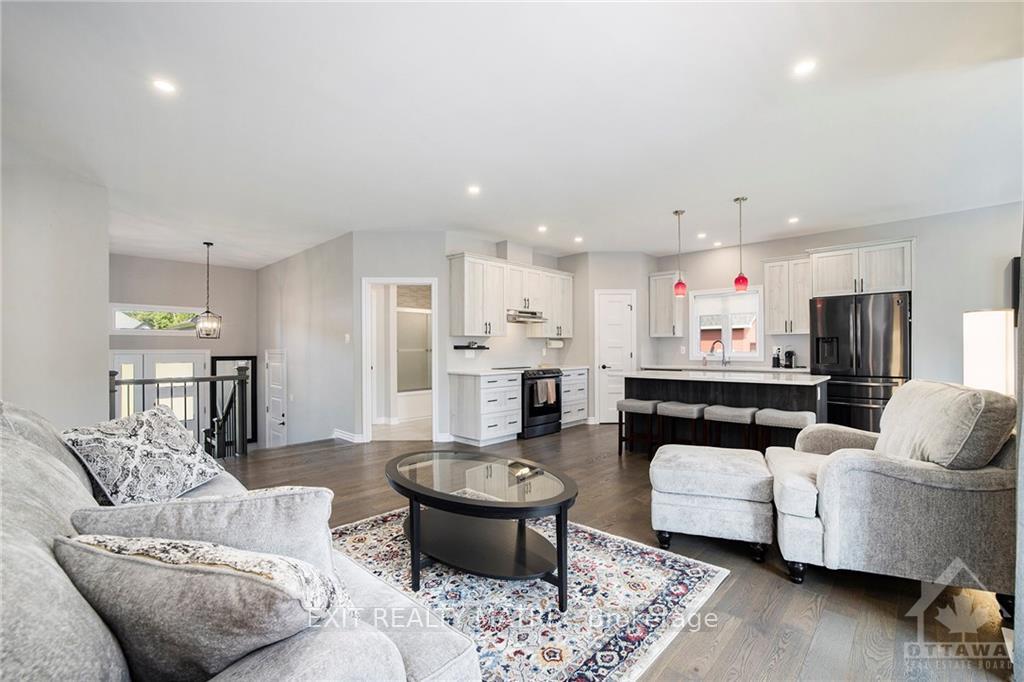
Priced to sell! Don’t miss out! Welcome to this stylish bungalow, nestled on an acre lot within the sought-out Cloverdale Estates subdivision. Built by a reputable builder, this residence showcases superior quality finishes, including luxurious quartz countertops, hardwood floors and an open-concept layout bathed in natural light. The main level is graced with three generously proportioned bedrooms, featuring a custom luxury ensuite in the primary suite. Descend to the fully finished basement to discover an expansive recreation room perfect for movie nights with the family along with a bar area ideal for hosting wine tastings or crafting cocktails for friends. With high ceilings, abundant windows, and a full bathroom, this space is designed for comfort and entertainment. An attached two-car garage with a convenient man door adds to the home's allure. Steps to a golf course and amenities, this property offers a peaceful retreat with nearby wooded areas and tranquil trails., Flooring: Hardwood, Flooring: Ceramic
Facts & features
Ask about this home
A HOMEH agent will answer your questions about this home.
Rooms
42 rooms · 3 bathrooms
- Dining room11′6″ × 11′8″134 sq.ft.
- Kitchen11′6″ × 14′8″168 sq.ft.
- Living room20′ × 12′8″253 sq.ft.
- Primary bedroom15′10″ × 13′7″215 sq.ft.
- Bedroom10′ × 10′99 sq.ft.
- Bedroom11′4″ × 10′6″119 sq.ft.
- Dining room11′6″ × 11′8″134 sq.ft.
- Kitchen11′6″ × 14′8″168 sq.ft.
- Living room20′ × 12′8″253 sq.ft.
- Primary bedroom15′10″ × 13′7″215 sq.ft.
- Bedroom10′ × 10′99 sq.ft.
- Bedroom11′4″ × 10′6″119 sq.ft.
- Dining room11′6″ × 11′8″134 sq.ft.
- Kitchen11′6″ × 14′8″168 sq.ft.
- Living room20′ × 12′8″253 sq.ft.
- Primary bedroom15′10″ × 13′7″215 sq.ft.
- Bedroom10′ × 10′99 sq.ft.
- Bedroom11′4″ × 10′6″119 sq.ft.
- Dining room11′6″ × 11′8″134 sq.ft.
- Kitchen11′6″ × 14′8″168 sq.ft.
- Living room20′ × 12′8″253 sq.ft.
- Primary bedroom15′10″ × 13′7″215 sq.ft.
- Bedroom10′ × 10′99 sq.ft.
- Bedroom11′4″ × 10′6″119 sq.ft.
- Dining room11′6″ × 11′8″134 sq.ft.
- Kitchen11′6″ × 14′8″168 sq.ft.
- Living room20′ × 12′8″253 sq.ft.
- Primary bedroom15′10″ × 13′7″215 sq.ft.
- Bedroom10′ × 10′99 sq.ft.
- Bedroom11′4″ × 10′6″119 sq.ft.
- Dining room11′6″ × 11′8″134 sq.ft.
- Kitchen11′6″ × 14′8″168 sq.ft.
- Living room20′ × 12′8″253 sq.ft.
- Primary bedroom15′10″ × 13′7″215 sq.ft.
- Bedroom10′ × 10′99 sq.ft.
- Bedroom11′4″ × 10′6″119 sq.ft.
- Dining room11′6″ × 11′8″134 sq.ft.
- Kitchen11′6″ × 14′8″168 sq.ft.
- Living room20′ × 12′8″253 sq.ft.
- Primary bedroom15′10″ × 13′7″215 sq.ft.
- Bedroom10′ × 10′99 sq.ft.
- Bedroom11′4″ × 10′6″119 sq.ft.
Around this home
Schools nearby
School rating, out of 10.
Listing details
Helpful tools
Your HOMEH agent
"I would see it this week."
Ask HOMEH about this home
Price, neighbourhood, monthly cost. Ask anything.
HOMEH Intelligent Agent is an AI, not a licensed representative. Check anything important with your agent.