
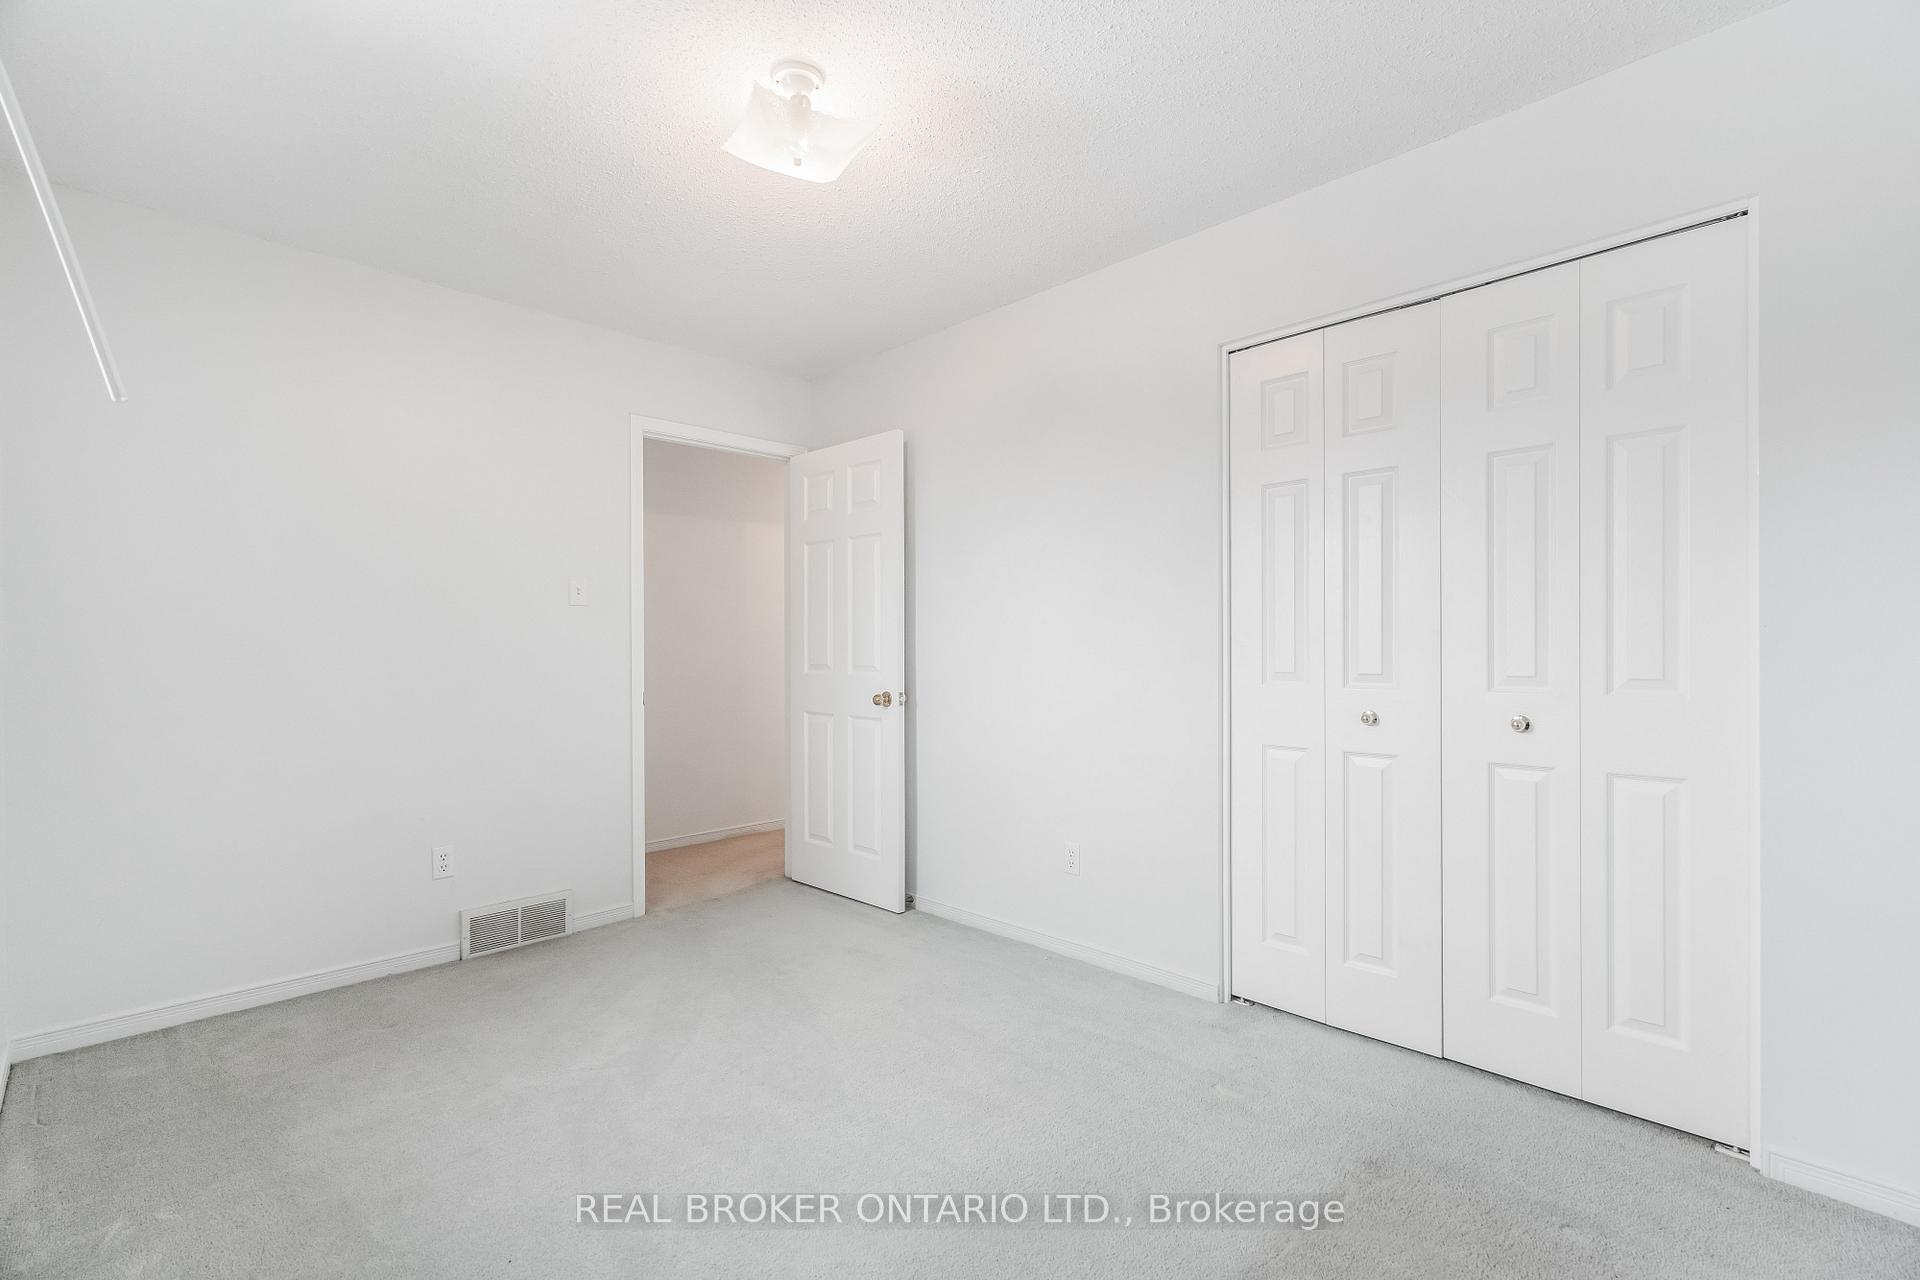
 See all 6 photos
Property history

This home has sold. It is no longer available.
Property not available for sale or for rent.
Ask about this home
A HOMEH agent will answer your questions about this home.Ask HOMEH
About this home
1327 Old Carriage Lane, North Dundas
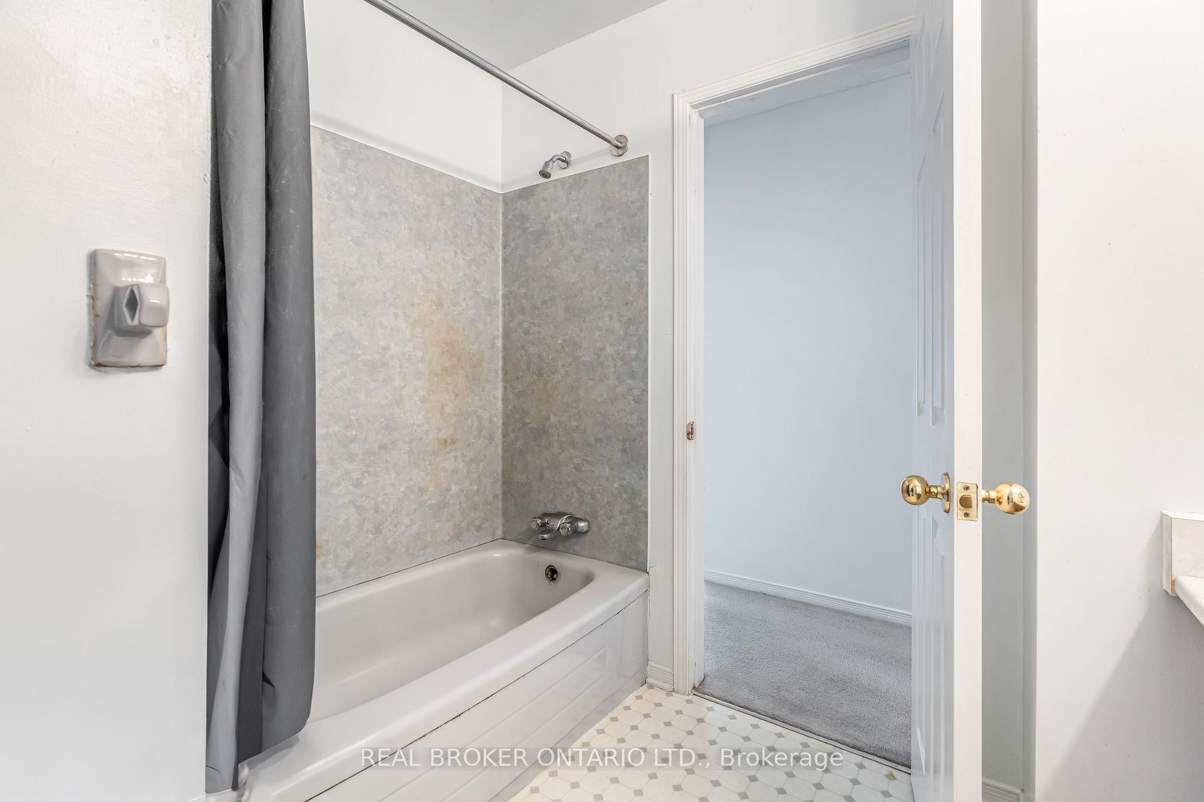
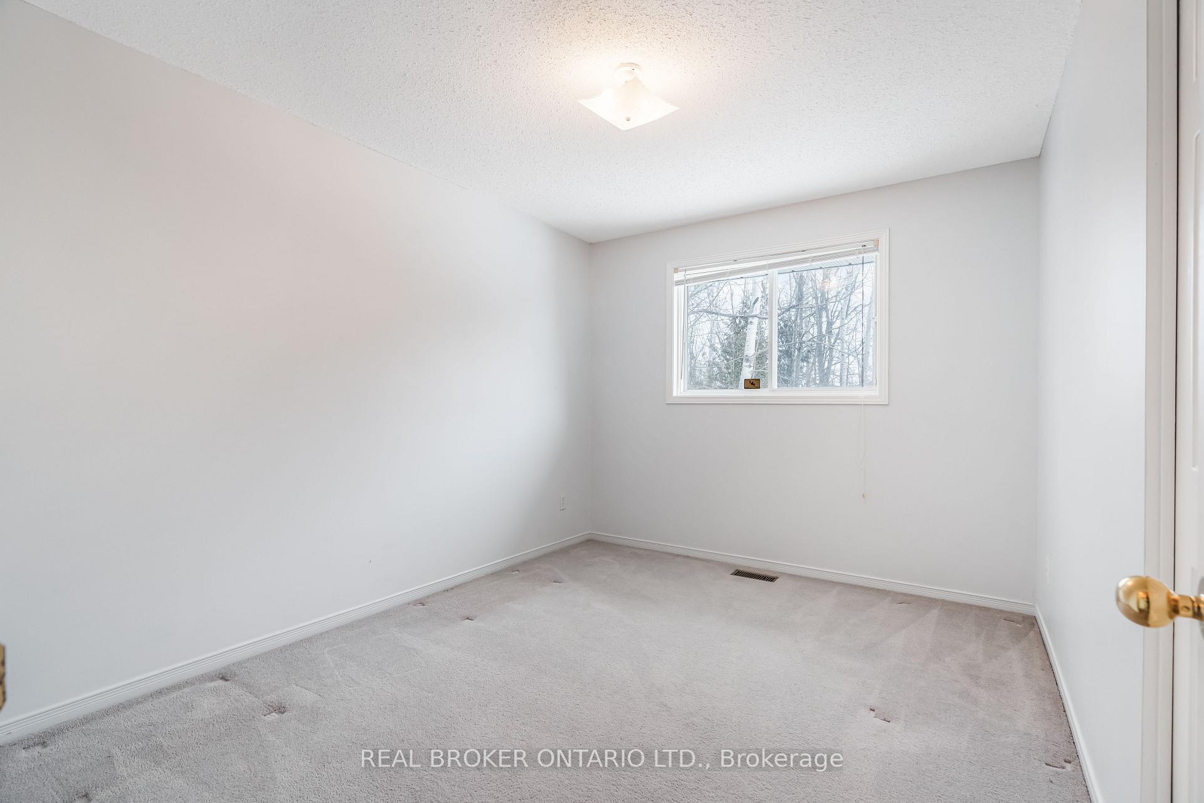
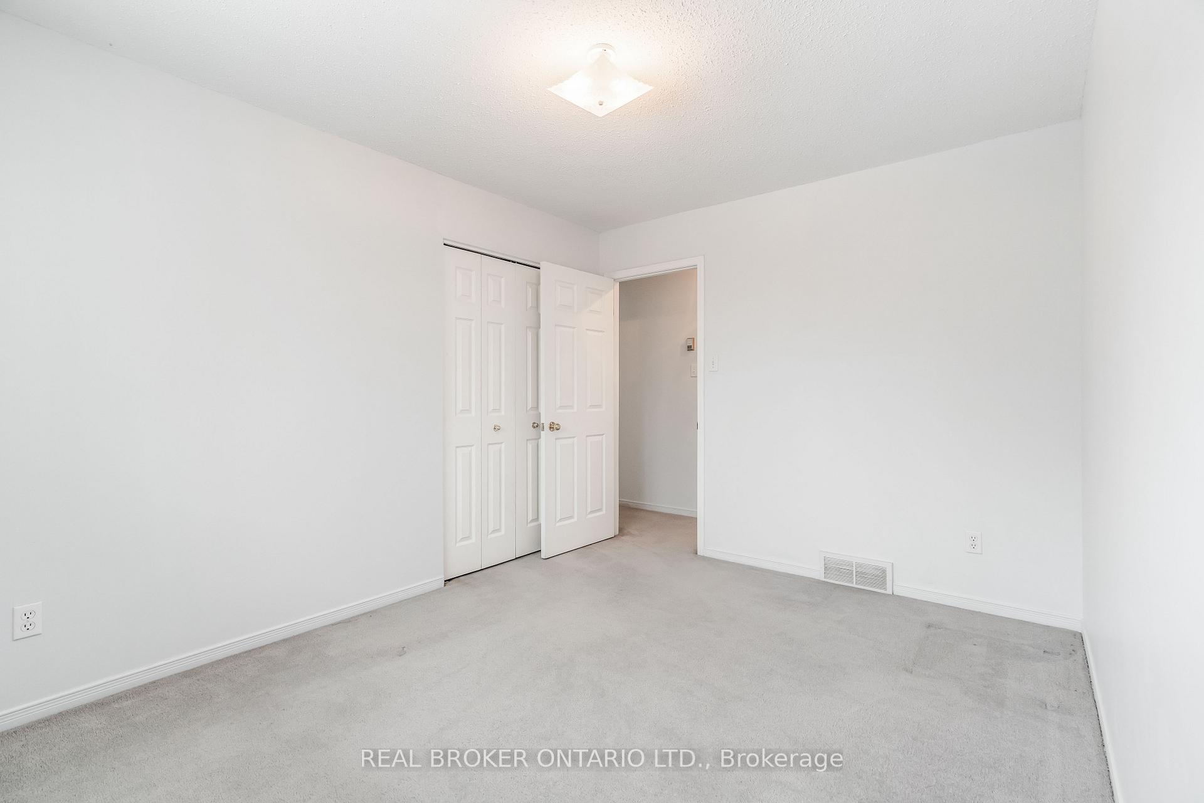
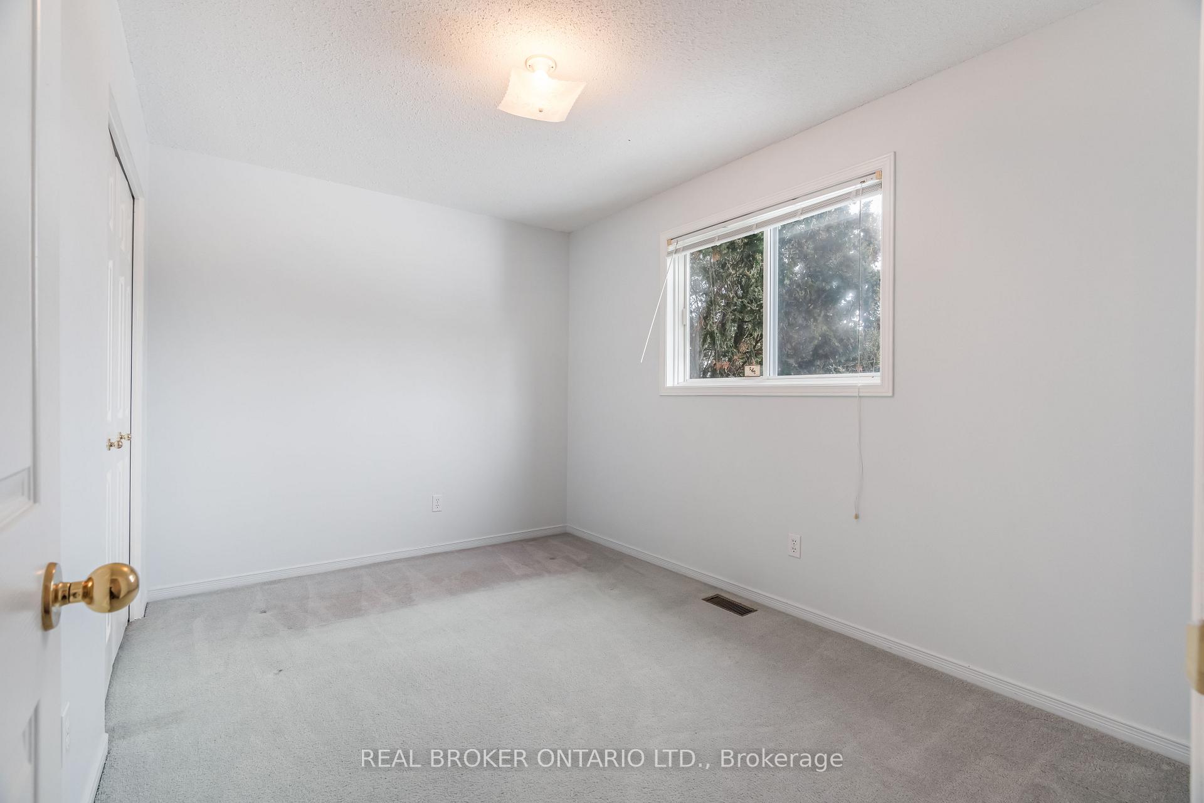
Nestled on a private, treed 1-acre lot in the sought-after Forest Wood Heights subdivision, this charming side-split home offers a peaceful retreat just 25 minutes south of Ottawa and 10 minutes north of Winchester. With a spacious layout and plenty of potential, this 3-bedroom, 2-bathroom home is perfect for those looking to personalize and make it their own. Set on a lush, private 1-acre lot surrounded by mature trees and hedges, providing peace and privacy while still being close to local amenities. The upper level features a large living room, separate dining room, and a bright, functional eat-in kitchen. Three well-sized bedrooms are also on this level, including a primary bedroom with a cheater-ensuite bathroom. The main level includes a generous entryway, a combined laundry room and bathroom, making everyday living more convenient. The lower level features a finished rec room, with plenty of unfinished storage space awaiting your personal touch. A convenient 2-car attached garage provides easy access to the home and extra storage. The home, constructed in the 1990s, benefits from remaining unrenovated, offering you the opportunity to add your personal style and update as desired without paying a premium for a previous owners design and update choices. Located in a peaceful estate subdivision, this home combines the tranquility of country living with the convenience of being just a short drive from Winchester and Ottawa.
Facts & features
Ask about this home
A HOMEH agent will answer your questions about this home.
Rooms
12 rooms · 2 bathrooms
- Foyer9′8″ × 7′9″74 sq.ft.
- Laundry8′11″ × 7′3″64 sq.ft.
- Bathroom8′11″ × 7′3″64 sq.ft.
- Primary bedroom16′10″ × 11′7″195 sq.ft.
- Bedroom 212′ × 9′8″116 sq.ft.
- Bedroom 312′ × 7′10″95 sq.ft.
- Living room14′8″ × 14′205 sq.ft.
- Kitchen12′6″ × 10′11″137 sq.ft.
- Dining room12′ × 10′7″127 sq.ft.
- Bathroom10′11″ × 7′10″85 sq.ft.
- Recreation24′3″ × 20′6″496 sq.ft.
- Utility room24′9″ × 20′7″510 sq.ft.
Around this home
Listing details
Helpful tools
Your HOMEH agent
"I would see it this week."
Ask HOMEH about this home
Price, neighbourhood, monthly cost. Ask anything.
HOMEH Intelligent Agent is an AI, not a licensed representative. Check anything important with your agent.