
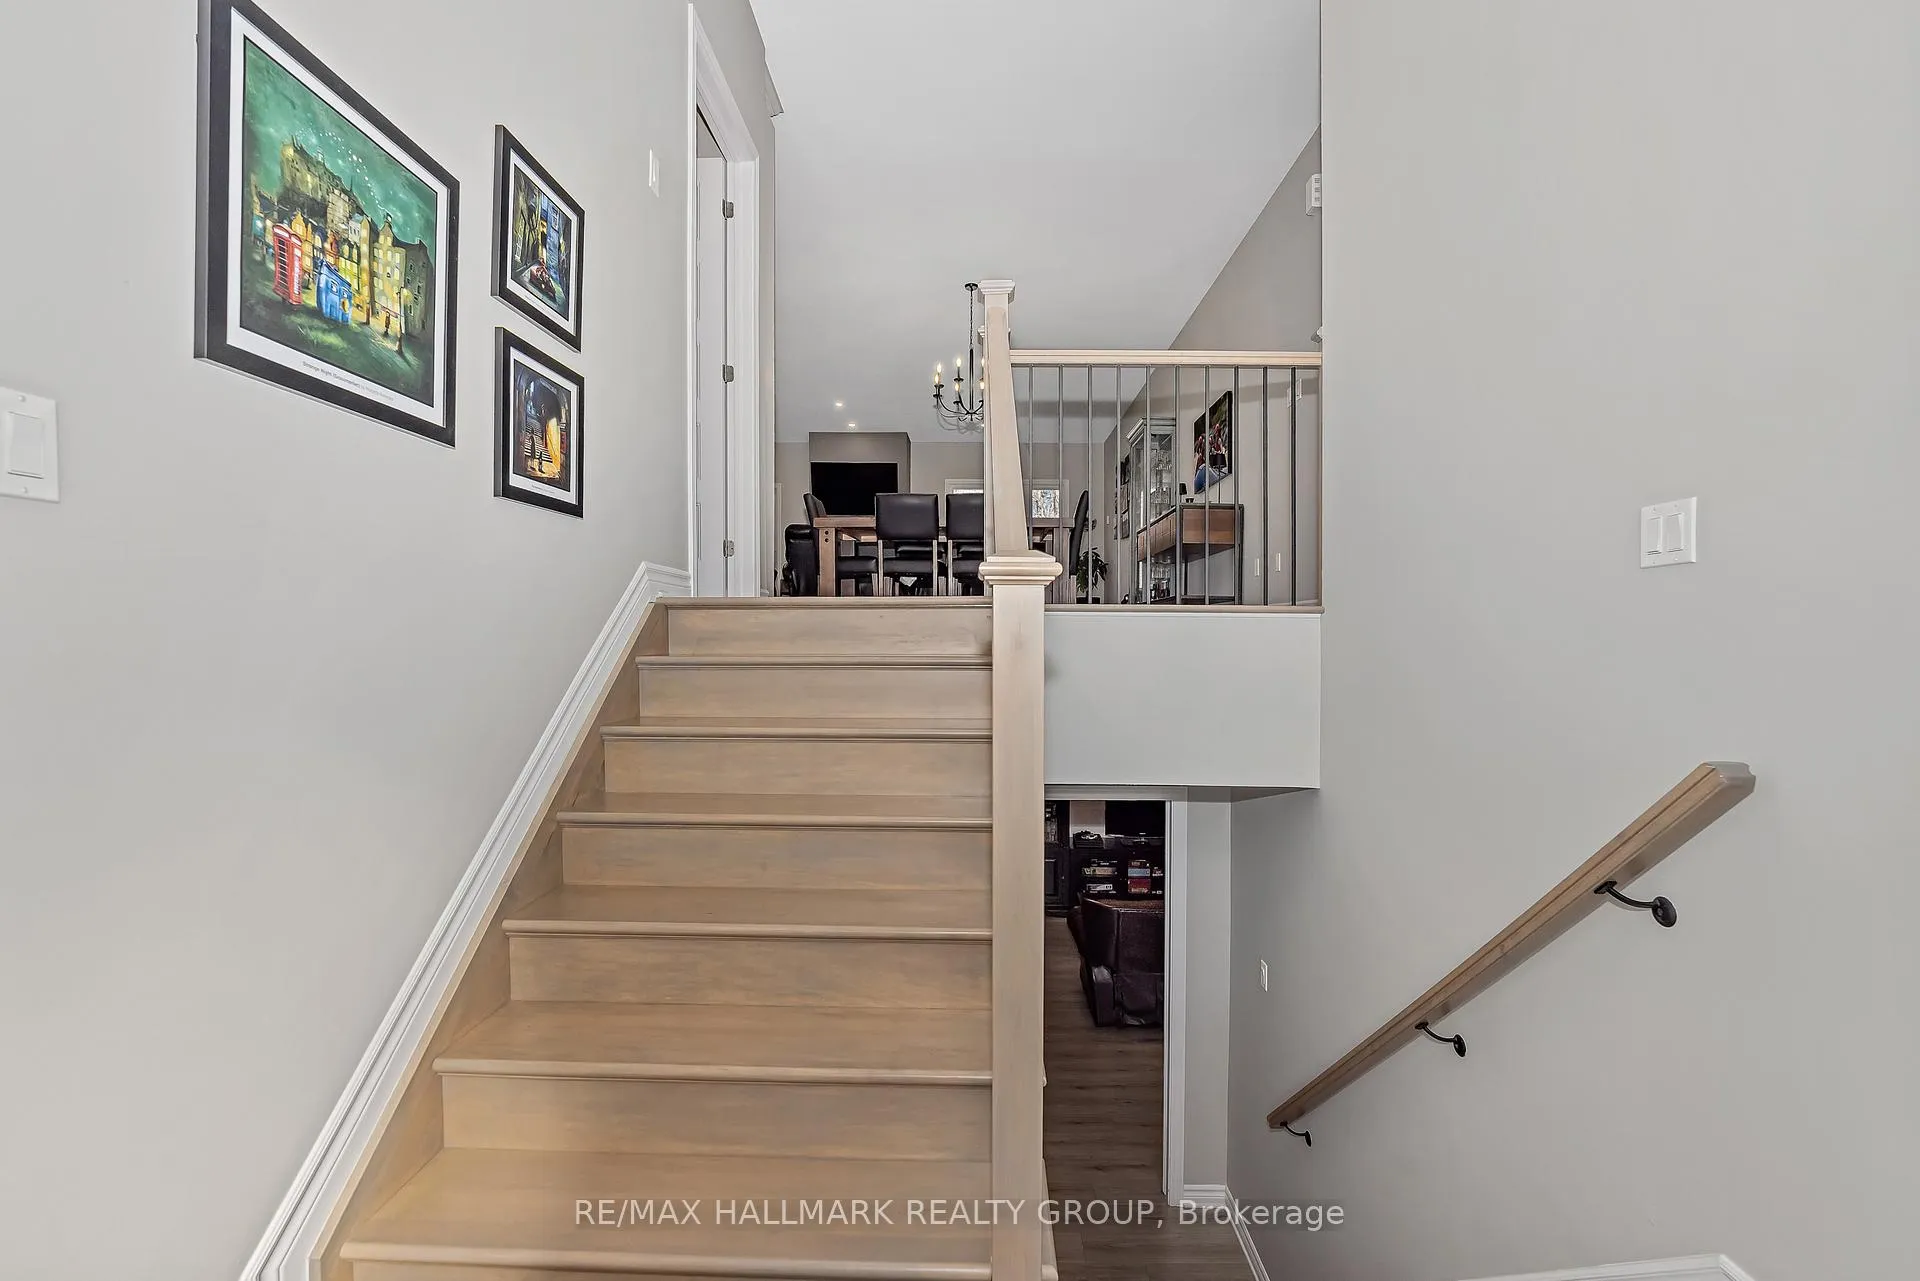
 See all 40 photos
Property history

This home has sold. It is no longer available.
Property not available for sale or for rent.
Ask about this home
A HOMEH agent will answer your questions about this home.Ask HOMEH
About this home
1350 Country Lane, North Dundas
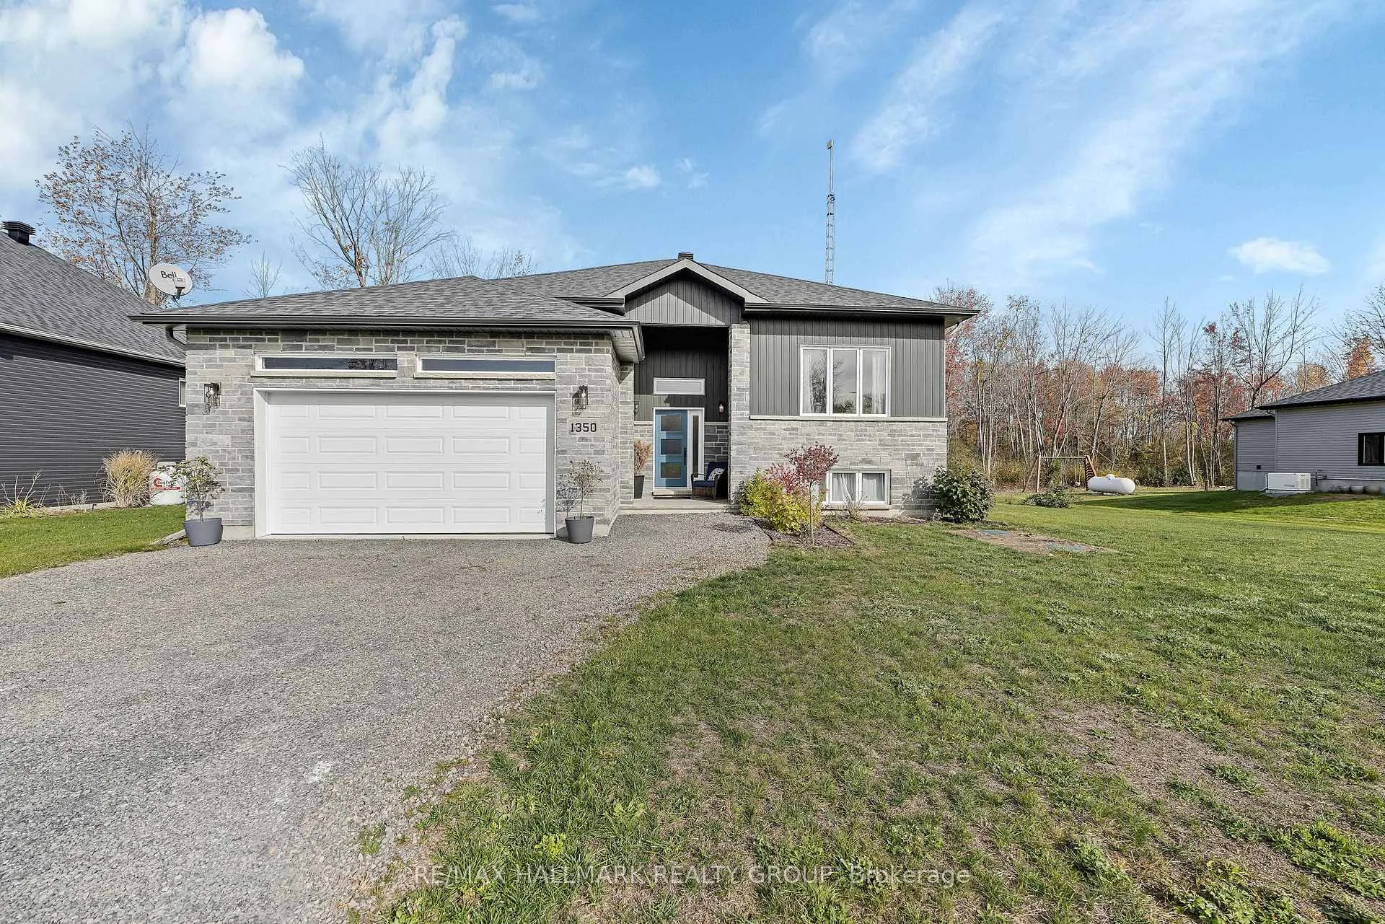
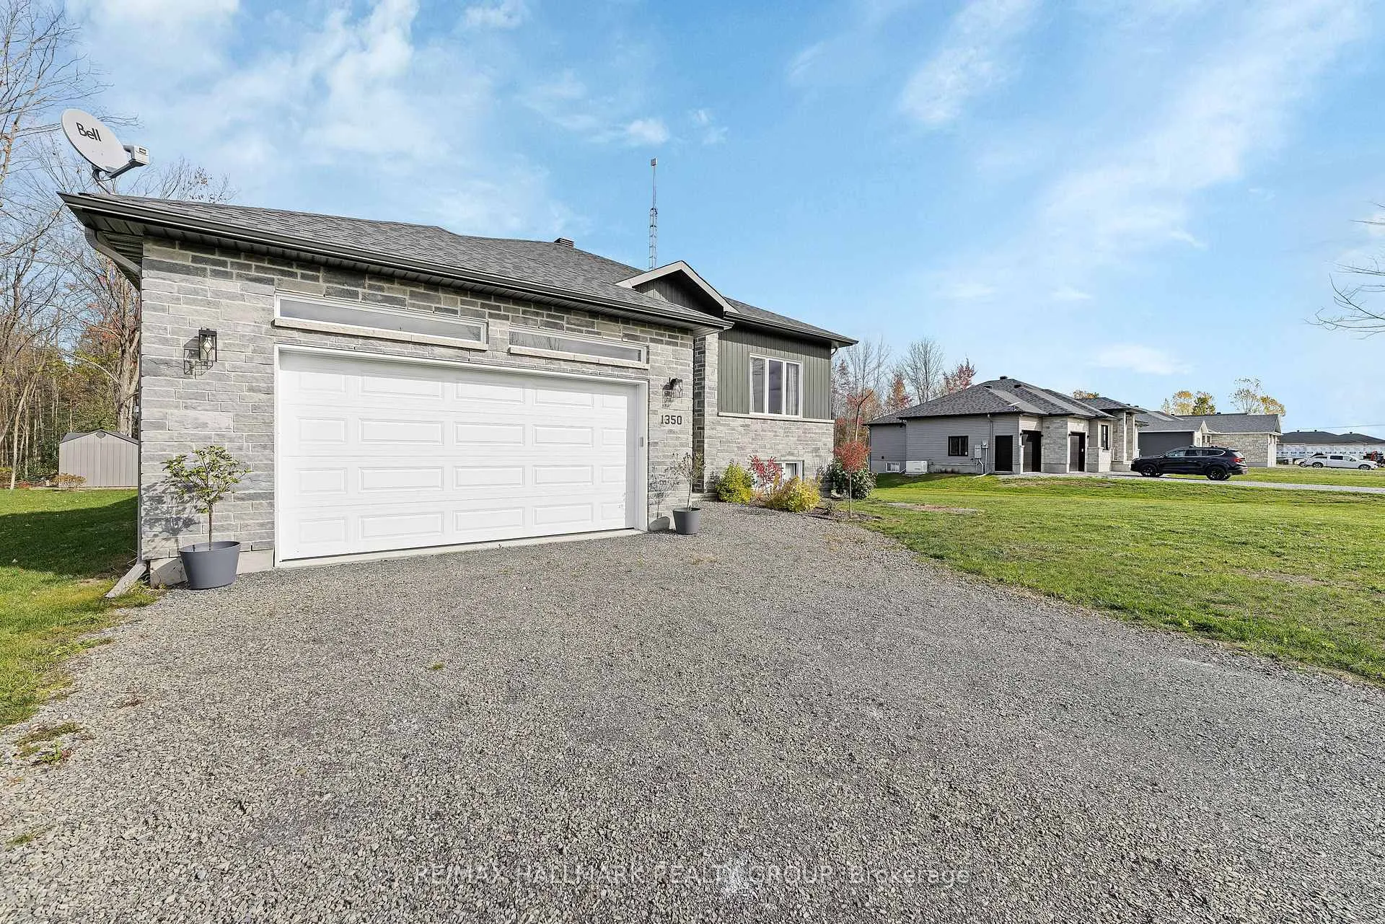
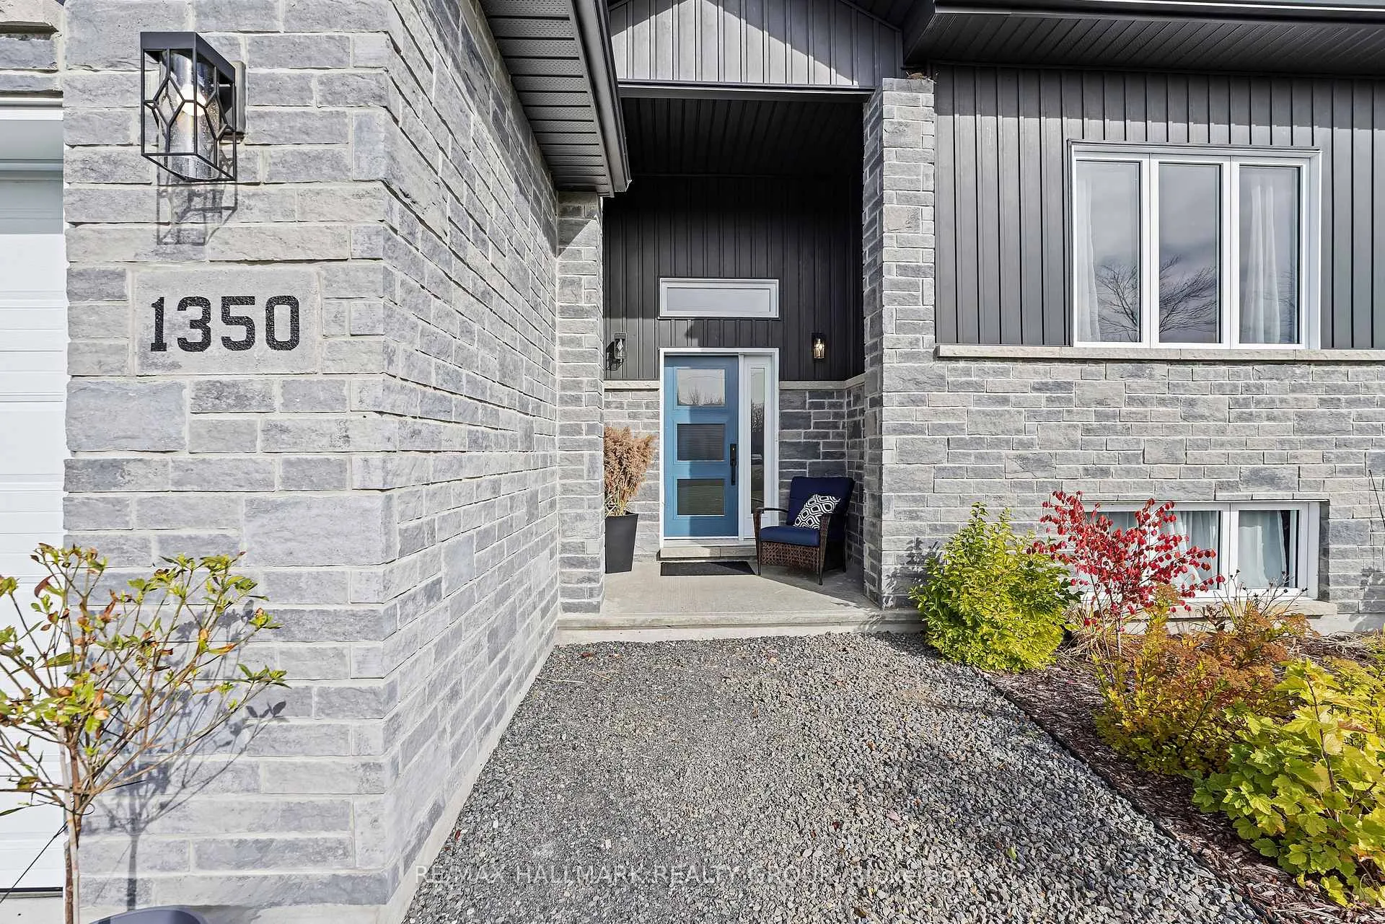
New Enhanced Price!! Welcome to 1350 Country Lane - a stunning 2022 custom-built home nestled on just over an acre of beautifully landscaped property in peaceful North Dundas. Blending modern finishes with rural charm, this 1-storey home offers exceptional comfort, space, and versatility for growing families or multi-generational living. Step inside to an inviting open-concept upper level featuring a spacious living room with a cozy propane fireplace insert, large windows flooding the home with natural light, and a bright dining area perfect for entertaining. The modern kitchen showcases stainless steel appliances, a built-in oven, and a generous walk-in pantry. The primary suite includes a stylish 3-piece ensuite, with two additional bedrooms and a full bathroom completing the upper level. The fully finished lower level offers incredible flexibility with two additional bedrooms, a large recreation room, full 3-piece bathroom, and a bonus common area - ideal for a home office or gym. Outside, enjoy a private backyard retreat complete with an inground pool, landscaped gardens, and ample green space for family gatherings or quiet evenings under the stars. The attached double garage and long private driveway provide parking for up to eight vehicles. Located just minutes from Winchester's amenities, schools, and recreation, this home offers a rare balance of modern comfort and country tranquility.
Facts & features
Ask about this home
A HOMEH agent will answer your questions about this home.
Rooms
15 rooms · 3 bathrooms
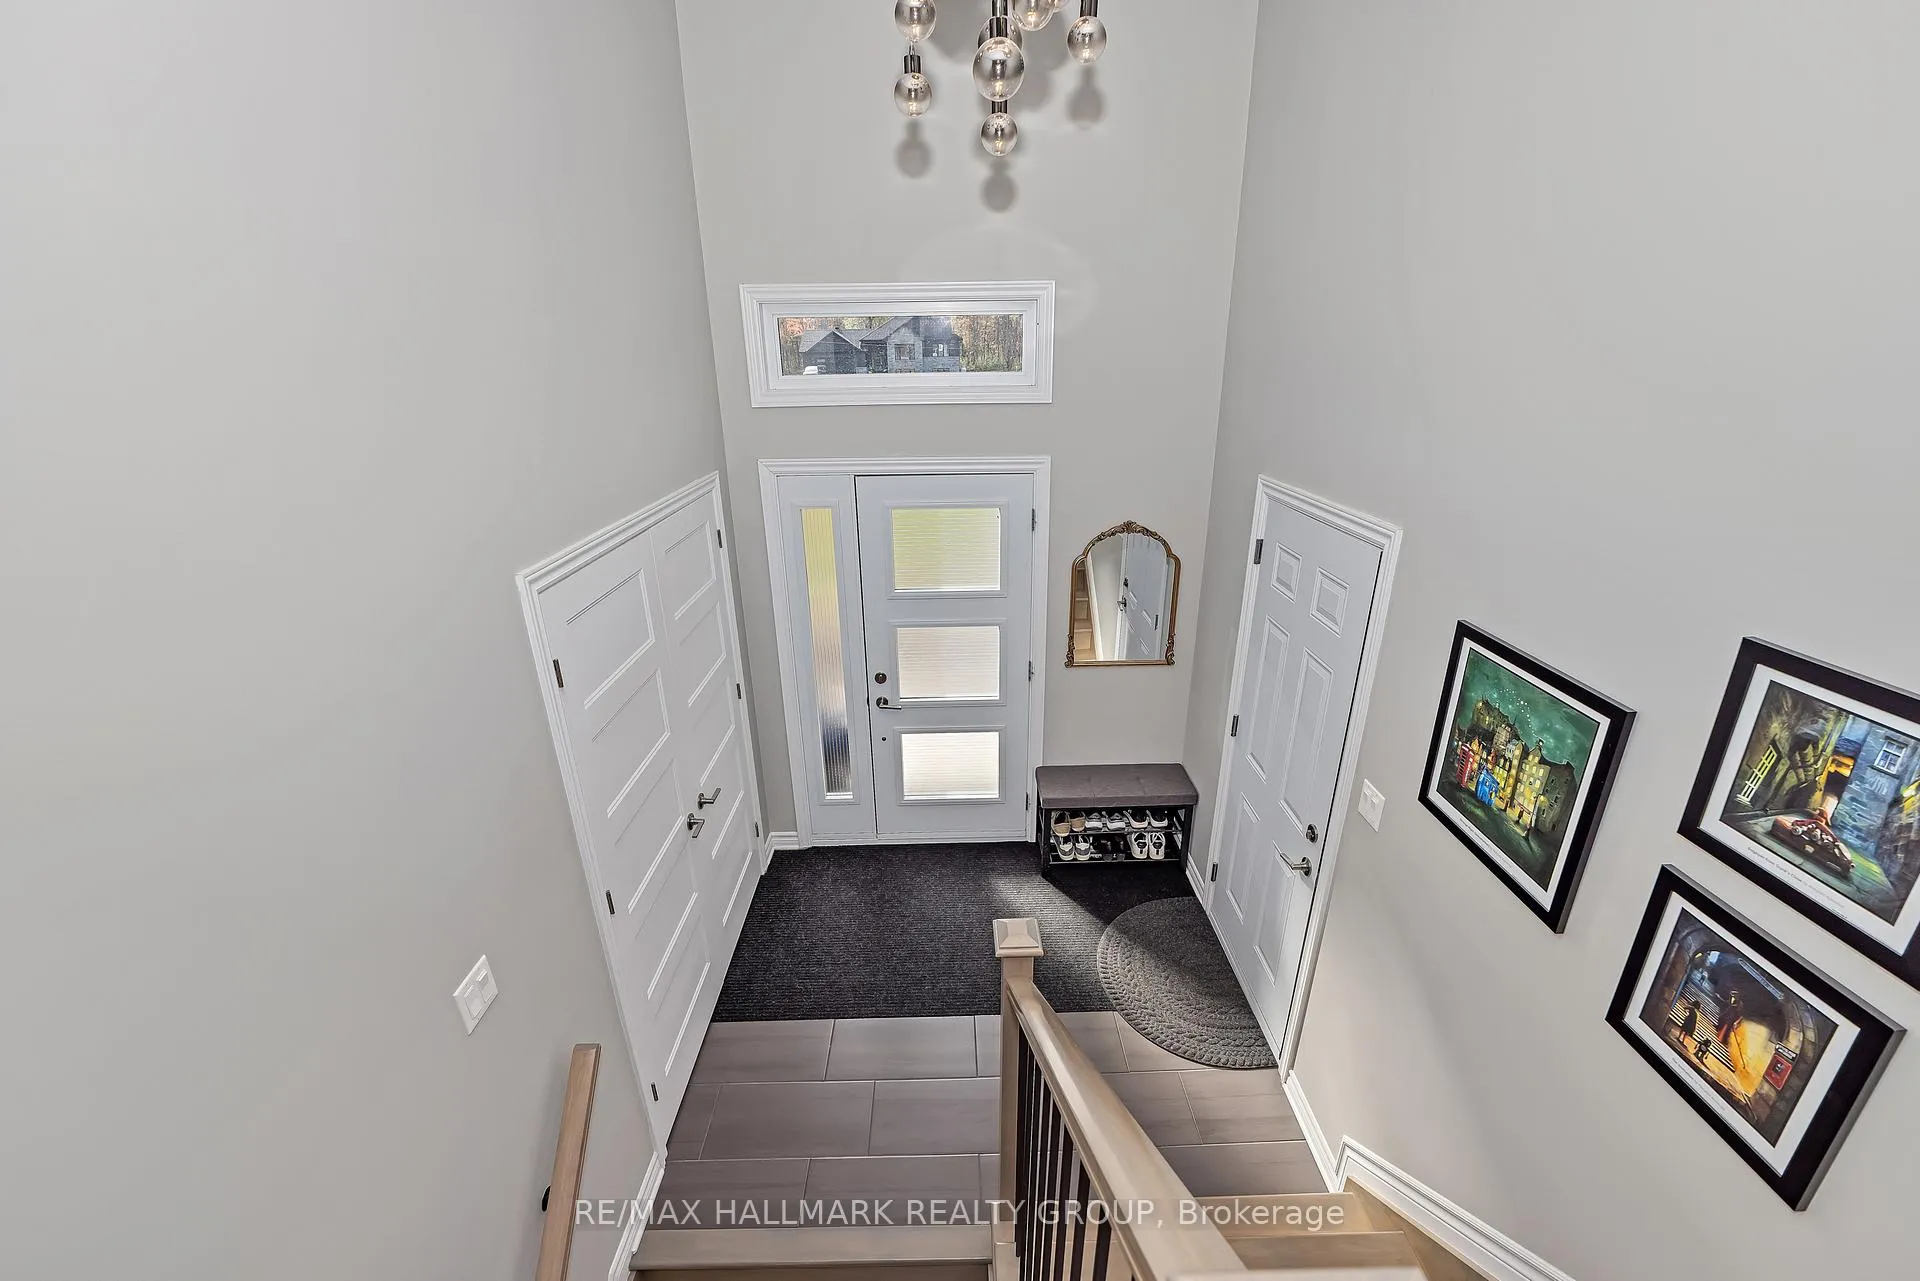
- Foyer7′7″ × 15′8″119 sq.ft.
- Primary bedroom13′3″ × 14′6″192 sq.ft.
- Bedroom 29′8″ × 10′8″103 sq.ft.
- Bedroom 313′3″ × 12′7″167 sq.ft.
- Kitchen14′11″ × 16′3″242 sq.ft.
- Pantry0′11″ × 3′3″3 sq.ft.
- Dining room9′2″ × 24′3″223 sq.ft.
- Living room24′2″ × 10′11″264 sq.ft.
- Bathroom14′7″ × 7′8″112 sq.ft.
- Bedroom14′10″ × 22′2″328 sq.ft.
- Recreation23′1″ × 14′9″341 sq.ft.
- Common room14′4″ × 25′7″367 sq.ft.
- Bathroom11′2″ × 10′6″117 sq.ft.
- Other11′7″ × 10′6″121 sq.ft.
- Other14′4″ × 9′3″132 sq.ft.
Around this home
Schools nearby
School rating, out of 10.
Listing details
Helpful tools
Your HOMEH agent
"I would see it this week."
Ask HOMEH about this home
Price, neighbourhood, monthly cost. Ask anything.
HOMEH Intelligent Agent is an AI, not a licensed representative. Check anything important with your agent.