
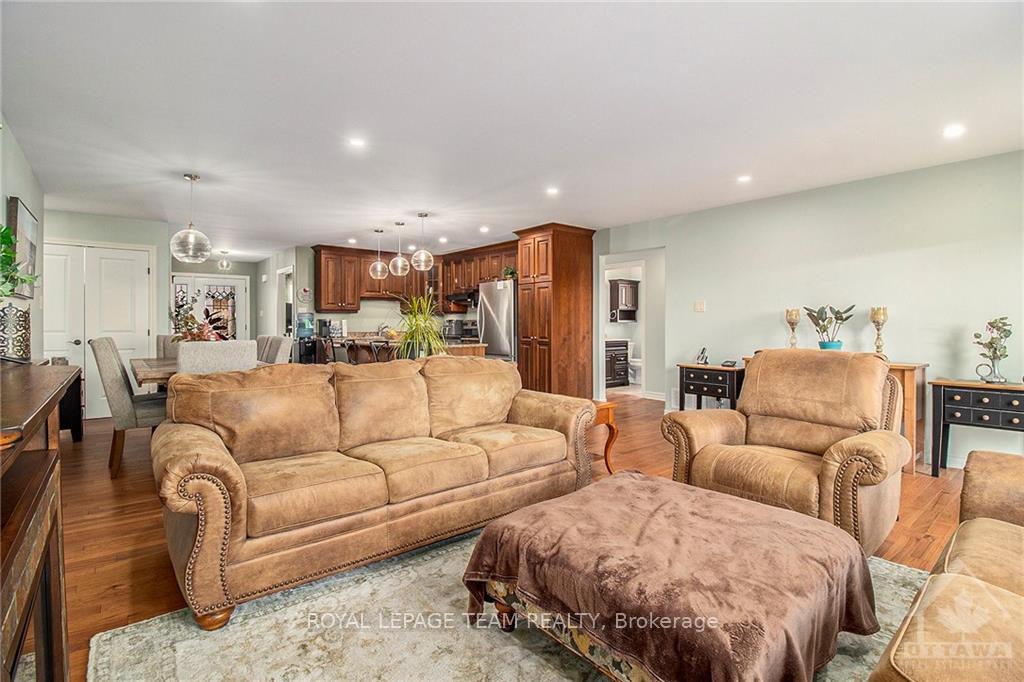
 See all 14 photos
Property history

This listing has ended. It is no longer available.
Property not available for sale or for rent.
Ask about this home
A HOMEH agent will answer your questions about this home.Ask HOMEH
About this home
15 Wintonia Drive, North Dundas
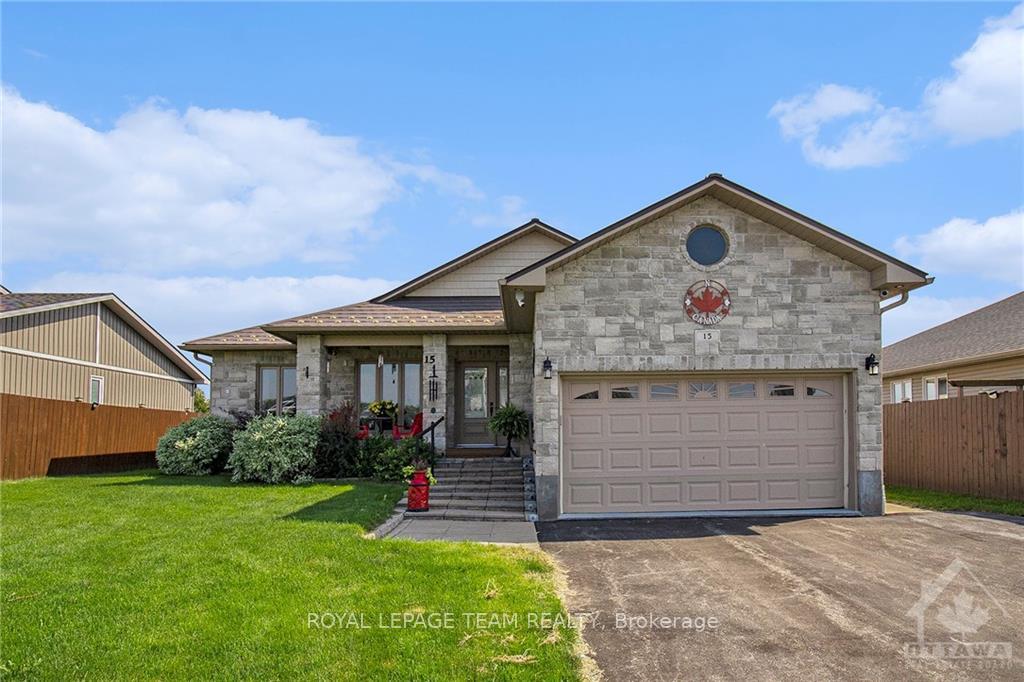
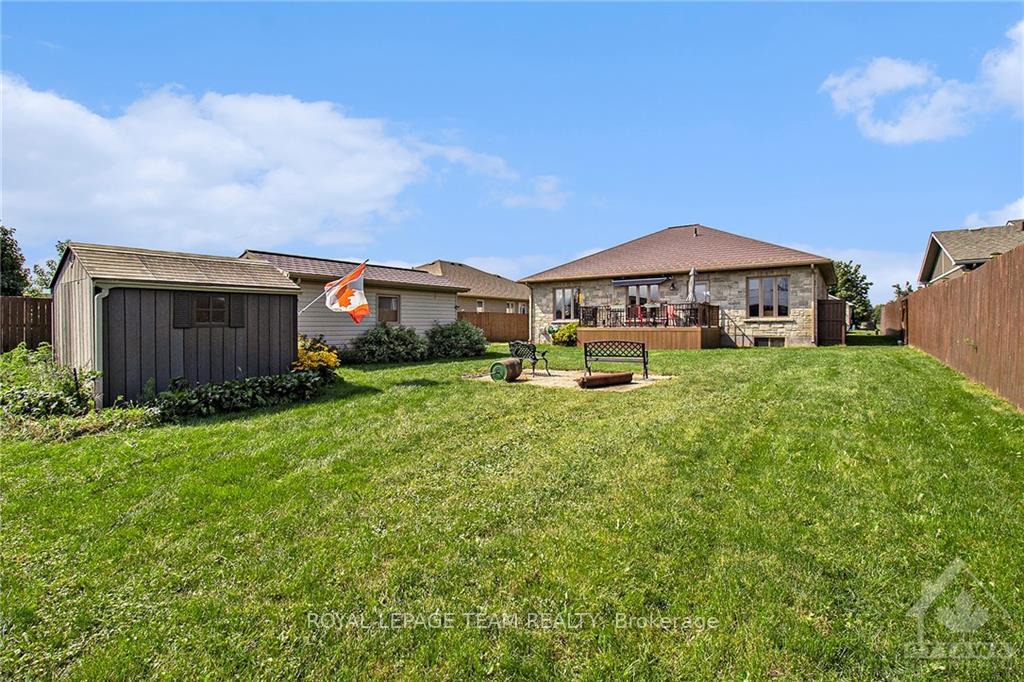
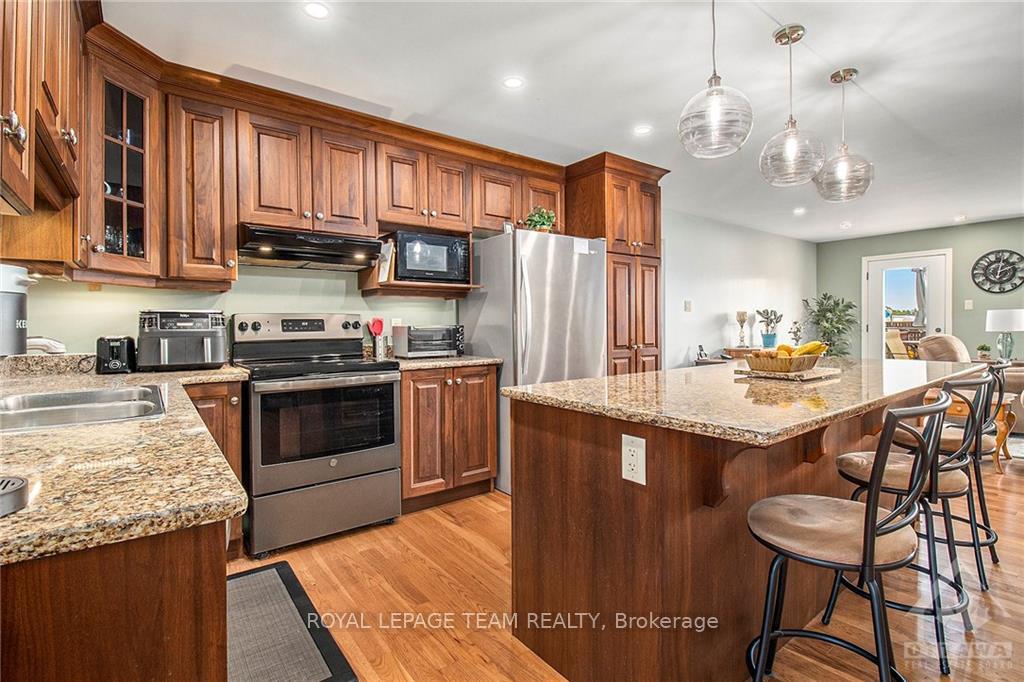
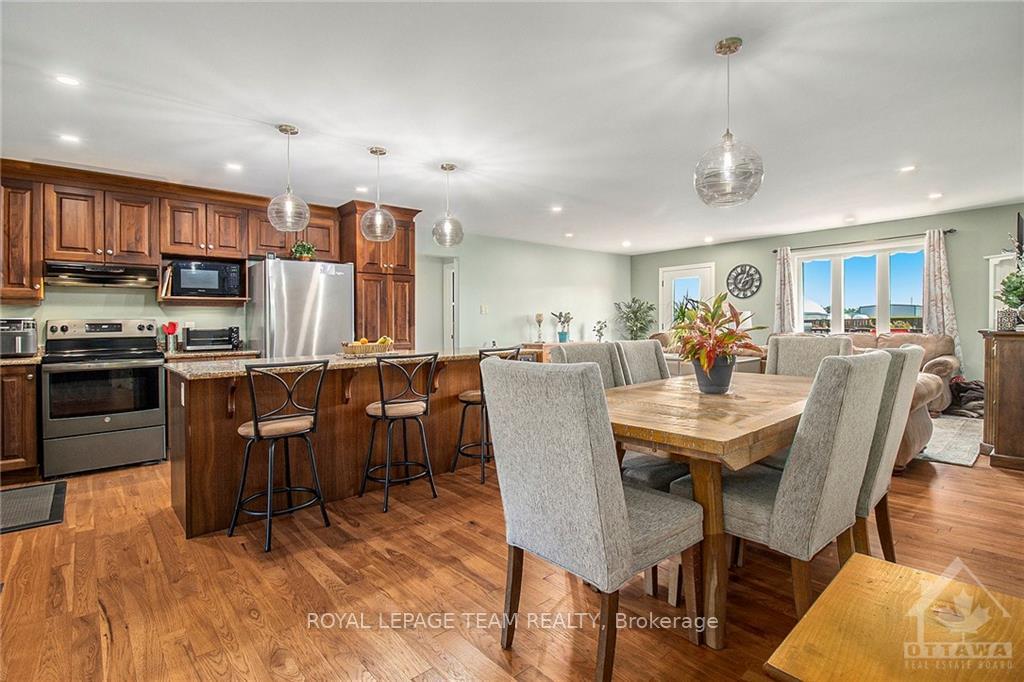
AMAZING UPGRADES! This exquisite 3+1 bedrm 3 bath bungalow is absolutely turn-key! Enjoy the curb appeal of an all stone exterior, steel shingle roof, with interlock low-rise front steps and composite deck to enter into this beautiful home. The main level open concept creates a bright and spacious feeling with hickory flooring running throughout, a mahogany kitchen with large island and hand-blown one-of-a-kind light fixtures! The sizeable primary bedrm has a 3-piece ensuite, double closets and lots of natural light. The lower level is fully finished with a family room with a natural gas stove, laundry/bathrm, 4th bedrm (requires flooring) and tons of storage! Outside you will love the fully fenced backyard, composite deck with awning, 12'x20' shed with a steel roof, hydro and a poured floor. There is also a second storage shed and a generac system. This 2015-built home really has everything you could want! Located on a quiet street just a 5min walk to everything in town., Flooring: Vinyl, Flooring: Hardwood, Flooring: Laminate
Facts & features
Ask about this home
A HOMEH agent will answer your questions about this home.
Rooms
78 rooms · 3 bathrooms
- Kitchen9′5″ × 13′6″127 sq.ft.
- Dining room8′5″ × 13′6″113 sq.ft.
- Living room17′10″ × 16′8″297 sq.ft.
- Primary bedroom13′6″ × 13′175 sq.ft.
- Bedroom9′9″ × 11′2″109 sq.ft.
- Bedroom9′10″ × 12′9″125 sq.ft.
- Office9′1″ × 9′8″87 sq.ft.
- Bathroom9′8″ × 8′2″78 sq.ft.
- Laundry9′8″ × 10′2″98 sq.ft.
- Recreation26′4″ × 17′5″458 sq.ft.
- Other30′ × 22′6″674 sq.ft.
- Bathroom10′4″ × 12′1″124 sq.ft.
- Bedroom15′3″ × 17′5″265 sq.ft.
- Recreation26′4″ × 17′5″458 sq.ft.
- Other30′ × 22′6″674 sq.ft.
- Bathroom10′4″ × 12′1″124 sq.ft.
- Bedroom15′3″ × 17′5″265 sq.ft.
- Recreation26′4″ × 17′5″458 sq.ft.
- Other30′ × 22′6″674 sq.ft.
- Bathroom10′4″ × 12′1″124 sq.ft.
- Bedroom15′3″ × 17′5″265 sq.ft.
- Recreation26′4″ × 17′5″458 sq.ft.
- Other30′ × 22′6″674 sq.ft.
- Bathroom10′4″ × 12′1″124 sq.ft.
- Bedroom15′3″ × 17′5″265 sq.ft.
- Recreation26′4″ × 17′5″458 sq.ft.
- Other30′ × 22′6″674 sq.ft.
- Bathroom10′4″ × 12′1″124 sq.ft.
- Bedroom15′3″ × 17′5″265 sq.ft.
- Recreation26′4″ × 17′5″458 sq.ft.
- Other30′ × 22′6″674 sq.ft.
- Bathroom10′4″ × 12′1″124 sq.ft.
- Bedroom15′3″ × 17′5″265 sq.ft.
Around this home
Schools nearby
School rating, out of 10.
Listing details
Helpful tools
Your HOMEH agent
"Priced 11% over our estimate. I would see it this week."
Ask HOMEH about this home
Price, neighbourhood, monthly cost. Ask anything.
HOMEH Intelligent Agent is an AI, not a licensed representative. Check anything important with your agent.