
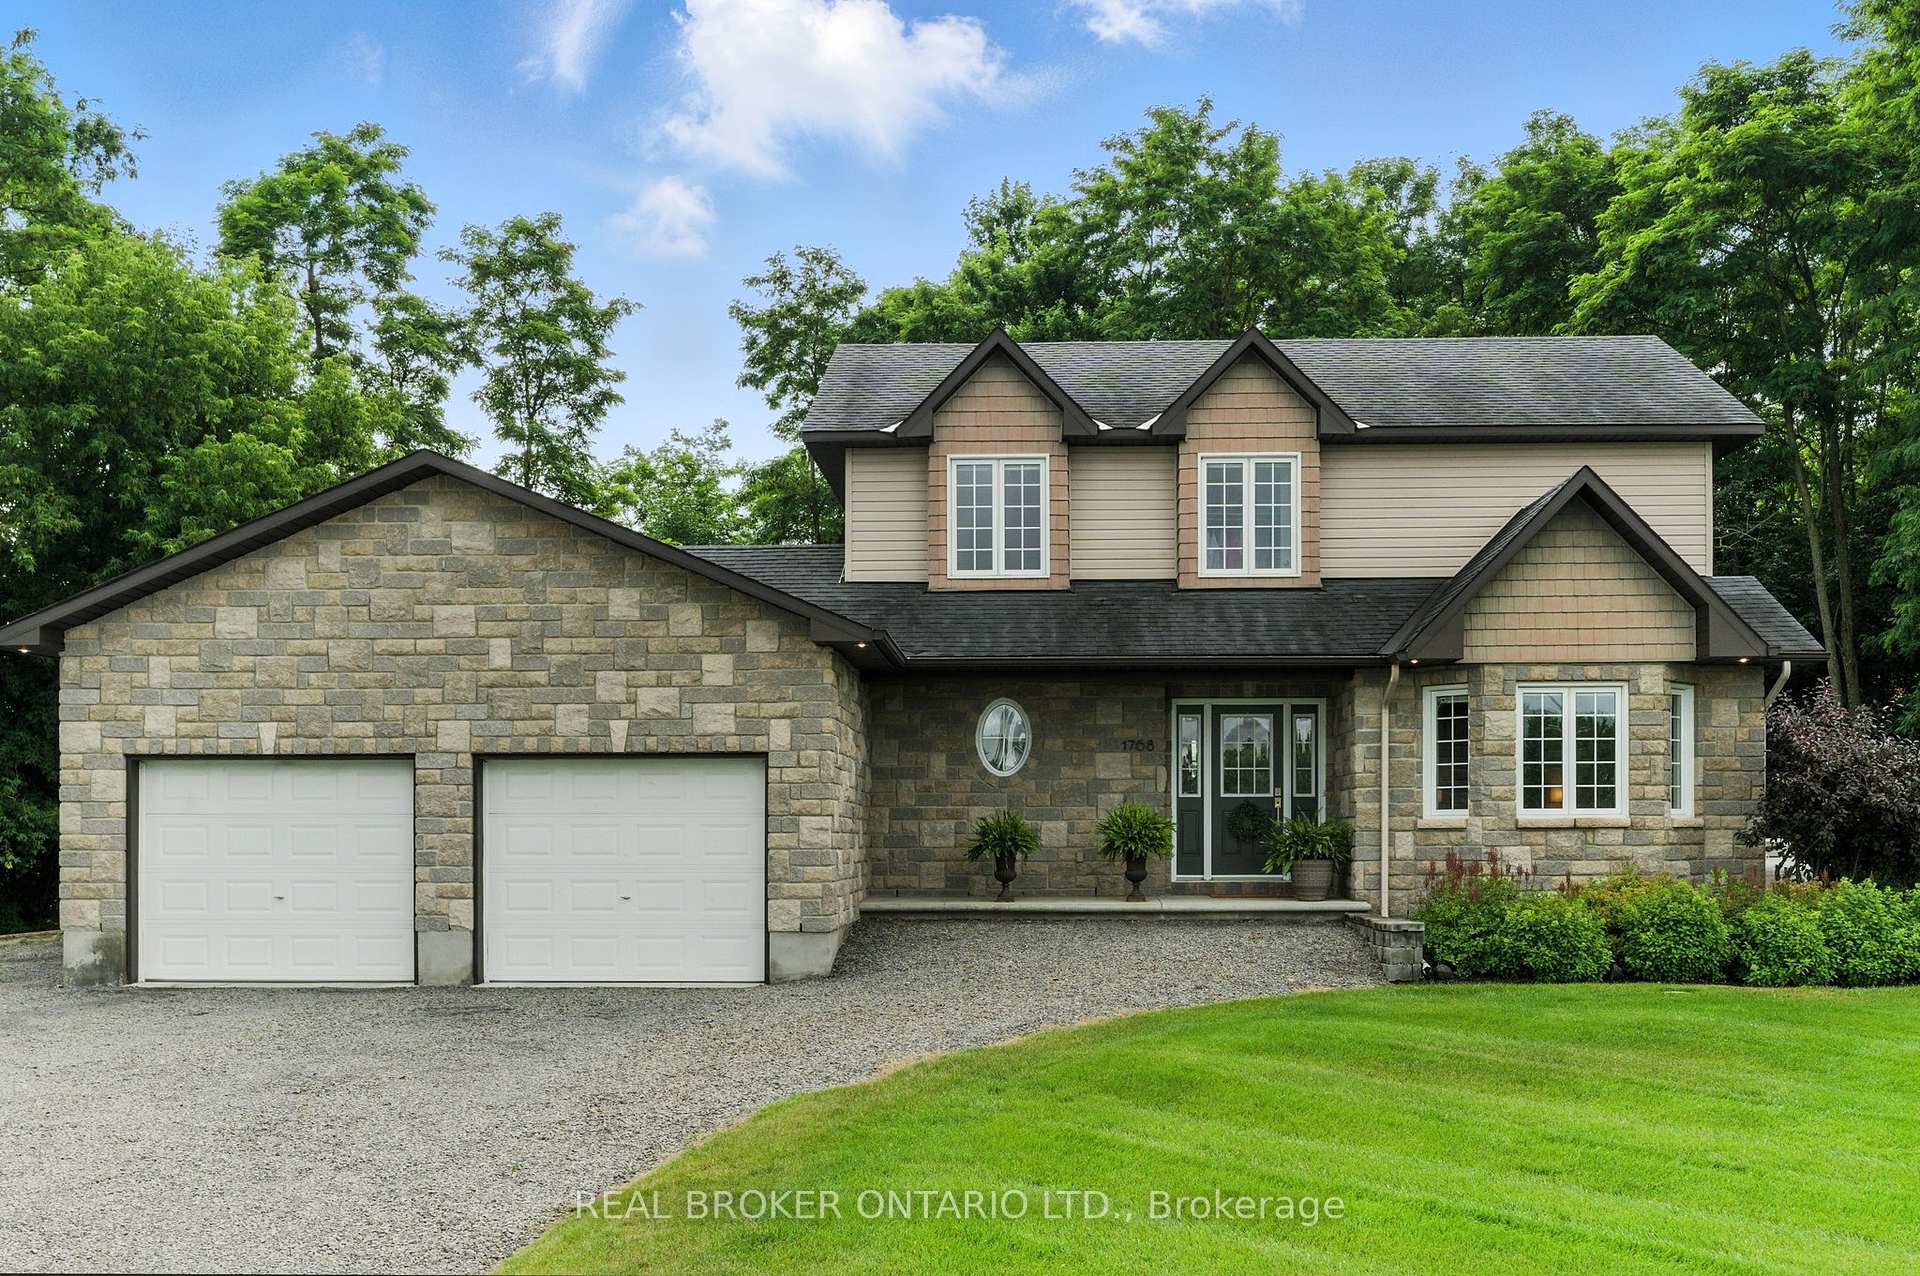
1768 Coleman Crescent
North Dundas (North Dundas, Mountain Twp)1768 Coleman Crescent
North Dundas (North Dundas, Mountain Twp)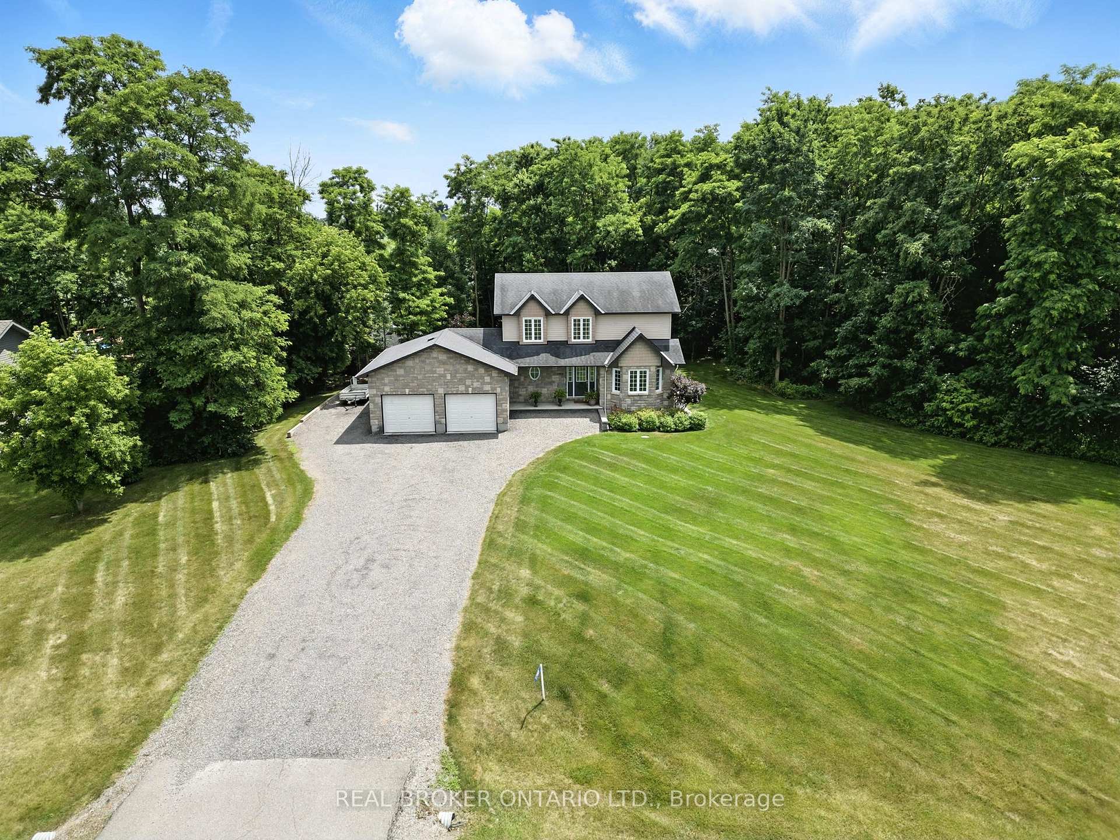
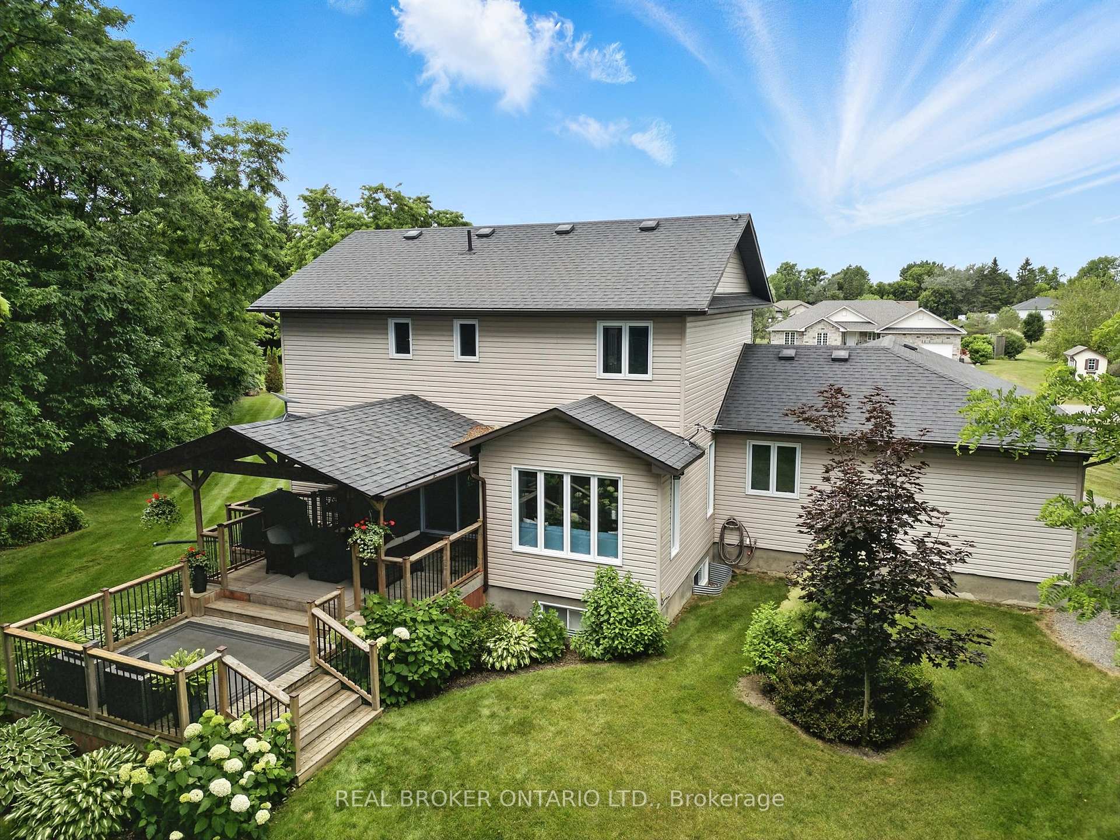
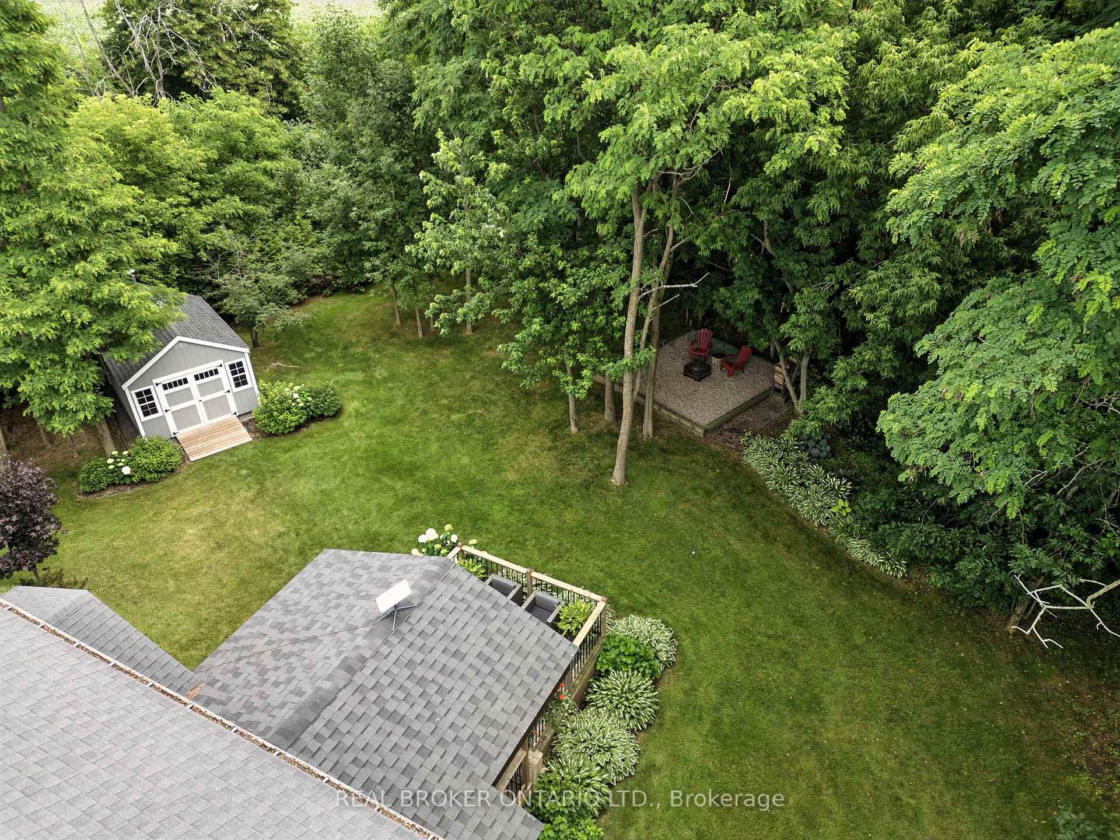
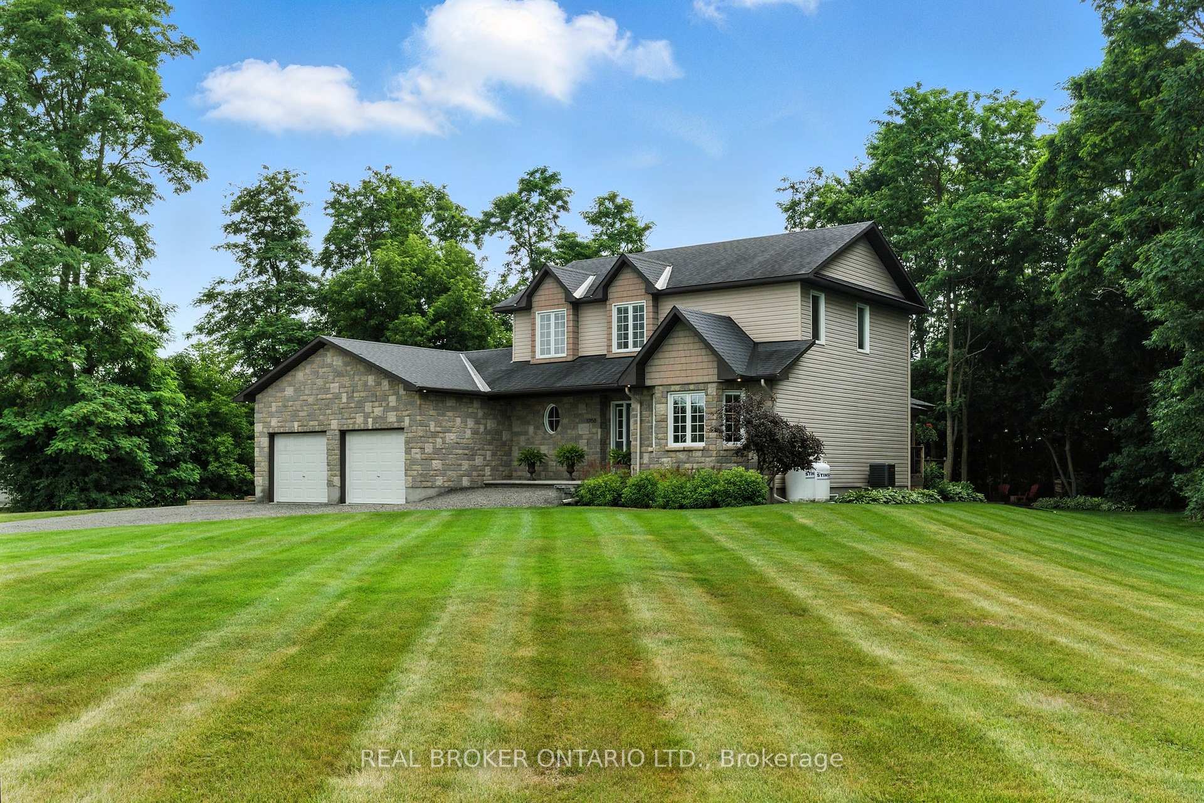 See all 47 photos
Property history

This listing has ended. It is no longer available.
Property not available for sale or for rent.
Ask about this home
A HOMEH agent will answer your questions about this home.Ask HOMEH
About this home
1768 Coleman Crescent, North Dundas
Exquisite, beautifully maintained, and perfectly private, this stunning 3+1 bedroom home is nestled on a full acre lot that will make you forget you're just 10 minutes from all amenities. Surrounded by mature trees, gorgeous homes, and wonderful neighbours! This two-storey property offers the best of both worlds: peaceful country-like living within a subdivision setting.The backyard is a true retreat. Fully framed in mature trees, featuring a storage shed, dreamy fire pit, multi-level deck, and a show-stopping rustic gazebo with all the bells & whistles, ideal for summer barbecues and entertaining. Inside, the home feels like brand new. Gleaming hardwood floors flow throughout the main and upper levels. The layout offers both elegance and comfort, with a formal living room, a versatile family room (or dining space), and a spacious kitchen overlooking the backyard. Upstairs, you'll find three generous bedrooms including a beautifully designed primary suite complete with a modern ensuite bathroom and dual closets. Every room is thoughtfully updated with a luxurious yet welcoming feel. The fully finished basement expands your living space with a hardwood staircase leading to a large office area, a den, and an additional hobby or music room, perfect for guests or creative pursuits. This is a lifestyle you are not going to want to miss out on! Come take a look at this private oasis just minutes from town!
Facts & features
Ask about this home
A HOMEH agent will answer your questions about this home.
Rooms
15 rooms · 3 bathrooms
- Foyer12′5″ × 4′7″57 sq.ft.
- Living room18′2″ × 12′5″226 sq.ft.
- Kitchen10′7″ × 10′6″111 sq.ft.
- Dining room9′10″ × 10′6″103 sq.ft.
- Den11′1″ × 15′1″167 sq.ft.
- Laundry9′8″ × 6′2″60 sq.ft.
- Powder room6′8″ × 6′40 sq.ft.
- Other23′2″ × 26′4″609 sq.ft.
- Primary bedroom12′8″ × 14′10″188 sq.ft.
- Bathroom11′11″ × 7′4″87 sq.ft.
- Bedroom 210′5″ × 10′2″106 sq.ft.
- Bedroom 310′5″ × 11′115 sq.ft.
- Bathroom8′4″ × 7′4″61 sq.ft.
- Family room30′1″ × 27′9″834 sq.ft.
- Utility room12′5″ × 12′7″157 sq.ft.
Around this home
Listing details
Helpful tools
Your HOMEH agent
"I would see it this week."
Ask HOMEH about this home
Price, neighbourhood, monthly cost. Ask anything.
HOMEH Intelligent Agent is an AI, not a licensed representative. Check anything important with your agent.