
2327 Hwy 31
North Dundas (North Dundas, Winchester Twp)2327 Hwy 31
North Dundas (North Dundas, Winchester Twp)Property history

This listing has ended. It is no longer available.
Property not available for sale or for rent.
About this home
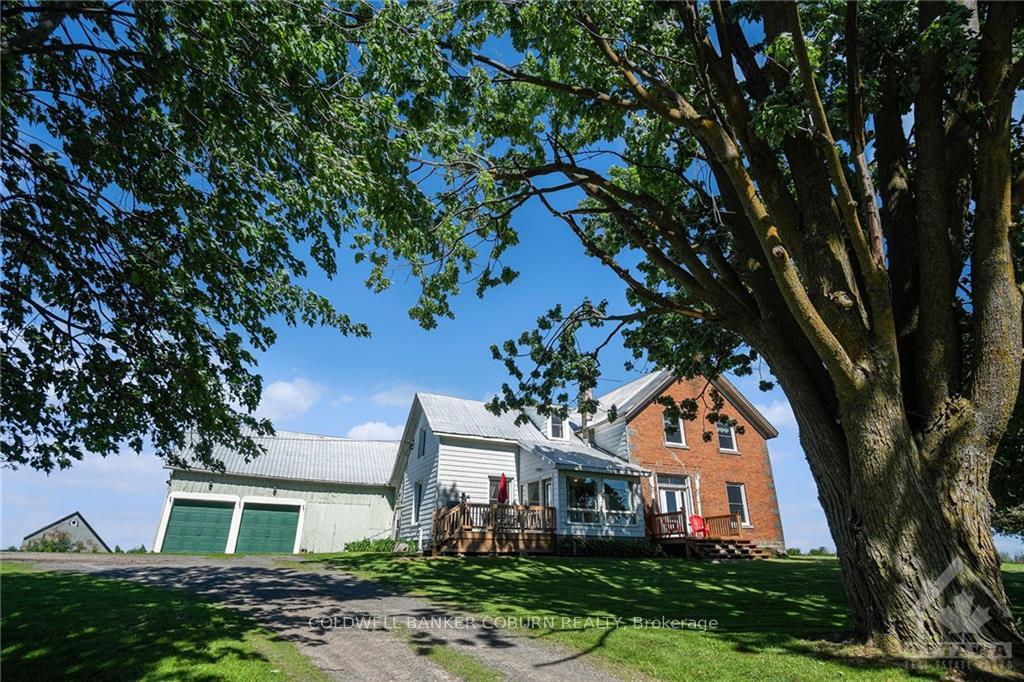
Discover the charm of this grand, fully-bricked two-storey home perched on a hill at the edge of Winchester. With over 2,500 sq ft of living space and 4.53 acres of land, this home is perfect for families or multigenerational living.Inside, you'll find a large eat-in kitchen, a spacious living room, an office, and a games room. The elegant curved staircase leads to the second floor, where you'll find four bedrooms, including a primary suite with a generous walk-in closet. An additional room, currently used as a second office, could easily serve as a guest room or extra bedroom. The property features a large garage with a bonus room for your hobbies, and an older barn/shed is perfect for yard equipment or even a horse. Set on high, dry land, this location offers stunning views, especially at sunset. Plus, its just a minute from Winchester and an easy commute to Ottawa and 1 minute to Winchester
Facts & features
Ask about this home
A HOMEH agent will answer your questions about this home.
Rooms
100 rooms · 2 bathrooms
- Kitchen9′11″ × 16′10″167 sq.ft.
- Dining room13′ × 16′10″219 sq.ft.
- Living room16′1″ × 16′8″268 sq.ft.
- Office9′6″ × 9′7″91 sq.ft.
- Game room15′3″ × 17′1″260 sq.ft.
- Foyer10′4″ × 17′1″176 sq.ft.
- Other11′8″ × 11′1″129 sq.ft.
- Other28′9″ × 30′10″885 sq.ft.
- Kitchen9′11″ × 16′10″167 sq.ft.
- Dining room13′ × 16′10″219 sq.ft.
- Living room16′1″ × 16′8″268 sq.ft.
- Office9′6″ × 9′7″91 sq.ft.
- Game room15′3″ × 17′1″260 sq.ft.
- Foyer10′4″ × 17′1″176 sq.ft.
- Other11′8″ × 11′1″129 sq.ft.
- Other28′9″ × 30′10″885 sq.ft.
- Kitchen9′11″ × 16′10″167 sq.ft.
- Dining room13′ × 16′10″219 sq.ft.
- Living room16′1″ × 16′8″268 sq.ft.
- Office9′6″ × 9′7″91 sq.ft.
- Game room15′3″ × 17′1″260 sq.ft.
- Foyer10′4″ × 17′1″176 sq.ft.
- Other11′8″ × 11′1″129 sq.ft.
- Other28′9″ × 30′10″885 sq.ft.
- Kitchen9′11″ × 16′10″167 sq.ft.
- Dining room13′ × 16′10″219 sq.ft.
- Living room16′1″ × 16′8″268 sq.ft.
- Office9′6″ × 9′7″91 sq.ft.
- Game room15′3″ × 17′1″260 sq.ft.
- Foyer10′4″ × 17′1″176 sq.ft.
- Other11′8″ × 11′1″129 sq.ft.
- Other28′9″ × 30′10″885 sq.ft.
- Kitchen9′11″ × 16′10″167 sq.ft.
- Dining room13′ × 16′10″219 sq.ft.
- Living room16′1″ × 16′8″268 sq.ft.
- Office9′6″ × 9′7″91 sq.ft.
- Game room15′3″ × 17′1″260 sq.ft.
- Foyer10′4″ × 17′1″176 sq.ft.
- Other11′8″ × 11′1″129 sq.ft.
- Other28′9″ × 30′10″885 sq.ft.
- Kitchen9′11″ × 16′10″167 sq.ft.
- Dining room13′ × 16′10″219 sq.ft.
- Living room16′1″ × 16′8″268 sq.ft.
- Office9′6″ × 9′7″91 sq.ft.
- Game room15′3″ × 17′1″260 sq.ft.
- Foyer10′4″ × 17′1″176 sq.ft.
- Other11′8″ × 11′1″129 sq.ft.
- Other28′9″ × 30′10″885 sq.ft.
- Kitchen9′1″ × 16′1″146 sq.ft.
- Dining room13′ × 16′1″209 sq.ft.
- Living room16′5″ × 16′10″276 sq.ft.
- Office9′7″ × 9′8″93 sq.ft.
- Game room15′3″ × 17′1″261 sq.ft.
- Foyer10′4″ × 17′1″177 sq.ft.
- Solarium11′9″ × 11′1″131 sq.ft.
- Primary bedroom14′10″ × 13′193 sq.ft.
- Other10′10″ × 10′4″112 sq.ft.
- Bedroom12′6″ × 10′5″130 sq.ft.
- Bedroom14′2″ × 12′8″179 sq.ft.
- Bedroom11′6″ × 8′8″99 sq.ft.
- Bathroom8′10″ × 7′5″65 sq.ft.
- Other13′9″ × 16′10″231 sq.ft.
- Primary bedroom14′10″ × 13′193 sq.ft.
- Other10′10″ × 10′4″112 sq.ft.
- Bedroom12′6″ × 10′5″130 sq.ft.
- Bedroom14′2″ × 12′8″179 sq.ft.
- Bedroom11′6″ × 8′8″99 sq.ft.
- Bathroom8′10″ × 7′5″65 sq.ft.
- Other13′9″ × 16′10″231 sq.ft.
- Primary bedroom14′10″ × 13′193 sq.ft.
- Other10′10″ × 10′4″112 sq.ft.
- Bedroom12′6″ × 10′5″130 sq.ft.
- Bedroom14′2″ × 12′8″179 sq.ft.
- Bedroom11′6″ × 8′8″99 sq.ft.
- Bathroom8′10″ × 7′5″65 sq.ft.
- Other13′9″ × 16′10″231 sq.ft.
- Primary bedroom14′10″ × 13′193 sq.ft.
- Other10′10″ × 10′4″112 sq.ft.
- Bedroom12′6″ × 10′5″130 sq.ft.
- Bedroom14′2″ × 12′8″179 sq.ft.
- Bedroom11′6″ × 8′8″99 sq.ft.
- Bathroom8′10″ × 7′5″65 sq.ft.
- Other13′9″ × 16′10″231 sq.ft.
- Primary bedroom14′10″ × 13′193 sq.ft.
- Other10′10″ × 10′4″112 sq.ft.
- Bedroom12′6″ × 10′5″130 sq.ft.
- Bedroom14′2″ × 12′8″179 sq.ft.
- Bedroom11′6″ × 8′8″99 sq.ft.
- Bathroom8′10″ × 7′5″65 sq.ft.
- Other13′9″ × 16′10″231 sq.ft.
- Primary bedroom14′10″ × 13′193 sq.ft.
- Other10′10″ × 10′4″112 sq.ft.
- Bedroom12′6″ × 10′5″130 sq.ft.
- Bedroom14′2″ × 12′8″179 sq.ft.
- Bedroom11′6″ × 8′8″99 sq.ft.
- Bathroom8′10″ × 7′5″65 sq.ft.
- Other13′9″ × 16′10″231 sq.ft.
- Primary bedroom14′1″ × 13′183 sq.ft.
- Bedroom12′7″ × 10′6″132 sq.ft.
- Bedroom12′7″ × 11′7″146 sq.ft.
Around this home
Listing details
Helpful tools
Your HOMEH agent
"I would see it this week."
Ask HOMEH about this home
Price, neighbourhood, monthly cost. Ask anything.
HOMEH Intelligent Agent is an AI, not a licensed representative. Check anything important with your agent.