
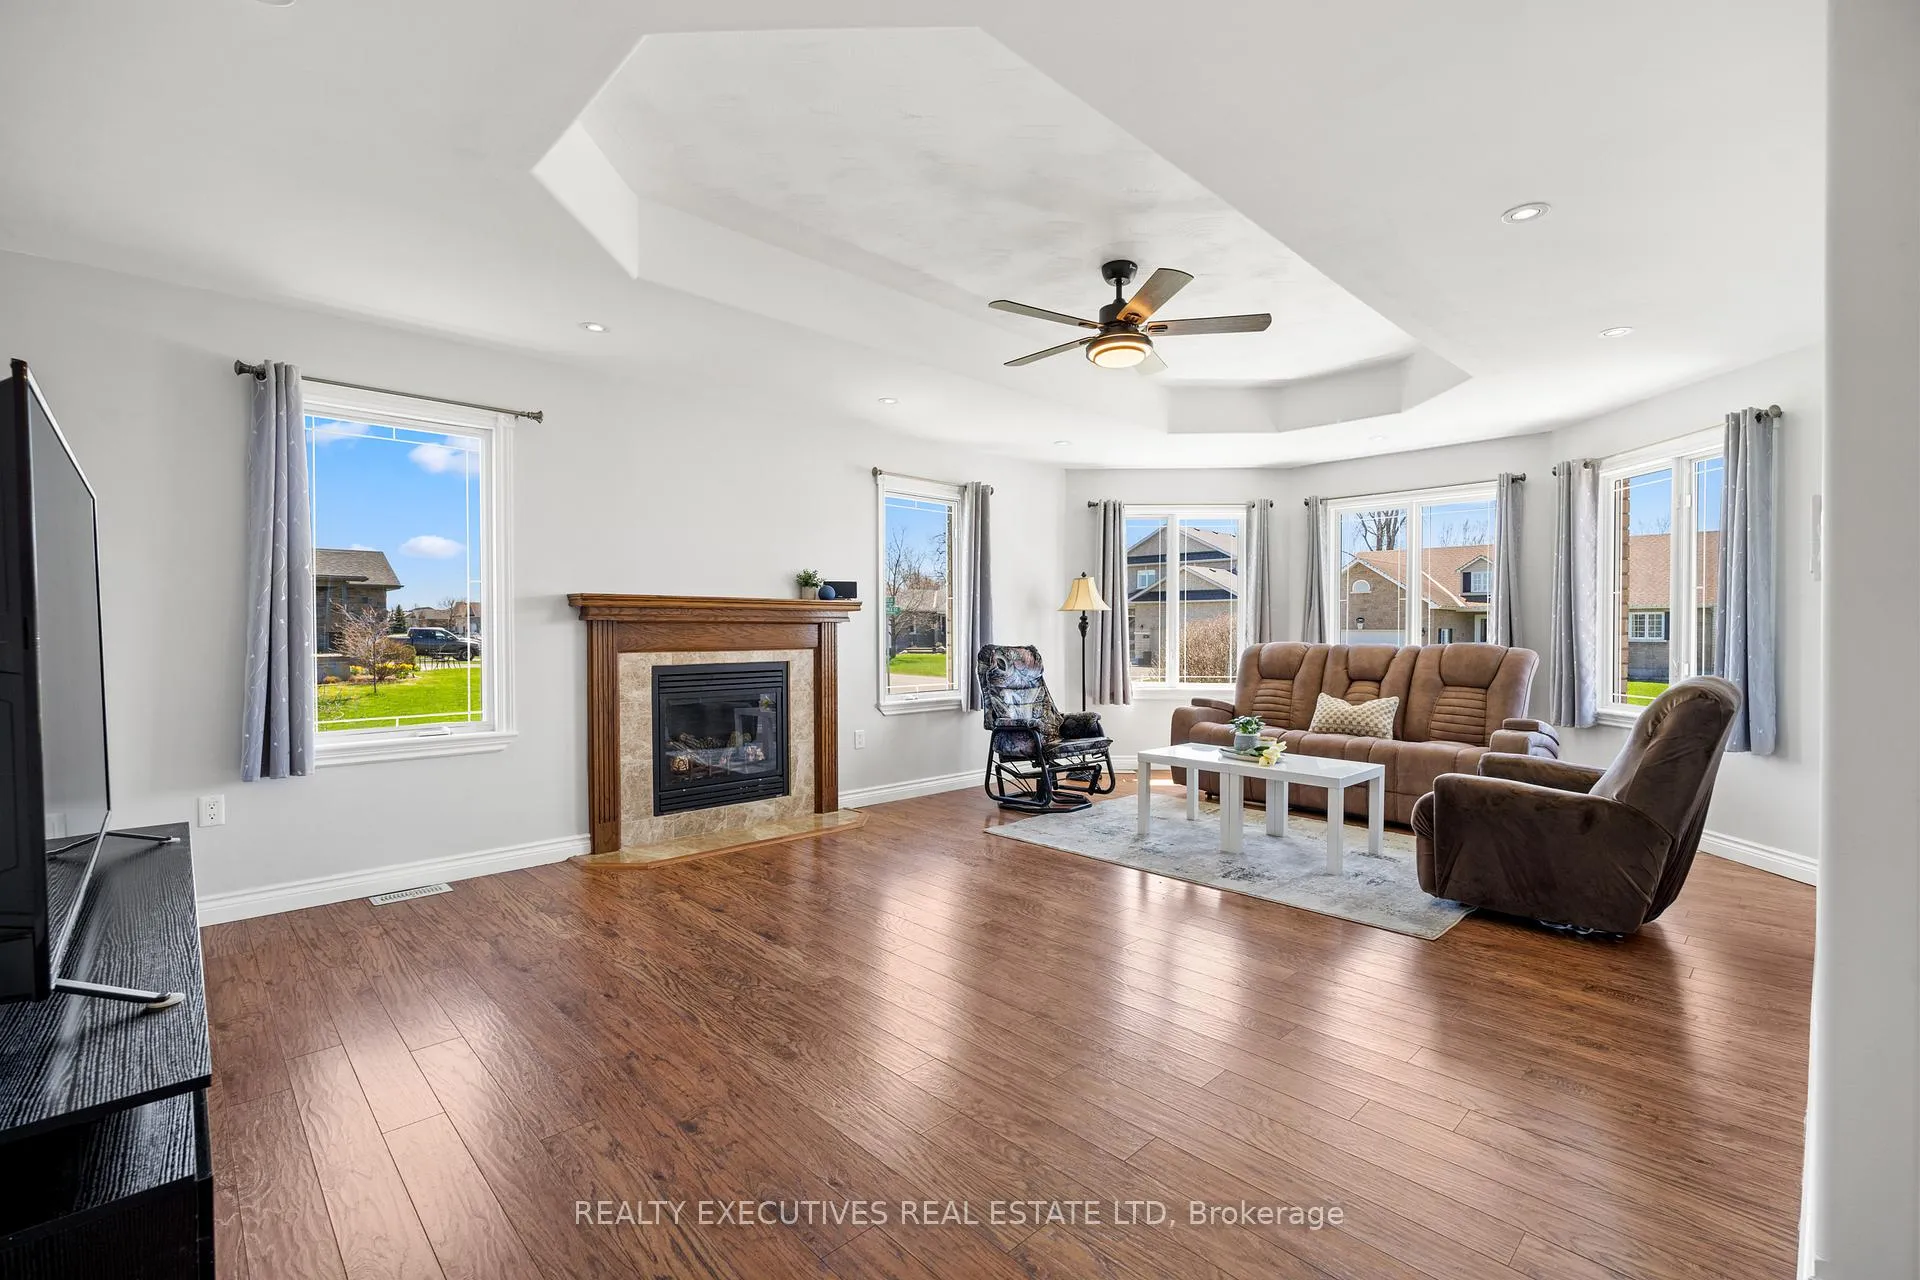
 See all 37 photos
Property history

This home has sold. It is no longer available.
Property not available for sale or for rent.
Ask about this home
A HOMEH agent will answer your questions about this home.Ask HOMEH
About this home
29 Christie Lane, North Dundas
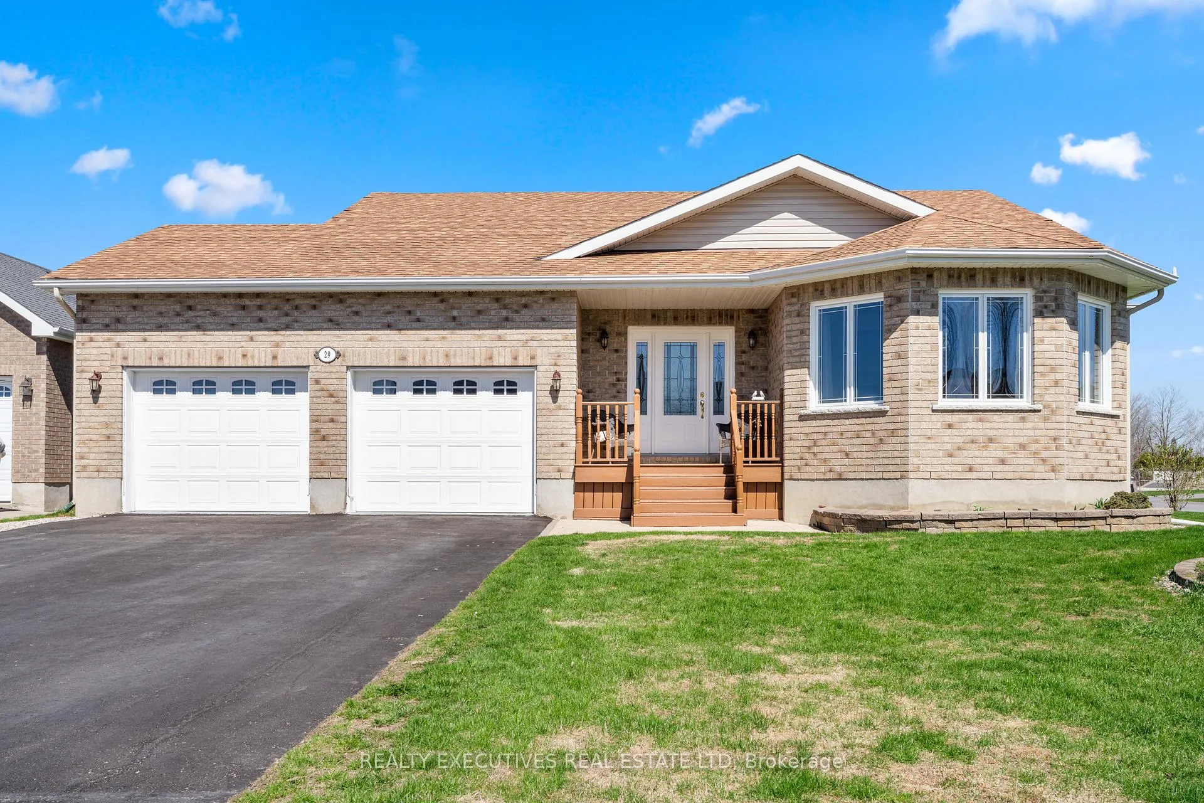
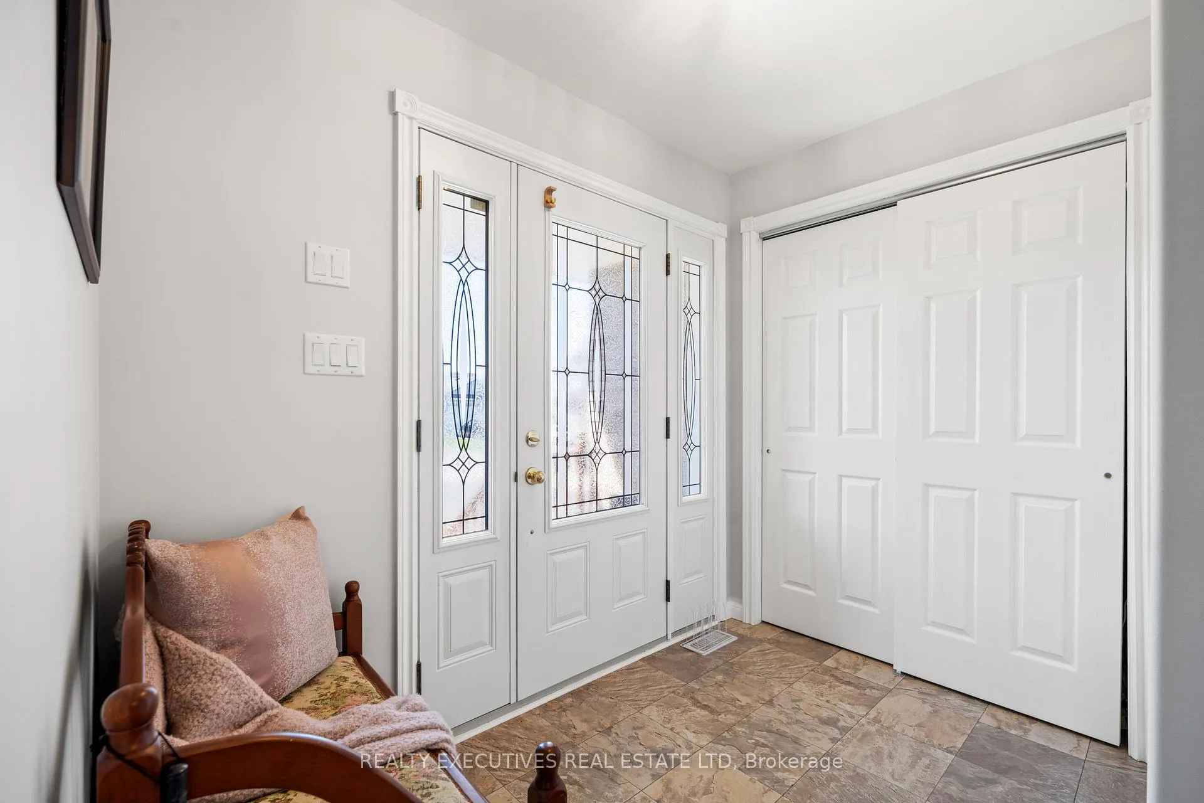
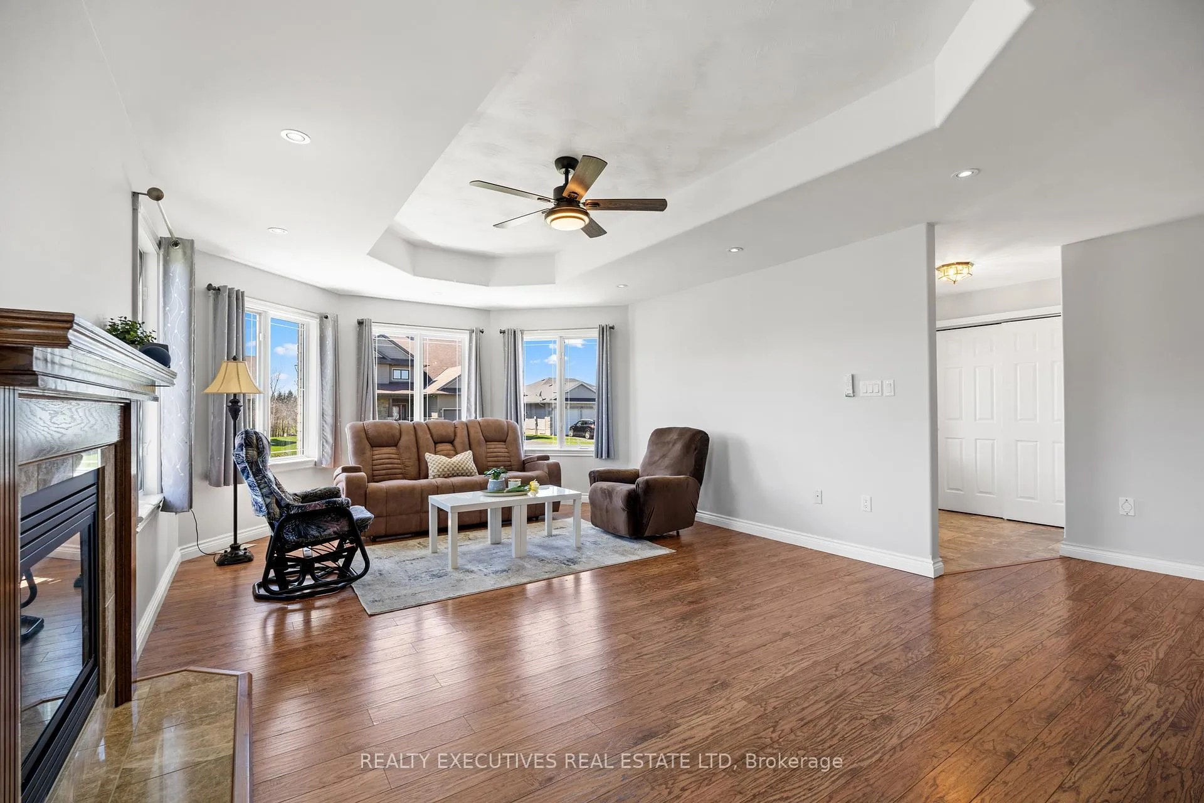
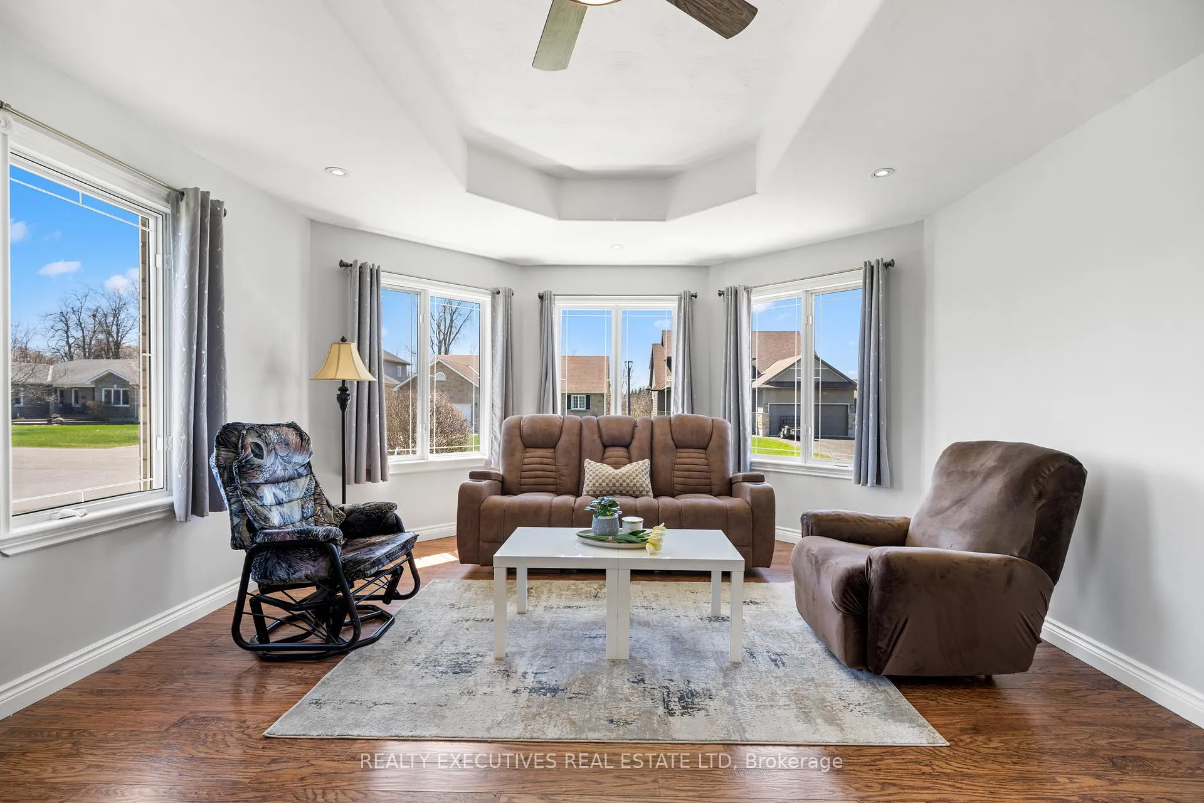
Welcome to the highly sought-after Christie Lane-one of the area's most desirable, family-friendly neighborhoods! Perfectly situated on a spacious corner lot, this beautiful bungalow offers the ideal blend of comfort, convenience, and community living. Just steps from the community centre, park, playground, and town pool, this location is hard to beat. Step inside to a welcoming foyer that opens into a bright and inviting great room, complete with a cozy natural gas fireplace-perfect for relaxing or entertaining. The open-concept kitchen flows seamlessly into the dining area, creating a functional and connected space for everyday living. The main level features 2 bedrooms, including a generous primary suite with a walk-in closet and private 3-piece ensuite. The fully finished basement adds exceptional value with 2 additional rooms-ideal for guests, teens, or a home office setup. A bathroom has already been roughed-in, offering the opportunity to customize and add even more living space. Additional features include a natural gas furnace (2021), 200-amp electrical service, generator, owned water softener, and a new 2026 electric hot water tank, epoxy floor in garage, permenant LED programable exterior lighting - providing peace of mind for years to come. This is a fantastic opportunity to enjoy easy living in a vibrant, amenity-rich neighborhood-don't miss your chance to call Christie Lane home!
Facts & features
Ask about this home
A HOMEH agent will answer your questions about this home.
Rooms
13 rooms · 2 bathrooms
- Living room16′ × 22′10″366 sq.ft.
- Kitchen14′5″ × 10′2″147 sq.ft.
- Dining room14′5″ × 9′7″138 sq.ft.
- Mud room6′ × 10′10″66 sq.ft.
- Bathroom6′ × 7′7″46 sq.ft.
- Primary bedroom15′5″ × 13′3″205 sq.ft.
- Bathroom7′10″ × 7′9″61 sq.ft.
- Bedroom 213′2″ × 9′10″129 sq.ft.
- Office11′8″ × 11′7″135 sq.ft.
- Office10′10″ × 12′130 sq.ft.
- Recreation24′1″ × 23′9″572 sq.ft.
- Utility room13′5″ × 10′11″146 sq.ft.
- Utility room15′10″ × 22′10″362 sq.ft.
Around this home
Schools nearby
School rating, out of 10.
Listing details
Helpful tools
Your HOMEH agent
"I would see it this week."
Ask HOMEH about this home
Price, neighbourhood, monthly cost. Ask anything.
HOMEH Intelligent Agent is an AI, not a licensed representative. Check anything important with your agent.