
451 Lancaster Lane
North Dundas (Winchester)451 Lancaster Lane
North Dundas (Winchester)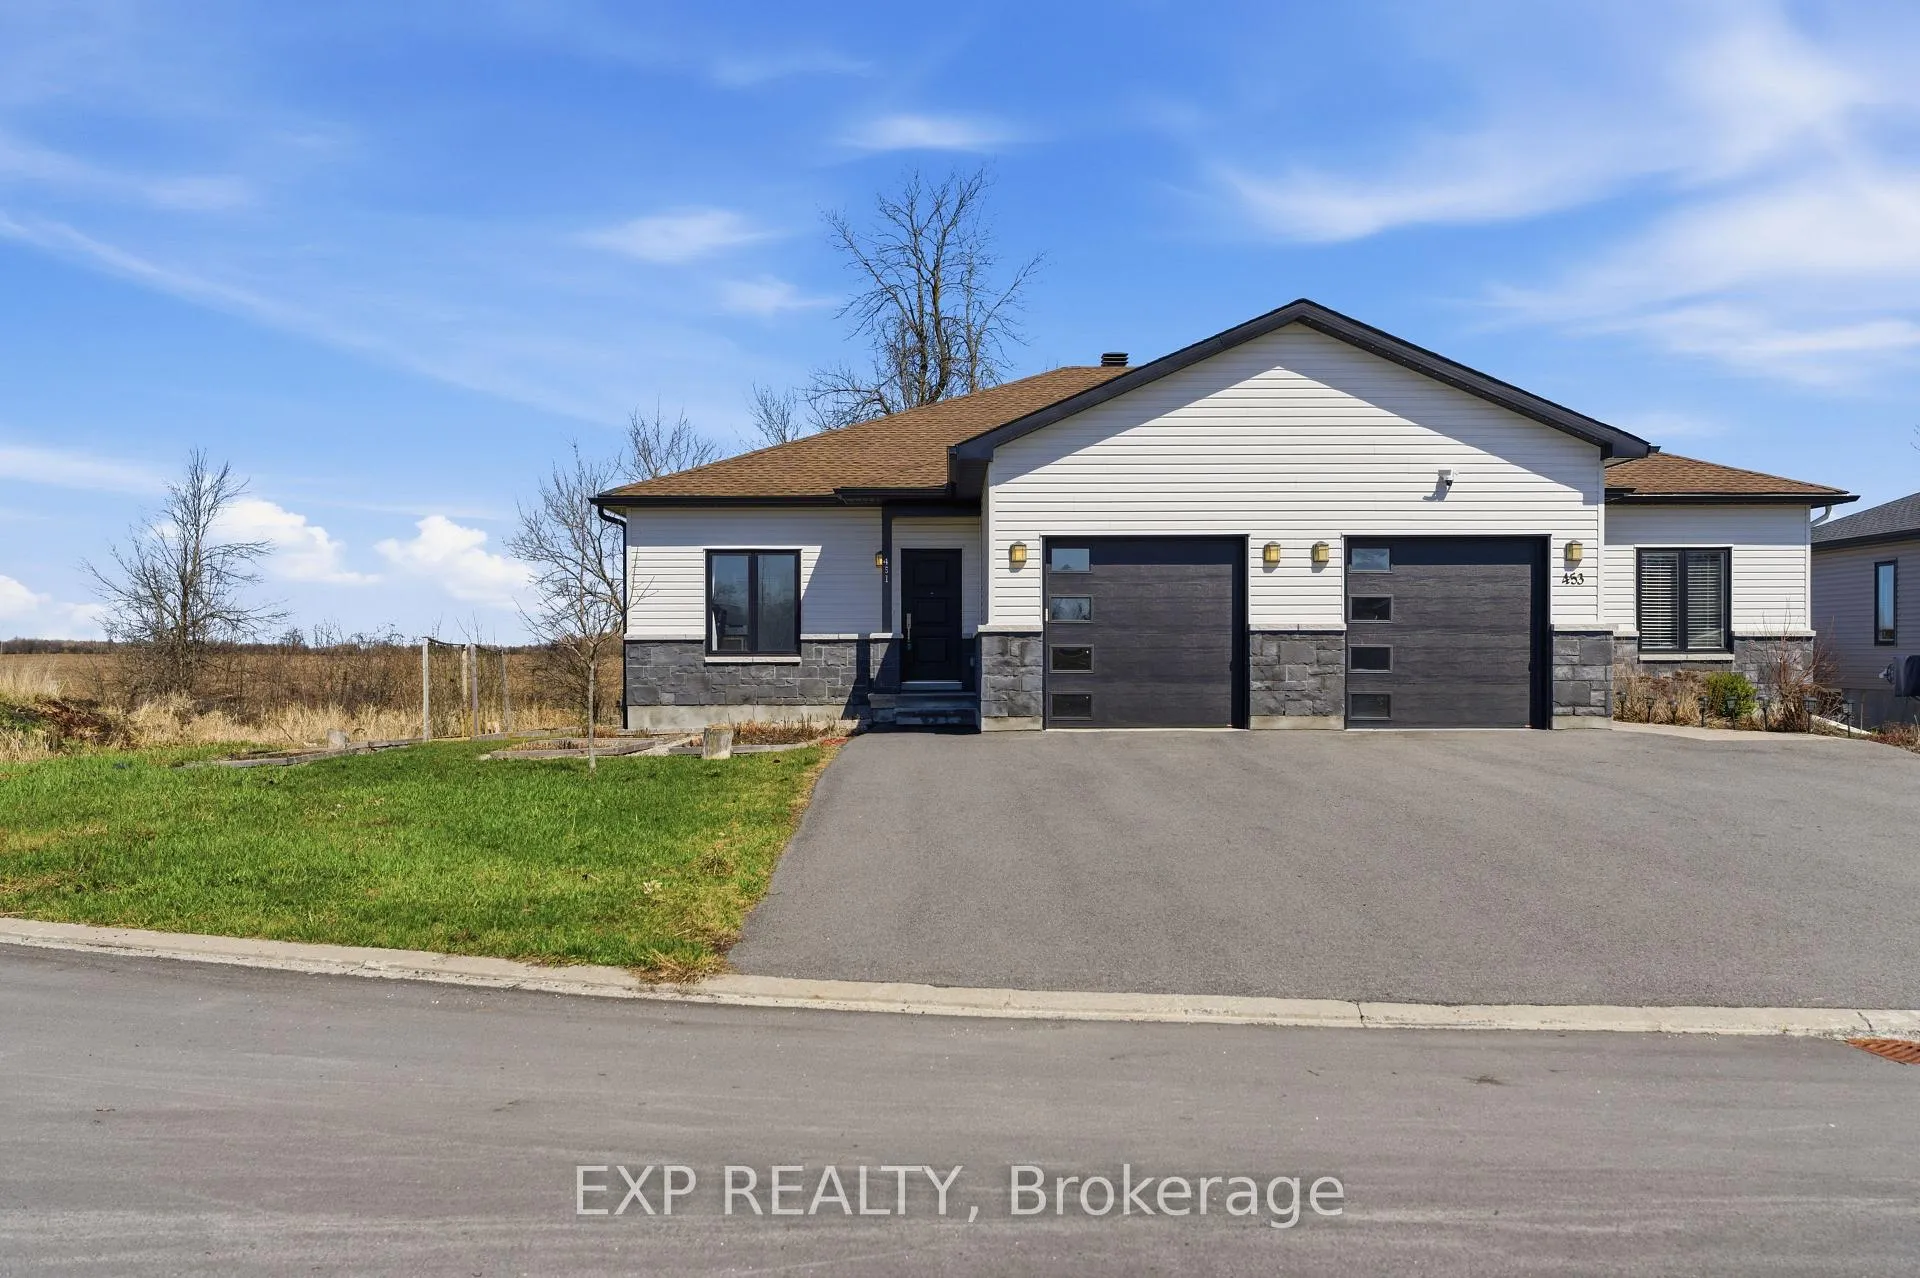
 See all 38 photos
Property history

This listing has ended. It is no longer available.
Property not available for sale or for rent.
Ask about this home
A HOMEH agent will answer your questions about this home.Ask HOMEH
About this home
451 Lancaster Lane, North Dundas
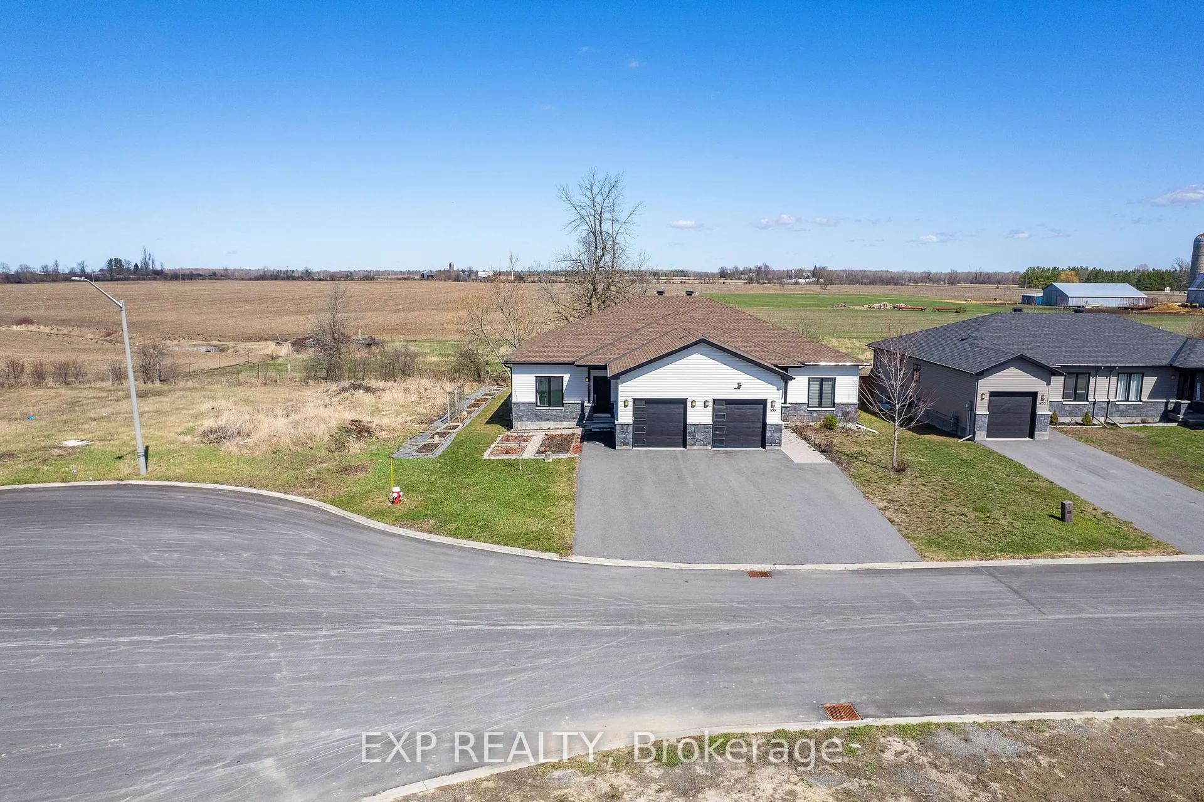
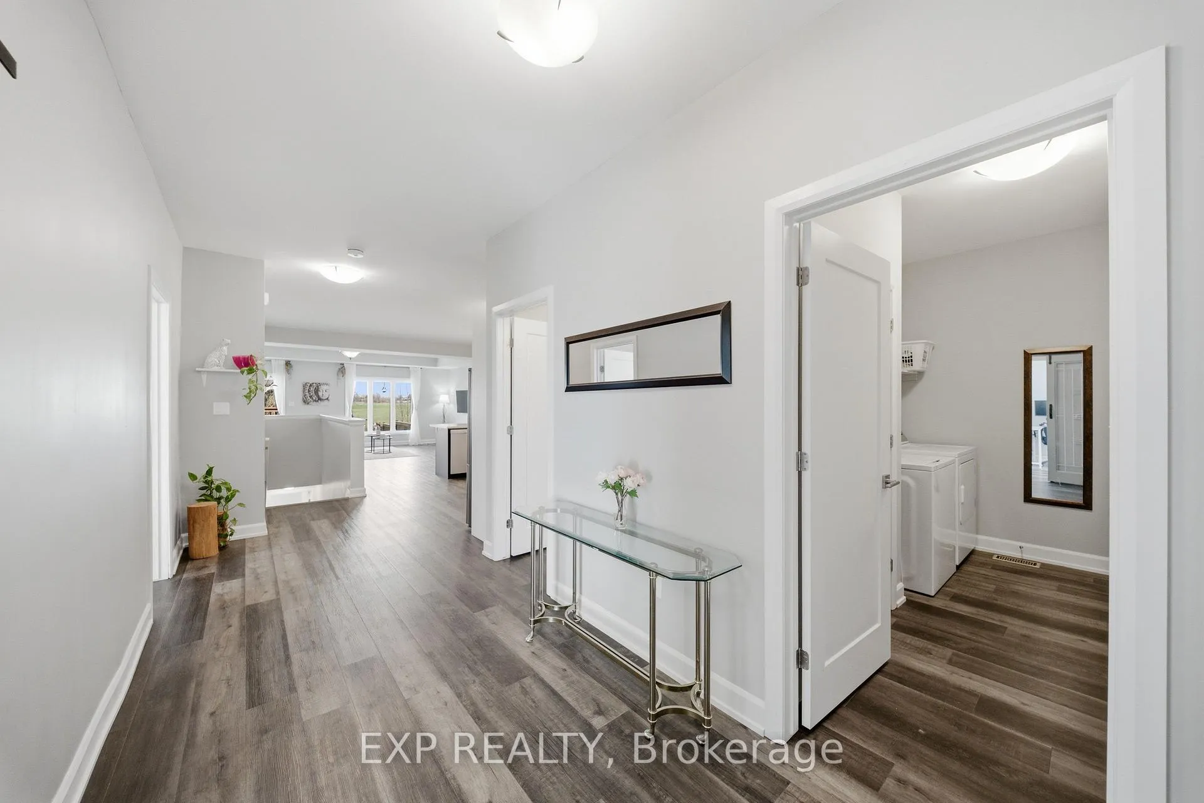
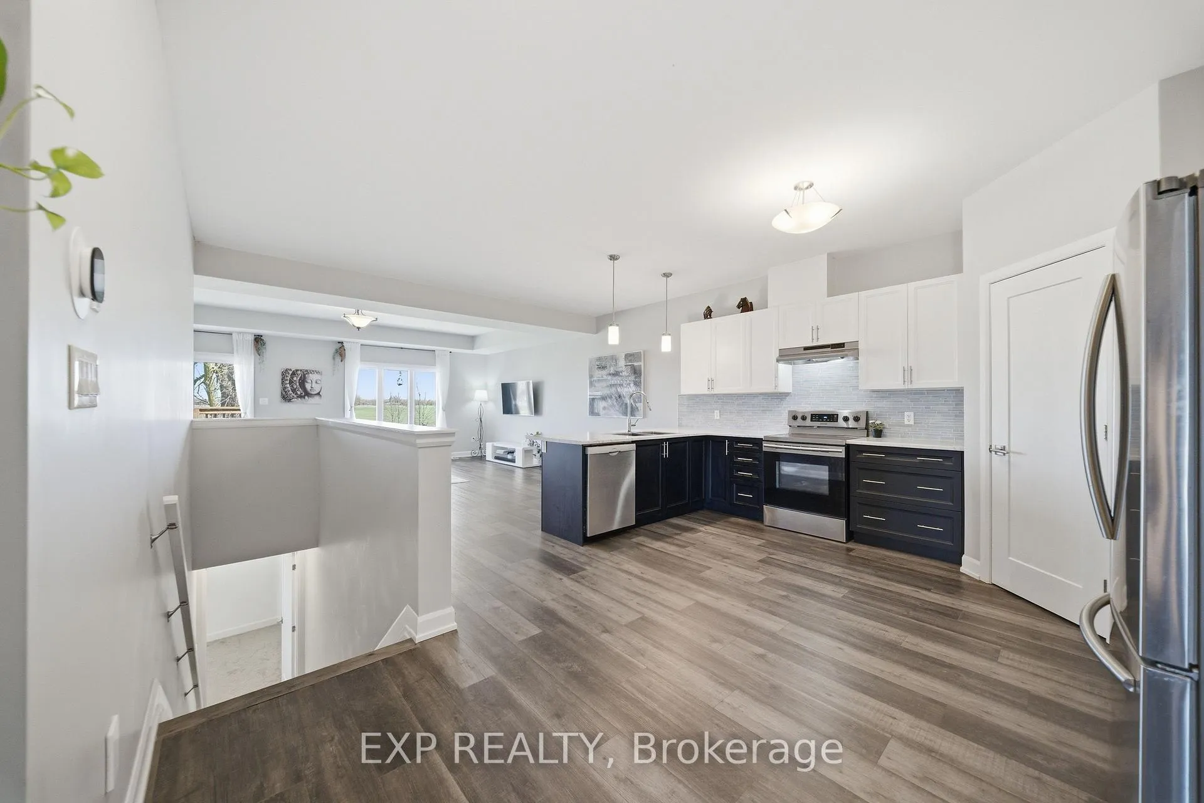
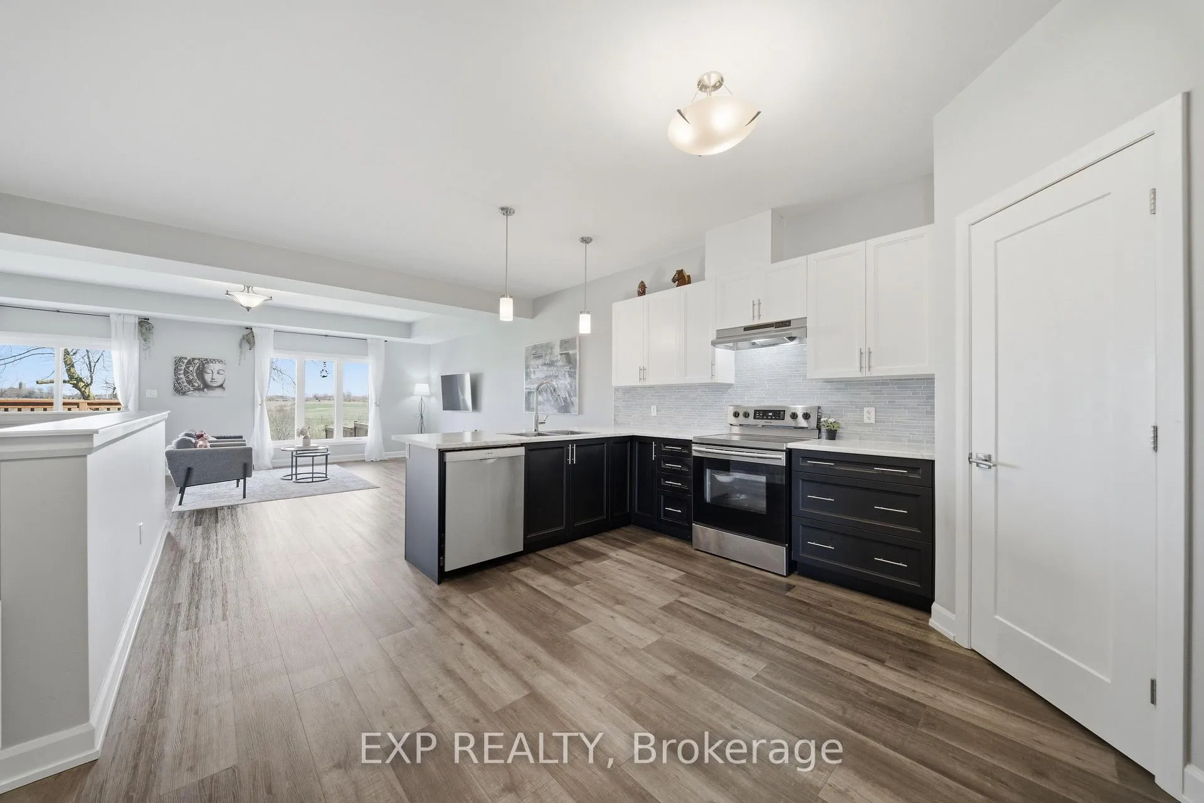
Welcome to 451 Lancaster Lane, a beautifully built 2020 semi-detached bungalow tucked away at the end of a quiet cul-de-sac with no rear or side neighbours, offering a rare level of privacy and peaceful surroundings. With over 2600 sq ft of livable space, this well-appointed 3-bedroom, 3 bathroom plus den home blends modern design with thoughtful finishes throughout. The main level features a bright open-concept layout with high-end flooring, contemporary lighting, and a seamless flow between the living and dining areas. The kitchen is designed to impress with sleek cabinetry, quality appliances, a dedicated walk in pantry for added storage, and ample workspace, all anchored by built-in elements that enhance both function and style. Large windows bring in natural light while framing the open views beyond. This level also includes two well-sized bedrooms plus a den, offering flexibility for work or additional living space, along with a beautifully finished bathroom. The fully finished lower level expands your living space with a third bedroom, its own 3 piece bathroom, a large recreation area, and plenty of storage, providing versatility for a variety of uses. Outside, enjoy a private backyard with no rear neighbours, backing onto open land for unobstructed views and a sense of tranquility rarely found. The home offers parking for up to 5 vehicles, including 4 in the driveway. Located in Winchester, this home offers a peaceful setting while still being within a short drive to amenities, shops, excellent schools and hospitals.
Facts & features
Ask about this home
A HOMEH agent will answer your questions about this home.
Rooms
3 rooms · 3 bathrooms
- Primary bedroom14′5″ × 12′3″176 sq.ft.
- Living room9′1″ × 17′8″161 sq.ft.
- Dining room9′1″ × 17′8″160 sq.ft.
Around this home
Schools nearby
School rating, out of 10.
Listing details
Helpful tools
Your HOMEH agent
"I would see it this week."
Ask HOMEH about this home
Price, neighbourhood, monthly cost. Ask anything.
HOMEH Intelligent Agent is an AI, not a licensed representative. Check anything important with your agent.