
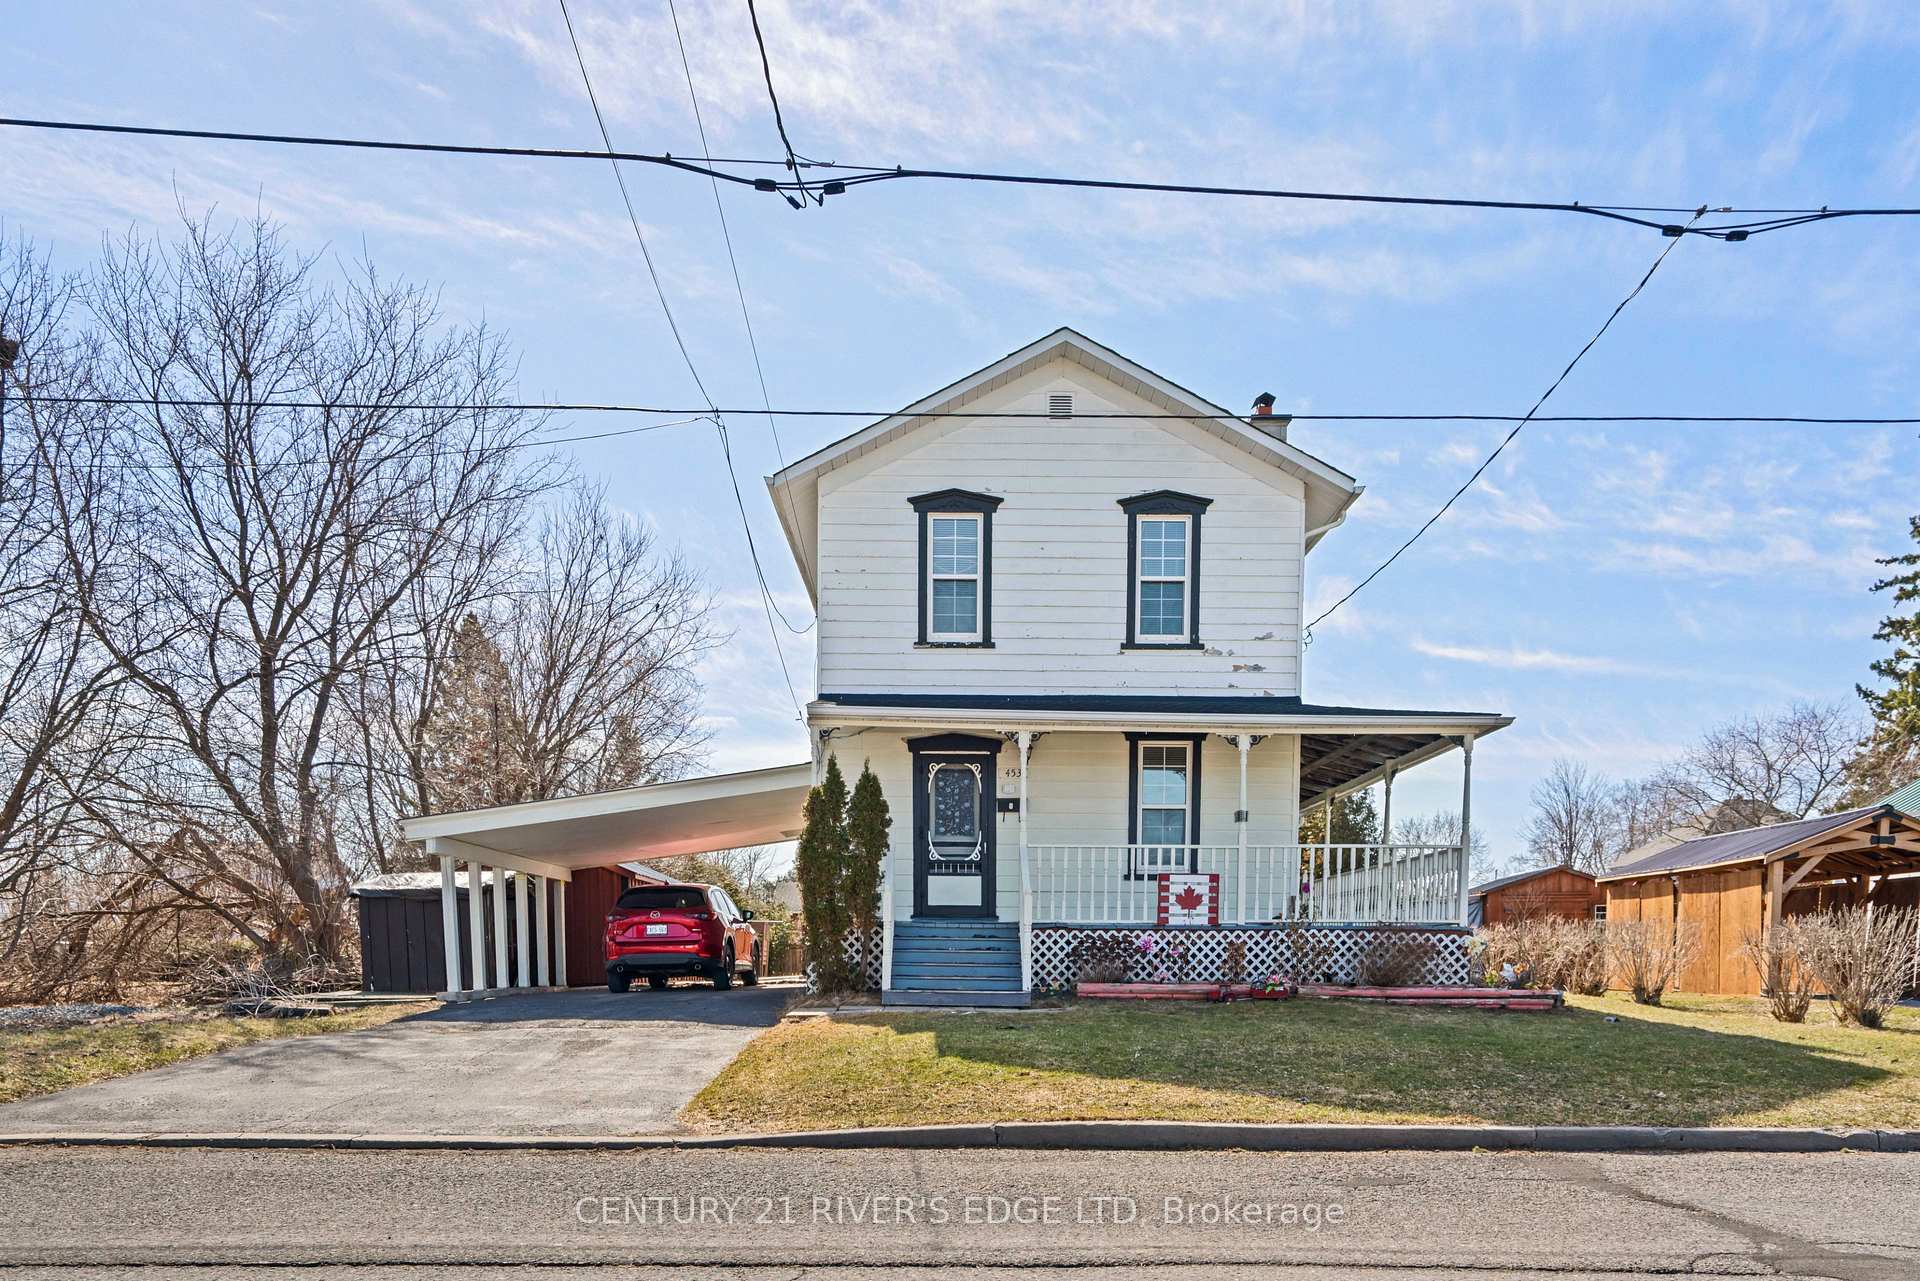
453 May Street
North Dundas (Winchester)453 May Street
North Dundas (Winchester)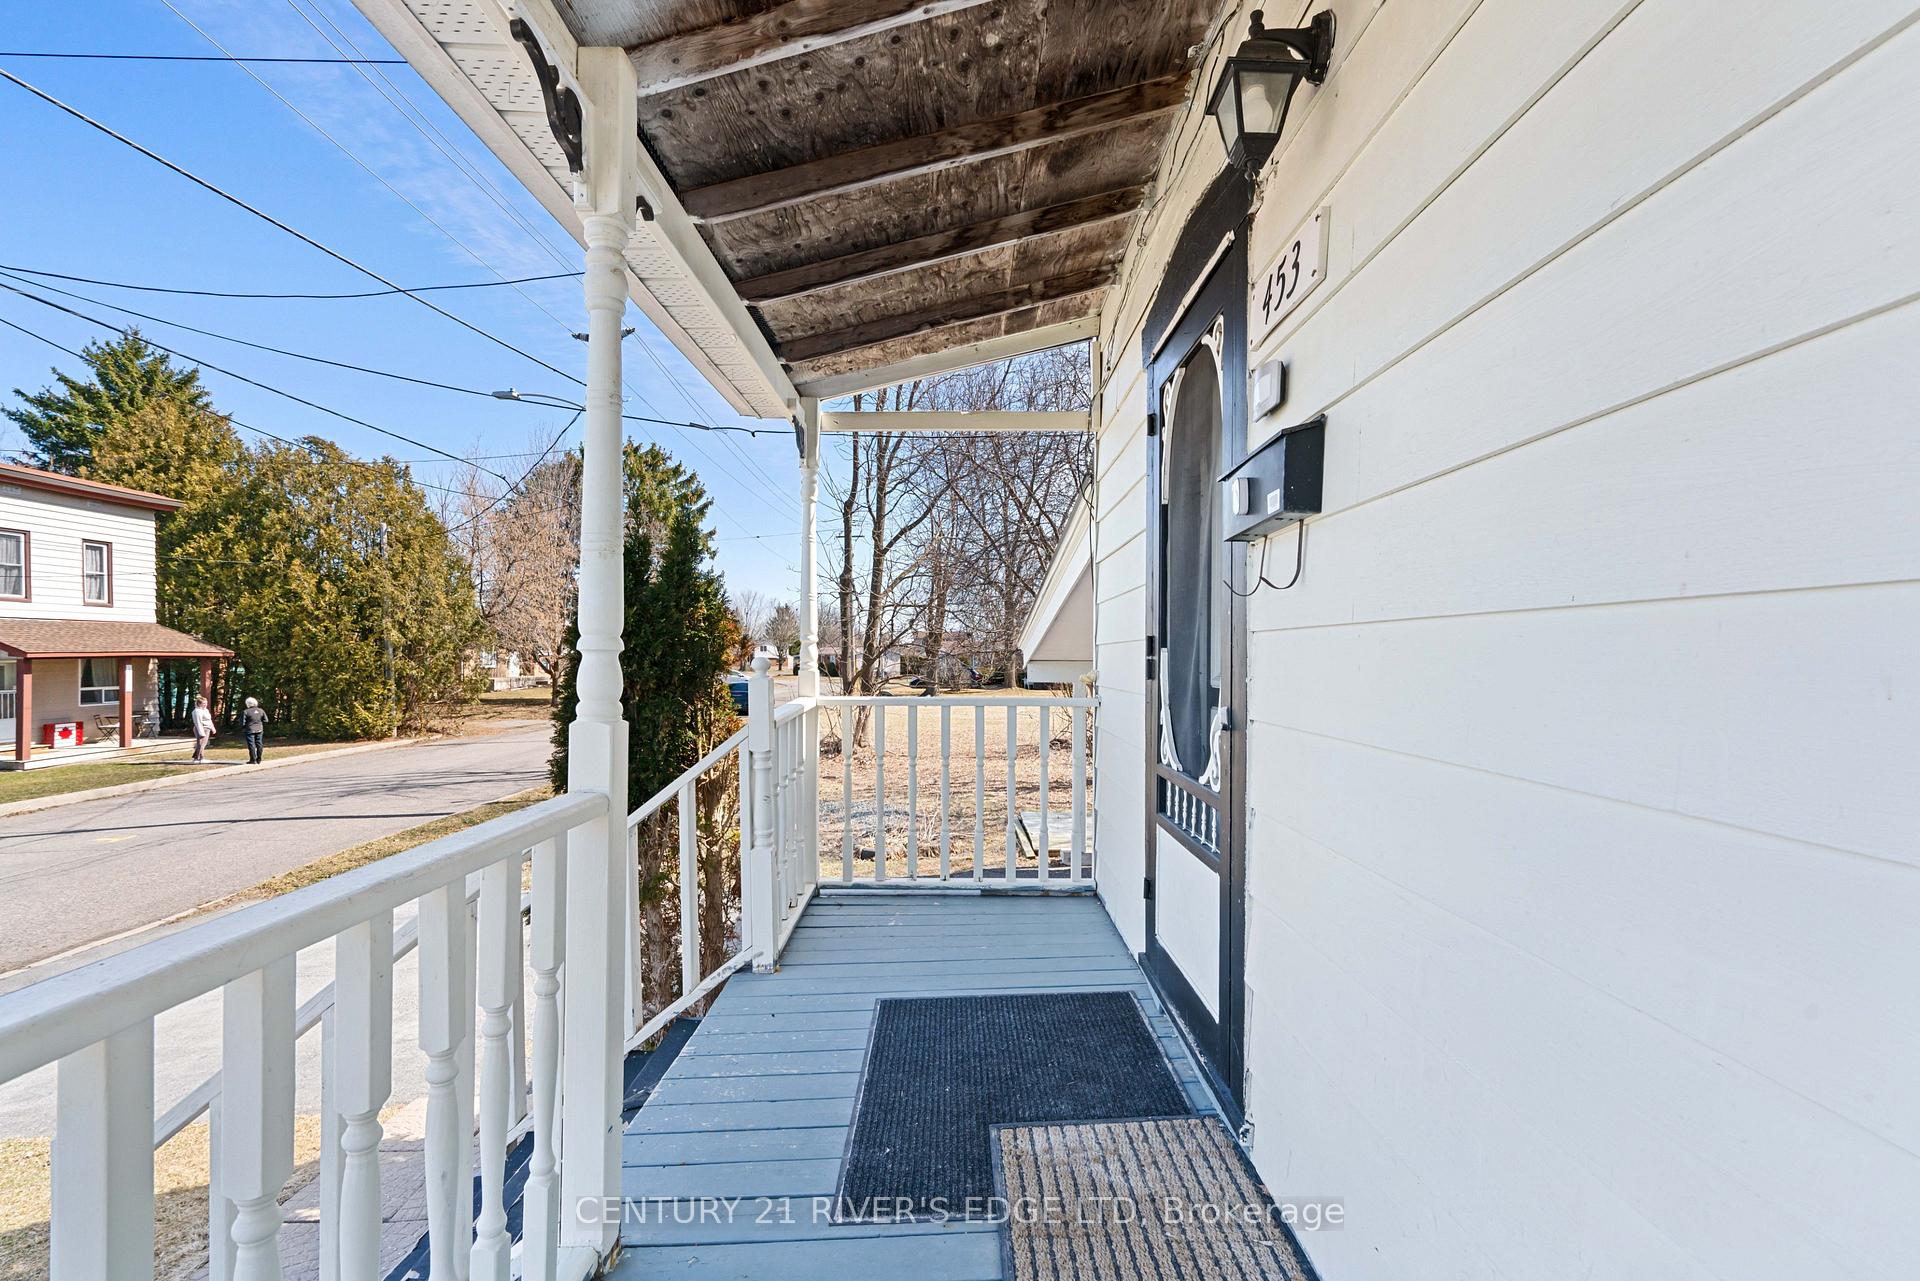
 See all 36 photos
Property history

This listing has ended. It is no longer available.
Property not available for sale or for rent.
Ask about this home
A HOMEH agent will answer your questions about this home.Ask HOMEH
About this home
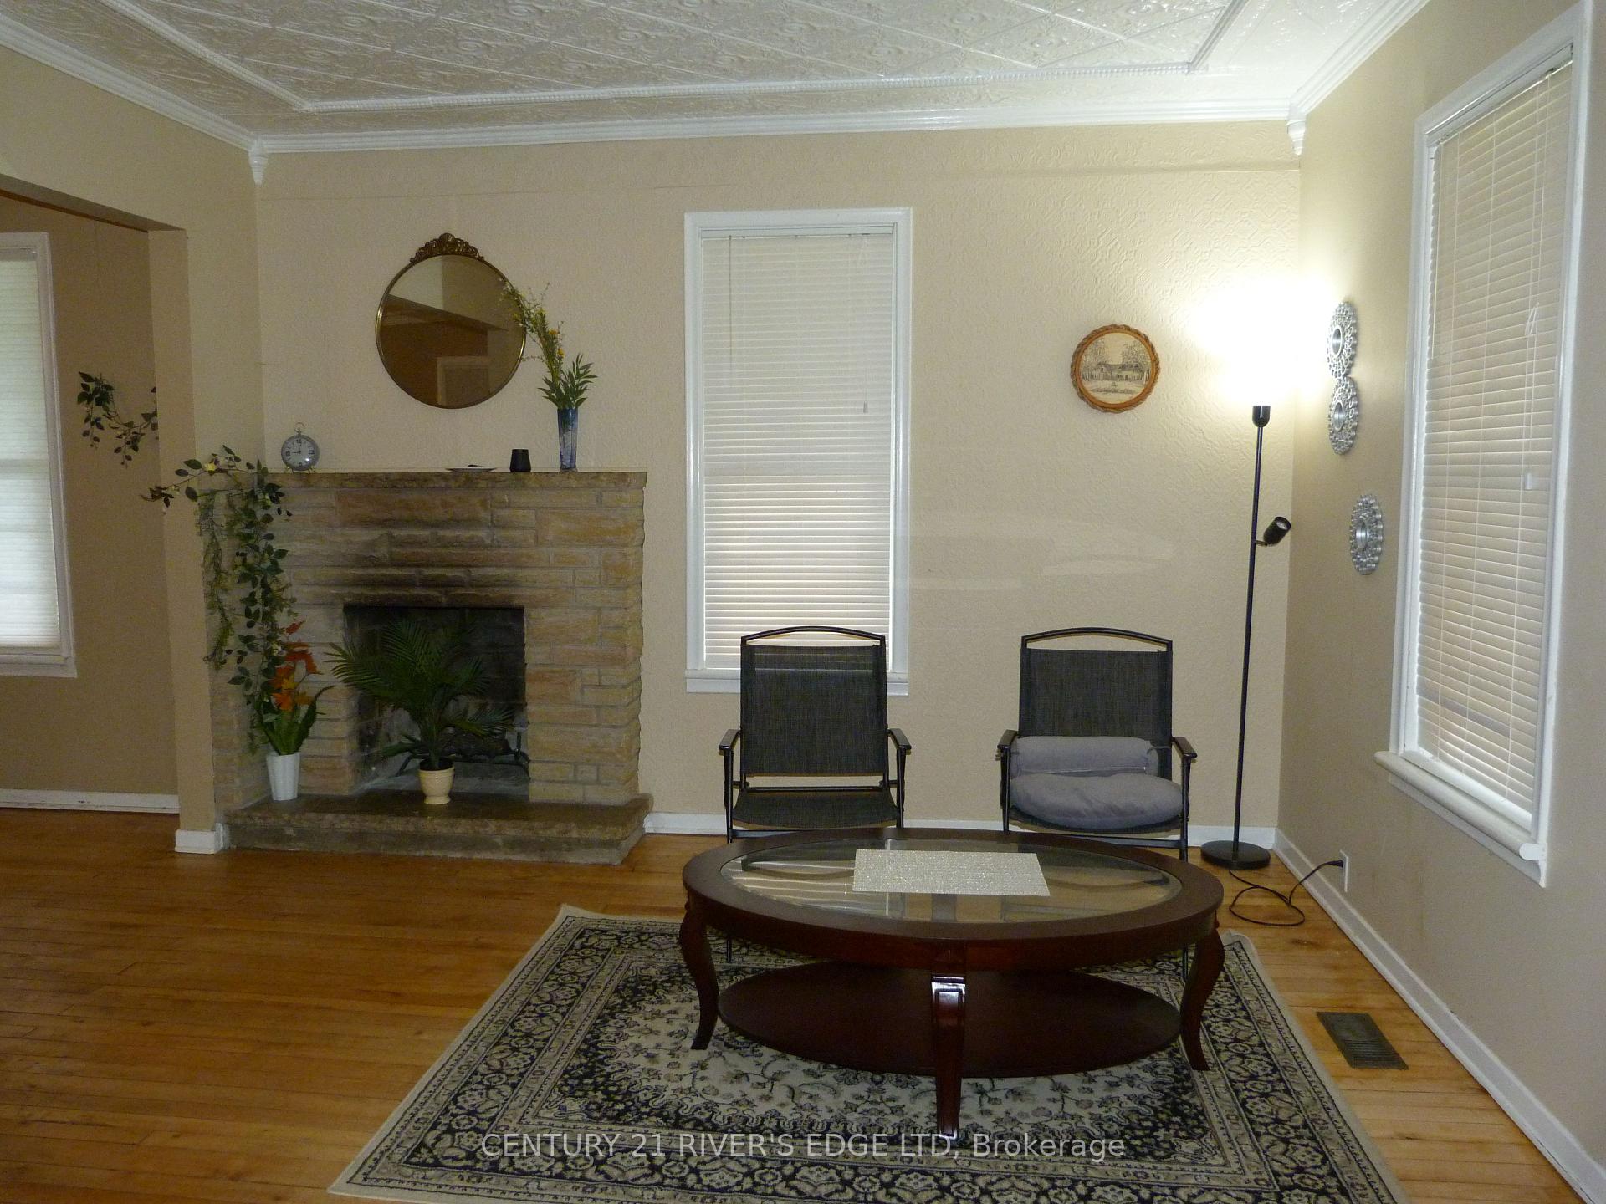
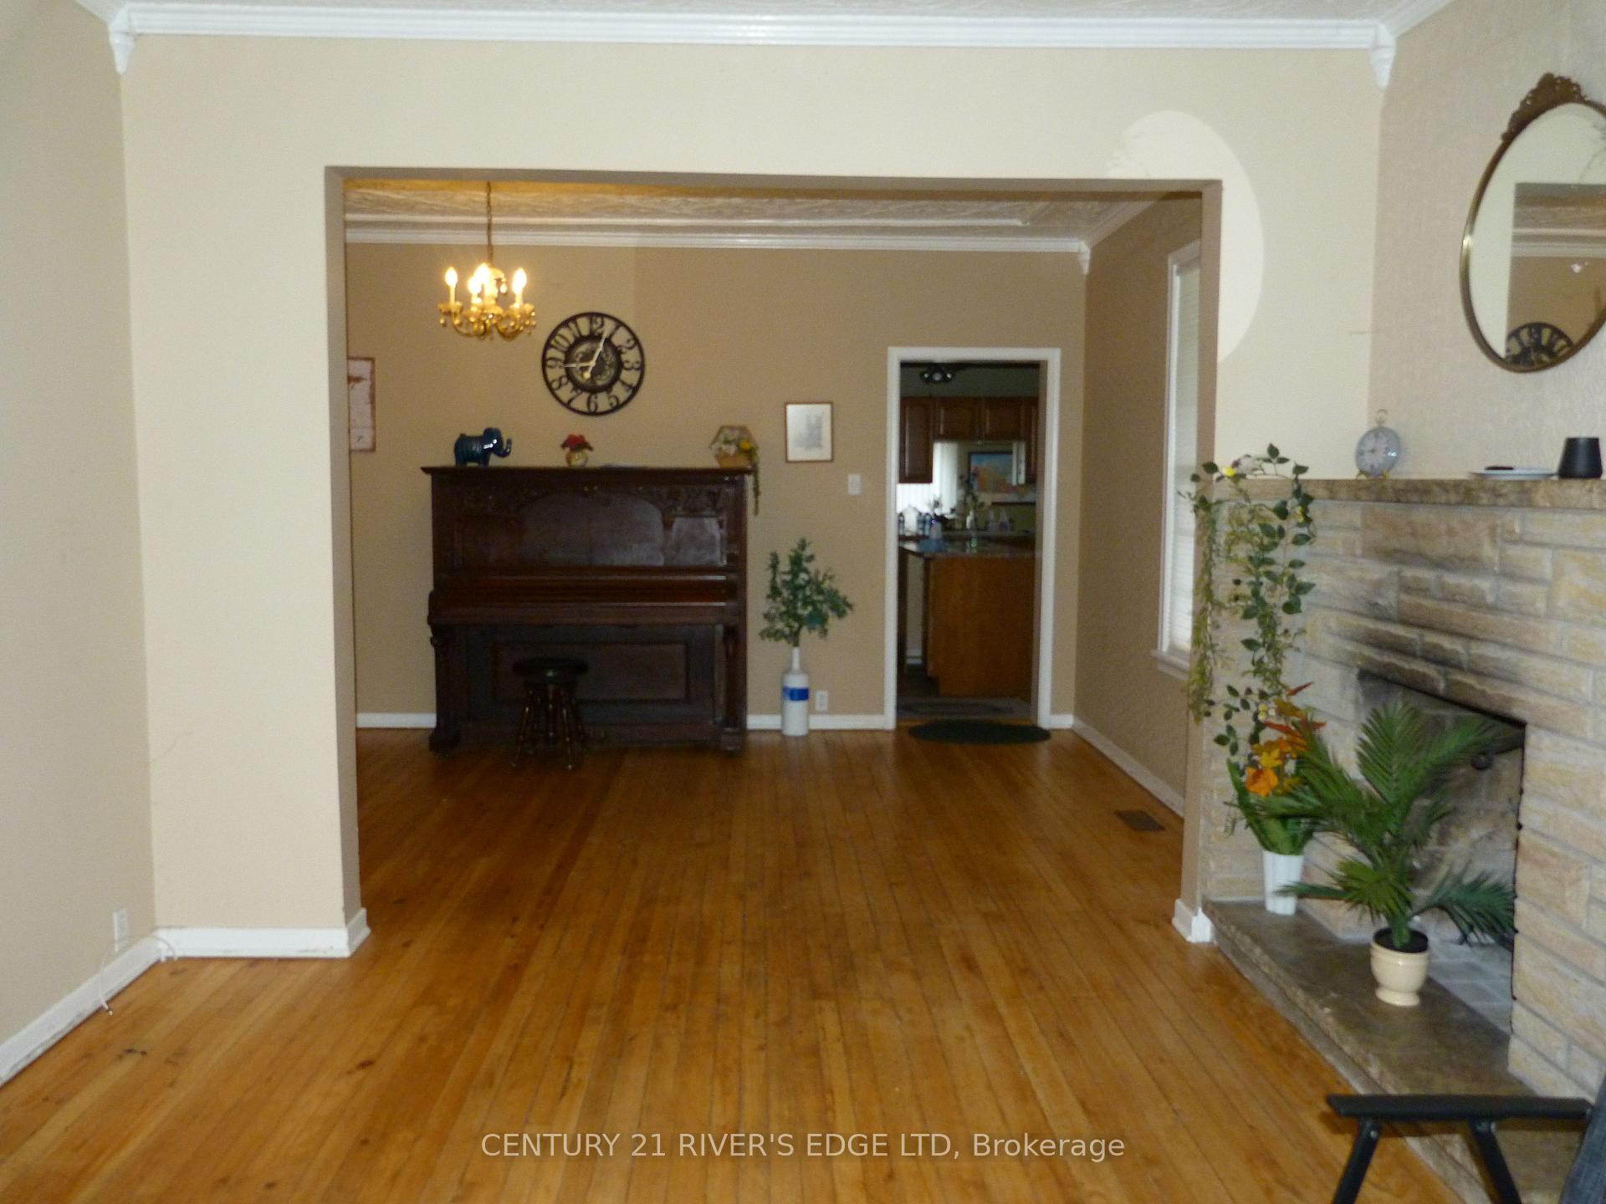
Welcome to 453 May Street, Winchester! Dont miss the opportunity to own this charming and spacious home with plenty of room for your growing family! Nestled on a quiet, family-oriented street, this property offers the perfect blend of comfort, functionality, and small-town charm. Step onto the beautiful wrap-around porch and take in the inviting curb appeal. The large fenced yard provides a safe space for kids and pets to play, and the Amish-built shed adds extra storage for all your tools and toys. Inside, you'll find 3 bedrooms and 1.5 bathrooms, plus two additional versatile rooms perfect for a home office, playroom, or hobby space. The cozy living room features a wood-burning fireplace, adding a touch of rustic charm. A large family room offers even more space for entertaining or relaxing. The home boasts a functional kitchen and a bright, south-facing dining room, and a convenient 2-piece bath. This layout ensures both comfort and practicality for everyday living. Winchester is a wonderful community with so much to offer: excellent schools, shopping, dining options, an arena, curling club, and the local Legion. Outdoor enthusiasts will love being close to snowmobile and ATV trails, making this location ideal year-round. Come see for yourself why this property is the perfect place to call home!
Facts & features
Ask about this home
A HOMEH agent will answer your questions about this home.
Rooms
12 rooms · 2 bathrooms
- Kitchen13′8″ × 13′1″178 sq.ft.
- Dining room9′7″ × 13′2″126 sq.ft.
- Family room10′ × 19′190 sq.ft.
- Living room13′1″ × 11′7″152 sq.ft.
- Bathroom6′4″ × 10′5″66 sq.ft.
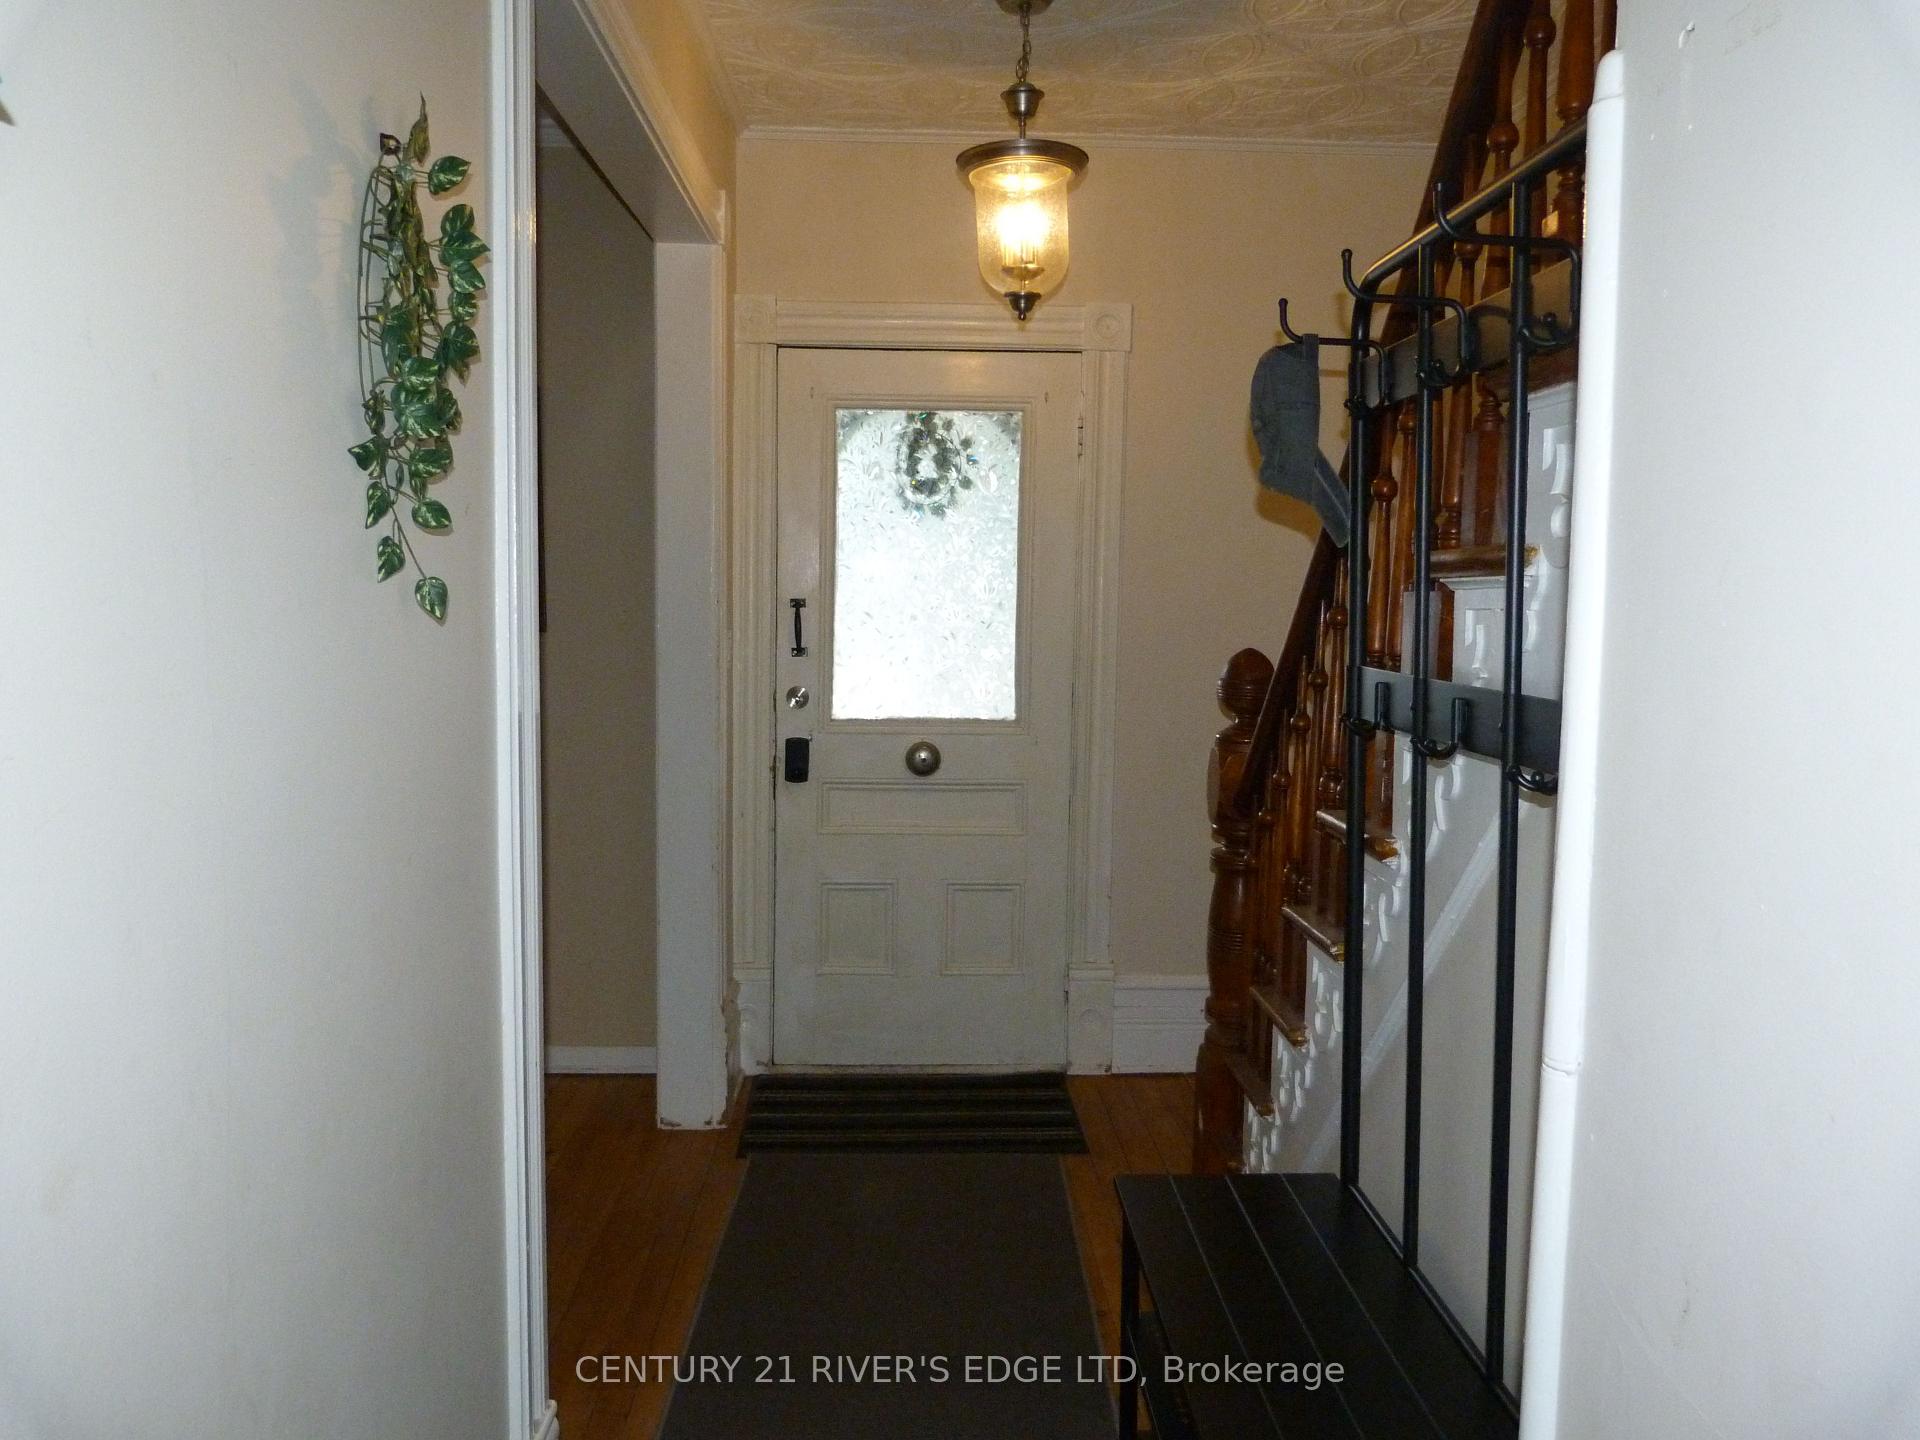
- Foyer12′10″ × 6′11″89 sq.ft.
- Primary bedroom8′10″ × 15′3″134 sq.ft.
- Bedroom 29′9″ × 7′11″77 sq.ft.
- Bedroom 39′9″ × 10′7″103 sq.ft.
- Bathroom3′9″ × 6′8″25 sq.ft.
- Office9′4″ × 5′46 sq.ft.
- Other13′6″ × 5′67 sq.ft.
Around this home
Schools nearby
School rating, out of 10.
Listing details
Helpful tools
Your HOMEH agent
"I would see it this week."
Ask HOMEH about this home
Price, neighbourhood, monthly cost. Ask anything.
HOMEH Intelligent Agent is an AI, not a licensed representative. Check anything important with your agent.