
465 Lancaster Lane E
North Dundas (Winchester)465 Lancaster Lane E
North Dundas (Winchester)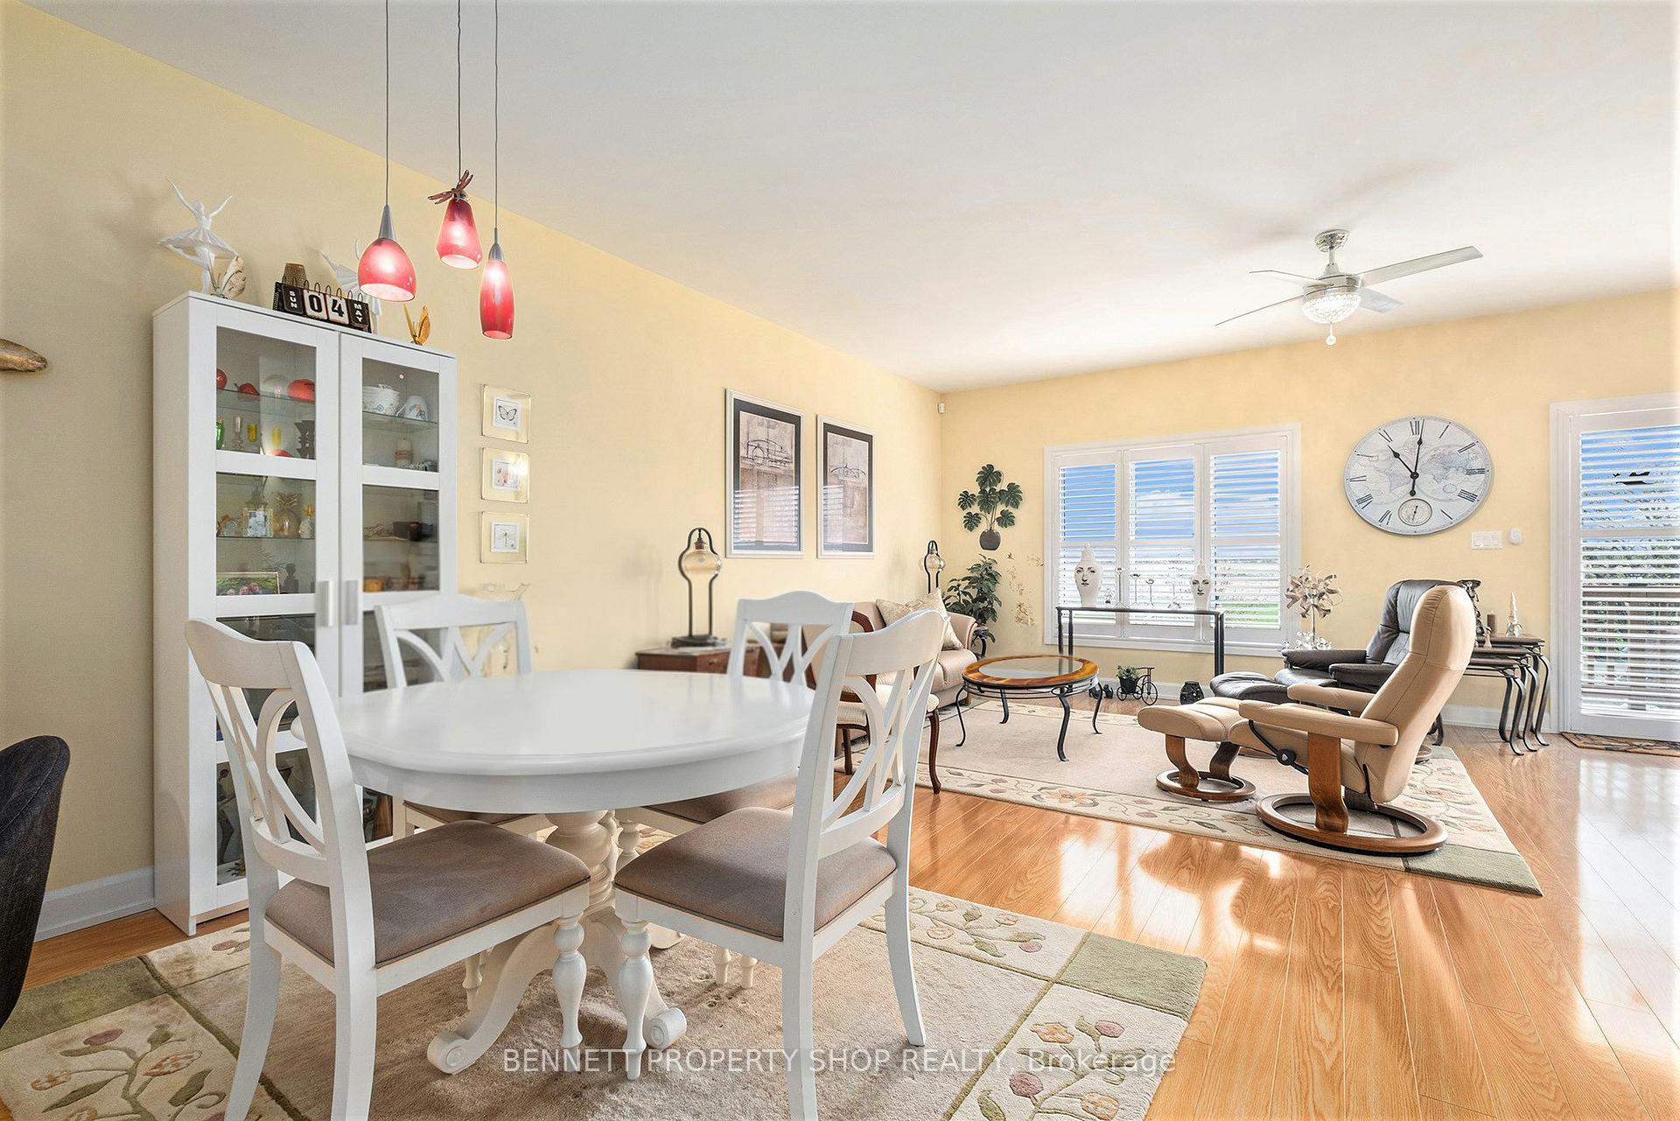
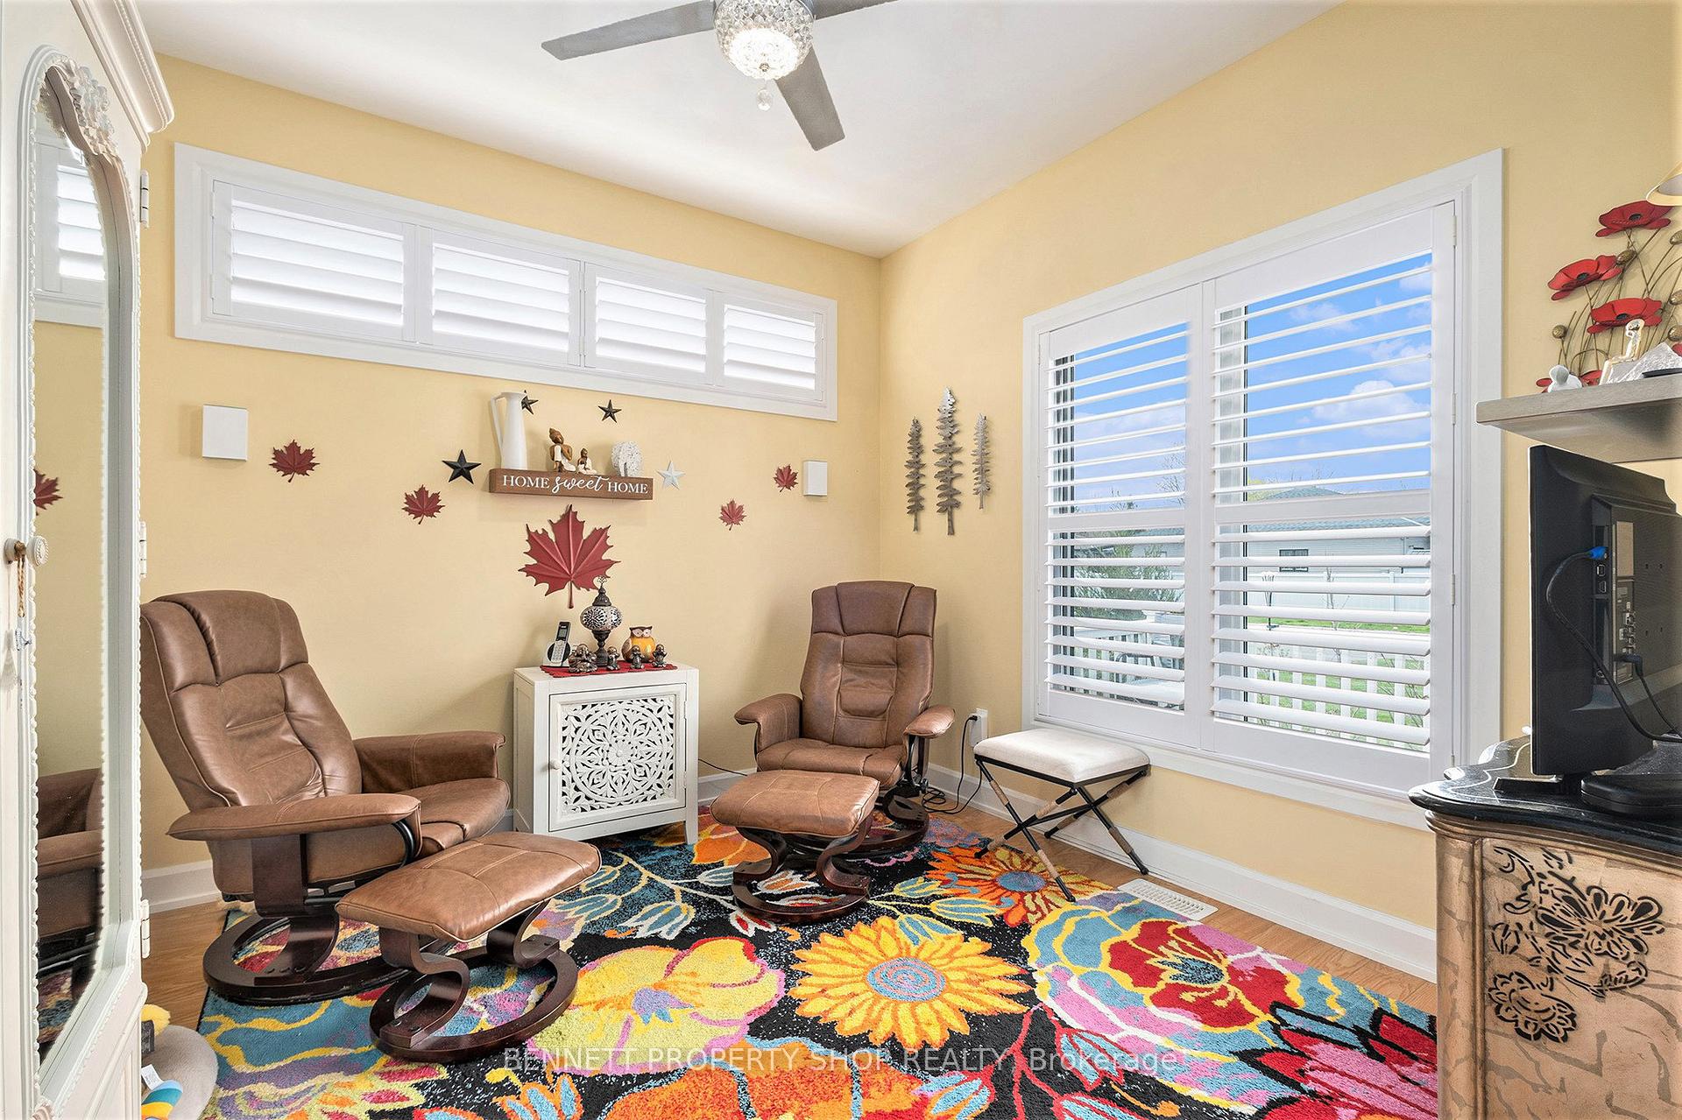 See all 20 photos
Property history

This listing has ended. It is no longer available.
Property not available for sale or for rent.
Ask about this home
A HOMEH agent will answer your questions about this home.Ask HOMEH
About this home
465 Lancaster Lane E, North Dundas
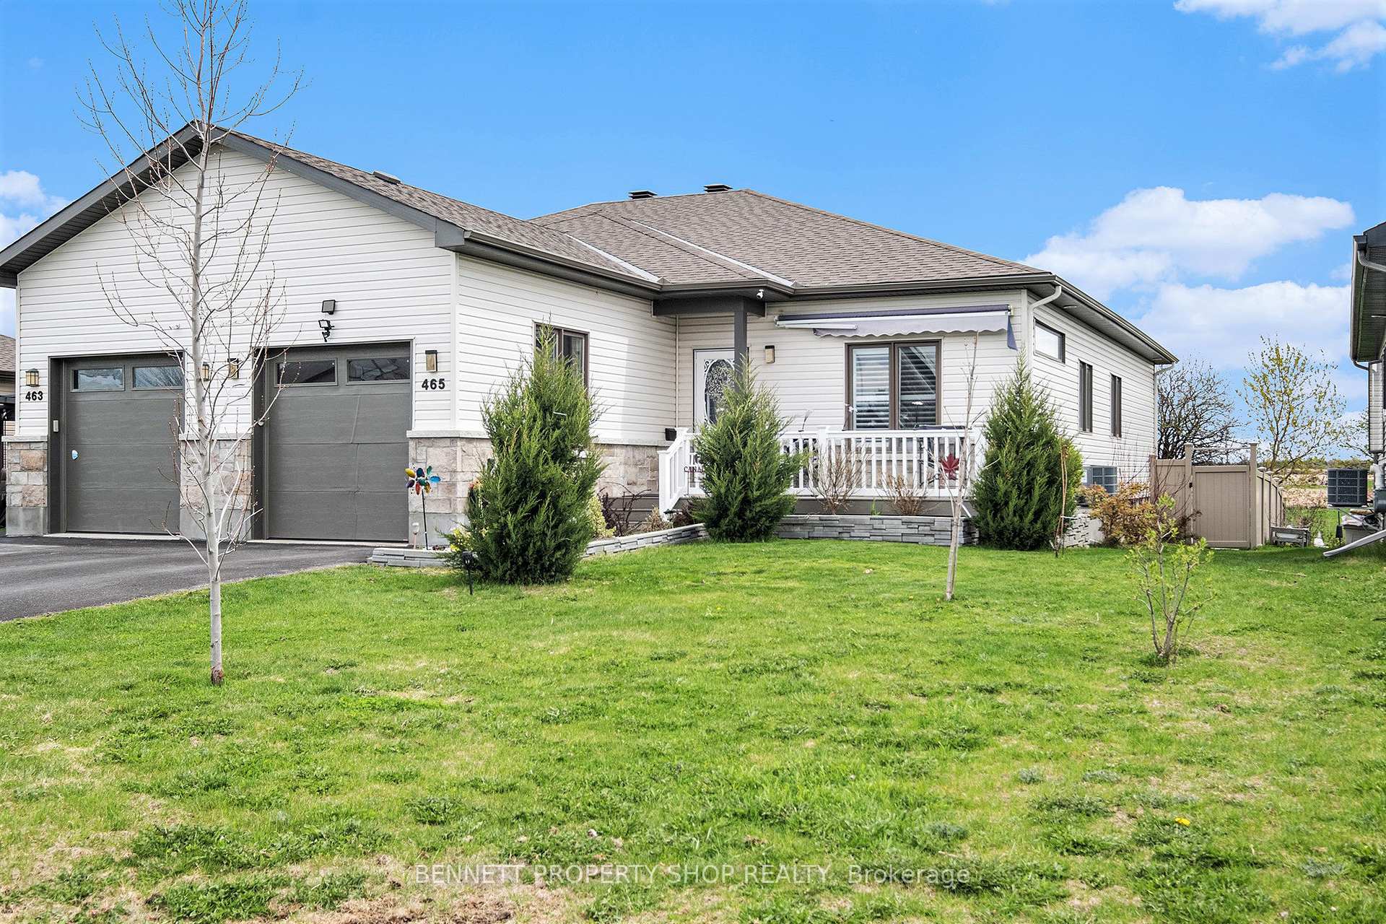
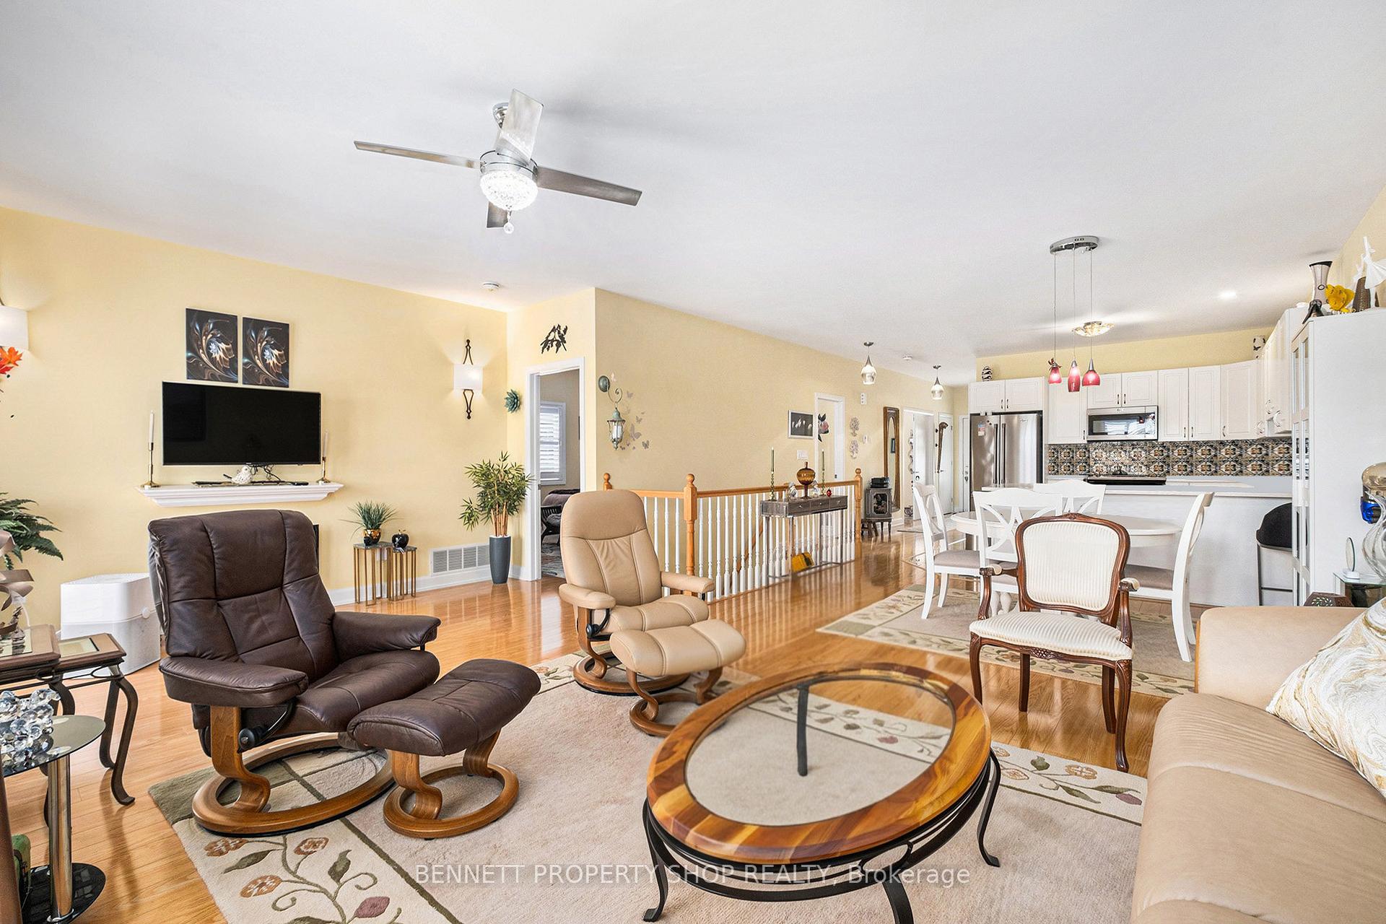
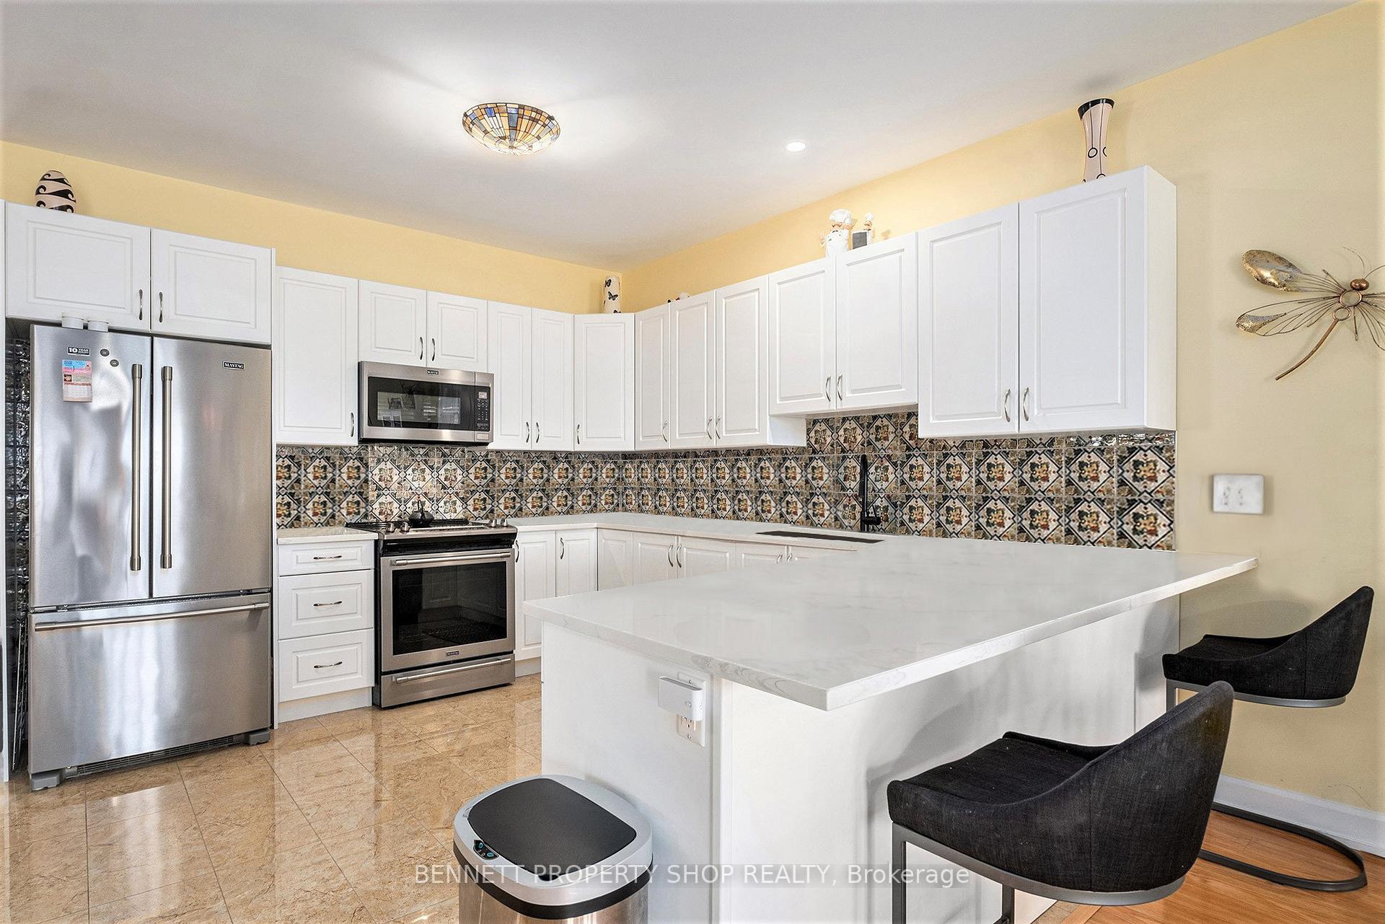
Discover the perfect blend of modern comfort and serene countryside living in this stunning 5-year-old semi-detached bungalow located in Winchester. As you step inside, you notice the wide open space with gleaming floors, a chef's dream kitchen with quartz countertops and beautiful cabinets. The spacious 3-bedroom 3-bath home has many many upgrades, 9 foot ceilings, quartz, stunning backsplash, finished lower level with tons of space. Beautiful landscaping with stunning flower beds in the front and a fully fenced backyard to lounge in and have your afternoon coffee. An extra shed on the property is a great area for all your gardening tools. No rear neighbours! This beautiful home has it all and minutes from the beautiful town of Winchester, with tons of amenities at your fingertips
Facts & features
Ask about this home
A HOMEH agent will answer your questions about this home.
Rooms
14 rooms · 3 bathrooms
- Foyer4′4″ × 12′6″55 sq.ft.
- Bathroom11′3″ × 5′3″59 sq.ft.
- Kitchen11′7″ × 12′4″143 sq.ft.
- Dining room12′8″ × 7′3″92 sq.ft.
- Living room20′7″ × 14′288 sq.ft.
- Primary bedroom12′8″ × 10′8″136 sq.ft.
- Bathroom8′ × 8′2″66 sq.ft.
- Bedroom 212′9″ × 10′128 sq.ft.
- Bedroom 312′9″ × 10′4″132 sq.ft.
- Recreation16′ × 25′6″407 sq.ft.
- Office12′8″ × 11′6″146 sq.ft.
- Other16′ × 9′10″157 sq.ft.
- Bathroom7′3″ × 5′36 sq.ft.
- Utility room29′ × 34′4″995 sq.ft.
Around this home
Schools nearby
School rating, out of 10.
Listing details
Helpful tools
Your HOMEH agent
"I would see it this week."
Ask HOMEH about this home
Price, neighbourhood, monthly cost. Ask anything.
HOMEH Intelligent Agent is an AI, not a licensed representative. Check anything important with your agent.