
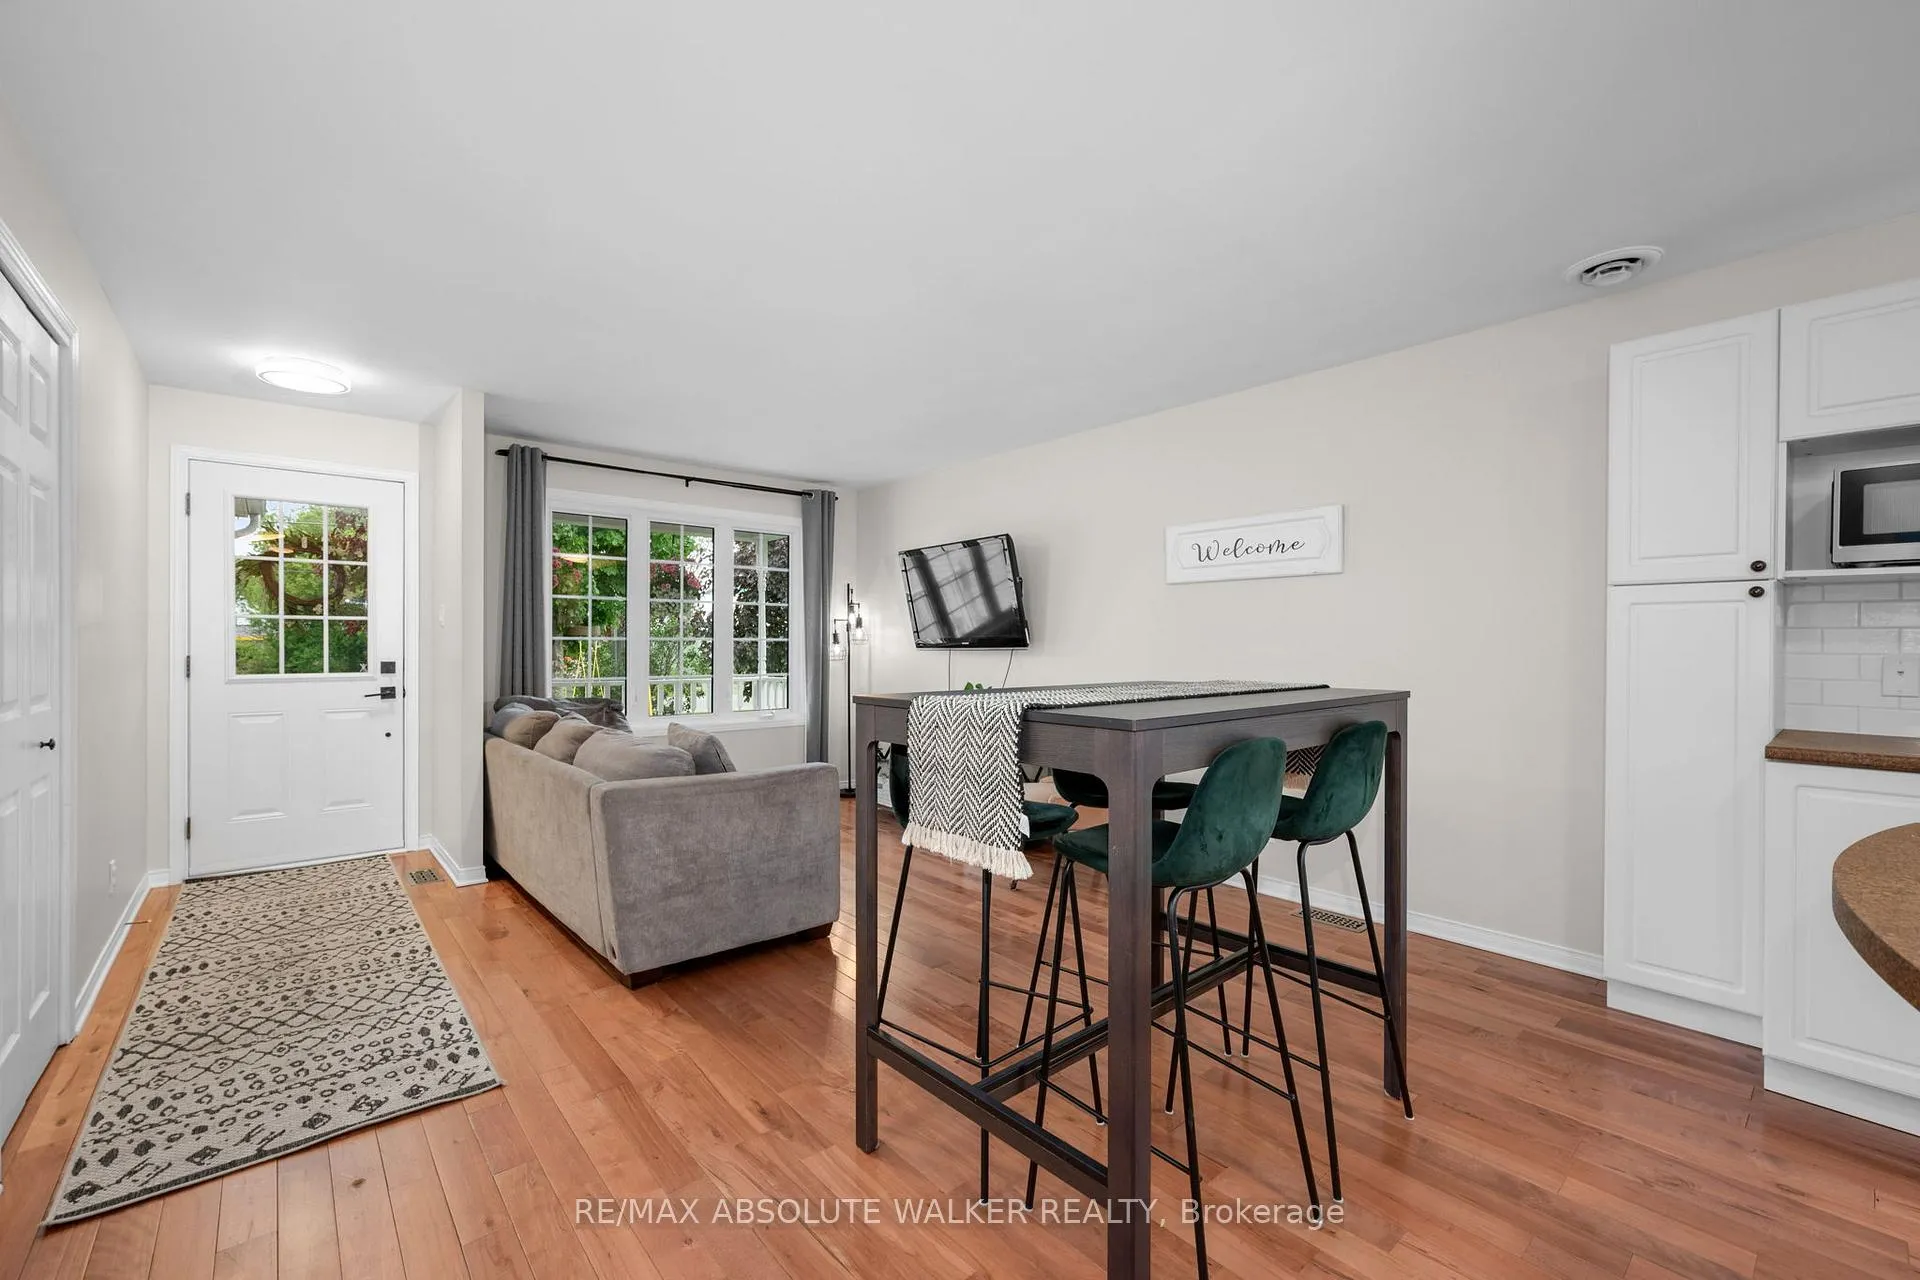
 See all 41 photos
Property history

This home has sold. It is no longer available.
Property not available for sale or for rent.
Ask about this home
A HOMEH agent will answer your questions about this home.Ask HOMEH
About this home
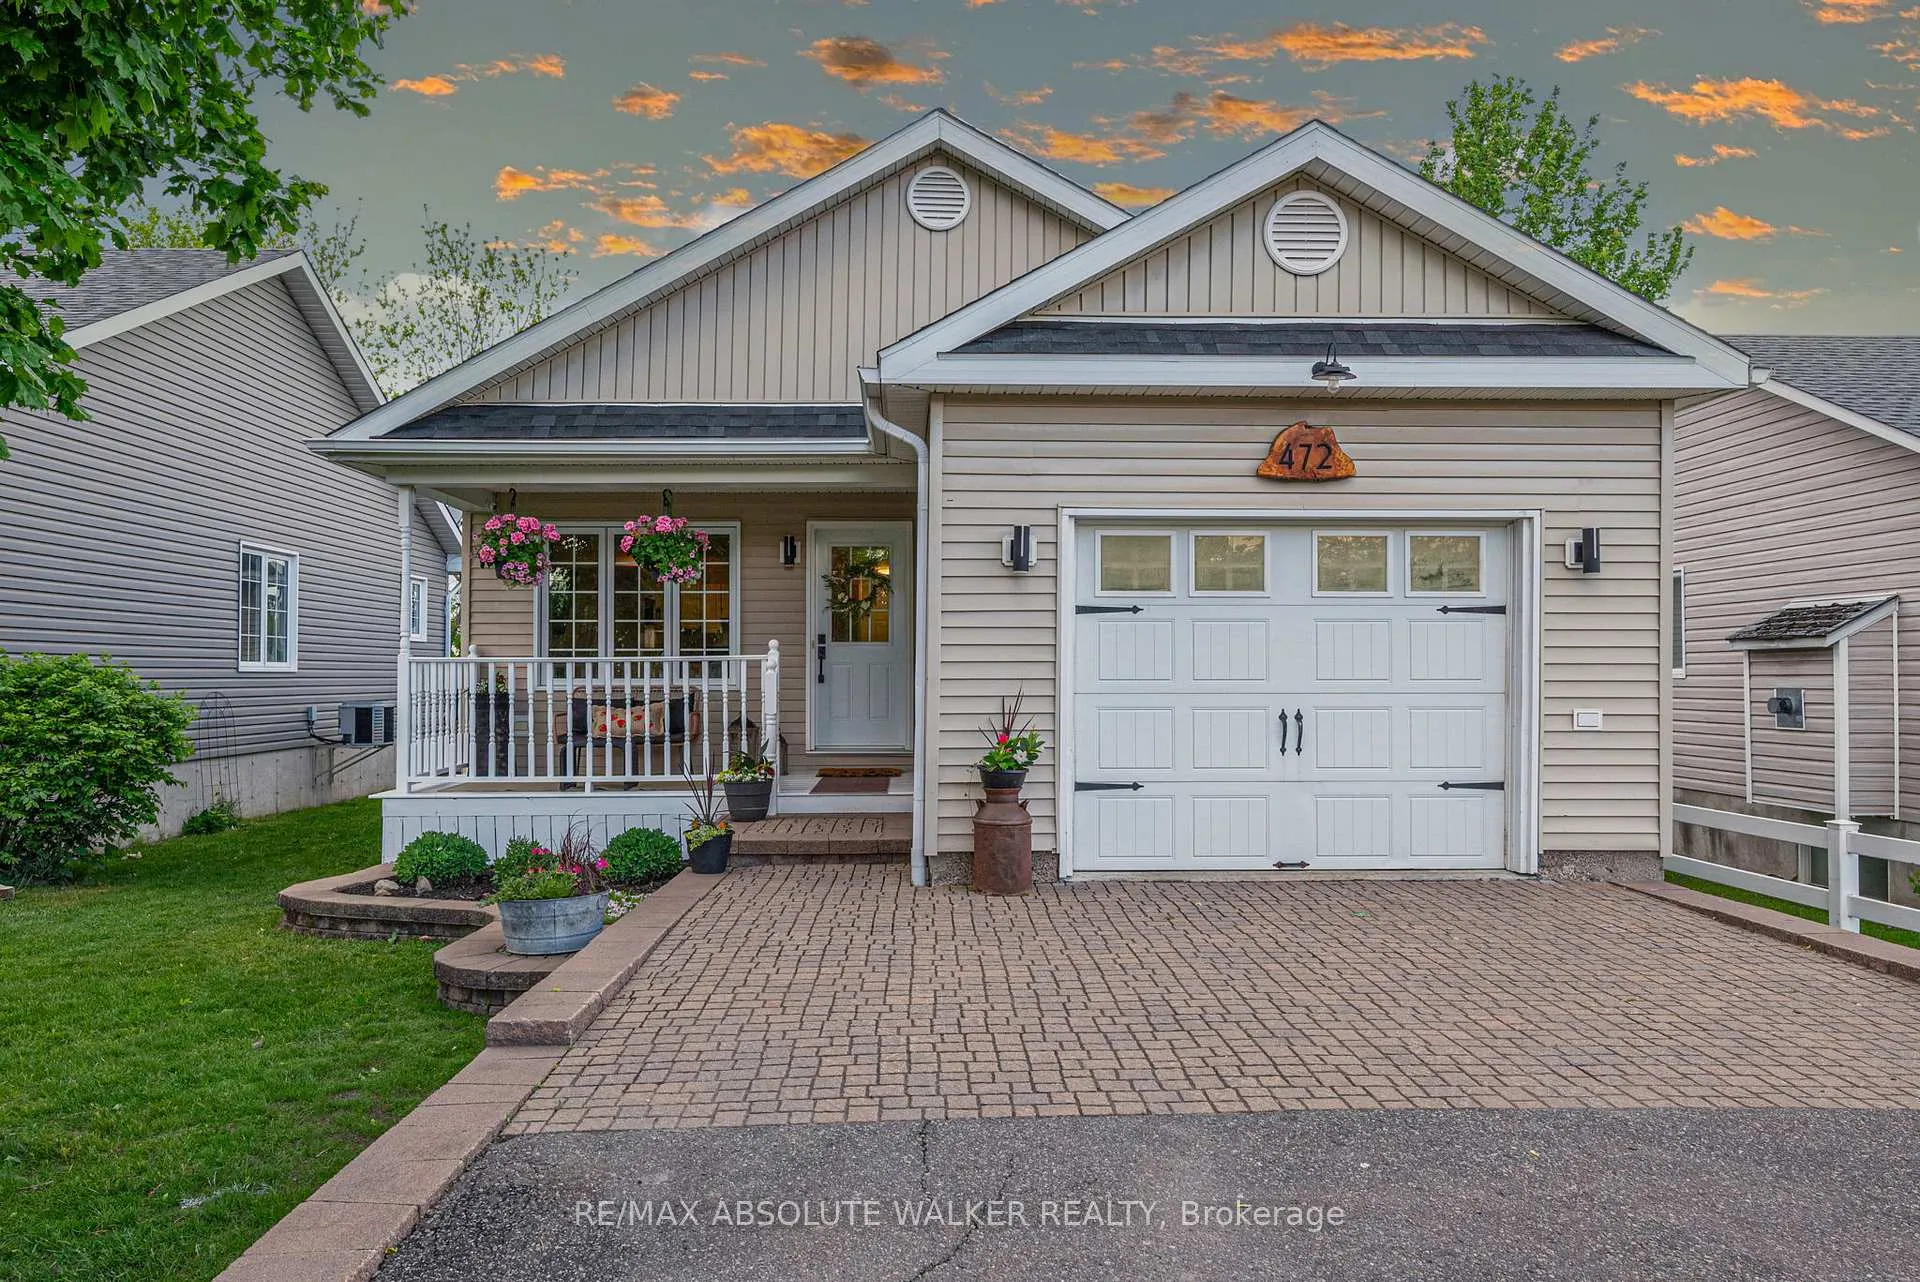
472 North Street N, North Dundas
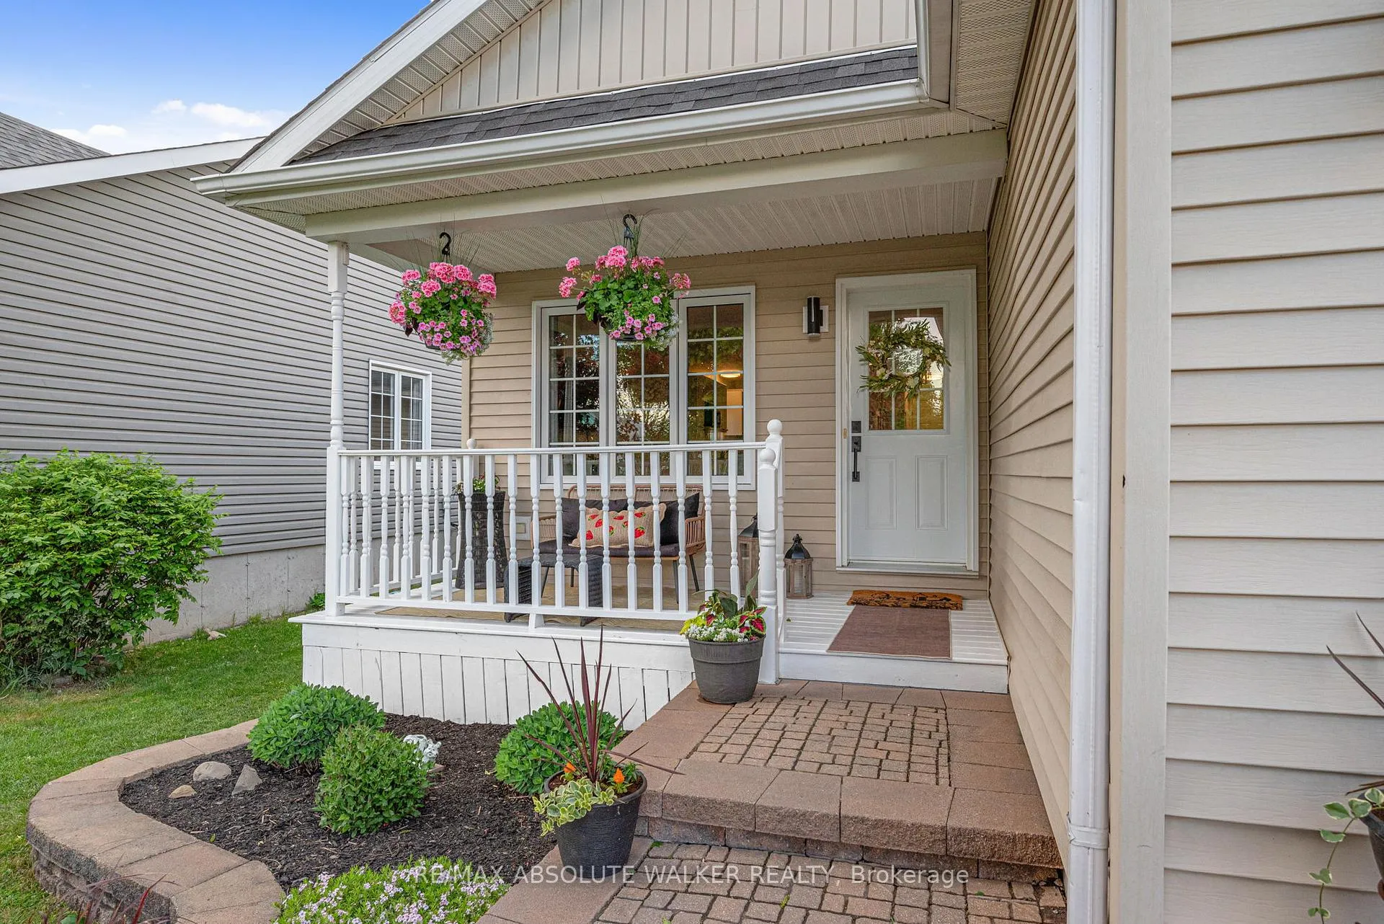
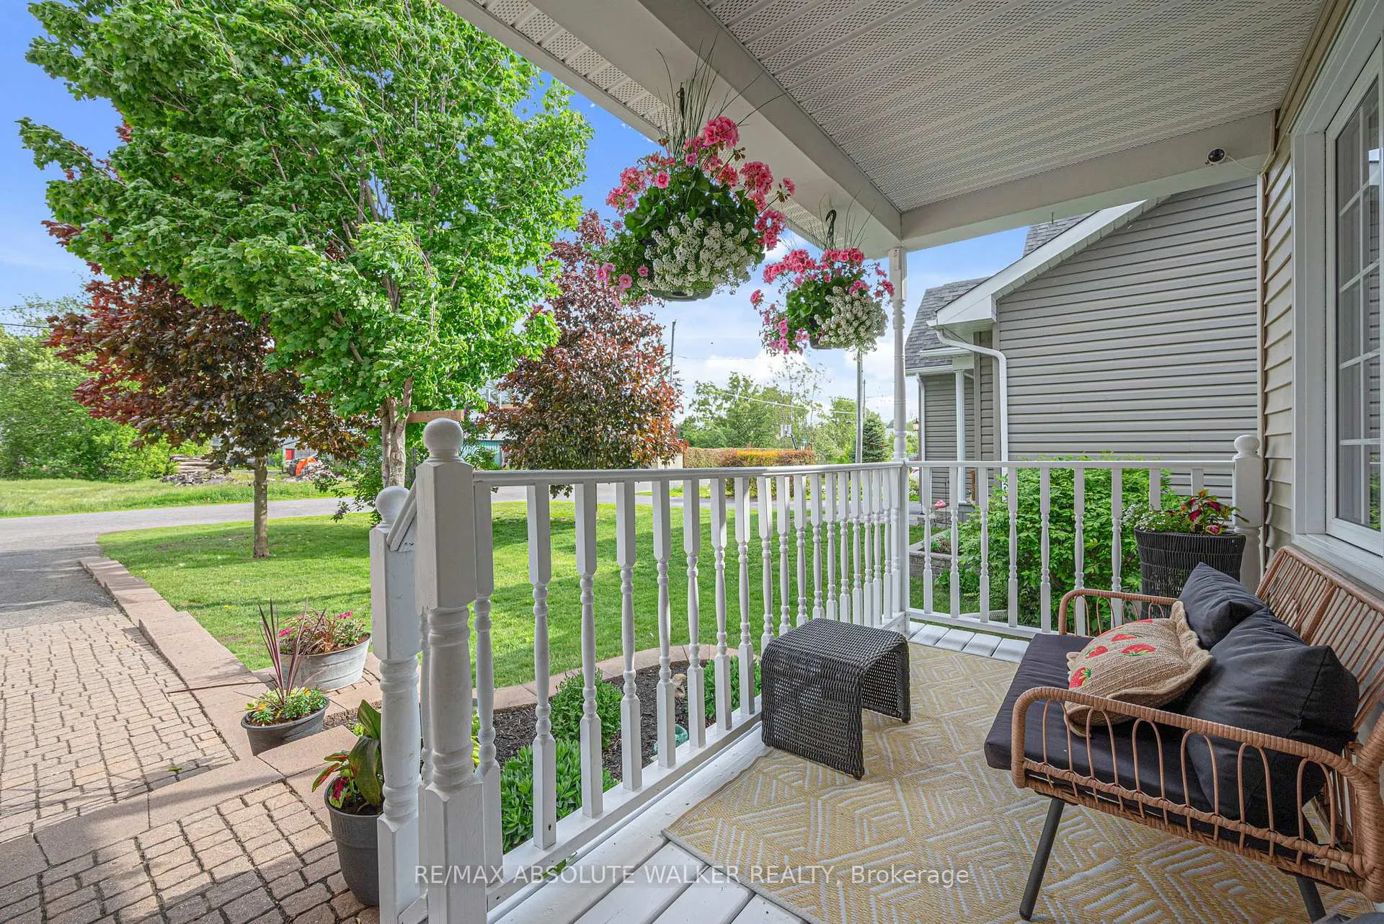
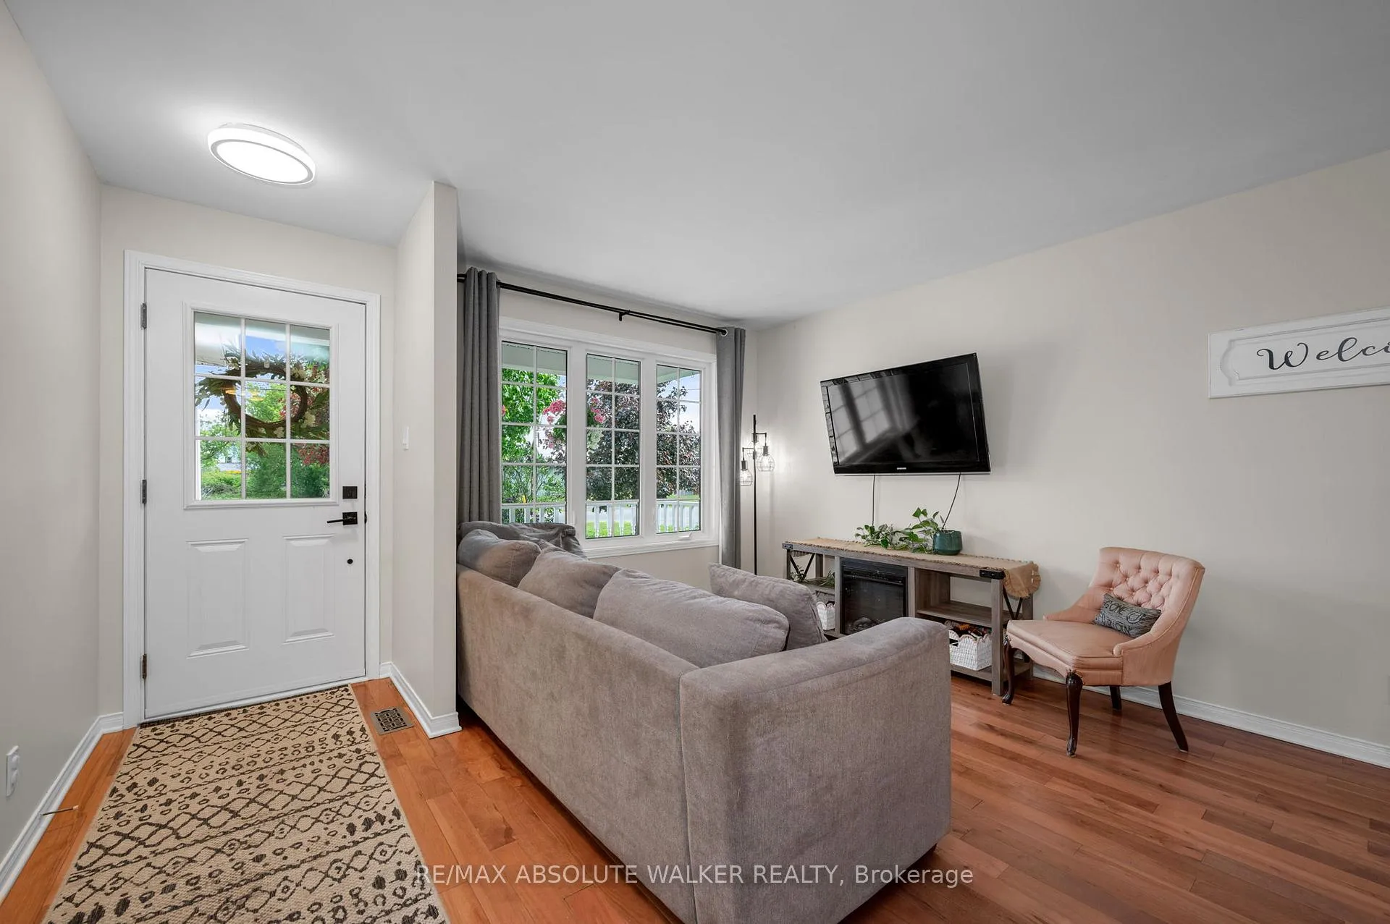
Welcome to this beautifully maintained 2+2 bedroom home, perfectly suited for first-time buyers, downsizers, or anyone seeking a move-in ready property with a wonderful space to enjoy. Offering the convenience of main-floor living, this home features a bright open-concept layout designed for comfortable everyday living and effortless entertaining. The spacious kitchen is the heart of the home, complete with a central island, ample cabinetry, and an eating area that flows seamlessly into the inviting living room. A convenient main-floor laundry/mudroom and powder room add to the home's thoughtful design. The primary bedroom provides direct access to a generous 4-piece bathroom featuring a corner shower and relaxing soaker tub. The fully renovated lower level (2024) significantly expands the living space, offering two additional bedrooms ideal for guests, a home office, or hobbies, along with a cozy family room featuring a built-in electric fireplace and a stunning modern bathroom with a glass walk-in shower. Step outside and enjoy your own private retreat. The fully fenced backyard backs onto green space with no rear neighbours, providing a peaceful setting to relax, garden, or entertain. A newly custom-built 10' x 10' storage shed offers excellent space for tools, seasonal items, and outdoor equipment. Located within walking distance to schools, parks, shopping, and everyday amenities, this home offers the perfect balance of comfort, convenience, and low-maintenance living. Major recent updates include new roof shingles (2024), complete basement renovation (2024), new washer and dryer, new water softener, new hot water tank, and new garage door opener, allowing you to move in with confidence and simply enjoy your new home.
Facts & features
Ask about this home
A HOMEH agent will answer your questions about this home.
Rooms
13 rooms · 3 bathrooms
- Living room13′1″ × 11′10″155 sq.ft.
- Dining room13′1″ × 5′3″69 sq.ft.
- Kitchen13′1″ × 10′2″133 sq.ft.
- Primary bedroom13′1″ × 13′1″172 sq.ft.
- Bedroom13′1″ × 9′6″125 sq.ft.
- Laundry13′9″ × 12′10″176 sq.ft.
- Bathroom—
- Bathroom—
- Bedroom12′10″ × 11′10″151 sq.ft.
- Bedroom14′5″ × 12′10″185 sq.ft.
- Recreation23′11″ × 12′10″306 sq.ft.
- Utility room12′10″ × 7′10″101 sq.ft.
- Bathroom—
Around this home
Listing details
Helpful tools
Your HOMEH agent
"I would see it this week."
Ask HOMEH about this home
Price, neighbourhood, monthly cost. Ask anything.
HOMEH Intelligent Agent is an AI, not a licensed representative. Check anything important with your agent.